Vender tu casa
Valoración gratuita de tu hogar
Contacto
Cuéntenos sobre sus necesidades

4969 LOYALTY DRIVE

Adosados En Venta
$361,000

BTC: 4.49564134

ETH: 144.40000000

Nuevo
4 camas
2 baños
2,038 sqft

Visión general

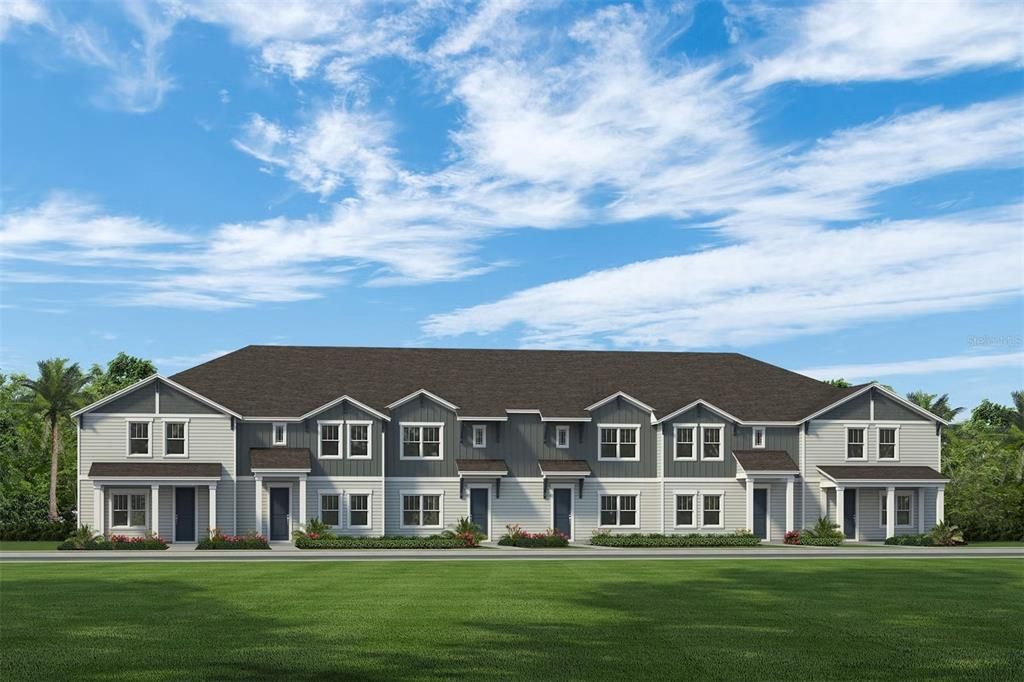
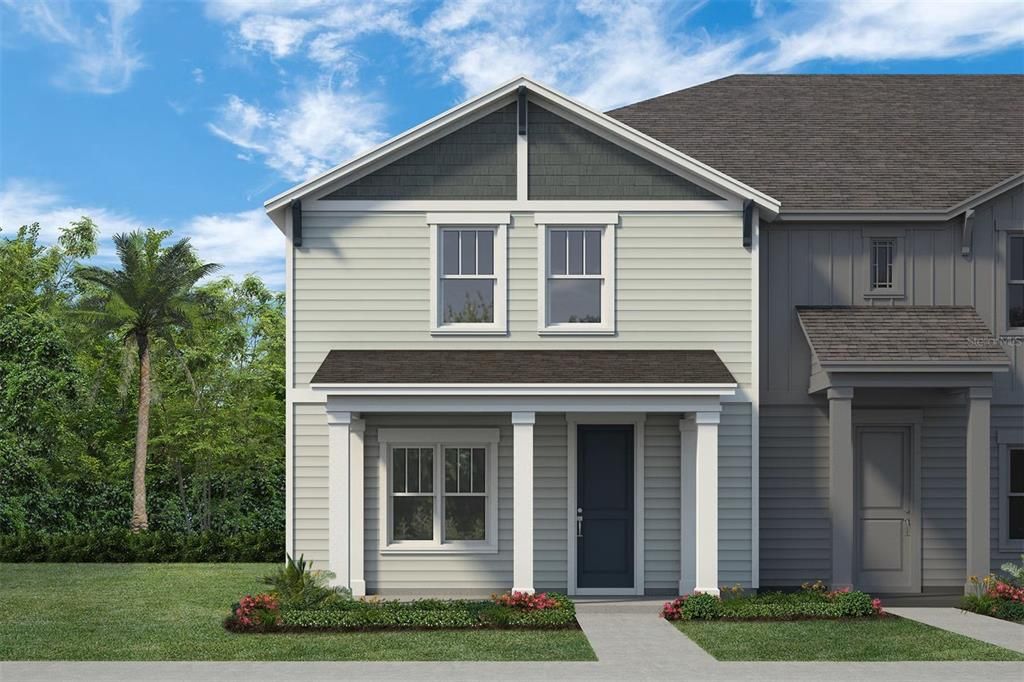
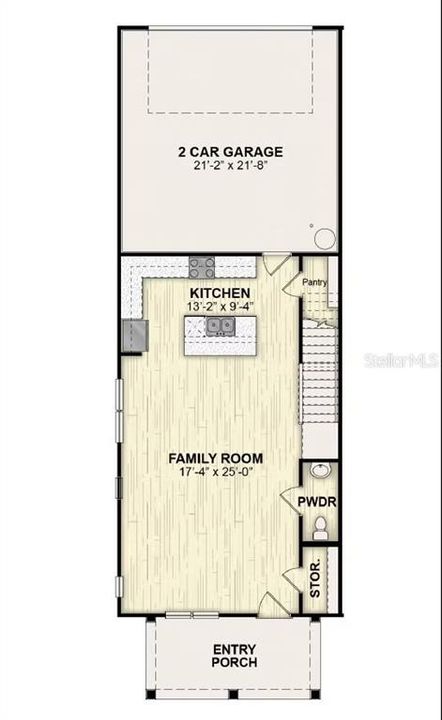
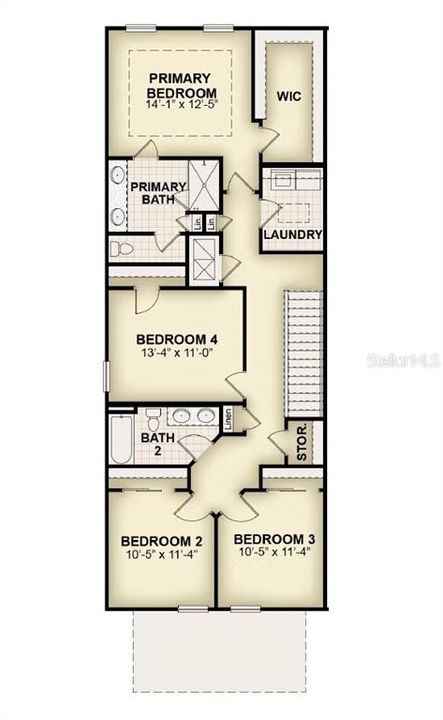
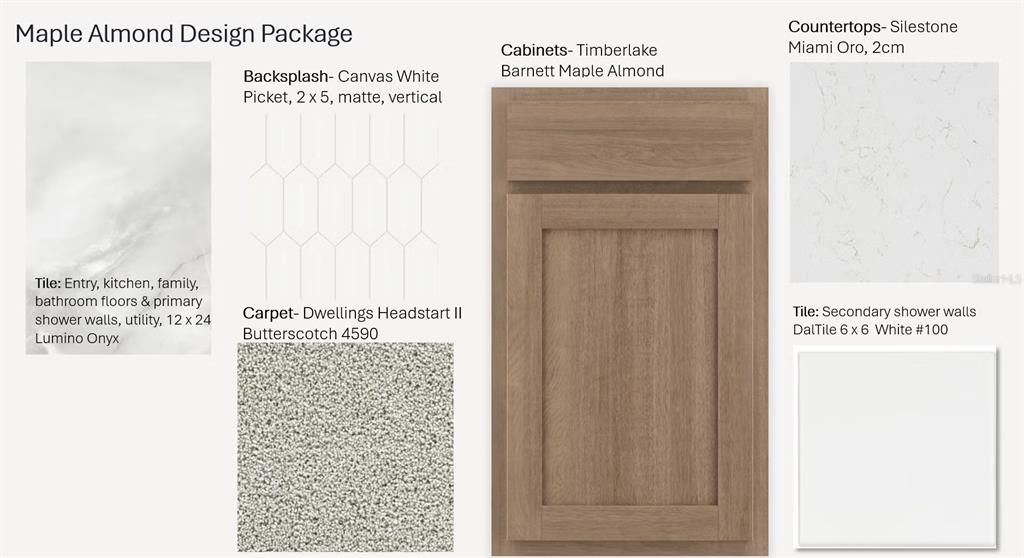
Under Construction. New townhome plan by RockWell Homes lot #52 in St. Cloud, Florida with 4 bedrooms, 2.5 bathrooms, and a 2-car garage, this thoughtfully designed townhome delivers flexible living space, modern finishes, and exceptional value. The heart of the home features an open concept kitchen, living, and dining area, perfect for entertaining and everyday comfort. The kitchen is beautifully appointed with 42-inch cabinets, solid surface countertops, and stainless-steel appliances including a dishwasher, range, refrigerator, and microwave. Enjoy added style and functionality with a ceramic tile backsplash, undermount sink, Delta faucet, and a spacious walk-in pantry. Upgraded flooring enhances the main living areas, while a convenient powder bathroom is located on the first floor for guests. Upstairs, the primary bedroom with en suite primary bathroom offers a relaxing retreat. The bathroom is complete with a ceramic tile shower with glass enclosure, ceramic tile flooring, dual sinks with solid surface countertops, Delta faucets, and a private water closet for added privacy. Additional bedrooms provide flexibility for guests, a home office, or growing households, each featuring ample closet space. A utility area with ceramic tile flooring and an additional storage closet add everyday convenience. Utility area complete with tile flooring, washing machine and clothes dryer. In addition, this new townhome comes with 2-inch window blinds. On the exterior, the Charlotte townhome showcases impressive curb appeal with a professionally designed landscaping package, large covered front porch, Sherwin Williams paint, a garage door opener, and a full sprinkler system for easy maintenance. If you're searching for a new construction townhome in St. Cloud, Florida with 4 bedrooms, modern finishes, and open concept living, the Charlotte plan offers the perfect combination of space, style, and functionality for your lifestyle. Read less

Ubicación

Detalles

Tipo:
Residential
Estacionamiento:
Sin datos
Año de construcción:
2026
Lote:
0.51 Hectáreas
Calefacción:
Central / Electric
precio por sq. medidor:
$177
Enfriamiento:
Zoned
HOA:
$370

Valuation

Our model vs. what's actually selling nearby.
Estimate
$369,900
$320K – $458K
Confidence Low
List vs. estimate
$8K below estimate
List $361,000 · -2.4%
Our model says this listing is priced below recent comparable activity. Expect competition.
Price per sq ft
$177
-9.7% vs. city median $196
Based on
142 MLS comparables
Median of recent comparable listings. Sold comps use closing price, active listings use list price.

Destacados

Annual tax
$3,000
2026
HOA
$370/mo
Community Pool, Escrow Reserves Fund, Maintenance Structure
Garage
2 car garage
Pets
Allowed
Más hechos y características
  • Piso

    • Carpet

    • Porcelain Tile

    Calefacción

    • Central

    • Electric

    Enfriamiento

    • Zoned

    Accesorios

    • Dishwasher

    • Disposal

    • Dryer

    • Electric Water Heater

    • Exhaust Fan

    • Microwave

    • Range

    • Refrigerator

    • Washer

    Otras características interiores

    • Eating Space In Kitchen

    • Living Room/Dining Room Combo

    • Open Floorplan

    • PrimaryBedroom Upstairs

    • Solid Wood Cabinets

    • Tray Ceiling(s)

    Dormitorios y baños

    • Dormitorios: 4

    • Baños: 1

    • Baños completos: 2

  • Propiedad

    • Pisos: Two

    • Características Exteriores: Rain Gutters / Sidewalk

    Lote

    • Lote: 0.51 Hectáreas

    Otra Información de Propiedad

    • Número de Parcela: 172630095900010520

    • Zonificación: P-D

  • Tipo y estilo

    • Tipo de propiedad: Residential

    • Subtipo de propiedad: Townhouse

  • Utilidad

    • Cable Available

    • Electricity Available

    • Sewer Available

    • Sewer Connected

    • Water Available

    • Water Connected

  • Otra información financiera

    • HOA: $370

    • Frecuencia HOA: Monthly

    • Importe anual de impuestos: $3,000

  • Detalles de la fuente

    • MLS ID: S5157764

    Otros hechos

    • Materiales de construcción: HardiPlank Type

    • Detalles de la fundación: Slab

    • Características de lavandería: Electric Dryer Hookup / Inside / Laundry Room / Upper Level / Washer Hookup

    • Características del lote: Level / Sidewalk

    • Características de la ventana: Blinds / Double Pane Windows / ENERGY STAR Qualified Windows / Low-Emissivity Windows

    • Caras de dirección: North

    • Espacios de garaje: 2

    • Garaje adjunto: Si

    • Garaje: Si

    • Salón: 2038

    • Fuente de agua: Public

    • Nombre de subdivisión: WHALEY GROVE

Consulta privada
Habla con el asesor de este inmueble.
Planos, documentos del HOA, comparables off-market, agendar una visita privada — un solo mensaje directo al especialista local.

Más como esta

-$18K
En Venta
$410,990
Casa
3 camas · 2 baños · 1,614 sqft
KINDRED PH 3B 3C & 3D, KISSIMMEE
1832 KINDLE STREET
En Venta
$370,000
Casa
4 camas · 2 baños · 2,272 sqft
HAVENFIELD AT CROSS PRAIRIE, ST CLOUD
4929 CROSS PRAIRIE PARKWAY
En Venta
$460,000
Casa
5 camas · 3 baños · 2,447 sqft
KINDRED PH 3B 3C & 3D, KISSIMMEE
1929 HOWARD MESA DRIVE
Nuevo
En Venta
$430,390
Casa
4 camas · 2 baños · 2,175 sqft
CROSSPRAIRIE 50S, ST CLOUD
4427 SEAGRAPE AVENUE
Nuevo
En Venta
$369,190
Casa
4 camas · 2 baños · 2,071 sqft
CROSSPRAIRIE 32S, ST CLOUD
5152 NATALIA DRIVE
Nuevo
En Venta
$308,000
Casa
2 camas · 2 baños · 1,559 sqft
TOHOQUA PH 5A, KISSIMMEE
2723 SUMMER RETREAT LANE
Nuevo
En Venta
$416,990
Casa
3 camas · 2 baños · 1,504 sqft
KINDRED PH 3B 3C & 3D, KISSIMMEE
1828 KINDLE STREET
Nuevo
En Venta
$419,900
Casa
4 camas · 2 baños · 2,219 sqft
ANTHEM PARK PH 1A, ST CLOUD
2124 CONTINENTAL STREET

Mercado cerca de esta dirección

Conteos en vivo en la misma zona.
Ver todo

The multiple listing information is provided by the Stellar MLS from a copyrighted compilation of listings. The compilation of listings and each individual listing are ©2026-present Stellar MLS. All Rights Reserved. The information provided is for consumers' personal, noncommercial use and may not be used for any purpose other than to identify prospective properties consumers may be interested in purchasing. All properties are subject to prior sale or withdrawal. All information provided is deemed reliable but is not guaranteed accurate, and should be independently verified. Listing courtesy of: HOME21 REALTY INC