Недвижимость
Ознакомьтесь с нашими объявлениями
Продать дом
Бесплатная оценка дома
Контакты
Расскажите нам о своих потребностях

4969 LOYALTY DRIVE

Таунхаус На продажу
$361,000

BTC: 4.41725298

ETH: 146.74796748

20 Дней
4 спален
2 ванн
2,038 кв.фт.

Обзор

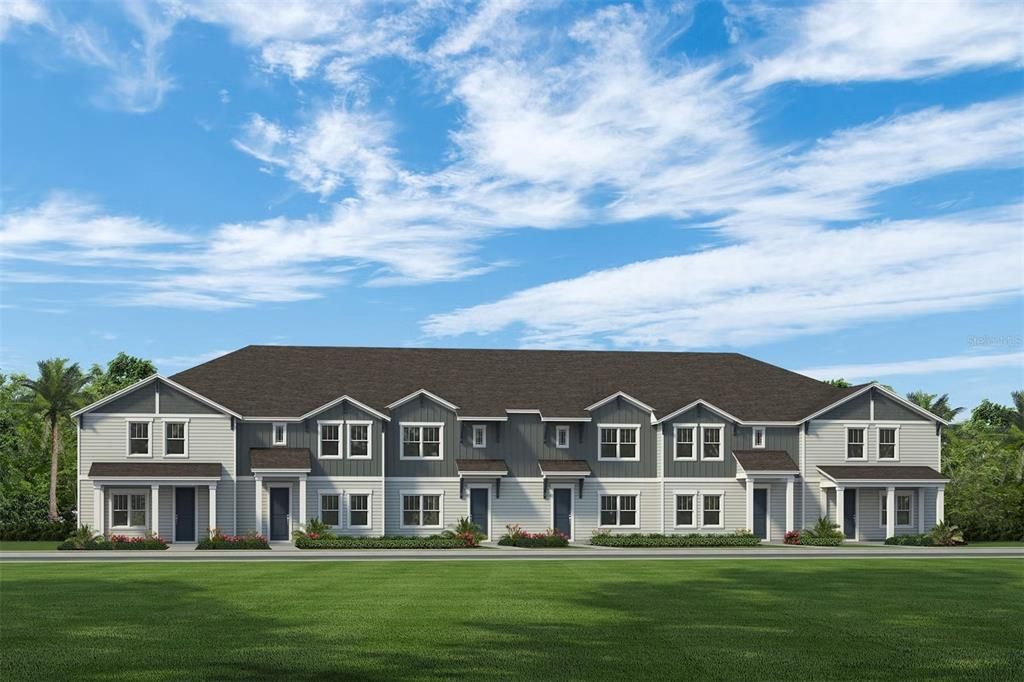
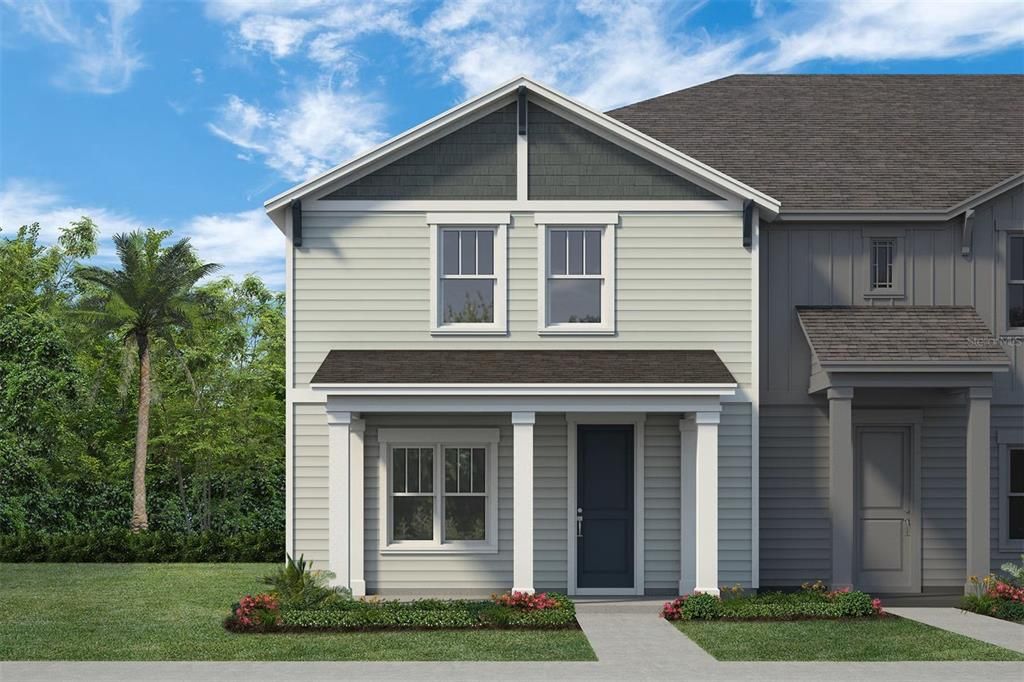
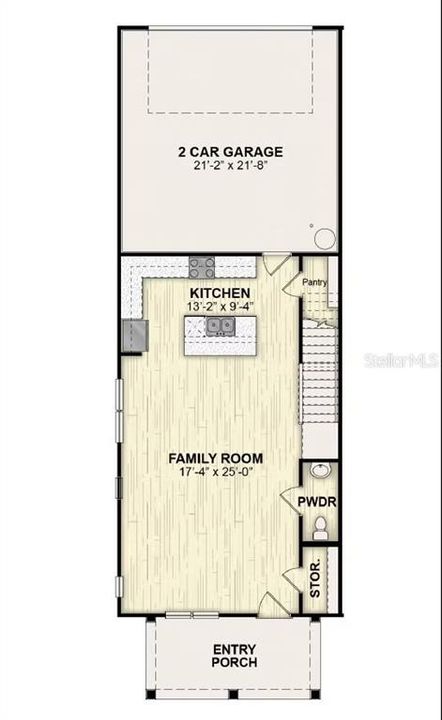
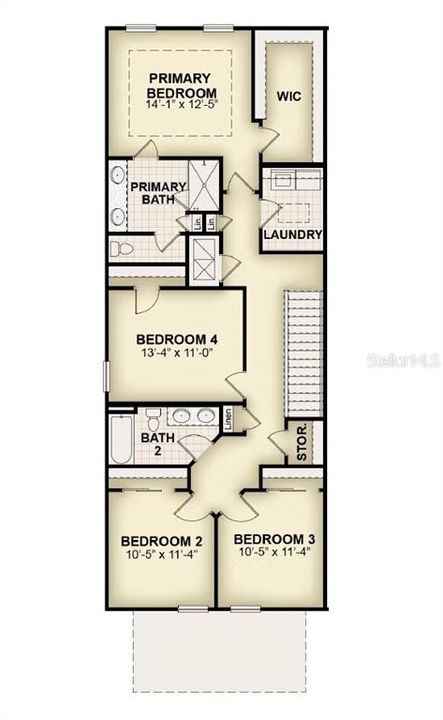
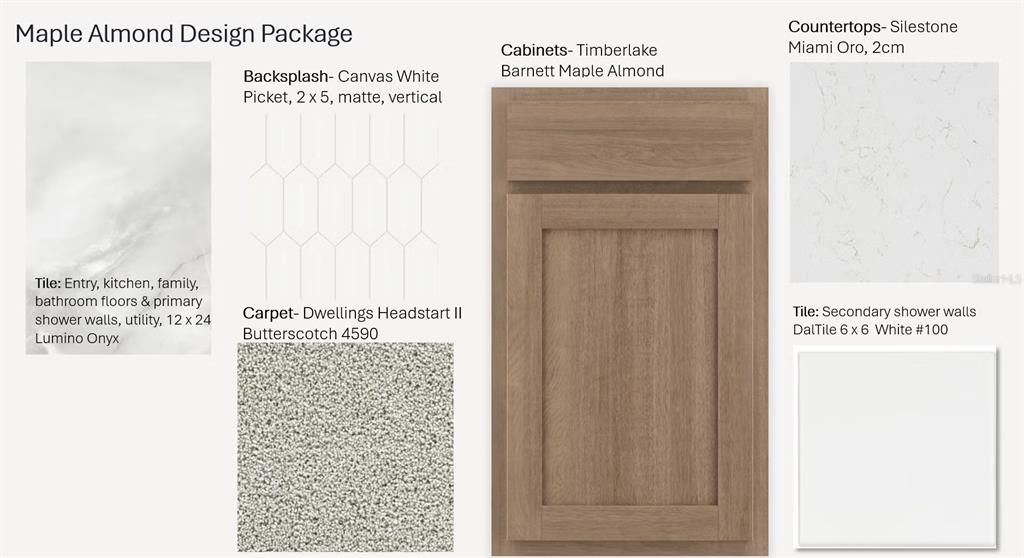
Under Construction. New townhome plan by RockWell Homes lot #52 in St. Cloud, Florida with 4 bedrooms, 2.5 bathrooms, and a 2-car garage, this thoughtfully designed townhome delivers flexible living space, modern finishes, and exceptional value. The heart of the home features an open concept kitchen, living, and dining area, perfect for entertaining and everyday comfort. The kitchen is beautifully appointed with 42-inch cabinets, solid surface countertops, and stainless-steel appliances including a dishwasher, range, refrigerator, and microwave. Enjoy added style and functionality with a ceramic tile backsplash, undermount sink, Delta faucet, and a spacious walk-in pantry. Upgraded flooring enhances the main living areas, while a convenient powder bathroom is located on the first floor for guests. Upstairs, the primary bedroom with en suite primary bathroom offers a relaxing retreat. The bathroom is complete with a ceramic tile shower with glass enclosure, ceramic tile flooring, dual sinks with solid surface countertops, Delta faucets, and a private water closet for added privacy. Additional bedrooms provide flexibility for guests, a home office, or growing households, each featuring ample closet space. A utility area with ceramic tile flooring and an additional storage closet add everyday convenience. Utility area complete with tile flooring, washing machine and clothes dryer. In addition, this new townhome comes with 2-inch window blinds. On the exterior, the Charlotte townhome showcases impressive curb appeal with a professionally designed landscaping package, large covered front porch, Sherwin Williams paint, a garage door opener, and a full sprinkler system for easy maintenance. If you're searching for a new construction townhome in St. Cloud, Florida with 4 bedrooms, modern finishes, and open concept living, the Charlotte plan offers the perfect combination of space, style, and functionality for your lifestyle. Read less

Локация

Детали

Тип:
Residential
Парковка:
Нет данных
Год постройки:
2026
Лот:
0.06 Акров
Отопление:
Central / Electric
Цена/кв.фут:
$177
Охлаждение:
Zoned
HOA:
$370

Valuation

Our model vs. what's actually selling nearby.
Estimate
$369,900
$320K – $435K
Confidence Low
List vs. estimate
$8K below estimate
List $361,000 · -2.4%
Our model says this listing is priced below recent comparable activity. Expect competition.
Price per sq ft
$177
-9.9% vs. city median $196
Based on
149 MLS comparables
Median of recent comparable listings. Sold comps use closing price, active listings use list price.

Главное

Annual tax
$3,000
2026
HOA
$370/mo
Community Pool, Escrow Reserves Fund, Maintenance Structure
Garage
2 car garage
Pets
Allowed
Больше фактов и особенностей
  • Напольное покрытие

    • Carpet

    • Porcelain Tile

    Отопление

    • Central

    • Electric

    Охлаждение

    • Zoned

    Бытовая техника

    • Dishwasher

    • Disposal

    • Dryer

    • Electric Water Heater

    • Exhaust Fan

    • Microwave

    • Range

    • Refrigerator

    • Washer

    Другие особенности интерьера

    • Eating Space In Kitchen

    • Living Room/Dining Room Combo

    • Open Floorplan

    • PrimaryBedroom Upstairs

    • Solid Wood Cabinets

    • Tray Ceiling(s)

    Спальни и ванные комнаты

    • Спальни: 4

    • Ванные: 1

    • Полные ванные комнаты: 2

  • Имущество

    • Этажи: Two

    • Особенности Экстерьера: Rain Gutters / Sidewalk

    Лот

    • Лот: 0.06 Акров

    Другая Информация о Недвижимости

    • Номер Земельного Участка: 172630095900010520

    • Зонирование: P-D

  • Тип и стиль

    • Тип недвижимости: Residential

    • Подтип недвижимости: Townhouse

  • Общественное благосостояние

    • Cable Available

    • Electricity Available

    • Sewer Available

    • Sewer Connected

    • Water Available

    • Water Connected

  • Другая финансовая информация

    • HOA: $370

    • Частота HOA: Monthly

    • Годовая сумма налога: $3,000

  • Детали источника

    • MLS ID: S5157764

    Другие факты

    • Строительные материалы: HardiPlank Type

    • Детали фундамента: Slab

    • Особенности прачечной: Electric Dryer Hookup / Inside / Laundry Room / Upper Level / Washer Hookup

    • Особенности лота: Level / Sidewalk

    • Особенности окна: Blinds / Double Pane Windows / ENERGY STAR Qualified Windows / Low-Emissivity Windows

    • Направленные лица: North

    • Мест в гараже: 2

    • Прикрепленный гараж: Да

    • Гараж: Да

    • Жилая площадь: 2038

    • Источник воды: Public

    • Название подразделения: WHALEY GROVE

Частный запрос
Поговорите со специалистом по этому объекту.
Планировки, HOA-документы, off-market сравнимые объекты, частный показ — одно сообщение напрямую локальному специалисту.

Ещё такие

На продажу
$398,000
Таунхаус
4 спален · 2 ванн · 2,000 кв.фт.
TOHOQUA PH 6, KISSIMMEE
1700 TOHOQUA BOULEVARD
На продажу
$330,000
Таунхаус
3 спален · 2 ванн · 1,373 кв.фт.
THE TOWNHOMES AT ANTHEM PARK, ST CLOUD
5020 REVOLUTIONARY WAY
На продажу
$445,000
Дом
3 спален · 2 ванн · 2,037 кв.фт.
KINGS PT SUB, KISSIMMEE
1747 KING EDWARD DRIVE
На продажу
$439,990
Дом
3 спален · 2 ванн · 2,329 кв.фт.
PALMERAS AT CROSSPRAIRIE, ST CLOUD
5617 WHITE IBIS POINT
Новое
На продажу
$394,499
Дом
4 спален · 2 ванн · 1,843 кв.фт.
DEER CREEK WEST, ST CLOUD
3550 BRISTOL COVE LANE
-$15K
На продажу
$415,000
Дом
3 спален · 2 ванн · 1,695 кв.фт.
THE MEADOW AT CROSSPRAIRIE, ST CLOUD
4528 EAGLE TRAIL BEND
Новое
На продажу
$423,990
Дом
5 спален · 3 ванн · 2,546 кв.фт.
CROSSPRAIRIE 50S, ST CLOUD
4444 SEAGRAPE AVENUE
-$1K
На продажу
$464,490
Дом
4 спален · 3 ванн · 2,366 кв.фт.
CROSSPRAIRIE 50S, ST CLOUD
5102 FLAXLEAF STREET

Рынок вокруг этого адреса

Актуальные данные по району.
Смотреть все

The multiple listing information is provided by the Stellar MLS from a copyrighted compilation of listings. The compilation of listings and each individual listing are ©2026-present Stellar MLS. All Rights Reserved. The information provided is for consumers' personal, noncommercial use and may not be used for any purpose other than to identify prospective properties consumers may be interested in purchasing. All properties are subject to prior sale or withdrawal. All information provided is deemed reliable but is not guaranteed accurate, and should be independently verified. Listing courtesy of: HOME21 REALTY INC