Vender tu casa
Valoración gratuita de tu hogar
Contacto
Cuéntenos sobre sus necesidades

501 W WARREN AVENUE UNIT 2

Adosados Activo con contrato
$933,000

BTC: 12.38797052

ETH: 373.20000000

-$12K (2026/09/09)
22 días
3 camas
2 baños
2,259 sqft

Visión general

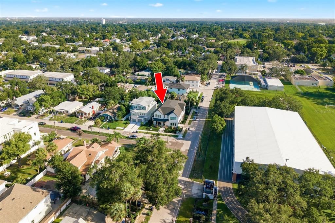
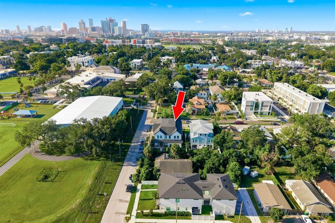
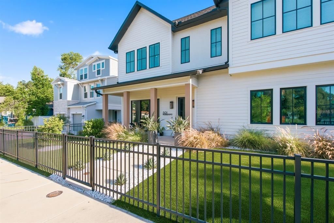
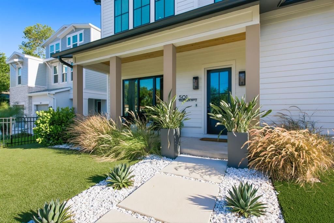
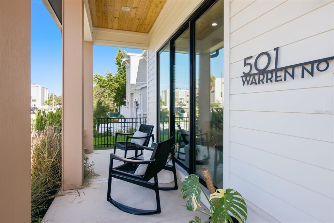
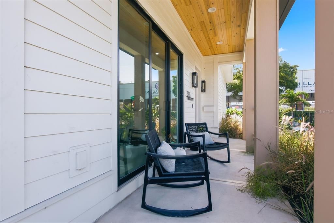
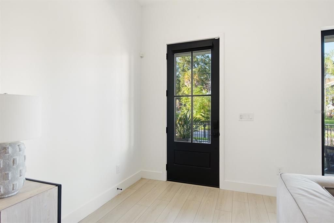
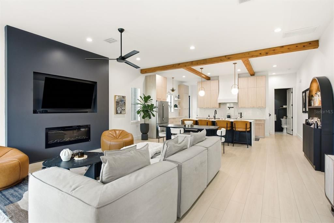
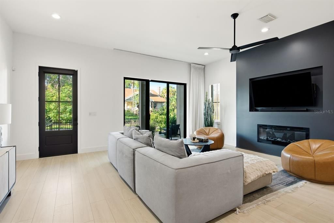
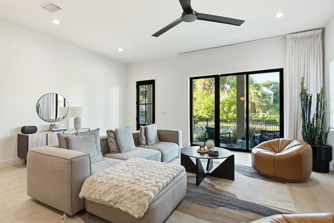
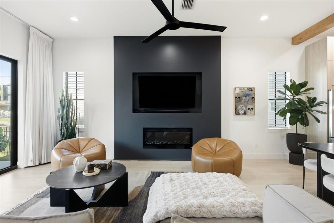
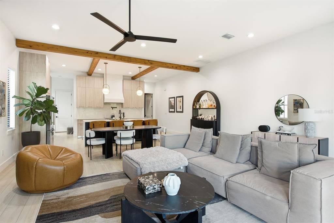
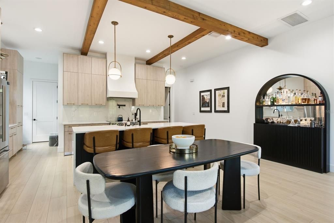
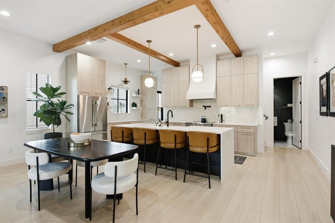
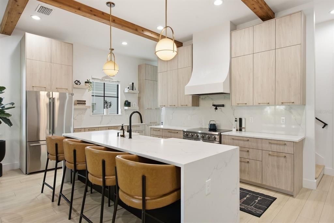
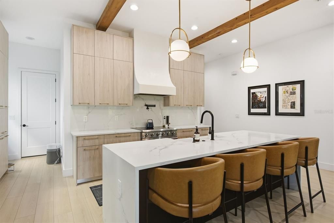
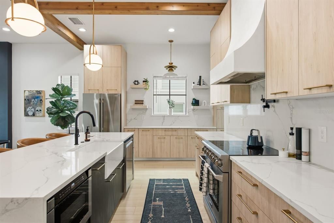
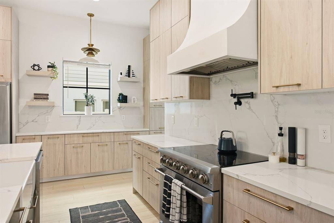
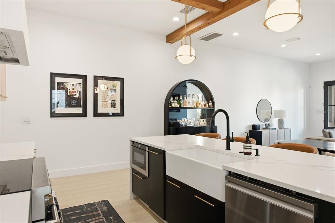
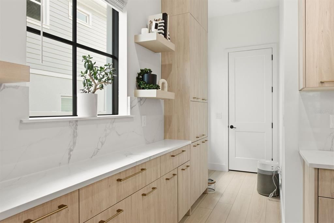
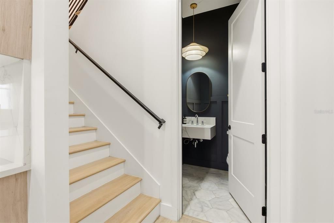
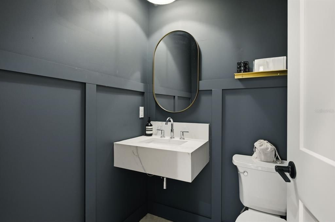
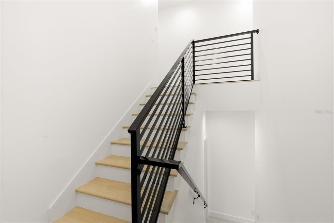
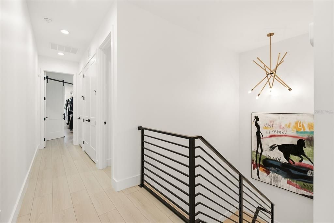
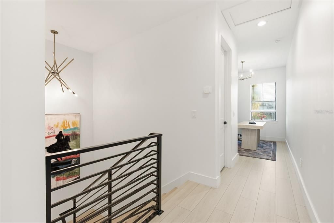
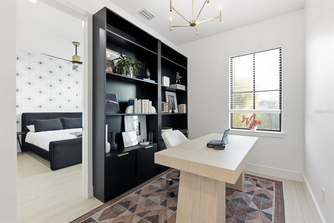
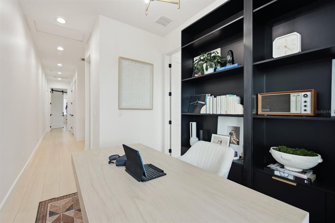
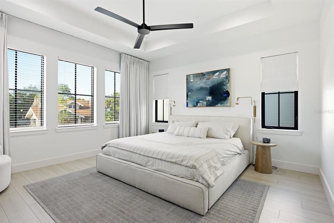
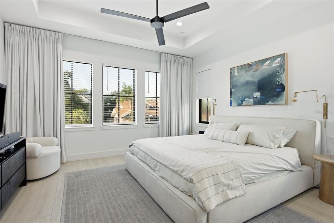
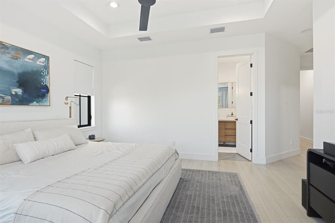
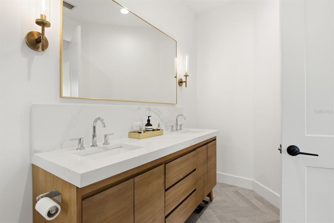
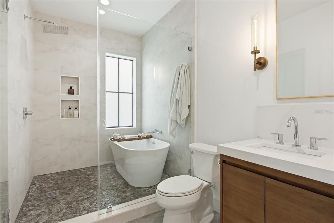
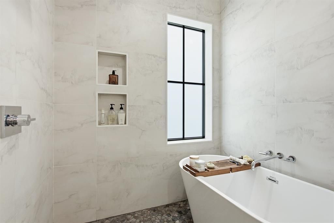
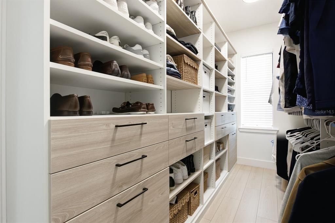
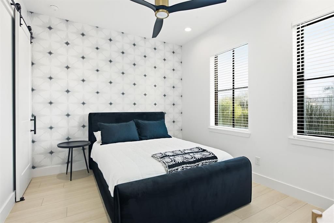
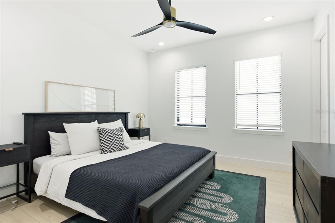
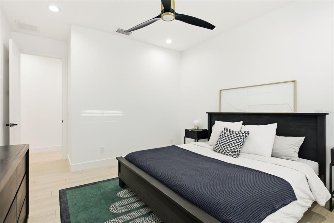
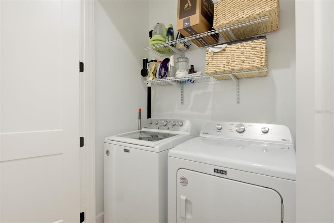
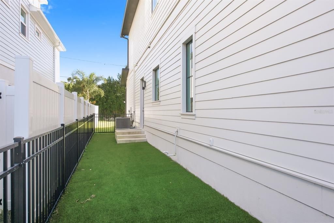
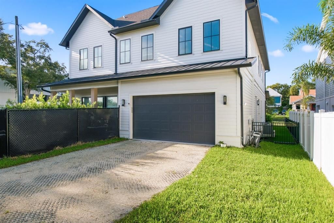

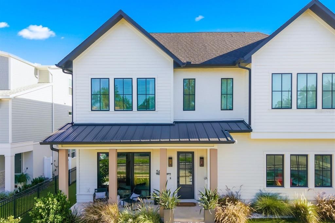
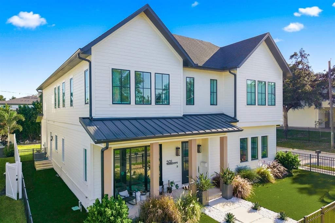
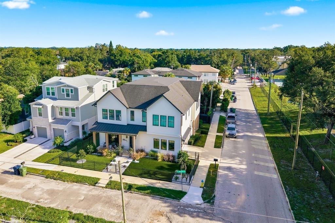
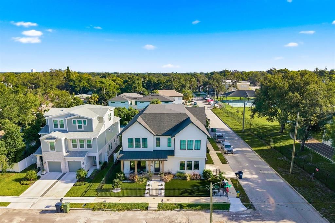
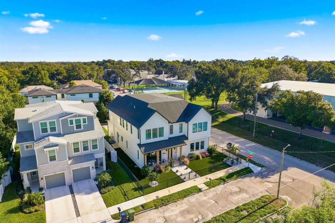
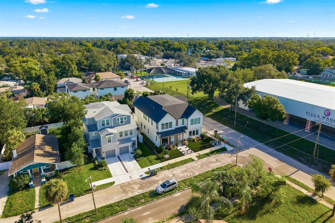
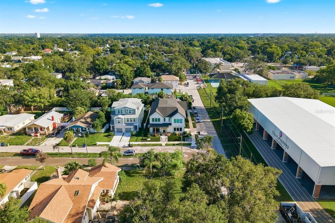
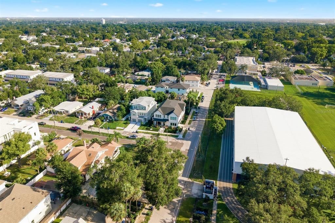
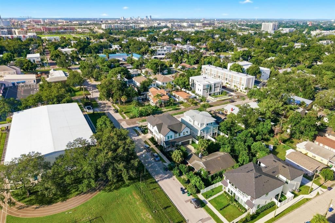
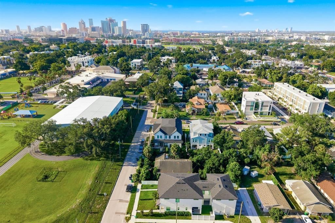
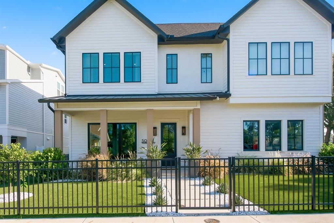
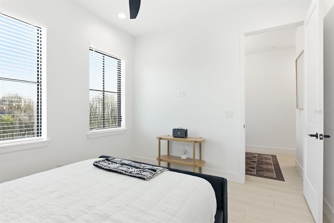
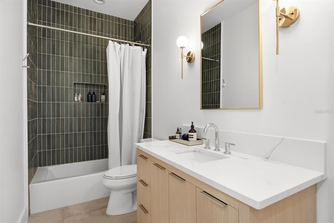
Under contract-accepting backup offers. This does not look, feel, or live like a townhouse. One shared wall, a private fenced yard, and a two car garage with private alley access make this newer construction Tampa home feel like a true single family home, just without the maintenance list that comes with one. From the street, a crisp contemporary exterior, covered front porch, manicured fenced yard, and black framed windows set the tone. Step through the oversized front doors into a bright, open interior with high ceilings, wide plank flooring, and abundant natural light throughout. The open concept living, dining, and kitchen space flows together under exposed wood beams, anchored by a sleek fireplace in the living room. The kitchen is the showstopper. A massive waterfall edge quartz island offers generous seating and serves as the centerpiece, framed by light wood cabinetry, contrasting dark island cabinetry, quartz counters and backsplash, statement lighting, and a custom style range hood. A pot filler and a built in appliance garage with outlets keep the look clean without sacrificing function. Upstairs, a versatile loft works as a home office, playroom, media room, or extra lounge. The primary suite carries the same elevated design into a spa style ensuite bath with dual wood vanities, quartz counters, a freestanding soaking tub, and an oversized glass enclosed walk in shower, plus a generous walk in closet. The additional bedrooms and baths are finished with the same care, from the tilework to the modern cabinetry and designer style fixtures. An upstairs laundry closet keeps everyday living simple. Outside, the private fenced yard is finished in low maintenance turf, easy for pets, entertaining, or just enjoying the Florida sun. A two car garage, gutters, and no HOA round out the practical side of this home. The location does the rest. Minutes from Armature Works, the Tampa Riverwalk, Downtown Tampa, and Water Street, with restaurants, coffee shops, breweries, and waterfront spots all within reach. City living, without giving up the feel of a real home to come back to. Ask about up to $8,000 toward closing costs and a rate buy down through our preferred lender. Terms and loan qualifications apply.

Ubicación

Detalles

Tipo:
Residential
Estacionamiento:
Sin datos
Año de construcción:
2023
Lote:
0.08 Hectáreas
Calefacción:
Central
precio por sq. medidor:
$413
Enfriamiento:
Central Air
HOA:
Sin datos

Valuation

Our model vs. what's actually selling nearby.
Estimate
$874,990
$604K – $974K
Confidence Low
List vs. estimate
$58K above estimate
List $933,000 · +6.6%
Our model says this listing is priced above recent comparable activity. Room to negotiate.
Price per sq ft
$413
+83.7% vs. city median $224
Based on
23 MLS comparables
Median of recent comparable listings. Sold comps use closing price, active listings use list price.

Destacados

Annual tax
$12,574
2025
Garage
2 car garage
Más hechos y características
  • Piso

    • Luxury Vinyl

    • Tile

    Calefacción

    • Central

    Enfriamiento

    • Central Air

    Accesorios

    • Dishwasher

    • Disposal

    • Dryer

    • Electric Water Heater

    • Microwave

    • Range

    • Range Hood

    • Refrigerator

    • Washer

    Otras características interiores

    • Eating Space In Kitchen

    • High Ceilings

    • Open Floorplan

    • PrimaryBedroom Upstairs

    • Stone Counters

    • Walk-In Closet(s)

    Dormitorios y baños

    • Dormitorios: 3

    • Baños: 1

    • Baños completos: 2

  • Propiedad

    • Pisos: Two

    • Características Exteriores: Lighting / Private Entrance / Rain Gutters / Sidewalk

    Lote

    • Lote: 0.08 Hectáreas

    Otra Información de Propiedad

    • Número de Parcela: A1229184R1E0000000001.2

    • Zonificación: RM-16

  • Tipo y estilo

    • Tipo de propiedad: Residential

    • Subtipo de propiedad: Townhouse

  • Utilidad

    • BB/HS Internet Available

    • Electricity Connected

    • Sewer Connected

    • Water Connected

  • Otra información financiera

    • Importe anual de impuestos: $12,575

  • Detalles de la fuente

    • MLS ID: TB8539750

    Otros hechos

    • Materiales de construcción: Wood Frame

    • Detalles de la fundación: Slab

    • Características de la chimenea: Electric

    • Características de lavandería: Electric Dryer Hookup / Inside / Laundry Closet / Washer Hookup

    • Características del lote: Sidewalk

    • Características del patio y el porche: Covered / Front Porch

    • Caras de dirección: South

    • Estilo arquitectónico: Craftsman

    • Hogar: Si

    • Espacios de garaje: 2

    • Garaje adjunto: Si

    • Garaje: Si

    • Salón: 2259

    • Fuente de agua: Public

    • Tamaño de la parcela: 30 x 111

    • Nombre de subdivisión: MAC FARLANE HUGH C SUB

Consulta privada
Habla con el asesor de este inmueble.
Planos, documentos del HOA, comparables off-market, agendar una visita privada — un solo mensaje directo al especialista local.

Más como esta

Activo con contrato
$724,900
Adosados
3 camas · 2 baños · 2,113 sqft
PARK CITY 2ND SEC, TAMPA
306 S ARRAWANA AVENUE
Activo con contrato
$1,195,100
Casa
5 camas · 4 baños · 3,230 sqft
IDLEWILD ON THE HILLSBOROUGH, TAMPA
6009 N ITHMAR AVENUE
Nuevo
Activo con contrato
$825,000
Casa
3 camas · 3 baños · 2,447 sqft
UNPLATTED, TAMPA
6703 RALSTON BEACH CIRCLE
Nuevo
Activo con contrato
$950,000
Lotes / Tierras
0.15 acres
NORTH SUBURB BEAUTIFUL, TAMPA
606 S OREGON AVENUE
Nuevo
Activo con contrato
$699,900
Adosados
4 camas · 3 baños · 2,526 sqft
WEST END TWNHMS 2, TAMPA
1545 W CASS STREET
Nuevo
Activo con contrato
$875,000
Casa
4 camas · 3 baños · 2,315 sqft
RICHARDSONS VILLAGE SUBDIVISI, TAMPA
4322 N RIVER VIEW AVENUE
Nuevo
Activo con contrato
$825,000
Casa
4 camas · 2 baños · 2,304 sqft
SUBURB ROYAL, TAMPA
912 W WEST STREET
Nuevo
Activo con contrato
$734,900
Casa
4 camas · 3 baños · 2,353 sqft
MICHIGAN HEIGHTS, TAMPA
3312 W SAINT JOSEPH STREET

Mercado cerca de esta dirección

Conteos en vivo en la misma zona.
Ver todo

The multiple listing information is provided by the Stellar MLS from a copyrighted compilation of listings. The compilation of listings and each individual listing are ©2026-present Stellar MLS. All Rights Reserved. The information provided is for consumers' personal, noncommercial use and may not be used for any purpose other than to identify prospective properties consumers may be interested in purchasing. All properties are subject to prior sale or withdrawal. All information provided is deemed reliable but is not guaranteed accurate, and should be independently verified. Listing courtesy of: KELLER WILLIAMS TAMPA CENTRAL