Vender tu casa
Valoración gratuita de tu hogar
Contacto
Cuéntenos sobre sus necesidades
52 BRIGHTON LANE

Adosados En Venta
$454,954

BTC: 5.84661055

ETH: 189.56416667

Nuevo
2 camas
2 baños
1,683 sqft

Visión general

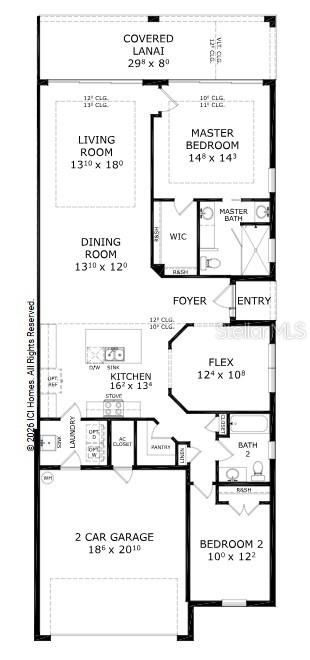
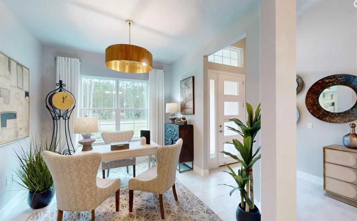
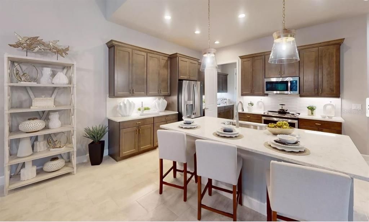
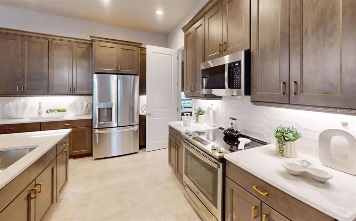
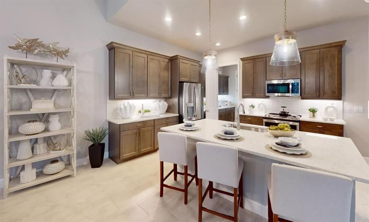
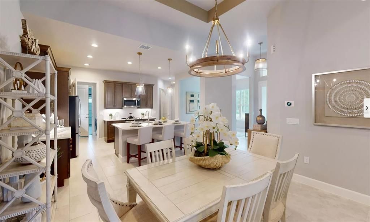
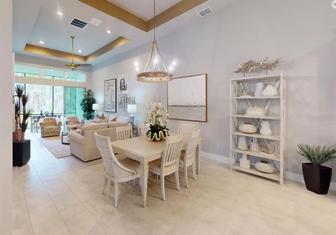
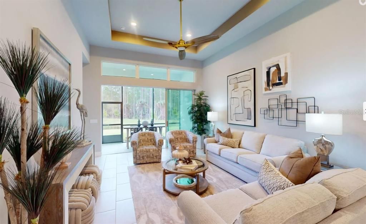
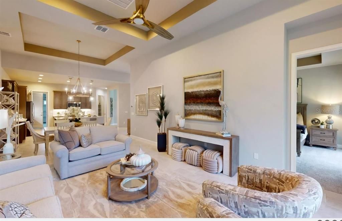
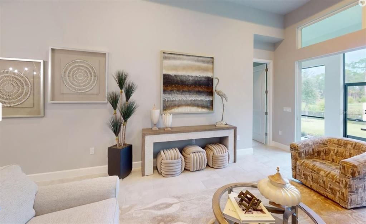
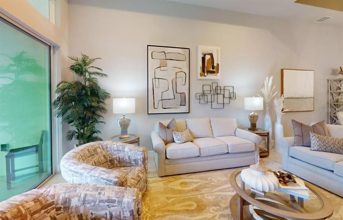
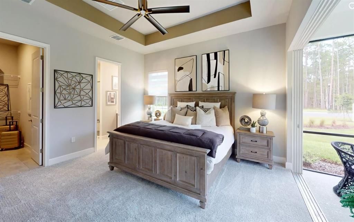
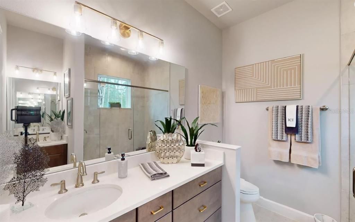
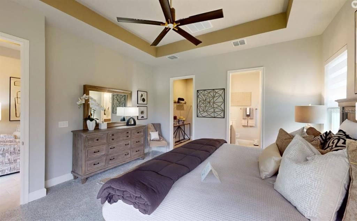
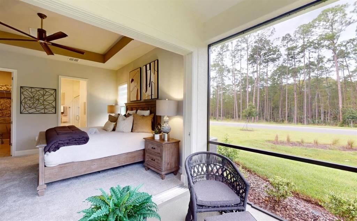
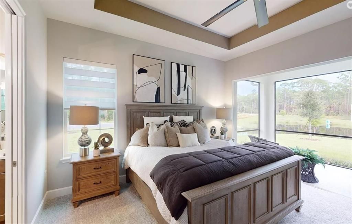
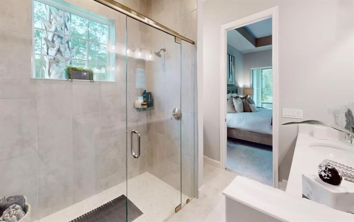
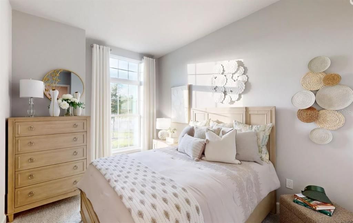
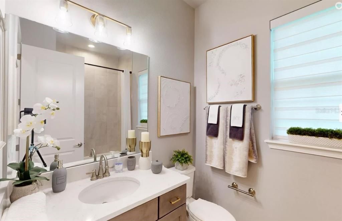

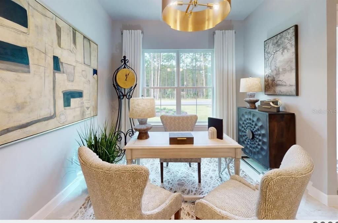
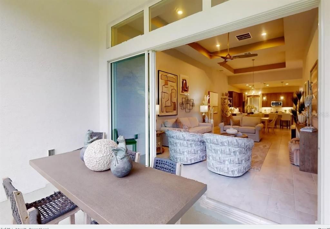
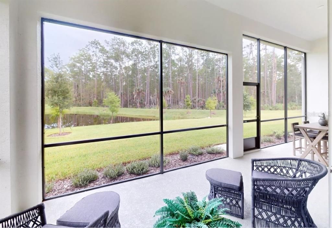
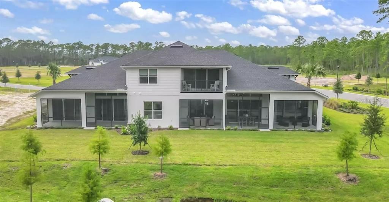
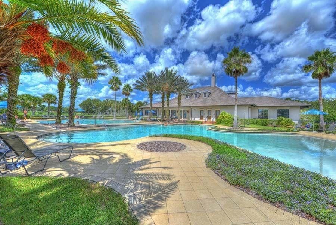
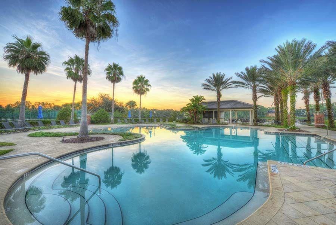
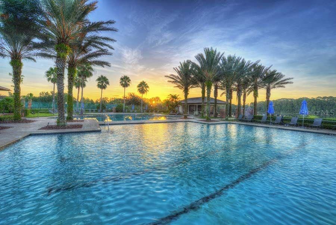
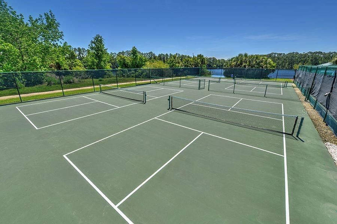
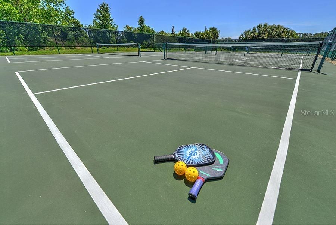
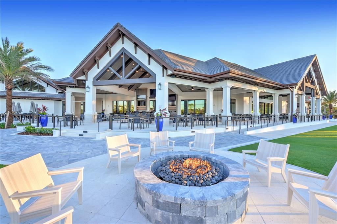
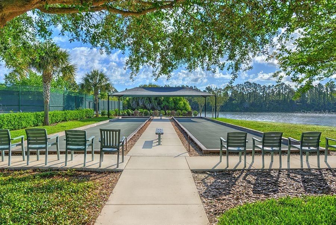
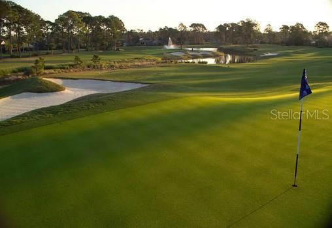
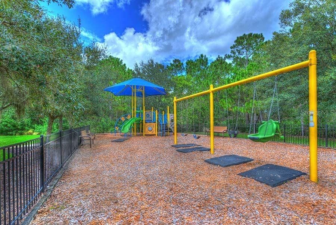
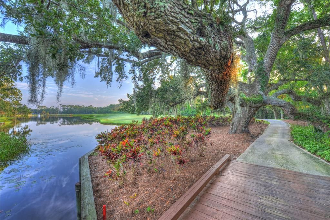
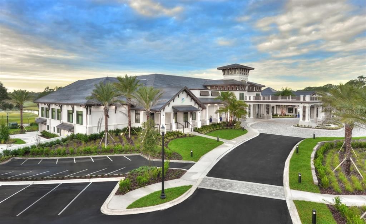
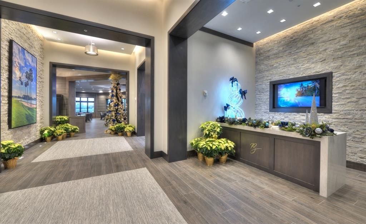
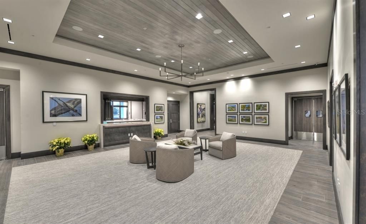
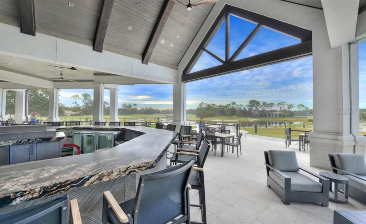
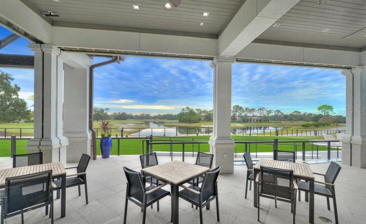
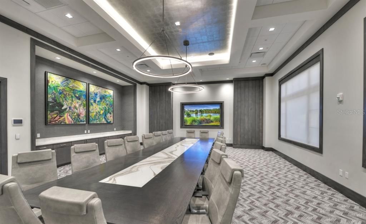
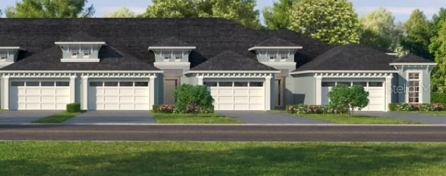
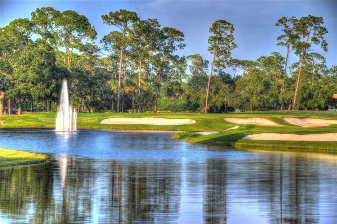
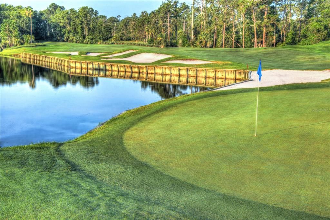
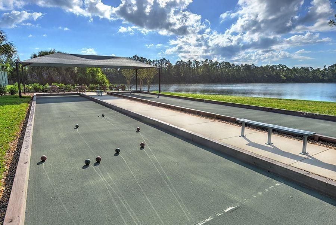
Under Construction. BRAND NEW CONSTRUCTION & BRAND NEW DESIGN! ESTIMATED COMPLETION YEAR END 2026. This town home features Maintenance Free Living. The Arbor III is a refined NEW FLOOR PLAN nestled within the pristine, Gated Golfing Community of Plantation Bay. Residents enjoy access to an exceptional array of amenities through optional club membership. This thoughtfully crafted residence offers an open, airy design where sophistication meets everyday comfort. Upon entry, a versatile flex space welcomes you--ideal for a private home office or library. The heart of the home unfolds into a seamless open-concept living experience, uniting the dining area, designer kitchen, and expansive living room. The well-appointed kitchen is perfectly suited for both intimate dinners and entertaining, while the sun-filled living area opens effortlessly to a covered, screened lanai--also accessible from the owner's suite--creating an elegant indoor-outdoor living environment ideal for enjoying Florida's year-round climate. The private owner's suite serves as a serene sanctuary, complete with a spacious walk-in closet and a luxurious en-suite bath designed for relaxation. A secondary bedroom and adjacent bath provide comfort and privacy for guests or family members. Additional highlights include a two-car garage, ample storage, and a maintenance-free lifestyle that balances luxury with practicality. Premium features include a deluxe kitchen, soaring 12-foot ceilings in the dining room, living room, and screened lanai that expands the entire rear of the home, tray ceilings, open-plan design, upscale finishes, and a paver driveway. The sub-association fee of $275/month includes internet service and the Hotwire Access TV package. Home is backed by an HBW Home Warranty. Buyers who join the club within 30 days of closing will receive substantial discounts toward the initiation fee for their membership of choice. Photos are of a furnished model and for DEMONSTATION PURPOSES ONLY.
Ubicación

Detalles
Tipo:
Residential
Estacionamiento:
Sin datos
Año de construcción:
2026
Lote:
0.13 Hectáreas
Calefacción:
Central / Electric / Heat Pump
precio por sq. medidor:
$270
Enfriamiento:
Central Air
HOA:
$275

Valuation

Our model vs. what's actually selling nearby.
Estimate
$454,954
$454K – $520K
Confidence Medium
List vs. estimate
At estimate
List $454,954 · +0.0%
List is in line with recent comparable activity.
Price per sq ft
$270
+44.8% vs. city median $186
Based on
5 MLS comparables
Median of recent comparable listings. Sold comps use closing price, active listings use list price.

Destacados

Annual tax
$2,325
2025
HOA
$275/mo
24-Hour Guard, Maintenance Grounds
View
Trees/Woods
Garage
2 car garage
Pets
Allowed
Más hechos y características
  • Piso

    • Carpet

    • Tile

    Calefacción

    • Central

    • Electric

    • Heat Pump

    Enfriamiento

    • Central Air

    Accesorios

    • Dishwasher

    • Disposal

    • Electric Water Heater

    • Microwave

    • Range

    Otras características interiores

    • High Ceilings

    • Living Room/Dining Room Combo

    • Open Floorplan

    • Solid Surface Counters

    • Stone Counters

    • Walk-In Closet(s)

    Dormitorios y baños

    • Dormitorios: 2

    • Baños completos: 2

  • Propiedad

    • Pisos: One

    • Características Exteriores: Irrigation System / Sliding Doors

    Lote

    • Lote: 0.13 Hectáreas

    Otra Información de Propiedad

    • Número de Parcela: 09133151202AF9B0360

    • Zonificación: SF

  • Tipo y estilo

    • Tipo de propiedad: Residential

    • Subtipo de propiedad: Townhouse

  • Utilidad

    • Cable Available

    • Electricity Available

    • Sewer Connected

    • Underground Utilities

    • Water Connected

  • Otra información financiera

    • HOA: $275

    • Frecuencia HOA: Monthly

    • Importe anual de impuestos: $2,325

  • Detalles de la fuente

    • MLS ID: TB8540983

    Otros hechos

    • Materiales de construcción: Block / Stucco

    • Detalles de la fundación: Slab

    • Características de lavandería: Laundry Room

    • Características del patio y el porche: Rear Porch / Screened

    • Caras de dirección: Northwest

    • Estilo arquitectónico: Contemporary

    • Espacios de garaje: 2

    • Garaje adjunto: Si

    • Garaje: Si

    • Salón: 1683

    • Fuente de agua: Public

    • Nombre de subdivisión: PLANTATION BAY

Consulta privada
Habla con el asesor de este inmueble.
Planos, documentos del HOA, comparables off-market, agendar una visita privada — un solo mensaje directo al especialista local.

Más como esta

En Venta
$550,000
Casa
4 camas · 2 baños · 2,580 sqft
HALIFAX PLANTATION UNIT 02 SEC A, ORMOND BEACH
3722 LONGFORD CIRCLE
Nuevo
En Venta
$485,000
Multifamiliar
6 camas · 2,422 sqft
PALM COAST SEC 58, PALM COAST
148 SECRETARY TRAIL UNIT A/B
Nuevo
En Venta
$406,990
Casa
4 camas · 3 baños · 2,020 sqft
WEXFORD COVE, ORMOND BEACH
2519 DORSET COURT
Nuevo
En Venta
$421,990
Casa
5 camas · 3 baños · 2,490 sqft
WEXFORD COVE, ORMOND BEACH
2520 DORSET COURT
En Venta
$395,000
Lotes / Tierras
5.86 acres
BUNNELL DEV CO 11, ORMOND BEACH
7 REMINGTON ROAD
En Venta
$320,000
Lotes / Tierras
5.05 acres
EAGLE ROCK RANCH SUB, ORMOND BEACH
3 REMINGTON ROAD
En Venta
$499,000
Casa
3 camas · 2 baños · 2,664 sqft
PLANTATION BAY SUB, ORMOND BEACH
38 KINGSLEY CIRCLE
En Venta
$399,000
Casa
4 camas · 2 baños · 2,170 sqft
SEMINOLE WOODS, PALM COAST
1 SLEEPING BEAUTY PLACE

Mercado cerca de esta dirección

Conteos en vivo en la misma zona.
Ver todo

The multiple listing information is provided by the Stellar MLS from a copyrighted compilation of listings. The compilation of listings and each individual listing are ©2026-present Stellar MLS. All Rights Reserved. The information provided is for consumers' personal, noncommercial use and may not be used for any purpose other than to identify prospective properties consumers may be interested in purchasing. All properties are subject to prior sale or withdrawal. All information provided is deemed reliable but is not guaranteed accurate, and should be independently verified. Listing courtesy of: ICI SELECT REALTY