Vender tu casa
Valoración gratuita de tu hogar
Contacto
Cuéntenos sobre sus necesidades
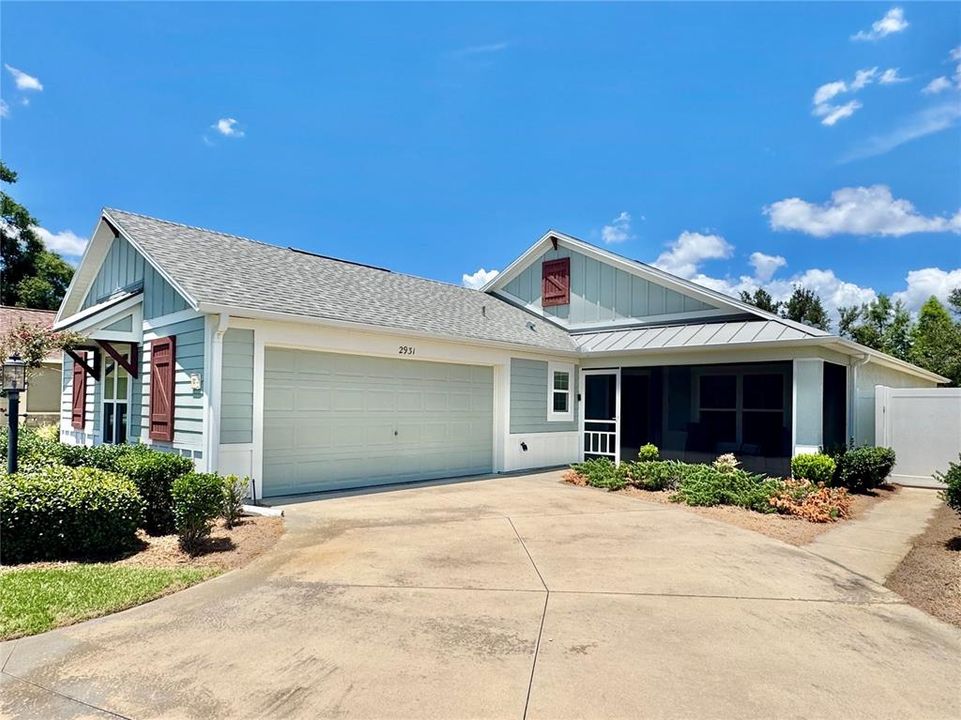
2931 CHARLEVOIX STREET

Casa En Venta
$534,900

BTC: 8.26483313

ETH: 281.13568515

16 días
3 camas
2 baños
1,938 sqft

Visión general

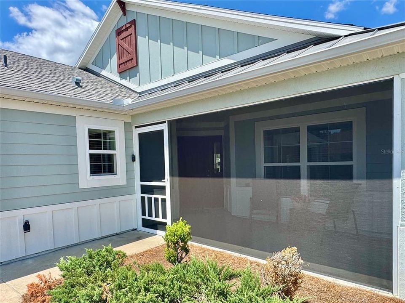
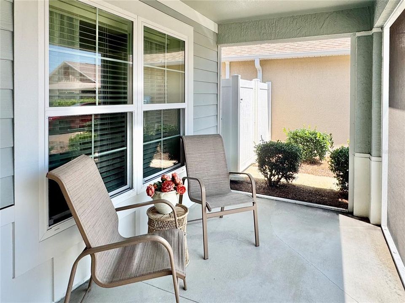
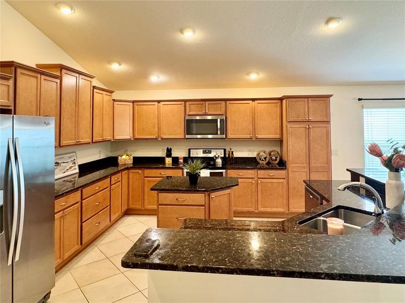
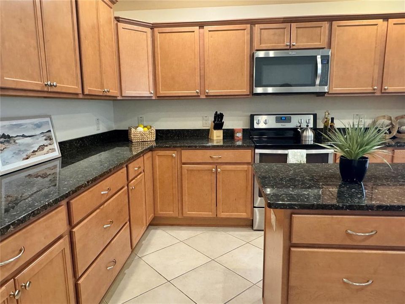
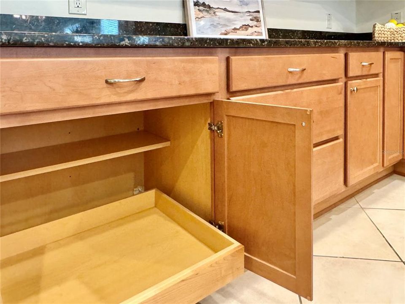
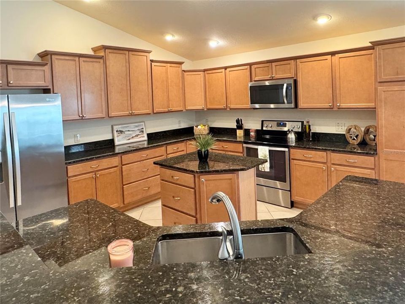
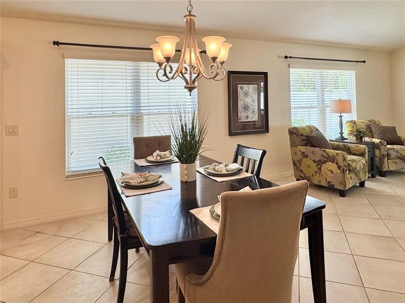
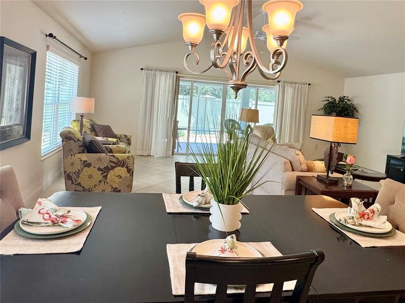
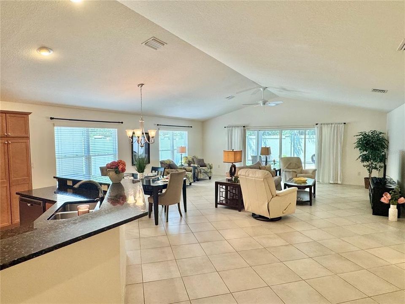
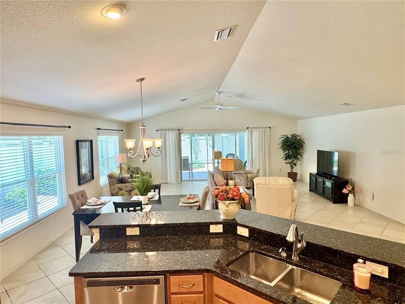
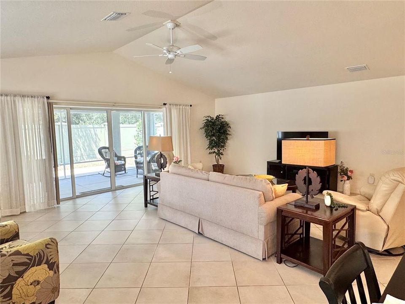
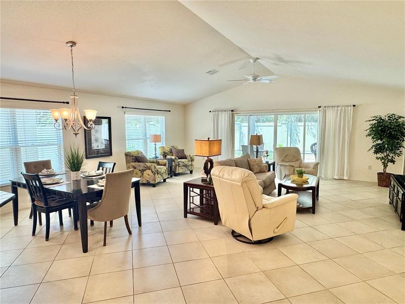
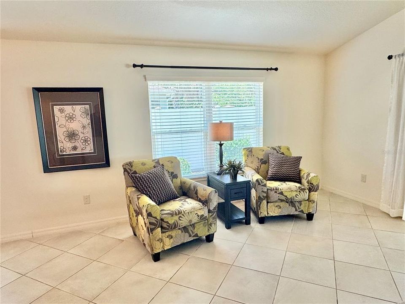
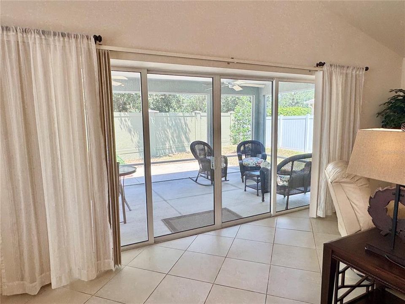
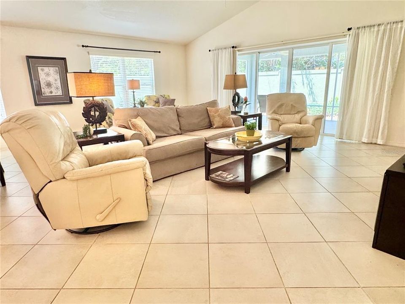
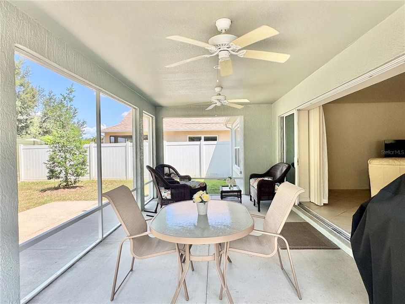
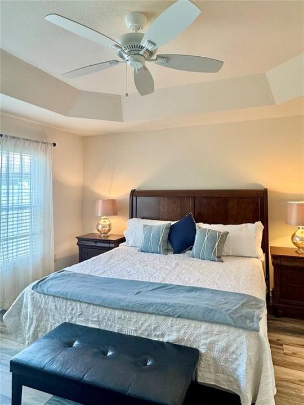
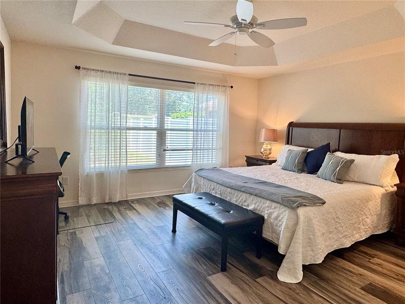
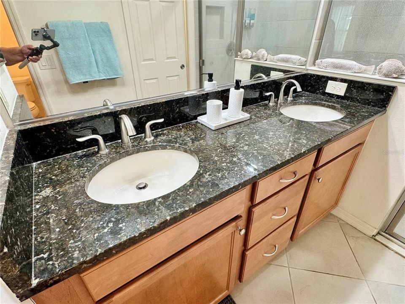
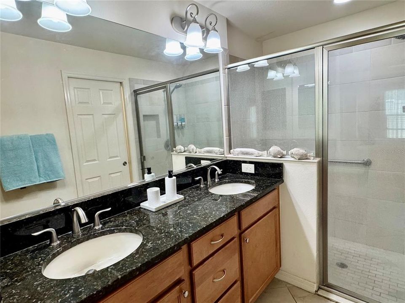
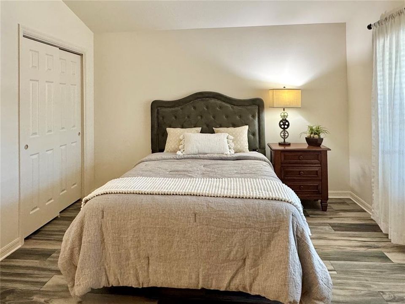
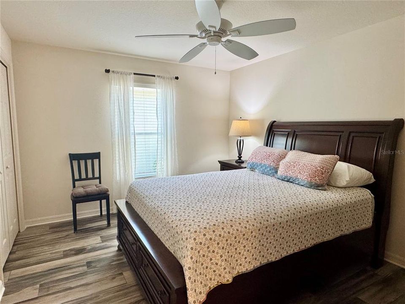
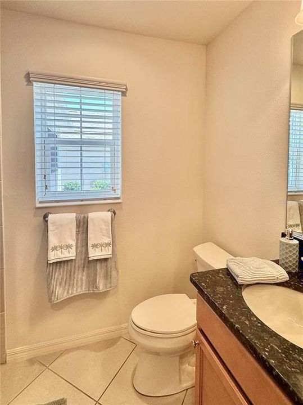
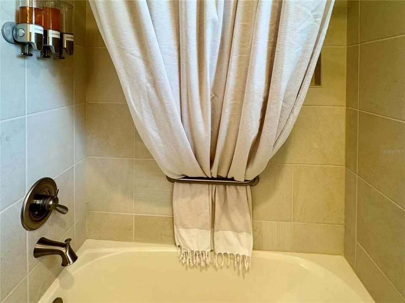
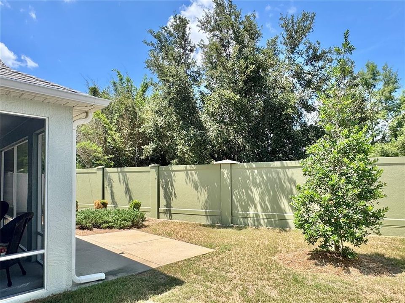
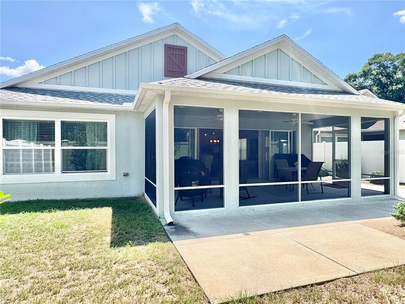
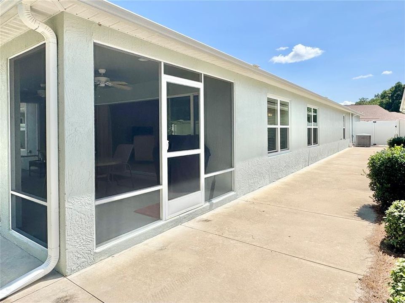
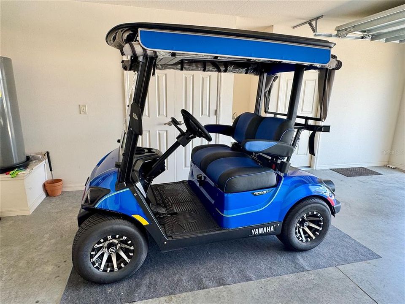
One of the best LOCATIONS! Right across from Brownwood Paddock Square! Welcome to 2931 Charlevoix Street, a beautifully maintained TURNKEY Winslow Bungalow Villa offering 1,938 square feet of thoughtfully designed living space plus a 2023 YAMAHA GOLF CART!. With an open-concept floor plan, this home is perfect for both everyday living and entertaining.The heart of the home is the expansive kitchen featuring GRANITE countertops, abundant cabinetry, a CENTER ISLAND, stainless steel appliances, and plenty of workspace for the home chef. The spacious living and dining areas flow seamlessly to the large screened lanai through sliding glass doors, creating the ideal indoor-outdoor lifestyle.The generous primary suite offers luxury vinyl plank flooring, a large walk-in closet, dual granite vanities, and a spacious walk-in shower. Two comfortable guest bedrooms provide plenty of room for family, friends, or a home office.Outside, you’ll enjoy a large screened lanai overlooking a private, fenced backyard with room to relax, entertain, or simply enjoy the Florida sunshine. The attractive Craftsman-inspired exterior, mature landscaping, and oversized driveway add to the home’s exceptional curb appeal.If you’re looking for one of the largest and most desirable bungalow villa floor plans, this Winslow delivers the space, comfort, and low-maintenance lifestyle that make The Villages so popular. Conveniently located near shopping, dining, golf, recreation, and all the amenities that make every day feel like a vacation, this home is ready for its next owner. Don’t miss your opportunity to own this exceptional home—schedule your private showing today!

Ubicación

Detalles

Tipo:
Residential
Estacionamiento:
Sin datos
Año de construcción:
2016
Lote:
0.13 Hectáreas
Calefacción:
Electric
precio por sq. medidor:
$276
Enfriamiento:
Central Air
HOA:
Sin datos

Valuation

Our model vs. what's actually selling nearby.
Estimate
$469,000
$365K – $547K
Confidence Low
List vs. estimate
$65K above estimate
List $534,900 · +14.1%
Our model says this listing is priced above recent comparable activity. Room to negotiate.
Price per sq ft
$276
+8.7% vs. city median $253
Based on
83 MLS comparables
Median of recent comparable listings. Sold comps use closing price, active listings use list price.

Destacados

Annual tax
$8,527
2025
Garage
2 car garage
Furnished
Furnished
Pets
Allowed
Más hechos y características
  • Piso

    • Ceramic Tile

    • Luxury Vinyl

    Calefacción

    • Electric

    Enfriamiento

    • Central Air

    Accesorios

    • Convection Oven

    • Dishwasher

    • Disposal

    • Dryer

    • Gas Water Heater

    • Microwave

    • Range

    • Refrigerator

    • Washer

    • Water Filtration System

    Otras características interiores

    • Cathedral Ceiling(s)

    • Ceiling Fan(s)

    • High Ceilings

    • Open Floorplan

    • Primary Bedroom Main Floor

    • Stone Counters

    • Walk-In Closet(s)

    • Window Treatments

    Dormitorios y baños

    • Dormitorios: 3

    • Baños completos: 2

  • Propiedad

    • Pisos: One

    • Características Exteriores: Irrigation System / Rain Gutters / Sliding Doors

    Lote

    • Lote: 0.13 Hectáreas

    Otra Información de Propiedad

    • Número de Parcela: G08E034

    • Zonificación: RES

  • Tipo y estilo

    • Tipo de propiedad: Residential

    • Subtipo de propiedad: Villa

  • Utilidad

    • BB/HS Internet Available

    • Electricity Connected

    • Fiber Optics

    • Sewer Connected

    • Sprinkler Recycled

    • Water Connected

  • Otra información financiera

    • Importe anual de impuestos: $8,528

  • Detalles de la fuente

    • MLS ID: G5115865

    Otros hechos

    • Materiales de construcción: Block / HardiPlank Type / Stucco

    • Detalles de la fundación: Slab

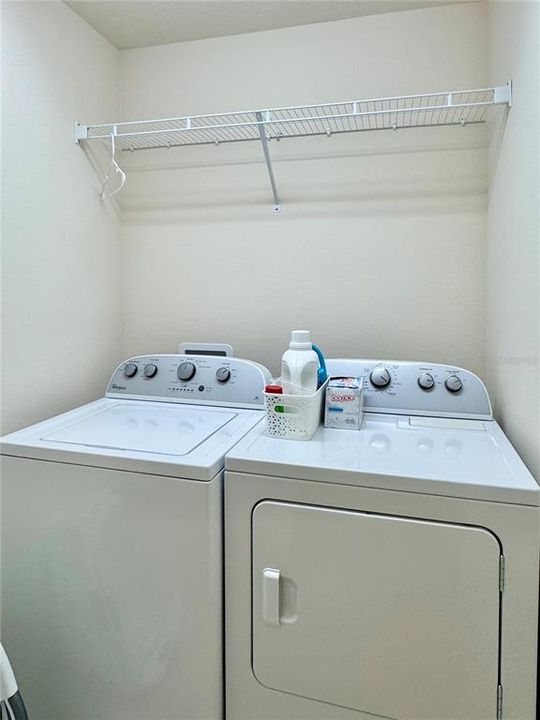
    • Características de lavandería: Inside / Laundry Room

    • Caras de dirección: Southwest

    • Espacios de garaje: 2

    • Garaje adjunto: Si

    • Garaje: Si

    • Salón: 1938

    • Fuente de agua: Public

    • Nombre de subdivisión: THE VILLAGES

Consulta privada
Habla con el asesor de este inmueble.
Planos, documentos del HOA, comparables off-market, agendar una visita privada — un solo mensaje directo al especialista local.

Más como esta

Nuevo
En Venta
$524,900
Casa
3 camas · 2 baños · 2,110 sqft
THE VILLAGES, THE VILLAGES
1652 ZANZIBAR PLACE
+$20K
En Venta
$470,000
Casa
3 camas · 2 baños · 1,967 sqft
VILLAGES OF SUMTER, THE VILLAGES
1707 VAN BUREN WAY
Nuevo
En Venta
$569,000
Casa
3 camas · 2 baños · 1,922 sqft
VILLAGES/SOUTHERN OAKS UN #117, THE VILLAGES
3037 LICCIARDELLO PATH
Nuevo
En Venta
$394,000
Casa
3 camas · 2 baños · 1,368 sqft
VILLAGES OF SUMTER MOUNT PLEASANT VILLAS, THE VILLAGES
1674 GOVAN PLACE
En Venta
$379,900
Casa
3 camas · 2 baños · 1,392 sqft
THE VILLAGES, THE VILLAGES
2816 NAVY HILL CIRCLE
En Venta
$379,900
Casa
3 camas · 2 baños · 1,472 sqft
THE VILLAGES, THE VILLAGES
4438 CAMEO CIRCLE
En Venta
$430,000
Casa
3 camas · 2 baños · 1,821 sqft
VILLAGES OF SUMTER, THE VILLAGES
2440 KATE HILL STREET
En Venta
$549,900
Casa
3 camas · 2 baños · 2,022 sqft
THE VILLAGES, THE VILLAGES
2693 IRIS WAY

Mercado cerca de esta dirección

Conteos en vivo en la misma zona.
Ver todo

The multiple listing information is provided by the Stellar MLS from a copyrighted compilation of listings. The compilation of listings and each individual listing are ©2026-present Stellar MLS. All Rights Reserved. The information provided is for consumers' personal, noncommercial use and may not be used for any purpose other than to identify prospective properties consumers may be interested in purchasing. All properties are subject to prior sale or withdrawal. All information provided is deemed reliable but is not guaranteed accurate, and should be independently verified. Listing courtesy of: REALTY EXECUTIVES IN THE VILLAGES