
Vender tu casa
Valoración gratuita de tu hogar
Contacto
Cuéntenos sobre sus necesidades
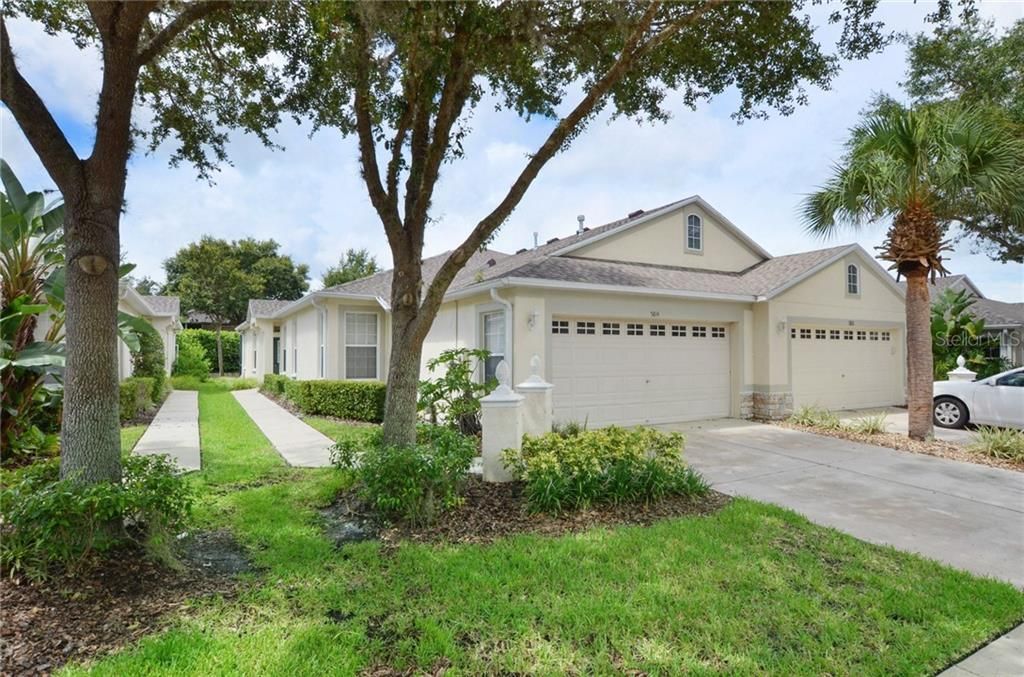
5814 PHOEBENEST DRIVE

Casa Vendido Recientemente
$207,500

BTC: 2.49579023

ETH: 78.30188679

Fecha de venta: 2020-02-18
178 días
3 camas
2 baños
1,828 sqft

Visión general

FISHHAWK VILLA - 3BD/2BA/2 CAR GARAGE** MAINTENANCE FREE LIVING // ONE STORY // GATED PHOEBE PARK ! The one with an Extended Master Suite! This 1828 sqft DORAL PLAN is an open concept boasting 3 bedrooms, 2 full baths and a 2 car garage backed to a Lushly Landscaped / Private Setting! * NEW ROOF IN 2018* This open concept offers sliding glass doors off of your great room flowing out onto the extended and screened lanai. The perfect place to simply relax and enjoy or entertaining friends and family. Your spacious extended master bedroom dressed with a tray ceiling also features a sitting area and access to the screened lanai through sliding glass doors. A generously sized master bath boasts a dual sink vanity, garden tub, huge walk in shower and three closets including one walk in and one for linens. A Wonderful Kitchen offers plenty of cabinetry, tile flooring, pantry and breakfast/snack bar all overlooking your breakfast nook and views of your great room. PhoebePark Residents will enjoy their own community pool in addition to all of the other amazing FishHawk Ranch amenities in phases 1, 2 and 3. Resort Style Living in a Fantastic Community with Top Rated schools and just minutes to Downtown Tampa, MacDill AFB, the Magic of Orlando Attractions, a Plethora of Golf Courses and World Class Beaches! Don’t wait, call today for your private tour!

Ubicación

Detalles

Tipo:
Residential
Estacionamiento:
Driveway / Garage Door Opener / Guest
Año de construcción:
2005
Lote:
0.10 Hectáreas
Calefacción:
Central / Natural Gas
precio por sq. medidor:
$123
Enfriamiento:
Central Air
HOA:
$74

Valuation

Our model vs. what's actually selling nearby.
Estimate
$224,900
$199K – $314K
Confidence Low
List vs. estimate
At estimate
List $224,900 · +0.0%
List is in line with recent comparable activity.
Price per sq ft
$123
Based on
11 MLS comparables
Median of recent comparable listings. Sold comps use closing price, active listings use list price.

Destacados

Annual tax
$4,992
2018
HOA
$74/yr
Community Pool, Recreational Facilities, Security
View
Garden, Trees/Woods
Garage
2 car garage
Pets
Allowed
Más hechos y características
  • Piso

    • Carpet

    • Ceramic Tile

    Calefacción

    • Central

    • Natural Gas

    Enfriamiento

    • Central Air

    Accesorios

    • Dishwasher

    • Disposal

    • Gas Water Heater

    • Range

    • Refrigerator

    Otras características interiores

    • Ceiling Fan(s)

    • Eating Space In Kitchen

    • High Ceilings

    • Living Room/Dining Room Combo

    • Primary Bedroom Main Floor

    • Open Floorplan

    • Solid Wood Cabinets

    • Split Bedroom

    • Tray Ceiling(s)

    • Walk-In Closet(s)

    Dormitorios y baños

    • Dormitorios: 3

    • Baños completos: 2

  • Estacionamiento

    • Driveway

    • Garage Door Opener

    • Guest

    Propiedad

    • Pisos: One

    • Características Exteriores: Irrigation System / Rain Gutters / Sliding Doors / Sprinkler Metered

    Lote

    • Lote: 0.10 Hectáreas

    Otra Información de Propiedad

    • Número de Parcela: U29302164J00006300024.0

    • Zonificación: PD-MU

  • Tipo y estilo

    • Tipo de propiedad: Residential

    • Subtipo de propiedad: Villa

  • Utilidad

    • BB/HS Internet Available

    • Cable Available

    • Electricity Connected

    • Natural Gas Connected

    • Public

    • Sewer Connected

    • Sprinkler Meter

    • Street Lights

    • Underground Utilities

    Energía verde

    • Roof

  • Otra información financiera

    • HOA: $74

    • Frecuencia HOA: Annually

    • Importe anual de impuestos: $4,992

  • Detalles de la fuente

    • MLS ID: T3190884

    Otros hechos

    • Materiales de construcción: Block / Stucco

    • Detalles de la fundación: Slab

    • Características de lavandería: Inside / Laundry Room

    • Características del lote: Conservation Area / Cul-De-Sac / Level / Sidewalk

    • Características del patio y el porche: Covered / Deck / Patio / Porch / Screened

    • Características de la ventana: Blinds

    • Caras de dirección: North

    • Estilo arquitectónico: Contemporary

    • Espacios de garaje: 2

    • Garaje adjunto: Si

    • Garaje: Si

    • Salón: 1828

    • Fuente de agua: Public

    • Nombre de subdivisión: FISHHAWK RANCH PH 02

Consulta privada
Habla con el asesor de este inmueble.
Planos, documentos del HOA, comparables off-market, agendar una visita privada — un solo mensaje directo al especialista local.

Más como esta

Vendido Recientemente
$0
Casa
3 camas · 2 baños · 1,676 sqft
FISHHAWK RANCH PH 2 PARCEL EE-1/F, LITHIA
16318 BRIDGECROSSING DRIVE
Vendido Recientemente
$250,000
Casa
3 camas · 2 baños · 1,482 sqft
UNPLATTED, VALRICO
4525 SPRING ROAD
Vendido Recientemente
$265,500
Casa
4 camas · 2 baños · 2,276 sqft
CHANNING PARK 50-FOOT SINGLE F, LITHIA
17421 CHELSEA DOWNS CIRCLE
Vendido Recientemente
$257,000
Adosados
3 camas · 2 baños · 1,724 sqft
FIISHHAWK RANCH WEST PH 2A/, LITHIA
5615 KINGSLEY CORNER WAY
Vendido Recientemente
$257,000
Adosados
3 camas · 2 baños · 1,724 sqft
FIISHHAWK RANCH WEST PH 2A/, LITHIA
5613 KINGSLEY CORNER WAY
Vendido Recientemente
$199,500
Casa
3 camas · 2 baños · 1,720 sqft
FISHHAWK RANCH PH 2 PRCL, LITHIA
5920 PHOEBENEST DRIVE
Vendido Recientemente
$240,000
Casa
3 camas · 2 baños · 1,720 sqft
FISHHAWK RANCH PH 2 PRCL, LITHIA
5913 PHOEBENEST DRIVE
Vendido Recientemente
$272,000
Casa
4 camas · 3 baños · 2,105 sqft
FISHHAWK RANCH PH 02, LITHIA
6204 WHIMBRELWOOD DRIVE

Mercado cerca de esta dirección

Conteos en vivo en la misma zona.
Ver todo

The multiple listing information is provided by the Stellar MLS from a copyrighted compilation of listings. The compilation of listings and each individual listing are ©2026-present Stellar MLS. All Rights Reserved. The information provided is for consumers' personal, noncommercial use and may not be used for any purpose other than to identify prospective properties consumers may be interested in purchasing. All properties are subject to prior sale or withdrawal. All information provided is deemed reliable but is not guaranteed accurate, and should be independently verified. Listing courtesy of: SIGNATURE REALTY ASSOCIATES