
Sell Your Home
Get a free home valuation
Contact
Tell us about your needs
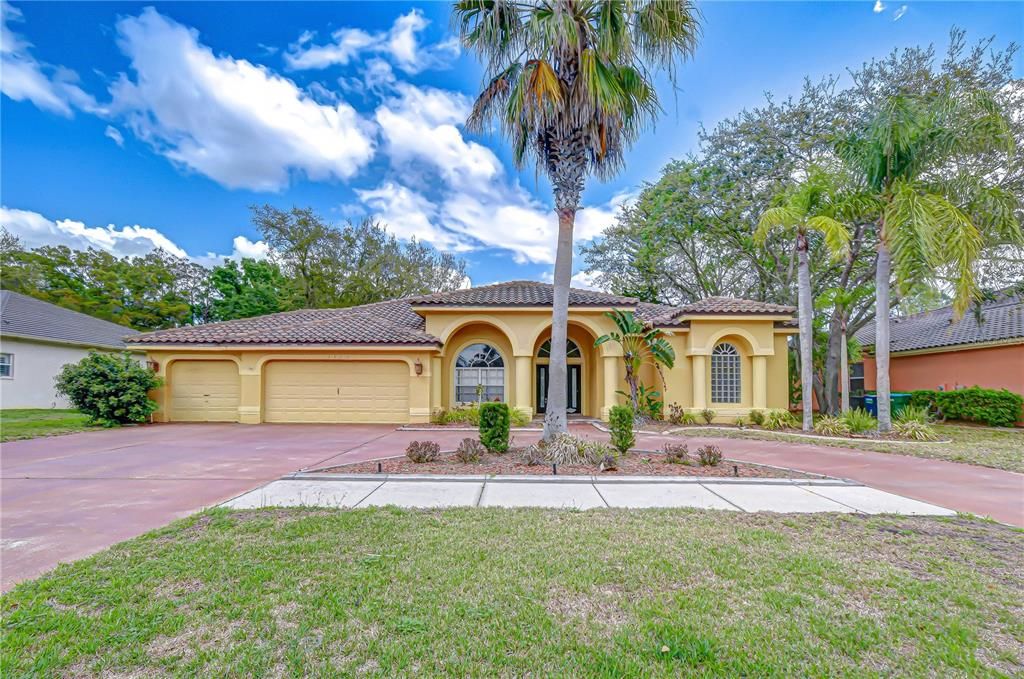
3373 CRESCENT OAKS BOULEVARD

House Recently Sold
$670,000

BTC: 8.05869618

ETH: 252.83018868

Sold on: 2026-09-18
133 days
4 bds
3 ba
3,026 sqft

Overview

Rare opportunity to renovate and create your dream home in the highly desirable, guarded and gated community of CRESCENT OAKS COUNTRY CLUB. This Rutenberg-built 4 bedroom plus den pool home sits on a picturesque homesite with spectacular views of the golf course, pond, and conservation area. The home offers a spacious and functional floor plan ready for your vision. The large family room features hardwood floors, a gas fireplace, and scenic views of the backyard and golf course. The kitchen includes raised-panel maple cabinetry, a breakfast area with mitered picture windows overlooking the water and golf course, and space to redesign into a stunning modern kitchen. A dedicated den or office with hardwood floors and crown molding provides flexible space for a home office, study, or additional living area. Formal living and dining rooms welcome you at the entry with beautiful sightlines toward the outdoor space. The primary suite includes crown molding, a large walk-in closet, and double 8-foot French doors that open directly to the pool and spa area. With renovation, this space has the potential to become a luxurious private retreat. Step outside to the expansive pool area featuring a spillover spa and stepped waterfall, all positioned to take full advantage of the incredible golf course and water views. Located in a top-rated school zone, this home is zoned for A-rated Brooker Creek Elementary School and East Lake High School, making it an excellent opportunity for families seeking both location and value. With great bones, a highly desirable layout, and an exceptional homesite, this property presents a fantastic opportunity for renovation and customization in one of the area's most sought-after gated communities.

Location

Details

Type:
Residential
Parking:
No Data
Year Built:
1997
Lot:
0.37 Acres
Heating:
Electric
Price/sqft:
$253
Cooling:
Central Air
HOA:
$155

Valuation

Our model vs. what's actually selling nearby.
Estimate
$975,000
$617K – $1.2M
Confidence Low
List vs. estimate
$210K below estimate
List $765,000 · -21.5%
Our model says this listing is priced below recent comparable activity. Expect competition.
Price per sq ft
$252
-6.8% vs. city median $271
Based on
5 MLS comparables
Median of recent comparable listings. Sold comps use closing price, active listings use list price.

Highlights

Annual tax
$6,320
2025
HOA
$155/mo
24-Hour Guard
Pool
Gunite
View
Golf Course
Garage
3 car garage
Pets
Allowed
All facts and features
  • Flooring

    • Carpet

    • Ceramic Tile

    • Laminate

    • Hardwood

    Heating

    • Electric

    Cooling

    • Central Air

    Appliances

    • Cooktop

    • Dishwasher

    • Disposal

    • Range

    Other interior features

    • Ceiling Fan(s)

    • Primary Bedroom Main Floor

    • Solid Surface Counters

    • Thermostat

    • Walk-In Closet(s)

    Bedrooms and bathrooms

    • Bedrooms: 4

    • Full bathrooms: 3

  • Property

    • Levels: One

    • Pool Private: Yes

    • Exterior Features: Private Entrance / Sidewalk

    Lot

    • Lot: 0.37 Acres

    Other Property Information

    • Parcel Number: 102716189050000900

    • Zoning: RPD-0.5

  • Type and style

    • Property Type: Residential

    • Property Sub Type: Single Family Residence

  • Utility

    • Cable Available

    • Electricity Connected

    • Water Connected

  • Other financial information

    • HOA: $155

    • HOA Frequency: Monthly

    • Annual tax amount: $6,321

  • Source details

    • MLS ID: TB8484681

    Other facts

    • Construction Materials: Block / Stucco

    • Foundation Details: Block / Slab

    • Fireplace Features: Electric

    • Laundry Features: Laundry Room

    • Lot Features: Near Golf Course

    • Pool Features: Gunite / In Ground

    • Direction Faces: West

    • Architectural Style: Contemporary

    • Fireplace: Yes

    • Garage Spaces: 3

    • Attached Garage: Yes

    • Garage: Yes

    • Living Area: 3026

    • Water Source: Public

    • Lot Size Dimensions: 100 x 160

    • Subdivision Name: CRESCENT OAKS COUNTRY CLUB REGENCY PH 2

Private inquiry
Talk to the advisor on this listing.
Floor plans, HOA docs, off-market comparables, scheduling a private showing — one message, direct to the local specialist.

More like this

New
Recently Sold
$620,000
House
4 bds · 3 ba · 2,775 sqft
VILLAGES AT FOX HOLLOW WEST, TRINITY
1203 HAGEN DRIVE
New
Recently Sold
$599,000
House
3 bds · 2 ba · 2,098 sqft
SHADOWLAKE VILLAGE AT WOODFIELD, TARPON SPRINGS
802 CENTERWOOD DRIVE
New
Recently Sold
$600,000
House
4 bds · 3 ba · 2,133 sqft
KEYSTONE - PH 2, TARPON SPRINGS
465 KNIGHT DRIVE
New
Recently Sold
$830,000
House
4 bds · 3 ba · 3,227 sqft
VILLAGES AT FOX HOLLOW WEST, NEW PORT RICHEY
1021 HAGEN DRIVE
Recently Sold
$743,000
House
3 bds · 3 ba · 2,456 sqft
OAK RIDGE, NEW PORT RICHEY
6568 MILLSTONE DRIVE
Recently Sold
$760,000
House
4 bds · 3 ba · 3,674 sqft
FLORESTA/CHAMPIONS CLUB, TRINITY
10223 PONTOFINO CIRCLE
Recently Sold
$705,000
House
4 bds · 3 ba · 2,597 sqft
CRESCENT OAKS COUNTRY CLUB KINGSBURY PH 2, TARPON SPRINGS
1266 BERKSHIRE LANE
Recently Sold
$800,000
House
5 bds · 3 ba · 5,644 sqft
RESERVE AT OAKRIDGE, NEW PORT RICHEY
6000 GUILFORD DRIVE

Market around this address

Live counts in the same area.
View all

The multiple listing information is provided by the Stellar MLS from a copyrighted compilation of listings. The compilation of listings and each individual listing are ©2026-present Stellar MLS. All Rights Reserved. The information provided is for consumers' personal, noncommercial use and may not be used for any purpose other than to identify prospective properties consumers may be interested in purchasing. All properties are subject to prior sale or withdrawal. All information provided is deemed reliable but is not guaranteed accurate, and should be independently verified. Listing courtesy of: KELLER WILLIAMS TAMPA PROP.