
Sell Your Home
Get a free home valuation
Contact
Tell us about your needs
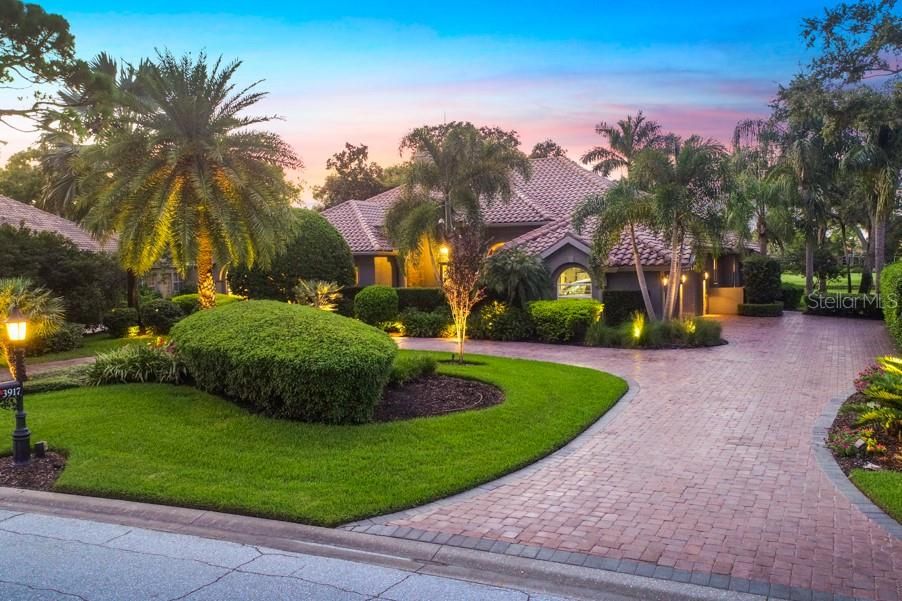
3917 BOCA POINTE DRIVE

House Recently Sold
$1,150,000

BTC: 13.83209045

ETH: 433.96226415

Sold on: 2020-03-17
128 days
4 bds
3 ba
5,081 sqft

Overview

This exceptional Prestancia residence is positioned to take advantage of the large lot, quiet location, and tranquil lake and golf course views. The expansive rooms, high ceilings and open floor plan together with the large banks of windows and sliding doors, create a magnificent one level bright and light living space both inside and out. Beautifully updated and impeccably maintained, this home features double-sided natural gas fireplace, tray ceilings, custom cabinetry, and newer wood and porcelain tile floors throughout. The stainless-steel appliances, solid surface countertops and extensive bar seating highlight the kitchen that is completely open to the adjacent breakfast nook and family room. The dining room is located on the other side of the kitchen, with access through the butler's pantry/bar area. The large screened outdoor living space features covered and uncovered seating areas, outdoor kitchen, paver deck, and a heated pool with spa. The master suite is an oasis with two custom organized walk-in closets, a craft room, and a luxurious master bathroom. There are three additional bedrooms and two bathrooms. An office with built-in cabinetry, powder room, three-car garage and beautiful tree-lined back yard complete this stunning home. Enjoy living in this central Sarasota location close to shopping, dining and some of the area’s best public schools. Optional membership is available at TPC Prestancia Golf Club featuring two 18-hole courses, dining, and social activities.

Location

Details

Type:
Residential
Parking:
Circular Driveway / Garage Door Opener / Garage Faces Side / Guest / Oversized
Year Built:
1999
Lot:
0.56 Acres
Heating:
Central / Electric / Natural Gas
Price/sqft:
$246
Cooling:
Central Air
HOA:
$693

Highlights

Annual tax
$9,693
2018
HOA
$693/qtr
24-Hour Guard, Manager, Security
Pool
Heated
View
Pool, Water
Garage
3 car garage
Pets
Allowed
All facts and features
  • Flooring

    • Bamboo

    • Ceramic Tile

    • Porcelain Tile

    • Hardwood

    Heating

    • Central

    • Electric

    • Natural Gas

    Cooling

    • Central Air

    Appliances

    • Built-In Oven

    • Cooktop

    • Dishwasher

    • Disposal

    • Dryer

    • Electric Water Heater

    • Exhaust Fan

    • Microwave

    • Refrigerator

    • Washer

    Other interior features

    • Built-in Features

    • Ceiling Fan(s)

    • Crown Molding

    • Eating Space In Kitchen

    • High Ceilings

    • Kitchen/Family Room Combo

    • Primary Bedroom Main Floor

    • Open Floorplan

    • Solid Wood Cabinets

    • Split Bedroom

    • Thermostat

    • Walk-In Closet(s)

    • Wet Bar

    • Window Treatments

    Bedrooms and bathrooms

    • Bedrooms: 4

    • Bathrooms: 1

    • Full bathrooms: 3

  • Parking

    • Circular Driveway

    • Garage Door Opener

    • Garage Faces Side

    • Guest

    • Oversized

    Property

    • Levels: One

    • Pool Private: Yes

    • Exterior Features: Irrigation System / Lighting / Outdoor Kitchen / Outdoor Shower / Rain Gutters / Sidewalk / Sliding Doors / Storage

    Lot

    • Lot: 0.56 Acres

    Other Property Information

    • Parcel Number: 0123030021

    • Zoning: RSF2

  • Type and style

    • Property Type: Residential

    • Property Sub Type: Single Family Residence

  • Utility

    • Cable Available

    • Electricity Connected

    • Phone Available

    • Sewer Connected

  • Other financial information

    • HOA: $693

    • HOA Frequency: Quarterly

    • Annual tax amount: $9,693

  • Source details

    • MLS ID: A4443570

    Other facts

    • Construction Materials: Block / Stucco

    • Foundation Details: Slab

    • Fireplace Features: Gas / Living Room / Master Bedroom

    • Laundry Features: Inside / Laundry Room

    • Lot Features: In County / On Golf Course / Oversized Lot / Sidewalk

    • Patio And Porch Features: Covered / Patio / Screened

    • Pool Features: Heated / In Ground

    • Window Features: Blinds / Drapes / Window Treatments

    • Direction Faces: South

    • Architectural Style: Custom

    • Fireplace: Yes

    • Garage Spaces: 3

    • Attached Garage: Yes

    • Garage: Yes

    • Living Area: 5081

    • Water Source: Public

    • Subdivision Name: PRESTANCIA

Private inquiry
Talk to the advisor on this listing.
Floor plans, HOA docs, off-market comparables, scheduling a private showing — one message, direct to the local specialist.

More like this

Recently Sold
$1,199,000
House
3 bds · 4 ba · 3,680 sqft
SILVER OAK, SARASOTA
5308 HUNT CLUB WAY
Recently Sold
$935,000
House
3 bds · 2 ba · 2,462 sqft
OAKS 2 PH 1, OSPREY
207 SAINT JAMES PARK
Recently Sold
$960,000
House
4 bds · 4 ba · 3,914 sqft
OAKS 2, OSPREY
518 E MACEWEN DRIVE
Recently Sold
$1,280,000
House
4 bds · 4 ba · 9,081 sqft
OAKS, OSPREY
854 MACEWEN DRIVE
Recently Sold
$1,280,000
House
3 bds · 3 ba · 3,300 sqft
LEGACY ESTATES ON PALMER RANCH PHASE 2, SARASOTA
5408 GREENBROOK DRIVE
Recently Sold
$810,000
House
4 bds · 4 ba · 4,012 sqft
OAKS 2 PH 4-C PT 3, OSPREY
561 MACEWEN DRIVE
Recently Sold
$1,075,000
House
6 bds · 5 ba · 6,960 sqft
BENEVA OAKS, SARASOTA
3702 BENEVA OAKS BOULEVARD
Recently Sold
$820,000
House
4 bds · 4 ba · 4,372 sqft
PRESTANCIA, SARASOTA
4250 BOCA POINTE DRIVE

Market around this address

Live counts in the same area.
View all

The multiple listing information is provided by the Stellar MLS from a copyrighted compilation of listings. The compilation of listings and each individual listing are ©2026-present Stellar MLS. All Rights Reserved. The information provided is for consumers' personal, noncommercial use and may not be used for any purpose other than to identify prospective properties consumers may be interested in purchasing. All properties are subject to prior sale or withdrawal. All information provided is deemed reliable but is not guaranteed accurate, and should be independently verified. Listing courtesy of: PREMIER SOTHEBYS INTL REALTY