Недвижимость
Ознакомьтесь с нашими объявлениями
Продать дом
Бесплатная оценка дома
Контакты
Расскажите нам о своих потребностях

450 KNIGHTS RUN AVENUE UNIT 2004

Квартира На продажу
$3,895,000

BTC: 50.38809832

ETH: 1,590.44507962

-$100K (2026/07/09)
141 Дней
3 спален
4 ванн
3,980 кв.фт.

Обзор

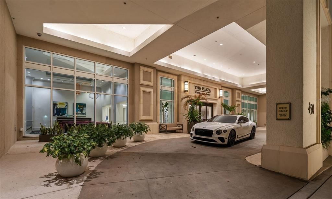
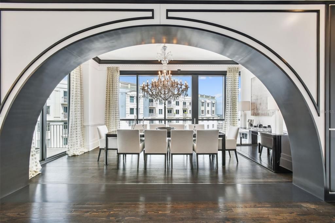
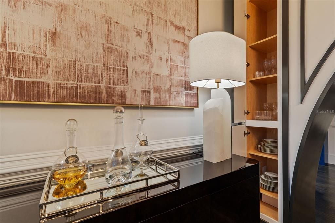
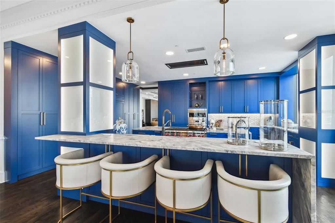
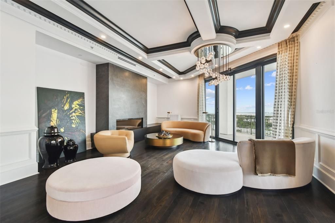
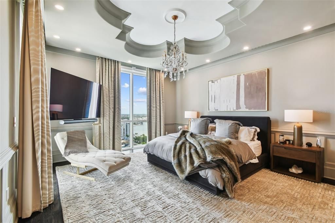
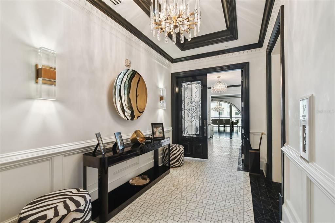
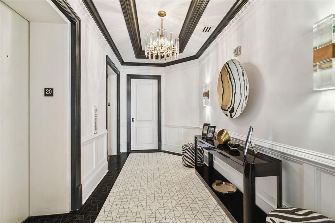
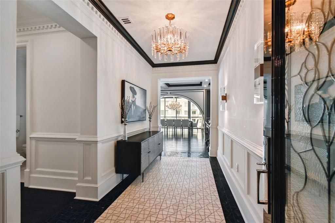
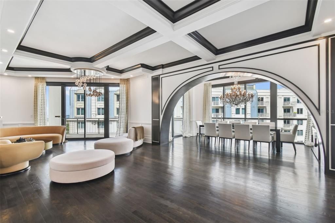
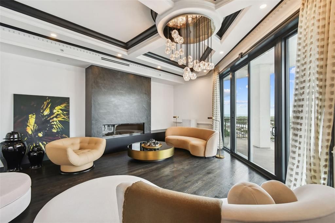
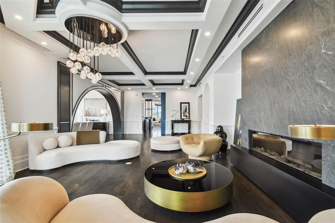
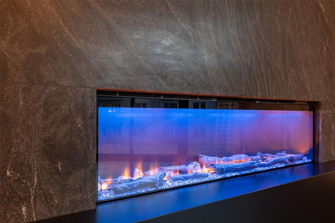
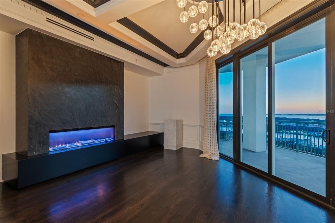
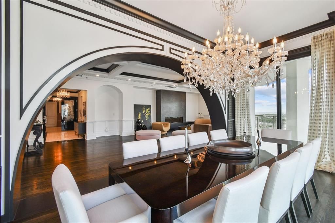
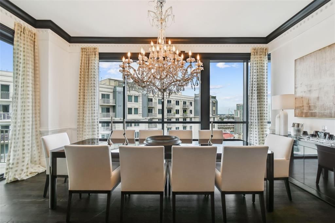
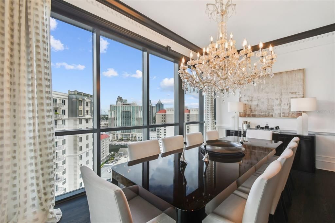
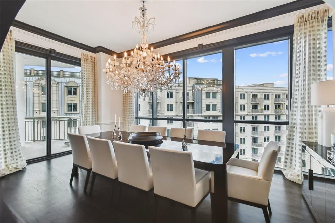
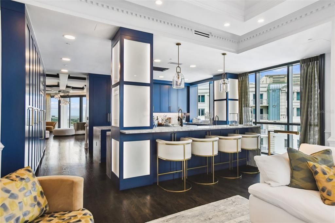
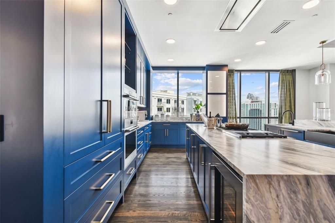
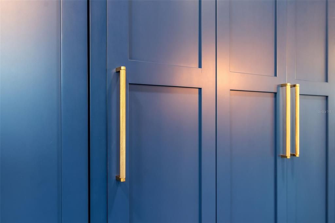
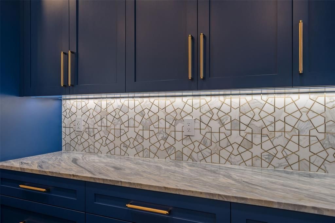
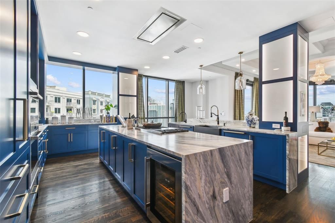
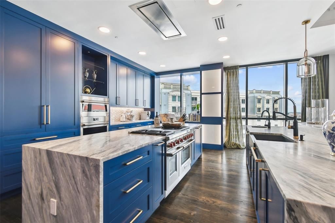
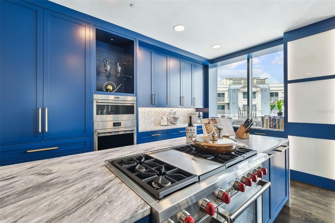
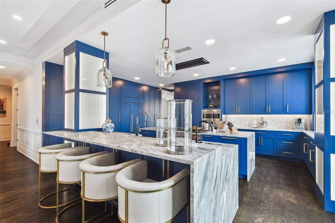
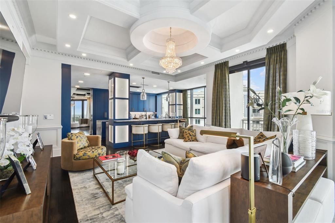
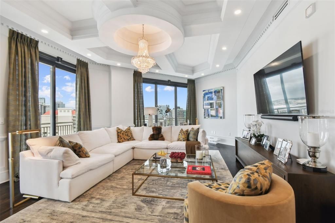
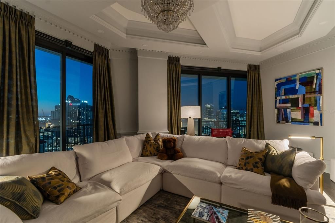
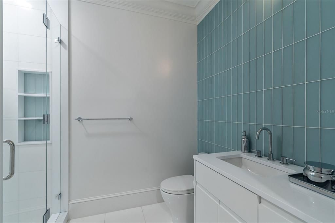
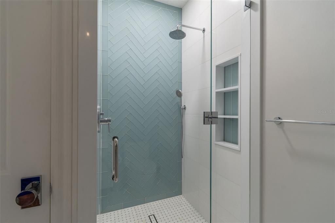
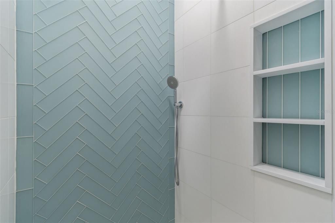
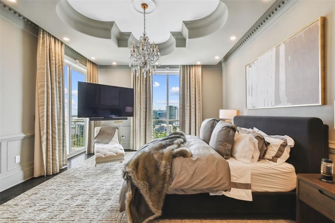
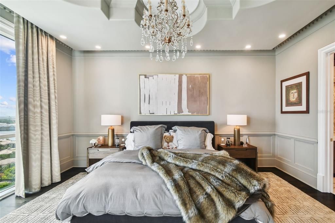
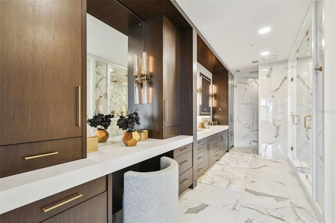
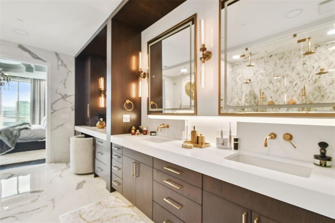
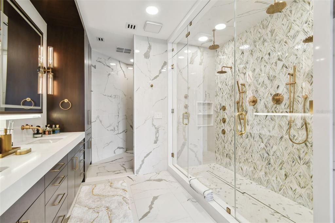
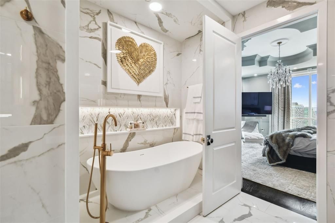
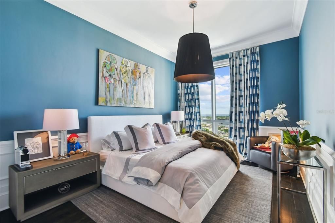
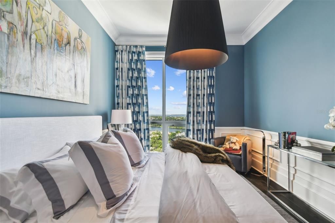
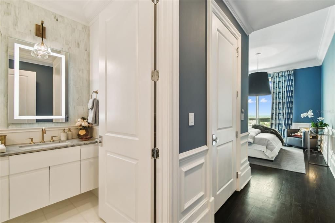
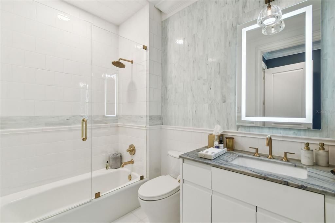
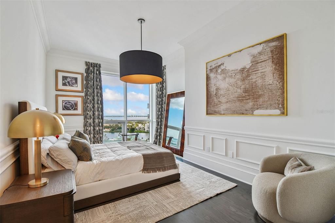
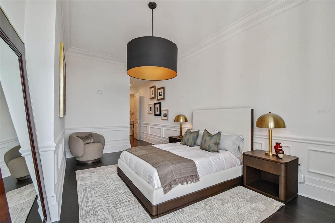
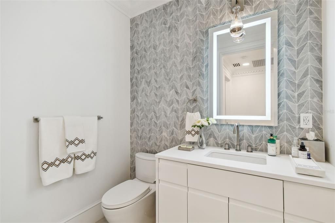
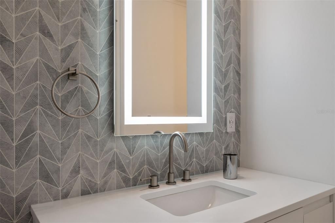
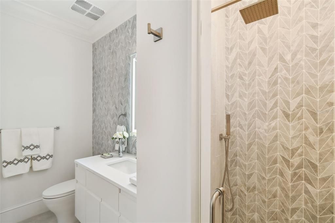
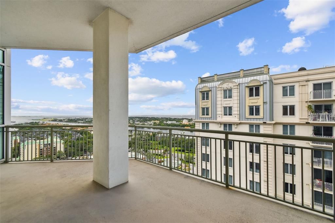
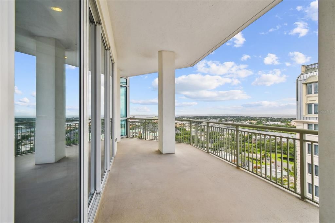
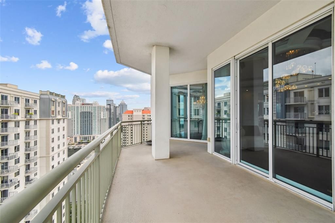
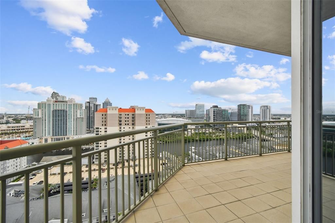
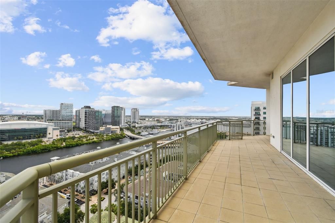
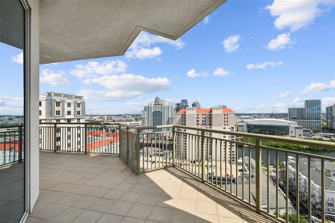
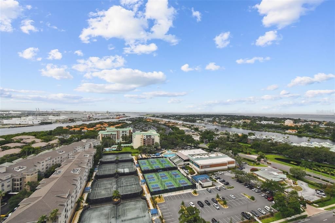
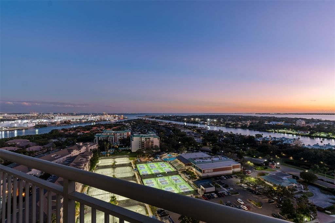
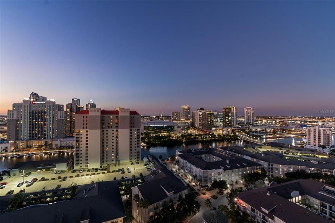
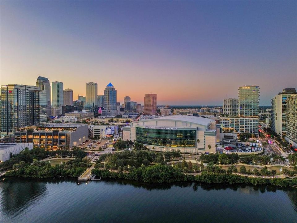
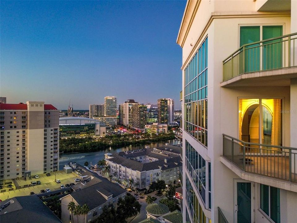
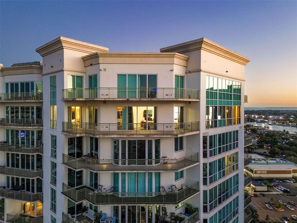
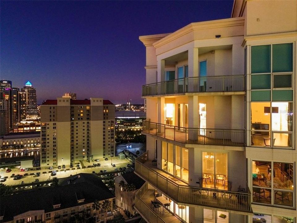
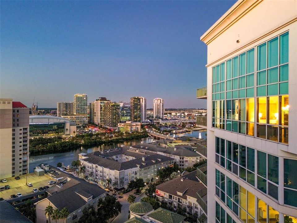
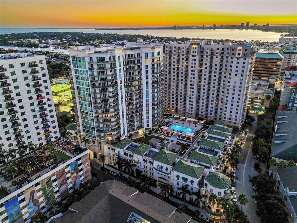
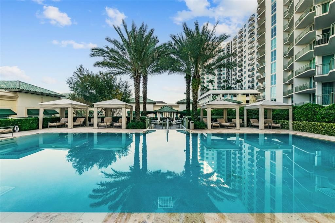
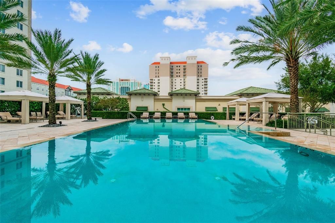
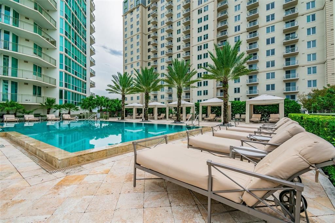
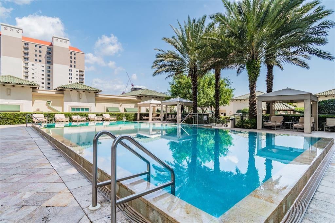
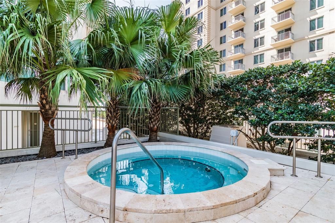
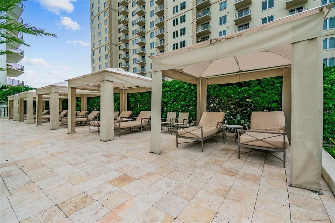
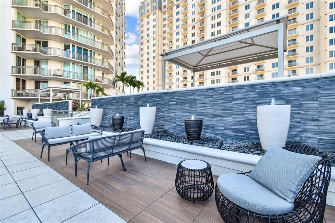
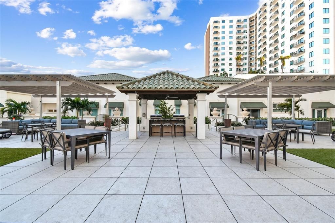
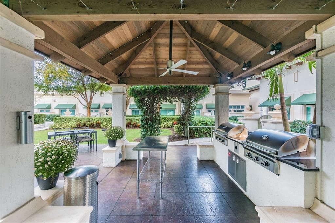
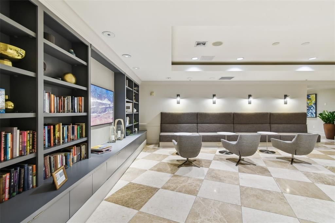
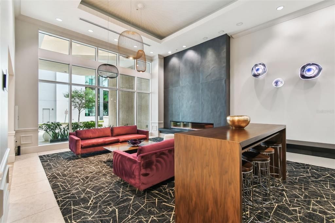
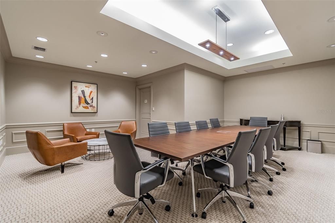
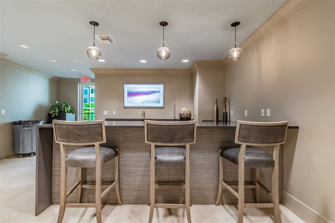
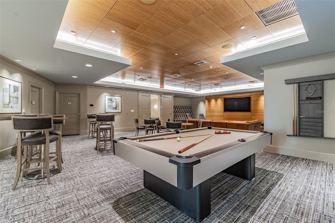
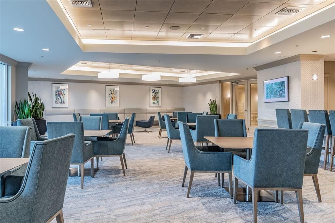
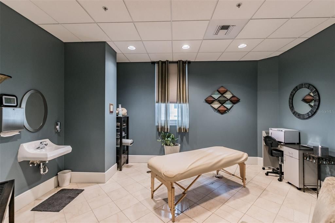
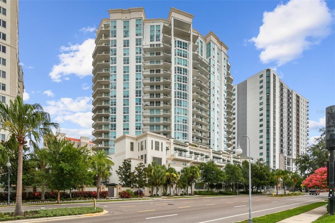
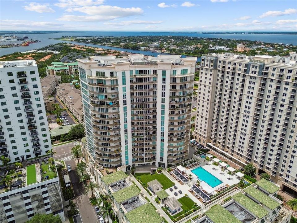
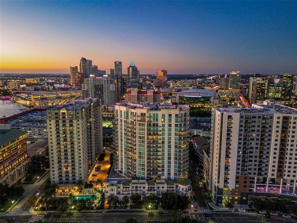
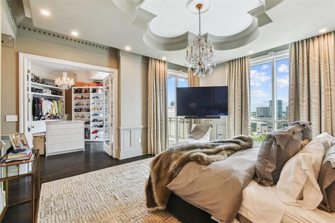
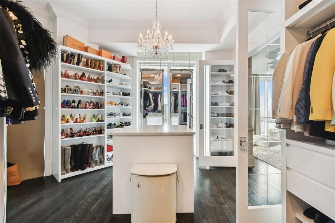
Poised atop the 20th floor of The Plaza, The Arch at The Plaza is a 3,942-square-foot masterpiece offering panoramic views of downtown Tampa and Hillsborough Bay. Reimagined from the studs in 2024 (finished in 2025), this private-elevator residence showcases extraordinary craftsmanship, architectural millwork, and refined modern design. A grand marble foyer with chandelier opens to formal living and dining spaces framed by archways, fireplace, and access to a private balcony with skyline views. The chef’s kitchen is a showpiece with dual islands, waterfall marble countertops, Wolf 48" dual-fuel range, Sub-Zero refrigeration, dual Miele dishwashers, farm and prep sinks, and bar seating—perfect for entertaining. The primary suite is a serene retreat with floor-to-ceiling windows, balcony access, custom walk-in closets, and a spa-inspired bath featuring dual vanities, soaking tub, and walk-in shower with body jets. Two additional bedrooms, one en-suite, provide flexibility for guests or a private office. Smart-home integration controls lighting, climate, and audio throughout. Included are three deeded parking spaces and two climate-controlled storage units. Residents of The Plaza enjoy 24-hour concierge and valet, resort-style pool and spa, fitness center, guest suites, and meeting rooms. With its complete 2025 renovation, designer finishes, and 360-degree views, The Arch at The Plaza stands as one of Tampa’s most exceptional residences.

Локация

Детали

Тип:
Residential
Парковка:
Assigned / Common / Converted Garage / Garage Door Opener / Guest / Reserved / Valet
Год постройки:
2007
Лот:
2 Квадратных Футов
Отопление:
Central / Zoned
Цена/кв.фут:
$979
Охлаждение:
Central Air / Zoned
HOA:
$4,311

Valuation

Our model vs. what's actually selling nearby.
Estimate
$3,800,000
$2.5M – $3.9M
Confidence Low
List vs. estimate
$95K above estimate
List $3,895,000 · +2.5%
Our model says this listing is priced above recent comparable activity. Room to negotiate.
Price per sq ft
$978
+324.4% vs. city median $230
Based on
5 MLS comparables
Median of recent comparable listings. Sold comps use closing price, active listings use list price.

Главное

Annual tax
$47,150
2025
HOA
$4,311/mo
24-Hour Guard, Cable TV, Community Pool
Pool
Gunite
View
City, Water
Garage
3 car garage
Pets
Allowed
Больше фактов и особенностей
  • Напольное покрытие

    • Tile

    • Hardwood

    Отопление

    • Central

    • Zoned

    Охлаждение

    • Central Air

    • Zoned

    Бытовая техника

    • Built-In Oven

    • Dishwasher

    • Disposal

    • Microwave

    • Range

    • Refrigerator

    Другие особенности интерьера

    • Built-in Features

    • Crown Molding

    • Eating Space In Kitchen

    • Elevator

    • Kitchen/Family Room Combo

    • Living Room/Dining Room Combo

    • Primary Bedroom Main Floor

    • Split Bedroom

    • Stone Counters

    • Walk-In Closet(s)

    Спальни и ванные комнаты

    • Спальни: 3

    • Полные ванные комнаты: 4

  • Парковка

    • Assigned

    • Common

    • Converted Garage

    • Garage Door Opener

    • Guest

    • Reserved

    • Valet

    Имущество

    • Этажи: One

    • Особенности Экстерьера: Balcony / Sidewalk / Sliding Doors

    Лот

    • Лот: 2 Квадратных Футов

    Другая Информация о Недвижимости

    • Номер Земельного Участка: A2429189FV00000002004.0

    • Зонирование: PD

  • Тип и стиль

    • Тип недвижимости: Residential

    • Подтип недвижимости: Condominium

  • Общественное благосостояние

    • BB/HS Internet Available

    • Cable Available

    • Electricity Connected

    • Phone Available

    • Sewer Connected

    • Street Lights

    • Water Connected

  • Другая финансовая информация

    • HOA: $4,311

    • Частота HOA: Monthly

    • Годовая сумма налога: $47,150

  • Детали источника

    • MLS ID: TB8497076

    Другие факты

    • Строительные материалы: Block / Metal Frame / Stucco

    • Детали фундамента: Slab / Stilt/On Piling

    • Особенности камина: Living Room

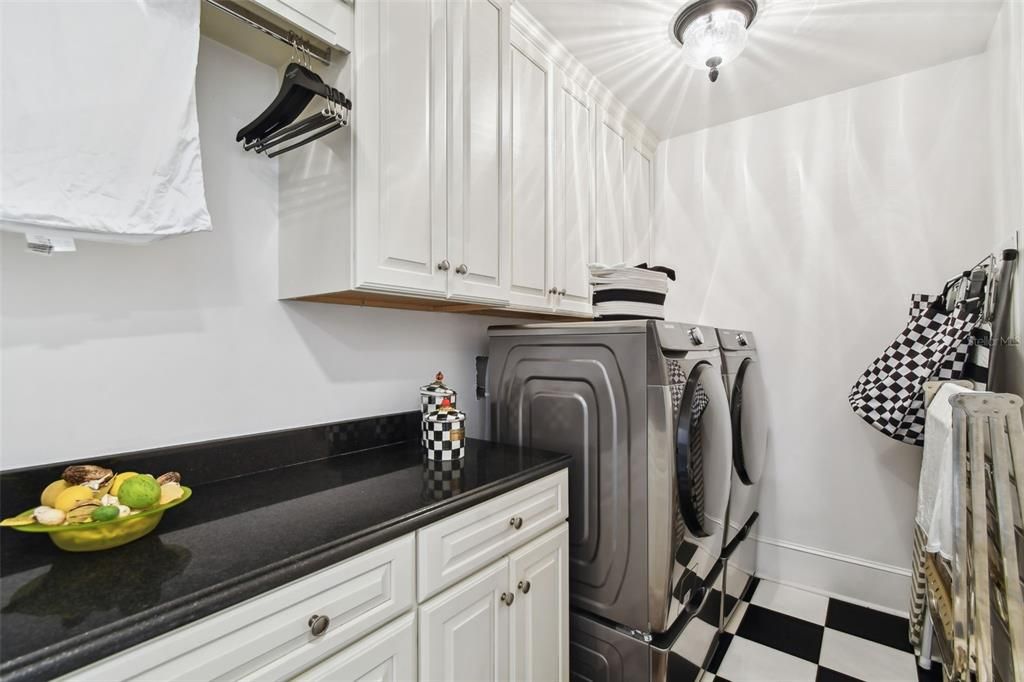
    • Особенности прачечной: Electric Dryer Hookup / Laundry Room / Washer Hookup

    • Особенности лота: FloodZone / City Lot / In County

    • Особенности бассейна: Gunite / Heated / In Ground / Infinity / Lighting / Outside Bath Access

    • Направленные лица: Southwest

    • Камин: Да

    • Мест в гараже: 3

    • Прикрепленный гараж: Да

    • Гараж: Да

    • Жилая площадь: 3980

    • Источник воды: Public

    • Название подразделения: THE PLAZA HARBOUR ISLAND A CON

Частный запрос
Поговорите со специалистом по этому объекту.
Планировки, HOA-документы, off-market сравнимые объекты, частный показ — одно сообщение напрямую локальному специалисту.

Ещё такие

Новое
На продажу
$4,377,000
Квартира
3 спален · 3 ванн · 3,865 кв.фт.
SANCTUARY/ALEXANDRA PLACE, TAMPA
2619 BAYSHORE BOULEVARD UNIT 1200
На продажу
$4,400,000
Квартира
3 спален · 3 ванн · 3,886 кв.фт.
THE SANCTUARY, TAMPA
2619 BAYSHORE BOULEVARD UNIT 900
На продажу
$3,200,000
Квартира
3 спален · 3 ванн · 2,937 кв.фт.
3105 BAY OAKS CONDOMINIUM, TAMPA
3101 BAYSHORE STREET UNIT 1001
На продажу
$3,499,000
Квартира
3 спален · 4 ванн · 2,723 кв.фт.
ONE TAMPA, TAMPA
520 N TAMPA ST UNIT 3308
На продажу
$4,999,999
Квартира
4 спален · 4 ванн · 4,953 кв.фт.
93C | THE ALAGON ON BAYSHORE A CONDOMINIUM, TAMPA
3507 BAYSHORE BOULEVARD UNIT 2101
На продажу
$3,315,000
Квартира
2 спален · 3 ванн · 2,218 кв.фт.
PENDRY RESIDENCES TAMPA, TAMPA
111 S ASHLEY DRIVE UNIT 3104
На продажу
$3,450,000
Дом
5 спален · 4 ванн · 4,278 кв.фт.
DAVIS ISLANDS REP OF PT O, TAMPA
89 MARTINIQUE AVENUE
На продажу
$2,850,000
Дом
5 спален · 4 ванн · 4,244 кв.фт.
RIDGEWOOD PARK, TAMPA
2309 N RIVERSIDE DRIVE

Рынок вокруг этого адреса

Актуальные данные по району.
Смотреть все

The multiple listing information is provided by the Stellar MLS from a copyrighted compilation of listings. The compilation of listings and each individual listing are ©2026-present Stellar MLS. All Rights Reserved. The information provided is for consumers' personal, noncommercial use and may not be used for any purpose other than to identify prospective properties consumers may be interested in purchasing. All properties are subject to prior sale or withdrawal. All information provided is deemed reliable but is not guaranteed accurate, and should be independently verified. Listing courtesy of: SMITH & ASSOCIATES REAL ESTATE