Недвижимость
Ознакомьтесь с нашими объявлениями
Продать дом
Бесплатная оценка дома
Контакты
Расскажите нам о своих потребностях

1024 FERNLEAF RUN

Дом На продажу
$599,999

BTC: 7.62872219

ETH: 237.10689587

26 Дней
4 спален
3 ванн
2,314 кв.фт.

Обзор

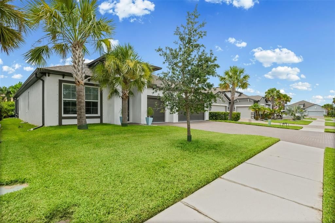
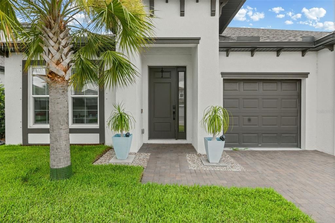
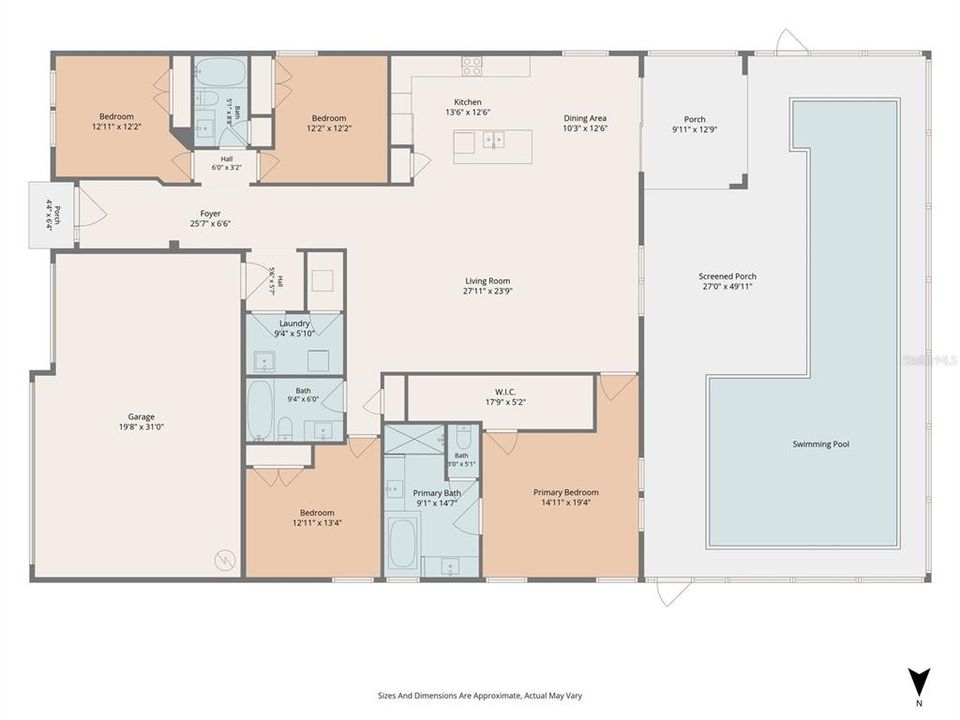
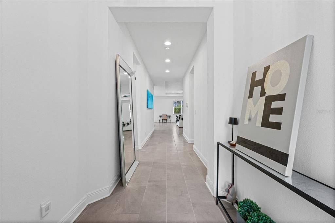
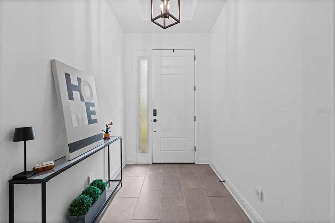
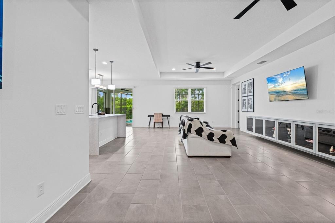
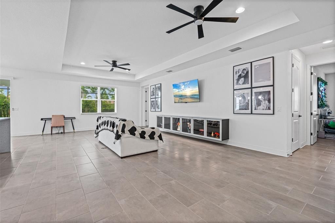
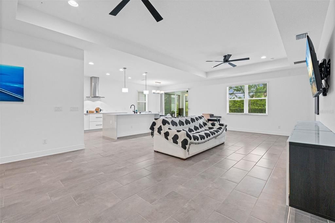
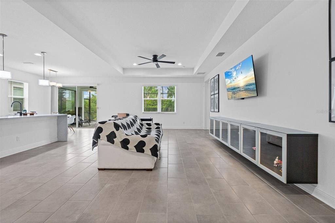
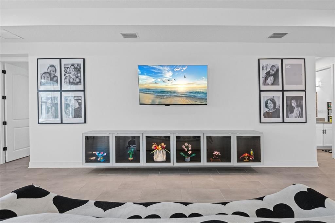
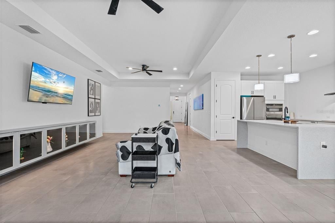
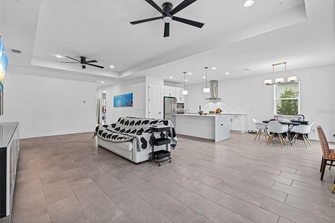
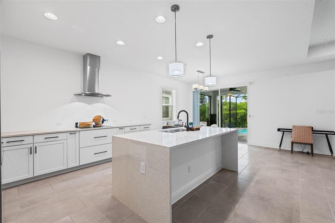
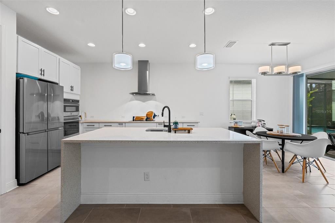
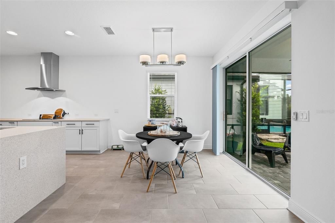
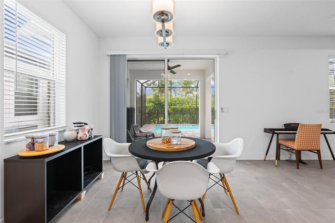
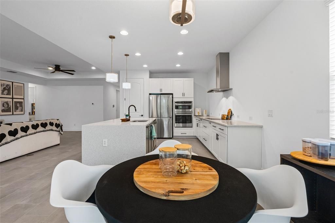
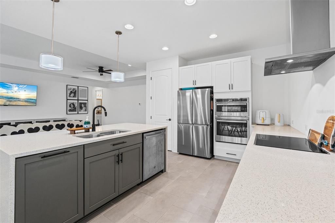
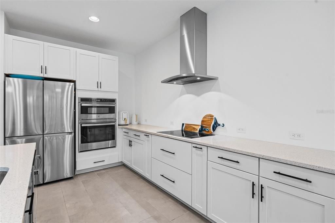
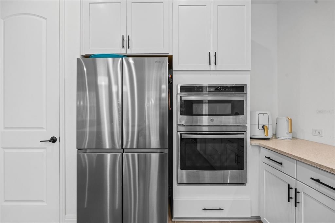
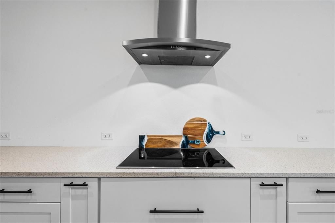
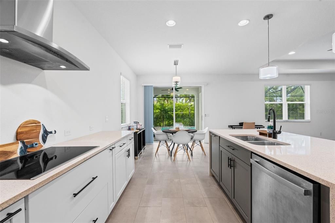
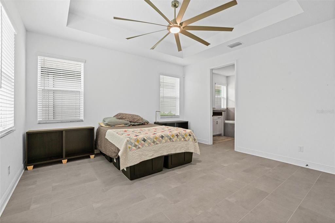
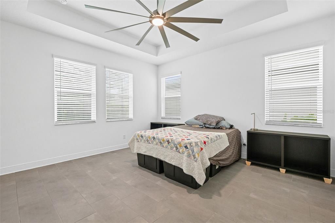
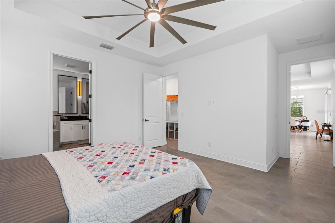
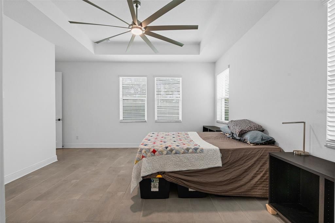
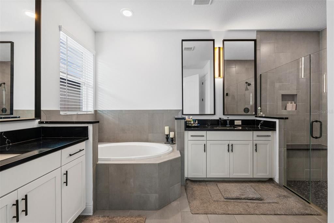
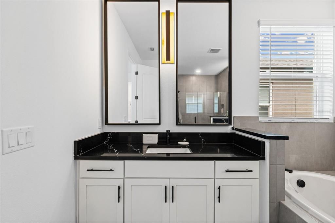
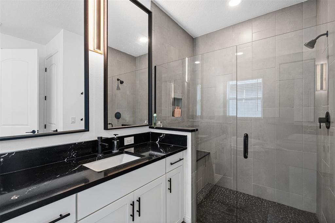
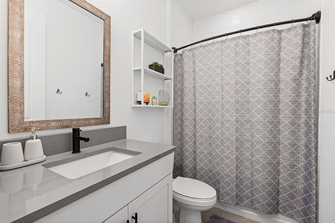
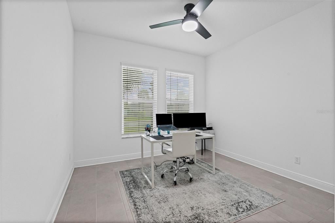
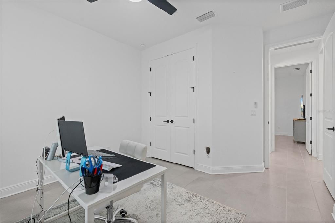
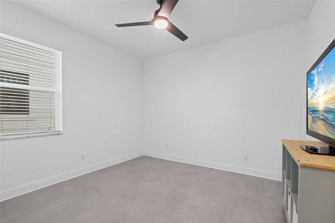
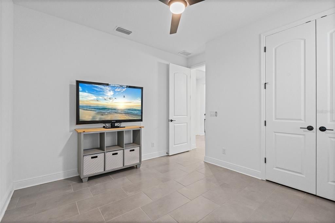
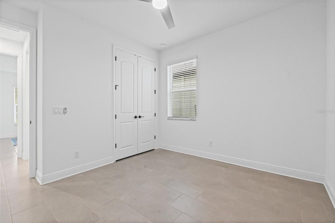
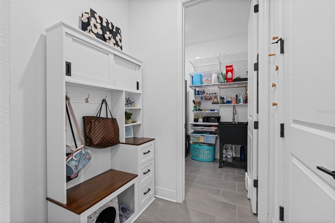
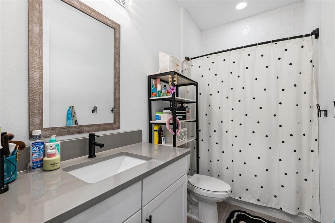
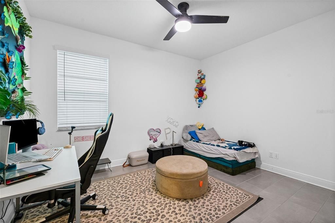
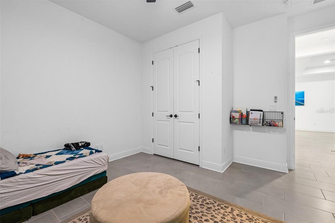
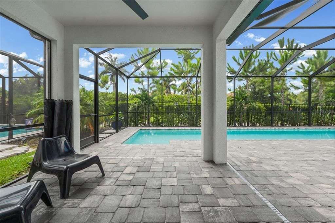
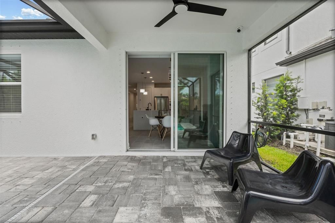
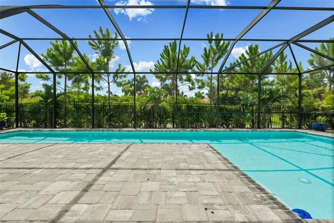
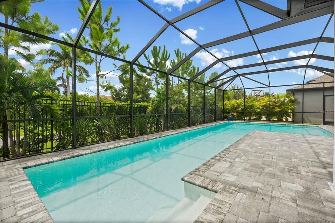
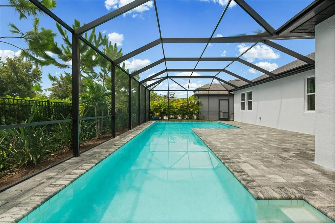
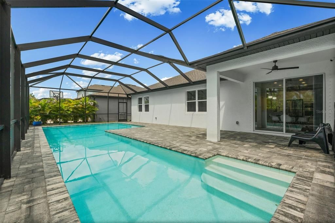
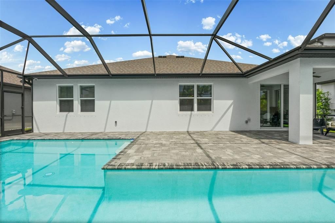
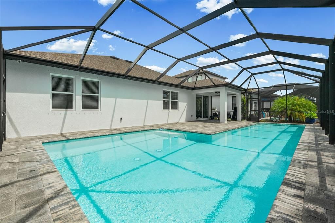
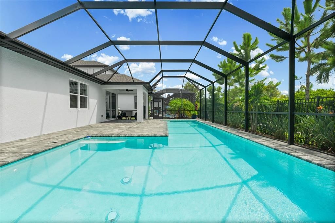
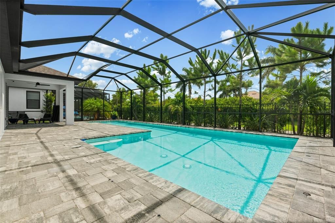

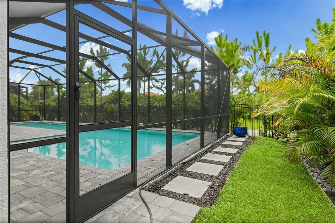
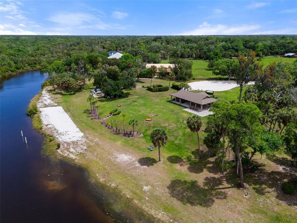
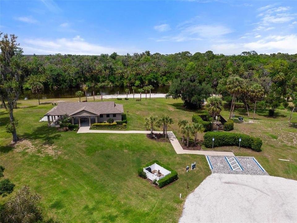
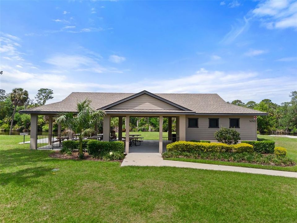
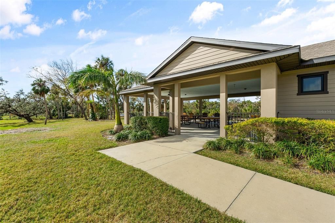
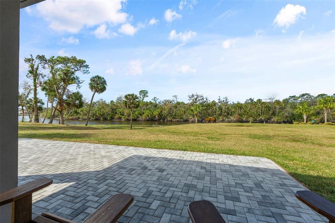
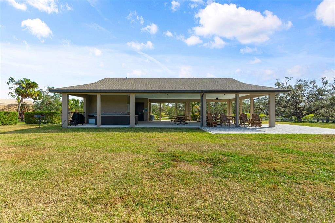
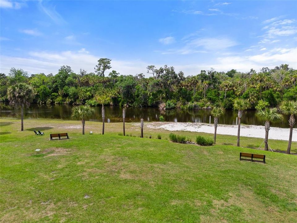
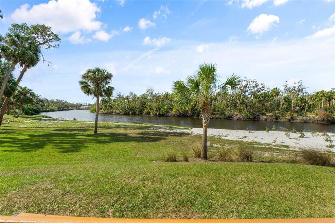
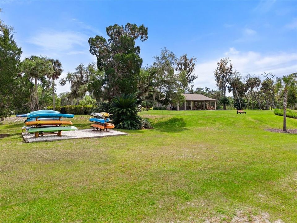
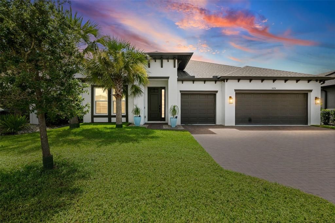
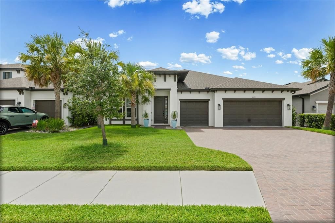
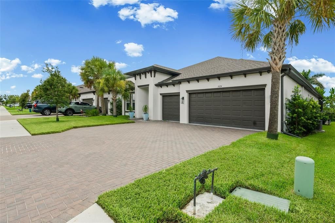
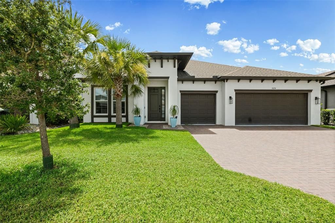
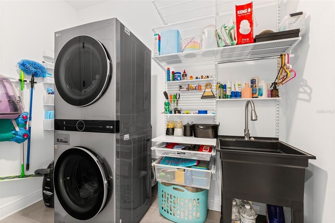
Some homes simply check the boxes. 1024 Fernleaf Run delivers an exceptional Florida lifestyle. Located in the gated riverfront community of Riverside Preserve, this impressive 2022-built residence combines approximately 2,314 square feet of thoughtfully designed living space with four true bedrooms, three full bathrooms, an oversized three-car garage and a spectacular private screened pool. A bright, welcoming foyer opens to an expansive single-story floor plan featuring high ceilings, recessed lighting, contemporary ceiling fans and tile flooring throughout the main living areas. The open-concept great room provides abundant space for relaxing, dining and entertaining, while large windows and sliding glass doors fill the interior with natural light and create a seamless connection to the pool and lanai. The modern kitchen serves as the heart of the home and makes an immediate impression with its oversized quartz waterfall island, sleek cabinetry, built-in cooktop, wall oven, statement range hood and contemporary pendant lighting. Generous preparation and seating space make the kitchen equally suited for everyday meals and entertaining, while its open positioning keeps it connected to the dining and living areas. The thoughtfully arranged split-bedroom floor plan provides both privacy and versatility. Positioned at the rear of the home, the primary suite offers a peaceful retreat with direct access to the screened outdoor living area, an exceptionally spacious walk-in closet and an en-suite bathroom featuring dual vanities, a soaking tub, separate walk-in shower and private water closet. Three additional bedrooms and two full bathrooms are positioned in separate areas of the home, offering comfortable accommodations for guests and flexible options for a home office, fitness room or hobby space. An interior laundry room adds everyday convenience. The true showpiece of the property is the expansive outdoor retreat. The custom pool offers a long swim lane and recreation area, surrounded by an extended paver deck for lounging, outdoor dining and entertaining. A covered lanai provides a shaded place to relax, while the full screened enclosure allows the space to be enjoyed throughout the year. Mature tropical landscaping creates a lush, private backdrop and gives the entire outdoor area the feel of a personal resort. The oversized three-car garage provides valuable room for multiple vehicles, recreational equipment, tools and storage. Additional exterior features include a private driveway, irrigation system, rain gutters and attractive landscaping. Riverside Preserve is an intimate gated community situated along the banks of the Manatee River. Residents enjoy access to more than 16 acres of riverfront recreation, including kayak and paddleboard launch areas, nature trails, open green spaces and a riverfront pavilion with picnic and grilling areas. The peaceful natural setting remains convenient to State Road 64, I-75, Lakewood Ranch, shopping, dining, medical facilities and the recreational opportunities of Florida’s Gulf Coast. An assumable VA loan may be available to qualified buyers, subject to lender approval and independent verification of all terms and eligibility. If your wish list includes newer construction, four bedrooms, a split floor plan, three full bathrooms, a three-car garage and an extraordinary private pool within a gated riverfront community, 1024 Fernleaf Run deserves to be at the top of your list.

Локация

Детали

Тип:
Residential
Парковка:
Driveway / Garage Door Opener / Ground Level / Oversized
Год постройки:
2022
Лот:
0.16 Акров
Отопление:
Central / Electric
Цена/кв.фут:
$259
Охлаждение:
Central Air
HOA:
$530

Valuation

Our model vs. what's actually selling nearby.
Estimate
$520,990
$429K – $765K
Confidence Low
List vs. estimate
$79K above estimate
List $599,999 · +15.2%
Our model says this listing is priced above recent comparable activity. Room to negotiate.
Price per sq ft
$259
-5.8% vs. city median $275
Based on
61 MLS comparables
Median of recent comparable listings. Sold comps use closing price, active listings use list price.

Главное

Annual tax
$6,797
2025
HOA
$530/qtr
Pool
Child Safety Fence
View
Pool
Garage
3 car garage
Pets
Allowed
Больше фактов и особенностей
  • Напольное покрытие

    • Ceramic Tile

    Отопление

    • Central

    • Electric

    Охлаждение

    • Central Air

    Бытовая техника

    • Built-In Oven

    • Cooktop

    • Dishwasher

    • Disposal

    • Dryer

    • Electric Water Heater

    • Exhaust Fan

    • Freezer

    • Ice Maker

    • Microwave

    • Range

    • Range Hood

    • Refrigerator

    • Washer

    Другие особенности интерьера

    • Ceiling Fan(s)

    • Eating Space In Kitchen

    • High Ceilings

    • In Wall Pest System

    • Kitchen/Family Room Combo

    • Open Floorplan

    • Pest Guard System

    • Primary Bedroom Main Floor

    • Stone Counters

    • Thermostat

    • Tray Ceiling(s)

    • Walk-In Closet(s)

    • Window Treatments

    Спальни и ванные комнаты

    • Спальни: 4

    • Полные ванные комнаты: 3

  • Парковка

    • Driveway

    • Garage Door Opener

    • Ground Level

    • Oversized

    Имущество

    • Этажи: One

    • Частный Бассейн: Да

    • Особенности Экстерьера: Hurricane Shutters / Irrigation System / Lighting / Private Entrance / Rain Gutters / Sidewalk / Sliding Doors

    Лот

    • Лот: 0.16 Акров

    Другая Информация о Недвижимости

    • Номер Земельного Участка: 535516109

    • Зонирование: PD-R

  • Тип и стиль

    • Тип недвижимости: Residential

    • Подтип недвижимости: Single Family Residence

  • Общественное благосостояние

    • Cable Available

    • Cable Connected

    • Electricity Available

    • Electricity Connected

    • Fiber Optics

    • Street Lights

    • Water Connected

  • Другая финансовая информация

    • HOA: $530

    • Частота HOA: Quarterly

    • Годовая сумма налога: $6,797

  • Детали источника

    • MLS ID: A4702156

    Другие факты

    • Строительные материалы: Block / Stucco

    • Детали фундамента: Slab

    • Особенности прачечной: Electric Dryer Hookup / Inside / Laundry Room / Washer Hookup

    • Особенности лота: In County / Landscaped / Level / Near Golf Course / Unincorporated

    • Особенности двора и крыльца: Covered / Enclosed / Screened

    • Особенности бассейна: Child Safety Fence / Gunite / In Ground / Lap / Lighting / Salt Water / Screen Enclosure / Tile

    • Особенности окна: Blinds

    • Направленные лица: East

    • Архитектурный стиль: Coastal / Ranch

    • Мест в гараже: 3

    • Прикрепленный гараж: Да

    • Гараж: Да

    • Жилая площадь: 2314

    • Источник воды: Public

    • Название подразделения: RIVERSIDE PRESERVE PH II

Частный запрос
Поговорите со специалистом по этому объекту.
Планировки, HOA-документы, off-market сравнимые объекты, частный показ — одно сообщение напрямую локальному специалисту.

Ещё такие

Новое
На продажу
$525,000
Дом
4 спален · 3 ванн · 2,261 кв.фт.
CHELSEA OAKS PH I, PARRISH
2927 122ND PLACE E
Новое
На продажу
$750,000
Дом
4 спален · 3 ванн · 2,364 кв.фт.
GREYHAWK LANDING WEST PH V-A, BRADENTON
12105 GOLDENROD AVENUE
Новое
На продажу
$725,000
Дом
4 спален · 3 ванн · 2,438 кв.фт.
TWIN RIVERS PH III, PARRISH
15435 MULHOLLAND ROAD
На продажу
$499,990
Дом
2 спален · 2 ванн · 1,896 кв.фт.
CANOE CREEK PH I, PARRISH
13667 OLD CREEK COURT
На продажу
$450,000
Дом
3 спален · 2 ванн · 2,166 кв.фт.
RIVERS REACH PH I-A, PARRISH
1329 WESTOVER AVENUE
На продажу
$470,000
Дом
3 спален · 2 ванн · 2,231 кв.фт.
RIVERS REACH PH I-B & I-C, PARRISH
1117 THORNBURY DRIVE
-$15K
На продажу
$659,900
Дом
3 спален · 2 ванн · 2,441 кв.фт.
GREYHAWK LANDING WEST PH IV-B, BRADENTON
311 CHANTILLY TRAIL
На продажу
$530,000
Дом
3 спален · 2 ванн · 1,998 кв.фт.
GREYHAWK LANDING PH 3, BRADENTON
248 DAHLIA COURT

Рынок вокруг этого адреса

Актуальные данные по району.
Смотреть все

The multiple listing information is provided by the Stellar MLS from a copyrighted compilation of listings. The compilation of listings and each individual listing are ©2026-present Stellar MLS. All Rights Reserved. The information provided is for consumers' personal, noncommercial use and may not be used for any purpose other than to identify prospective properties consumers may be interested in purchasing. All properties are subject to prior sale or withdrawal. All information provided is deemed reliable but is not guaranteed accurate, and should be independently verified. Listing courtesy of: EXIT KING REALTY