
Недвижимость
Ознакомьтесь с нашими объявлениями
Продать дом
Бесплатная оценка дома
Контакты
Расскажите нам о своих потребностях
10251 TREVOR CREEK DRIVE W

Дом Под контрактом
$470,000

BTC: 7.21080086

ETH: 247.02518606

-$28K (2026/05/24)
63 Дней
4 спален
2 ванн
1,910 кв.фт.

Обзор

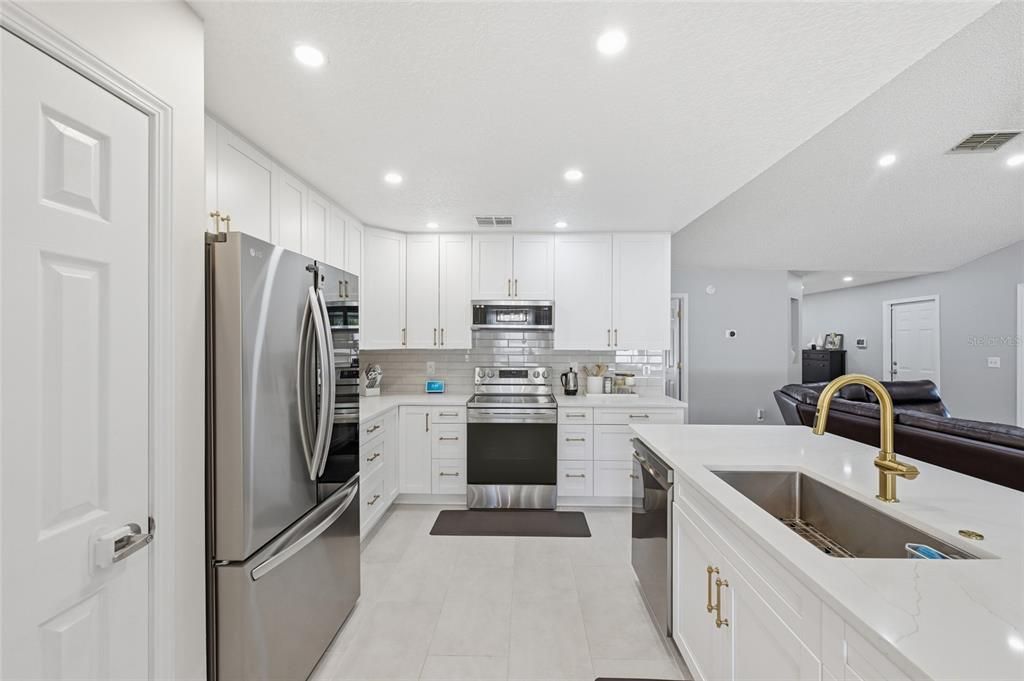
Reimagined with extensive upgrades completed within the last two years, this move-in-ready home delivers the perfect blend of modern style, comfort, and functionality. From the moment you step inside, you'll notice the attention to detail and elevated finishes throughout. The open-concept layout is anchored by a show-stopping kitchen designed for both daily living and entertaining, featuring quartz countertops, soft-close cabinetry, a designer brick ceramic backsplash, upgraded lighting, tile flooring, and an oversized island with integrated sink--creating a seamless space to gather and connect. The spacious primary suite offers a true retreat with vaulted ceilings and premium thick-mil plank hardwood flooring, while the fully updated en-suite bath showcases a freestanding soaking tub, anti-fog LED mirror, and sleek soft-close cabinetry, delivering a spa-like experience at home. Major system and smart upgrades add long-term value and peace of mind, including a new water heater (2026), whole-home water filtration system (2022), smart thermostat, the roof was replaced in 2020. Step outside to a fully fenced backyard with double-gate access, offering flexibility for entertaining, pets, or additional storage. With high-end upgrades, modern systems, and true move-in-ready condition, this home stands out as a rare opportunity for buyers seeking quality, convenience, and style all without the wait or cost of renovations. Preferred lender offering 1% of loan amount towards buyers closing cost or points buy down

Локация

Детали

Тип:
Residential
Парковка:
Нет данных
Год постройки:
2001
Лот:
0.26 Акров
Отопление:
Central / Electric
Цена/кв.фут:
$246
Охлаждение:
Central Air
HOA:
$300

Главное

Annual tax
$5,478
2025
HOA
$300/yr
Garage
2 car garage
Pets
Allowed
Больше фактов и особенностей
  • Напольное покрытие

    • Carpet

    • Engineered Hardwood

    • Tile

    Отопление

    • Central

    • Electric

    Охлаждение

    • Central Air

    Бытовая техника

    • Dishwasher

    • Microwave

    • Range

    • Refrigerator

    Другие особенности интерьера

    • Ceiling Fan(s)

    • High Ceilings

    • Open Floorplan

    • Primary Bedroom Main Floor

    • Thermostat

    • Vaulted Ceiling(s)

    Спальни и ванные комнаты

    • Спальни: 4

    • Полные ванные комнаты: 2

  • Имущество

    • Этажи: One

    • Особенности Экстерьера: Private Yard

    Лот

    • Лот: 0.26 Акров

    Другая Информация о Недвижимости

    • Номер Земельного Участка: 1490441715

    • Зонирование: PUD

  • Тип и стиль

    • Тип недвижимости: Residential

    • Подтип недвижимости: Single Family Residence

  • Общественное благосостояние

    • Cable Connected

    • Electricity Connected

  • Другая финансовая информация

    • HOA: $300

    • Частота HOA: Annually

    • Годовая сумма налога: $5,478

  • Детали источника

    • MLS ID: OM723908

    Другие факты

    • Строительные материалы: Brick / Cement Siding

    • Детали фундамента: Slab

    • Особенности камина: Living Room

    • Особенности прачечной: Inside / Laundry Room

    • Направленные лица: West

    • Камин: Да

    • Мест в гараже: 2

    • Прикрепленный гараж: Да

    • Гараж: Да

    • Жилая площадь: 1910

    • Источник воды: Public

    • Название подразделения: DERRIS CREEK UNIT ONE

Частный запрос
Поговорите со специалистом по этому объекту.
Планировки, HOA-документы, off-market сравнимые объекты, частный показ — одно сообщение напрямую локальному специалисту.

Ещё такие

-$40K
Под контрактом
$470,000
Дом
4 спален · 2 ванн
Derris Creek, Jacksonville
10251 Trevor Creek DR W, Jacksonville FL 32257

Рынок вокруг этого адреса

Актуальные данные по району.
Смотреть все

The multiple listing information is provided by the Stellar MLS from a copyrighted compilation of listings. The compilation of listings and each individual listing are ©2026-present Stellar MLS. All Rights Reserved. The information provided is for consumers' personal, noncommercial use and may not be used for any purpose other than to identify prospective properties consumers may be interested in purchasing. All properties are subject to prior sale or withdrawal. All information provided is deemed reliable but is not guaranteed accurate, and should be independently verified. Listing courtesy of: UNITED REAL ESTATE GALLARY