特性
探索我们的清单
出售房产
免费房屋估价
聯繫
告诉我们您的需求

10251 TREVOR CREEK DRIVE W

房屋 合同活跃
$470,000

BTC: 7.21080086

ETH: 247.02518606

-$28K (2026/05/24)
63 天
4 贝兹
2 浴室
1,910 平方英尺

总览

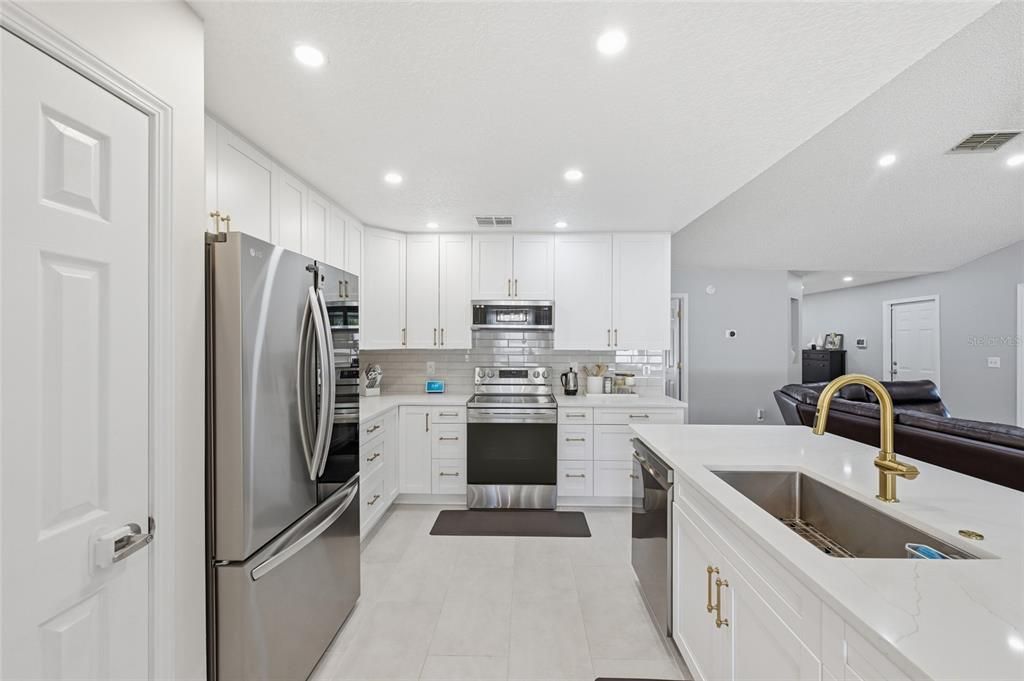
Reimagined with extensive upgrades completed within the last two years, this move-in-ready home delivers the perfect blend of modern style, comfort, and functionality. From the moment you step inside, you'll notice the attention to detail and elevated finishes throughout. The open-concept layout is anchored by a show-stopping kitchen designed for both daily living and entertaining, featuring quartz countertops, soft-close cabinetry, a designer brick ceramic backsplash, upgraded lighting, tile flooring, and an oversized island with integrated sink--creating a seamless space to gather and connect. The spacious primary suite offers a true retreat with vaulted ceilings and premium thick-mil plank hardwood flooring, while the fully updated en-suite bath showcases a freestanding soaking tub, anti-fog LED mirror, and sleek soft-close cabinetry, delivering a spa-like experience at home. Major system and smart upgrades add long-term value and peace of mind, including a new water heater (2026), whole-home water filtration system (2022), smart thermostat, the roof was replaced in 2020. Step outside to a fully fenced backyard with double-gate access, offering flexibility for entertaining, pets, or additional storage. With high-end upgrades, modern systems, and true move-in-ready condition, this home stands out as a rare opportunity for buyers seeking quality, convenience, and style all without the wait or cost of renovations. Preferred lender offering 1% of loan amount towards buyers closing cost or points buy down

位置

详情

类型:
Residential
停车:
没有数据
建造年份:
2001
地段:
0.26 英亩
暖气:
Central / Electric
价格/平方英尺:
$246
冷气:
Central Air
HOA:
$300

亮点

Annual tax
$5,478
2025
HOA
$300/yr
Garage
2 car garage
Pets
Allowed
更多事实和特点
  • 地板

    • Carpet

    • Engineered Hardwood

    • Tile

    暖气

    • Central

    • Electric

    冷气

    • Central Air

    设备

    • Dishwasher

    • Microwave

    • Range

    • Refrigerator

    其他室内特点

    • Ceiling Fan(s)

    • High Ceilings

    • Open Floorplan

    • Primary Bedroom Main Floor

    • Thermostat

    • Vaulted Ceiling(s)

    卧室和浴室

    • 卧室: 4

    • 完整的浴室: 2

  • 房屋

    • 等级: One

    • 外观特征: Private Yard

    地段

    • 地段: 0.26 英亩

    其他财产信息

    • 包裹编号: 1490441715

    • 分区: PUD

  • 类型与风格

    • 财产种类: Residential

    • 属性子类型: Single Family Residence

  • 公益

    • Cable Connected

    • Electricity Connected

  • 其他财政信息

    • HOA: $300

    • HOA频率: Annually

    • 年税额: $5,478

  • 来源细节

    • MLS ID: OM723908

    其他详情

    • 建筑材料: Brick / Cement Siding

    • 基金会详情: Slab

    • 壁炉功能: Living Room

    • 洗衣功能: Inside / Laundry Room

    • 方向面: West

    • 壁炉: 是

    • 车库空间: 2

    • 附属车库: 是

    • 车库: 是

    • 生活区域: 1910

    • 水源: Public

    • 细分名称: DERRIS CREEK UNIT ONE

私人咨询
与这套房产的专属顾问沟通。
户型图、HOA 文件、未公开挂牌的对比房源、安排私人看房——一条消息直达当地专家。

类似这套

-$40K
合同活跃
$470,000
房屋
4 贝兹 · 2 浴室
Derris Creek, Jacksonville
10251 Trevor Creek DR W, Jacksonville FL 32257

此地址周边市场

同区域的实时数据。
查看全部

The multiple listing information is provided by the Stellar MLS from a copyrighted compilation of listings. The compilation of listings and each individual listing are ©2026-present Stellar MLS. All Rights Reserved. The information provided is for consumers' personal, noncommercial use and may not be used for any purpose other than to identify prospective properties consumers may be interested in purchasing. All properties are subject to prior sale or withdrawal. All information provided is deemed reliable but is not guaranteed accurate, and should be independently verified. Listing courtesy of: UNITED REAL ESTATE GALLARY