Недвижимость
Ознакомьтесь с нашими объявлениями
Продать дом
Бесплатная оценка дома
Контакты
Расскажите нам о своих потребностях

11637 TETRAFIN DRIVE

Дом Под контрактом
$550,000

BTC: 8.56031128

ETH: 289.07202624

7 Дней
4 спален
2 ванн
2,220 кв.фт.

Обзор

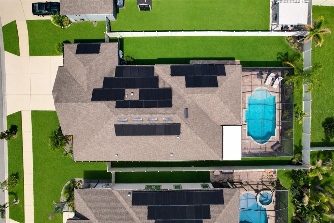

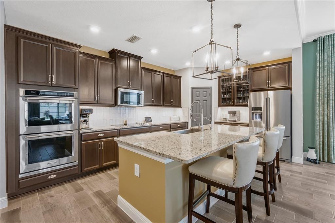
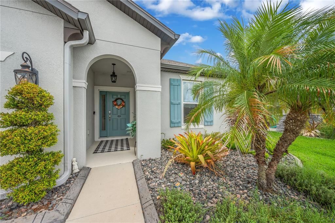
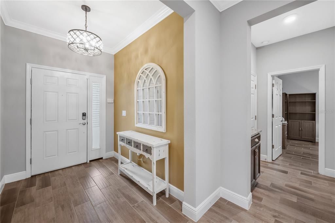
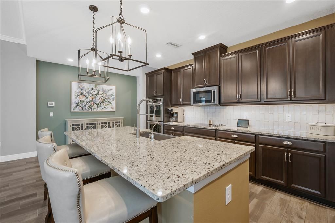
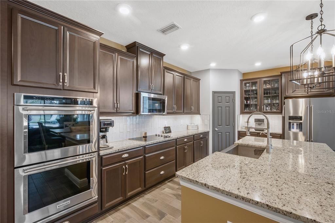
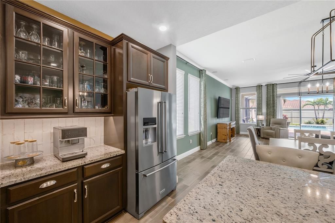
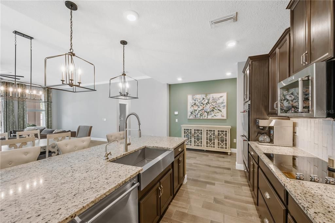
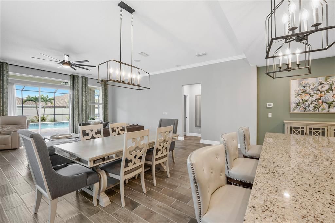
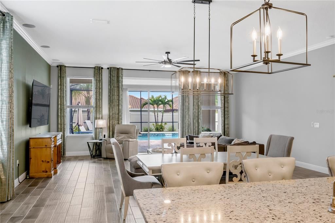
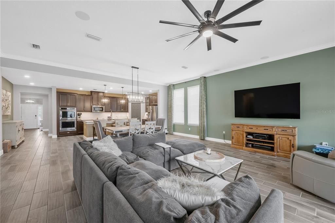
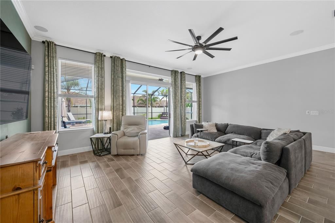
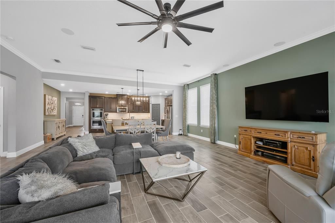
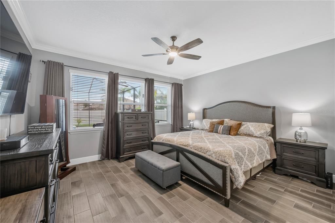
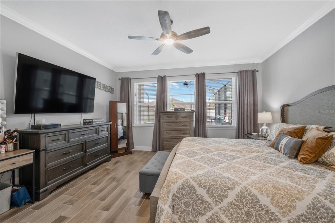
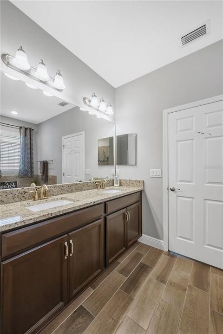
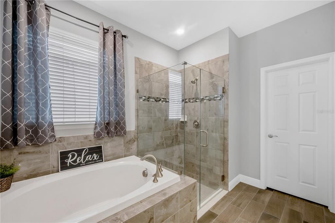
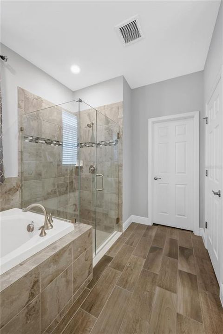
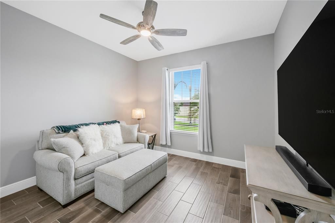
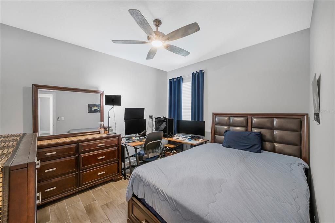
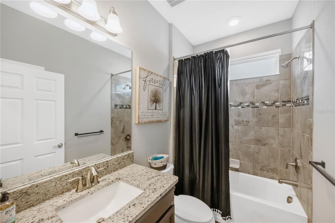
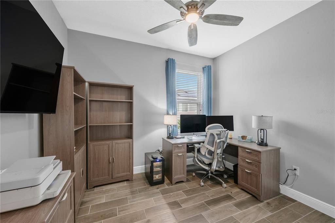
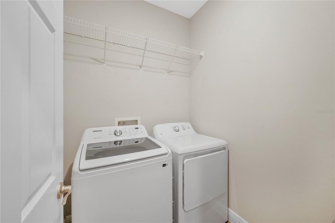
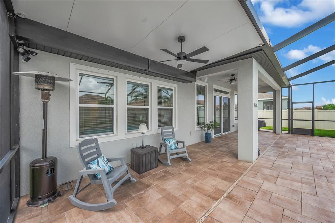
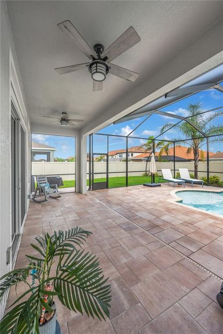
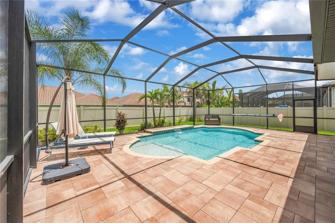
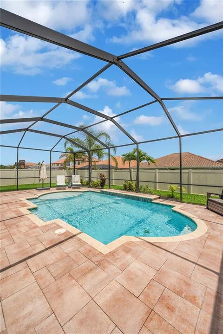

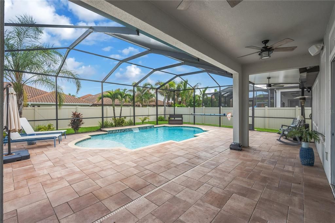
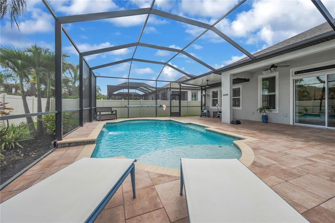
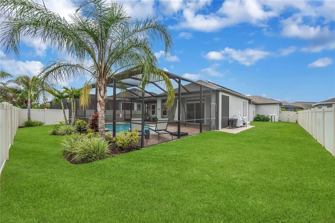
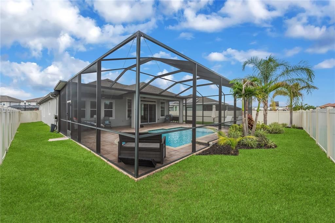
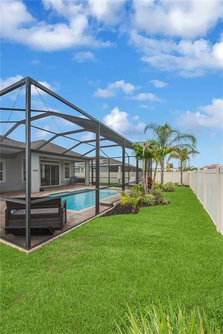
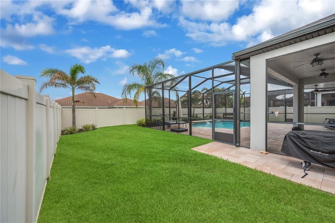
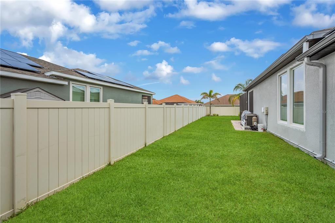
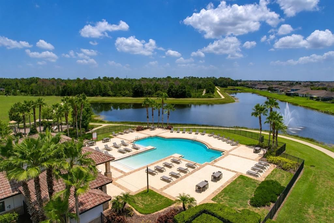
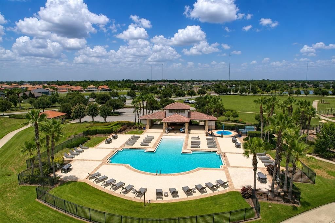
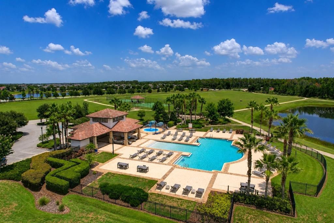
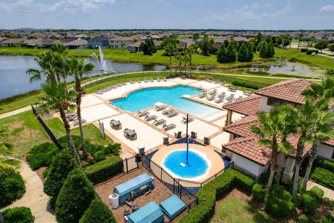
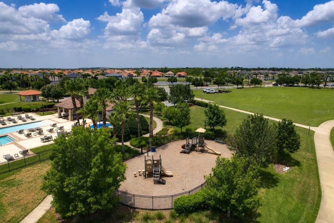
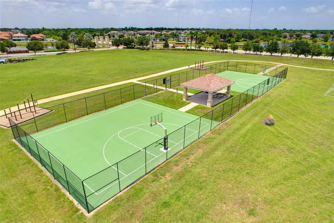
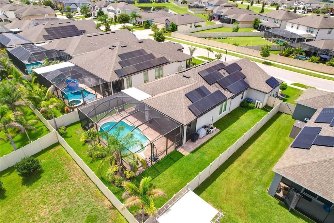
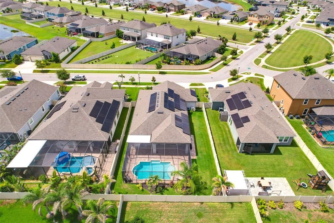
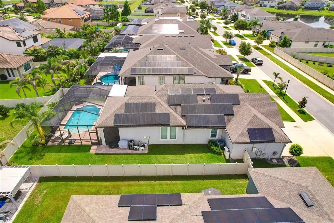
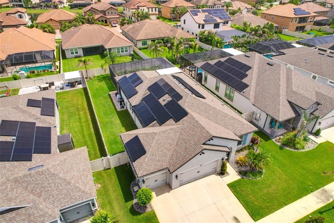
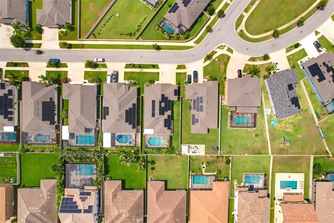
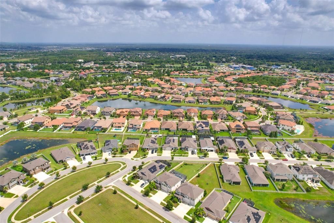
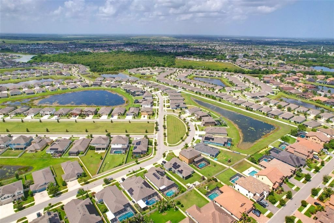

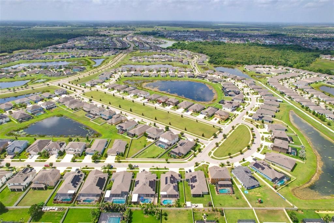
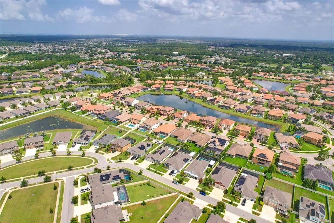
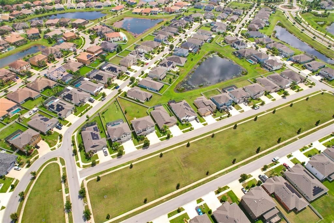
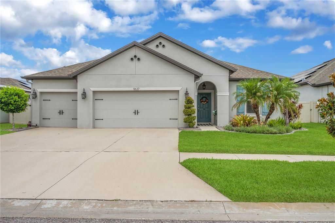
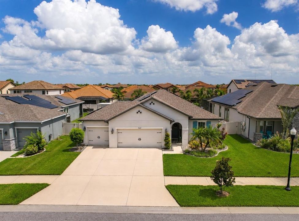
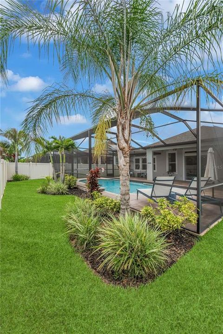
Under contract-accepting backup offers. Welcome to 11637 Tetrafin Drive, where thoughtful upgrades, energy efficiency and true Florida living come together in The Reserve at Pradera. This beautifully maintained Beazer Homes Bayview features four bedrooms, two bathrooms, 2,228 square feet and an oversized three car garage, all set on a fully fenced homesite with a backyard that is noticeably larger and more private than most offered with this floor plan. Inside, the open layout feels bright, comfortable and connected, with consistent wood look tile throughout the entire home, including the bedrooms, bathrooms and closets. Level 2 granite, 42 inch Tahoe cabinetry, oversized baseboards, crown molding and a raised 9 foot 4 inch great room ceiling give the home a polished, cohesive look. The Gourmet Supreme Kitchen was designed for buyers who truly enjoy cooking and entertaining, featuring KitchenAid appliances with a transferable extended warranty, double wall ovens, a cooktop, microwave, farmhouse sink, tile backsplash and a generous walk in pantry. The spacious owner's suite offers a peaceful retreat with a walk in closet and a glamour bath featuring a soaking tub, seamless glass tiled shower and double granite vanity. A private laundry room, ceiling fans throughout, built in Guardian surround sound, smart home features and abundant storage make everyday living even easier. Step outside and discover the space that truly separates this home from the competition. The extended covered and screened lanai opens to a heated pool with therapy jets, a sun shelf, bubbler, sheer descent waterfall and colored WiFi controlled lighting. Extended pavers, lanai fans and the expansive fenced backyard create the perfect setting for entertaining, relaxing or enjoying the Florida sunshine in complete privacy. A brand new pool pump with a transferable five year warranty and a new automatic pool cleaner provide additional peace of mind. Forty six fully paid solar panels help reduce monthly utility expenses without the burden of a solar payment. Additional improvements include a Culligan water softener and reverse osmosis system, gutters, upgraded landscaping with concrete borders and rock beds, automated irrigation, flower bed misters and extensive garage storage that conveys with the home. Residents of The Reserve at Pradera enjoy a resort style community pool, splash pad, dog park, playground, basketball court, soccer field, walking trails, neighborhood events and beautifully maintained outdoor spaces. The location offers easy access to I 75, US 301 and the Selmon Expressway, placing Downtown Tampa, MacDill Air Force Base, Tampa International Airport and Gulf Coast beaches within convenient reach. Publix, Sam's Club, shopping, dining, hospitals, golf courses, parks and everyday conveniences are all nearby. With paid solar, an upgraded heated pool, an oversized three car garage, extensive builder upgrades and one of the larger private backyards available in this floor plan, this move in ready home offers the features buyers want without the time and expense of adding them later.

Локация

Детали

Тип:
Residential
Парковка:
Driveway / Garage Door Opener / Oversized
Год постройки:
2020
Лот:
0.20 Акров
Отопление:
Central
Цена/кв.фут:
$248
Охлаждение:
Central Air
HOA:
$193

Valuation

Our model vs. what's actually selling nearby.
Estimate
$424,950
$340K – $493K
Confidence Low
List vs. estimate
$125K above estimate
List $550,000 · +29.4%
Our model says this listing is priced above recent comparable activity. Room to negotiate.
Price per sq ft
$247
+29.1% vs. city median $191
Based on
18 MLS comparables
Median of recent comparable listings. Sold comps use closing price, active listings use list price.

Главное

Annual tax
$9,778
2025
HOA
$193/yr
Community Pool
Pool
Heated
View
Pool
Garage
3 car garage
Pets
Allowed
Больше фактов и особенностей
  • Напольное покрытие

    • Tile

    Отопление

    • Central

    Охлаждение

    • Central Air

    Бытовая техника

    • Built-In Oven

    • Cooktop

    • Dishwasher

    • Disposal

    • Electric Water Heater

    • Exhaust Fan

    • Kitchen Reverse Osmosis System

    • Microwave

    • Refrigerator

    • Water Softener

    Другие особенности интерьера

    • Ceiling Fan(s)

    • Crown Molding

    • Eating Space In Kitchen

    • High Ceilings

    • Living Room/Dining Room Combo

    • Open Floorplan

    • Primary Bedroom Main Floor

    • Split Bedroom

    • Stone Counters

    • Thermostat

    • Walk-In Closet(s)

    Спальни и ванные комнаты

    • Спальни: 4

    • Полные ванные комнаты: 2

  • Парковка

    • Driveway

    • Garage Door Opener

    • Oversized

    Имущество

    • Этажи: One

    • Частный Бассейн: Да

    • Особенности Экстерьера: Dog Run / Hurricane Shutters / Irrigation System / Lighting / Private Yard / Rain Gutters / Sidewalk / Sliding Doors

    Лот

    • Лот: 0.20 Акров

    Другая Информация о Недвижимости

    • Номер Земельного Участка: U103120B3G00000800024.0

    • Зонирование: PD

  • Тип и стиль

    • Тип недвижимости: Residential

    • Подтип недвижимости: Single Family Residence

  • Общественное благосостояние

    • Cable Connected

    • Electricity Connected

    • Solar

    • Sprinkler Meter

    • Street Lights

    • Underground Utilities

  • Другая финансовая информация

    • HOA: $193

    • Частота HOA: Annually

    • Годовая сумма налога: $9,778

  • Детали источника

    • MLS ID: TB8532152

    Другие факты

    • Строительные материалы: Block

    • Детали фундамента: Slab

    • Особенности прачечной: Inside / Laundry Room

    • Особенности лота: Landscaped / Oversized Lot / Sidewalk

    • Особенности двора и крыльца: Covered / Enclosed / Rear Porch / Screened

    • Особенности бассейна: Heated / In Ground / Lighting / Salt Water / Screen Enclosure

    • Особенности окна: Blinds / Double Pane Windows / Rods / Window Treatments

    • Направленные лица: East

    • Архитектурный стиль: Contemporary

    • Мест в гараже: 3

    • Прикрепленный гараж: Да

    • Гараж: Да

    • Жилая площадь: 2220

    • Источник воды: Public

    • Название подразделения: RESERVE/PRADERA-PH 2

Частный запрос
Поговорите со специалистом по этому объекту.
Планировки, HOA-документы, off-market сравнимые объекты, частный показ — одно сообщение напрямую локальному специалисту.

Ещё такие

Новое
Под контрактом
$485,000
Дом
4 спален · 2 ванн · 2,213 кв.фт.
SHADOW RUN UNIT 2, RIVERVIEW
11319 TRALEE DRIVE
Новое
Под контрактом
$510,000
Дом
4 спален · 3 ванн · 2,281 кв.фт.
RIVERCREST PH 2 PRCL K AN, RIVERVIEW
11211 LAUREL BROOK COURT
Новое
Под контрактом
$560,000
Дом
5 спален · 3 ванн · 2,937 кв.фт.
TRIPLE CRK VILLAGE M-2, RIVERVIEW
12694 TANNENCREST DRIVE
-$10K
Под контрактом
$480,000
Дом
4 спален · 3 ванн · 2,272 кв.фт.
CLUBHOUSE ESTATES AT SUMMERFIE, RIVERVIEW
13008 PRESTWICK DRIVE
Под контрактом
$419,900
Дом
4 спален · 2 ванн · 2,683 кв.фт.
SOUTH FORK S & TR T, RIVERVIEW
11824 CLARE HILL AVENUE
Под контрактом
$450,000
Дом
4 спален · 3 ванн · 2,323 кв.фт.
CLUBHOUSE ESTATES AT SUMMERFIELD, RIVERVIEW
13010 PRESTWICK DRIVE
Под контрактом
$569,000
Дом
5 спален · 4 ванн · 2,755 кв.фт.
SOUTH FORK UNIT 9, RIVERVIEW
13332 GRAHAM YARDEN DRIVE
Под контрактом
$549,000
Дом
5 спален · 3 ванн · 3,720 кв.фт.
SUMMERFIELD VILLAGE 1 TR 11, RIVERVIEW
13007 OAKMONT WOOD COURT

Рынок вокруг этого адреса

Актуальные данные по району.
Смотреть все

The multiple listing information is provided by the Stellar MLS from a copyrighted compilation of listings. The compilation of listings and each individual listing are ©2026-present Stellar MLS. All Rights Reserved. The information provided is for consumers' personal, noncommercial use and may not be used for any purpose other than to identify prospective properties consumers may be interested in purchasing. All properties are subject to prior sale or withdrawal. All information provided is deemed reliable but is not guaranteed accurate, and should be independently verified. Listing courtesy of: SIGNATURE REALTY ASSOCIATES