特性
探索我们的清单
出售房产
免费房屋估价
聯繫
告诉我们您的需求

11637 TETRAFIN DRIVE

房屋 合同活跃
$550,000

BTC: 8.43817122

ETH: 289.07202624
7 天
4 贝兹
2 浴室
2,220 平方英尺

总览

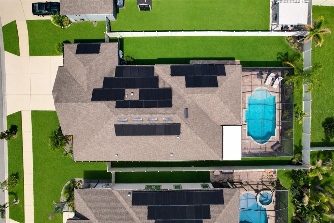

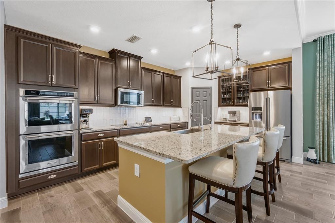
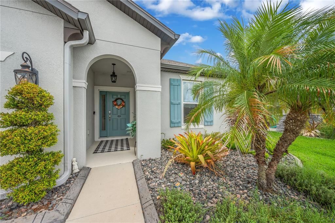
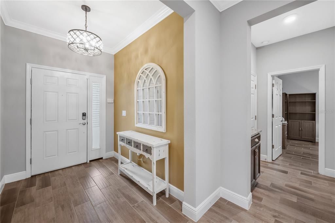
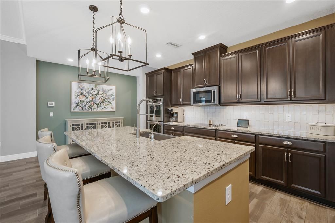
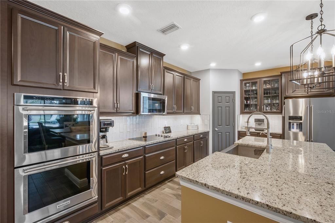
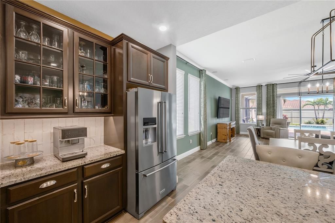
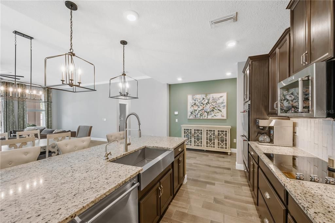
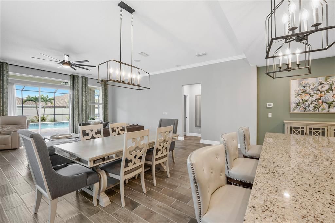
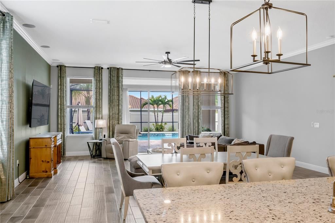
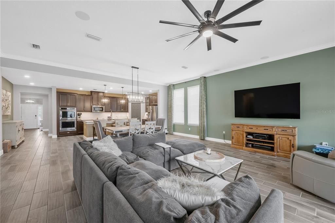
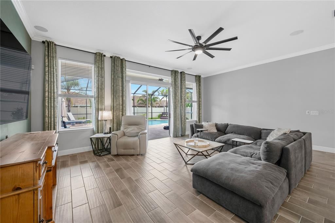
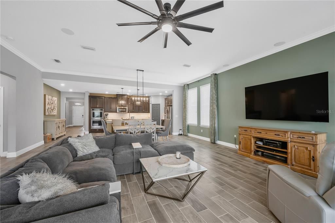
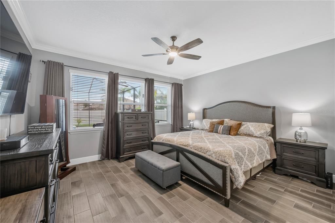
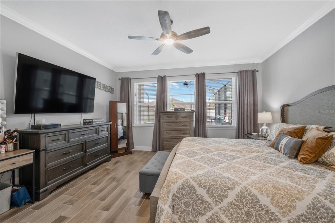
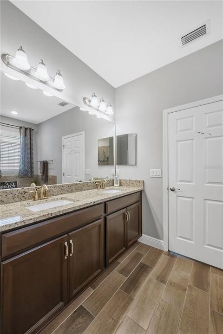
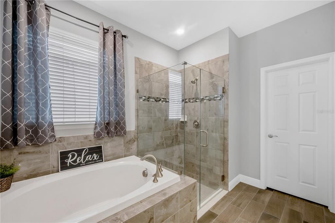
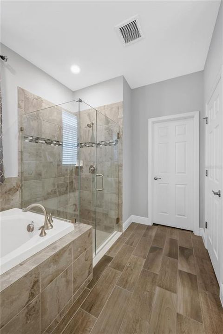
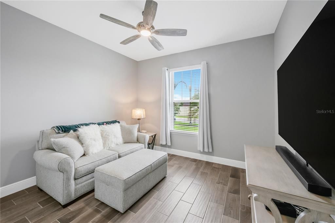
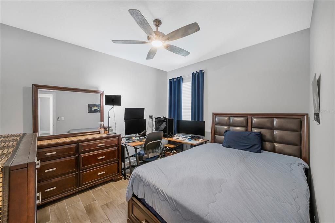
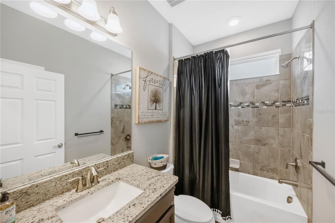
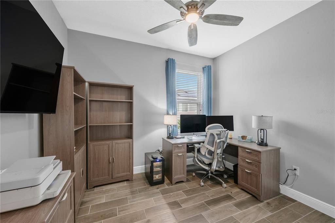
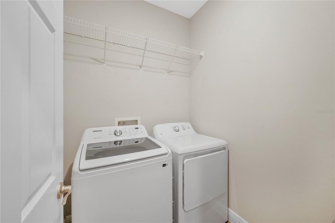
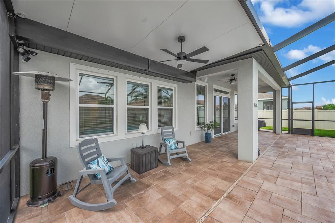
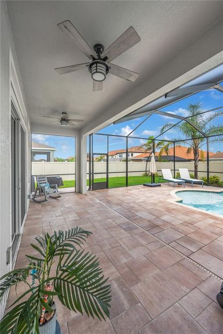
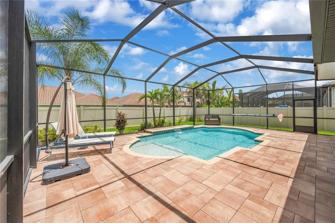
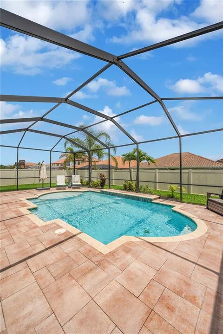

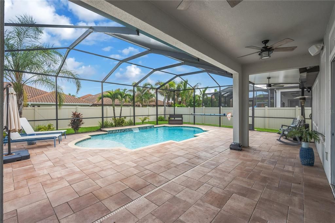
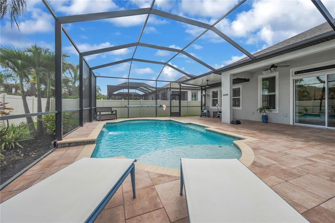
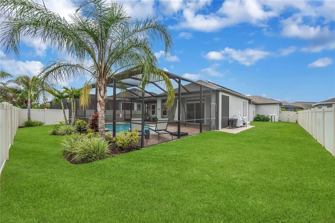
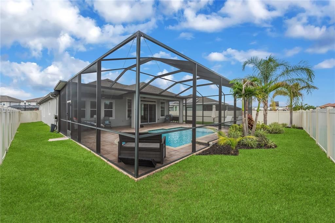
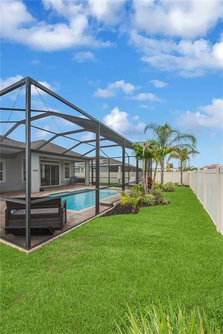
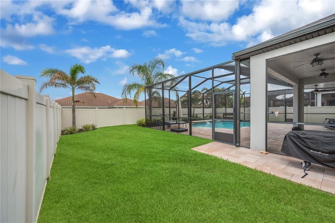
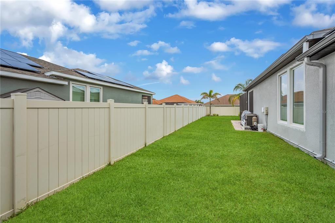
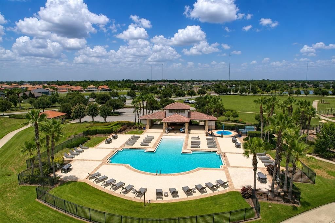
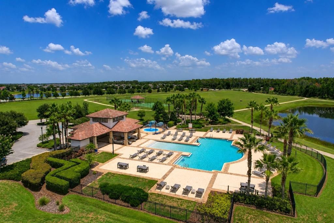
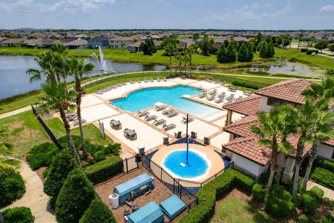
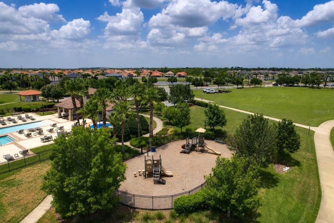
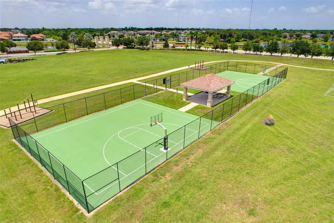
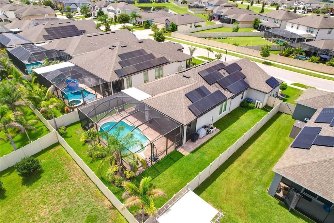
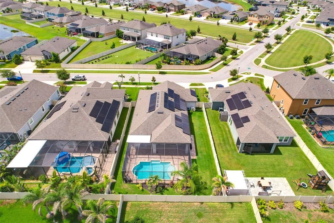
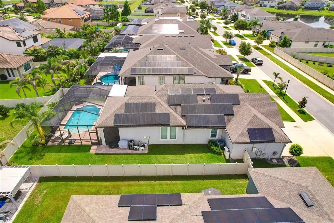
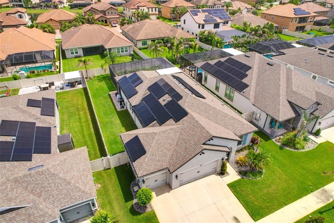
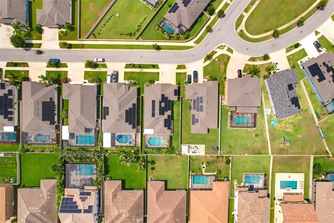
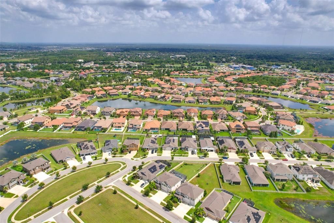
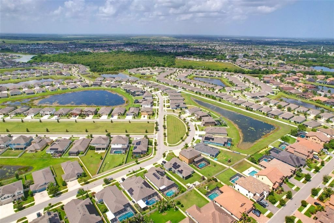

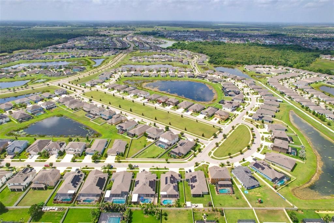
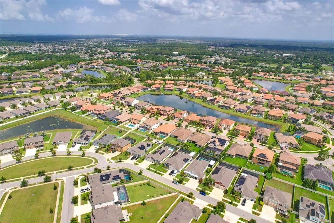
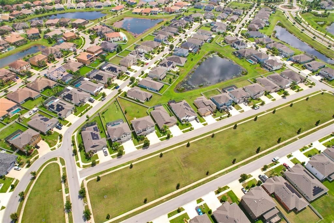
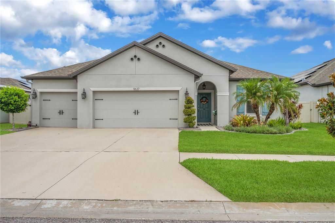
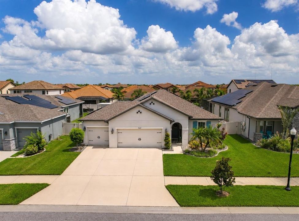
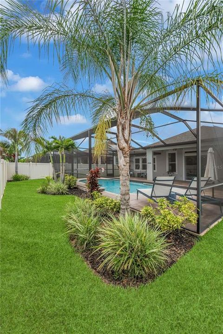
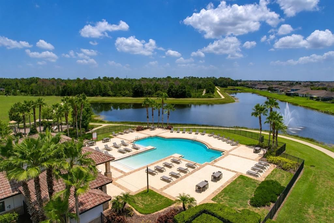
Under contract-accepting backup offers. Welcome to 11637 Tetrafin Drive, where thoughtful upgrades, energy efficiency and true Florida living come together in The Reserve at Pradera. This beautifully maintained Beazer Homes Bayview features four bedrooms, two bathrooms, 2,228 square feet and an oversized three car garage, all set on a fully fenced homesite with a backyard that is noticeably larger and more private than most offered with this floor plan. Inside, the open layout feels bright, comfortable and connected, with consistent wood look tile throughout the entire home, including the bedrooms, bathrooms and closets. Level 2 granite, 42 inch Tahoe cabinetry, oversized baseboards, crown molding and a raised 9 foot 4 inch great room ceiling give the home a polished, cohesive look. The Gourmet Supreme Kitchen was designed for buyers who truly enjoy cooking and entertaining, featuring KitchenAid appliances with a transferable extended warranty, double wall ovens, a cooktop, microwave, farmhouse sink, tile backsplash and a generous walk in pantry. The spacious owner's suite offers a peaceful retreat with a walk in closet and a glamour bath featuring a soaking tub, seamless glass tiled shower and double granite vanity. A private laundry room, ceiling fans throughout, built in Guardian surround sound, smart home features and abundant storage make everyday living even easier. Step outside and discover the space that truly separates this home from the competition. The extended covered and screened lanai opens to a heated pool with therapy jets, a sun shelf, bubbler, sheer descent waterfall and colored WiFi controlled lighting. Extended pavers, lanai fans and the expansive fenced backyard create the perfect setting for entertaining, relaxing or enjoying the Florida sunshine in complete privacy. A brand new pool pump with a transferable five year warranty and a new automatic pool cleaner provide additional peace of mind. Forty six fully paid solar panels help reduce monthly utility expenses without the burden of a solar payment. Additional improvements include a Culligan water softener and reverse osmosis system, gutters, upgraded landscaping with concrete borders and rock beds, automated irrigation, flower bed misters and extensive garage storage that conveys with the home. Residents of The Reserve at Pradera enjoy a resort style community pool, splash pad, dog park, playground, basketball court, soccer field, walking trails, neighborhood events and beautifully maintained outdoor spaces. The location offers easy access to I 75, US 301 and the Selmon Expressway, placing Downtown Tampa, MacDill Air Force Base, Tampa International Airport and Gulf Coast beaches within convenient reach. Publix, Sam's Club, shopping, dining, hospitals, golf courses, parks and everyday conveniences are all nearby. With paid solar, an upgraded heated pool, an oversized three car garage, extensive builder upgrades and one of the larger private backyards available in this floor plan, this move in ready home offers the features buyers want without the time and expense of adding them later.

位置

详情

类型:
Residential
停车:
Driveway / Garage Door Opener / Oversized
建造年份:
2020
地段:
0.20 英亩
暖气:
Central
价格/平方英尺:
$248
冷气:
Central Air
HOA:
$193

Valuation

Our model vs. what's actually selling nearby.
Estimate
$424,950
$340K – $493K
Confidence Low
List vs. estimate
$125K above estimate
List $550,000 · +29.4%
Our model says this listing is priced above recent comparable activity. Room to negotiate.
Price per sq ft
$247
+29.1% vs. city median $191
Based on
18 MLS comparables
Median of recent comparable listings. Sold comps use closing price, active listings use list price.

亮点

Annual tax
$9,778
2025
HOA
$193/yr
Community Pool
Pool
Heated
View
Pool
Garage
3 car garage
Pets
Allowed
更多事实和特点
  • 地板

    • Tile

    暖气

    • Central

    冷气

    • Central Air

    设备

    • Built-In Oven

    • Cooktop

    • Dishwasher

    • Disposal

    • Electric Water Heater

    • Exhaust Fan

    • Kitchen Reverse Osmosis System

    • Microwave

    • Refrigerator

    • Water Softener

    其他室内特点

    • Ceiling Fan(s)

    • Crown Molding

    • Eating Space In Kitchen

    • High Ceilings

    • Living Room/Dining Room Combo

    • Open Floorplan

    • Primary Bedroom Main Floor

    • Split Bedroom

    • Stone Counters

    • Thermostat

    • Walk-In Closet(s)

    卧室和浴室

    • 卧室: 4

    • 完整的浴室: 2

  • 停车

    • Driveway

    • Garage Door Opener

    • Oversized

    房屋

    • 等级: One

    • 私人泳池: 是

    • 外观特征: Dog Run / Hurricane Shutters / Irrigation System / Lighting / Private Yard / Rain Gutters / Sidewalk / Sliding Doors

    地段

    • 地段: 0.20 英亩

    其他财产信息

    • 包裹编号: U103120B3G00000800024.0

    • 分区: PD

  • 类型与风格

    • 财产种类: Residential

    • 属性子类型: Single Family Residence

  • 公益

    • Cable Connected

    • Electricity Connected

    • Solar

    • Sprinkler Meter

    • Street Lights

    • Underground Utilities

  • 其他财政信息

    • HOA: $193

    • HOA频率: Annually

    • 年税额: $9,778

  • 来源细节

    • MLS ID: TB8532152

    其他详情

    • 建筑材料: Block

    • 基金会详情: Slab

    • 洗衣功能: Inside / Laundry Room

    • 地段特征: Landscaped / Oversized Lot / Sidewalk

    • 天井和门廊特色: Covered / Enclosed / Rear Porch / Screened

    • 泳池特色: Heated / In Ground / Lighting / Salt Water / Screen Enclosure

    • 窗户功能: Blinds / Double Pane Windows / Rods / Window Treatments

    • 方向面: East

    • 建筑风格: Contemporary

    • 车库空间: 3

    • 附属车库: 是

    • 车库: 是

    • 生活区域: 2220

    • 水源: Public

    • 细分名称: RESERVE/PRADERA-PH 2

私人咨询
与这套房产的专属顾问沟通。
户型图、HOA 文件、未公开挂牌的对比房源、安排私人看房——一条消息直达当地专家。

类似这套

合同活跃
$485,000
房屋
4 贝兹 · 2 浴室 · 2,213 平方英尺
SHADOW RUN UNIT 2, RIVERVIEW
11319 TRALEE DRIVE
合同活跃
$510,000
房屋
4 贝兹 · 3 浴室 · 2,281 平方英尺
RIVERCREST PH 2 PRCL K AN, RIVERVIEW
11211 LAUREL BROOK COURT
合同活跃
$560,000
房屋
5 贝兹 · 3 浴室 · 2,937 平方英尺
TRIPLE CRK VILLAGE M-2, RIVERVIEW
12694 TANNENCREST DRIVE
-$10K
合同活跃
$480,000
房屋
4 贝兹 · 3 浴室 · 2,272 平方英尺
CLUBHOUSE ESTATES AT SUMMERFIE, RIVERVIEW
13008 PRESTWICK DRIVE
合同活跃
$419,900
房屋
4 贝兹 · 2 浴室 · 2,683 平方英尺
SOUTH FORK S & TR T, RIVERVIEW
11824 CLARE HILL AVENUE
合同活跃
$450,000
房屋
4 贝兹 · 3 浴室 · 2,323 平方英尺
CLUBHOUSE ESTATES AT SUMMERFIELD, RIVERVIEW
13010 PRESTWICK DRIVE
合同活跃
$569,000
房屋
5 贝兹 · 4 浴室 · 2,755 平方英尺
SOUTH FORK UNIT 9, RIVERVIEW
13332 GRAHAM YARDEN DRIVE
合同活跃
$549,000
房屋
5 贝兹 · 3 浴室 · 3,720 平方英尺
SUMMERFIELD VILLAGE 1 TR 11, RIVERVIEW
13007 OAKMONT WOOD COURT

此地址周边市场

同区域的实时数据。
查看全部

The multiple listing information is provided by the Stellar MLS from a copyrighted compilation of listings. The compilation of listings and each individual listing are ©2026-present Stellar MLS. All Rights Reserved. The information provided is for consumers' personal, noncommercial use and may not be used for any purpose other than to identify prospective properties consumers may be interested in purchasing. All properties are subject to prior sale or withdrawal. All information provided is deemed reliable but is not guaranteed accurate, and should be independently verified. Listing courtesy of: SIGNATURE REALTY ASSOCIATES