特性
探索我们的清单
出售房产
免费房屋估价
聯繫
告诉我们您的需求

13007 OAKMONT WOOD COURT

房屋 合同活跃
$549,000

BTC: 8.42282909

ETH: 288.54644073
15 天
5 贝兹
3 浴室
3,720 平方英尺

总览

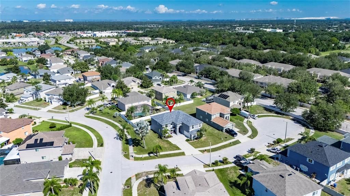
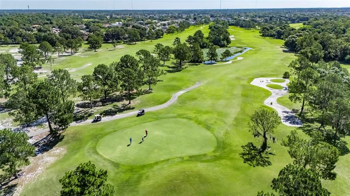
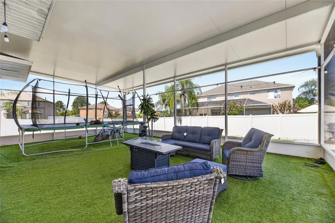
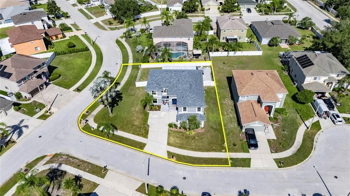
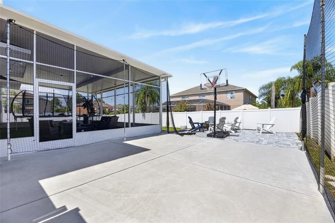
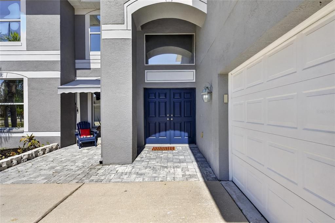
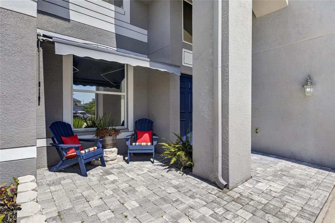
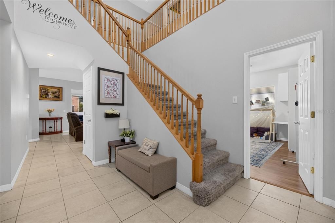
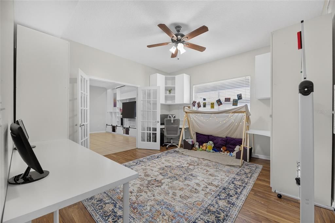
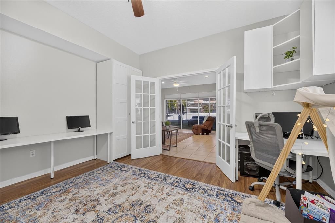
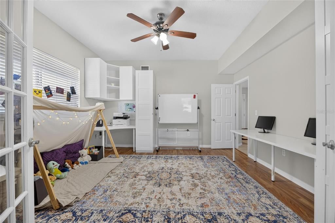
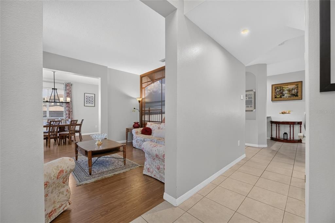
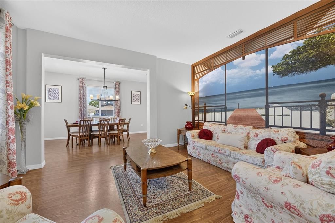
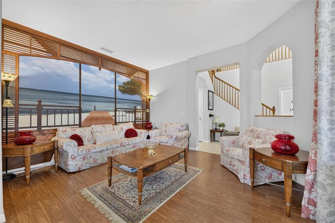
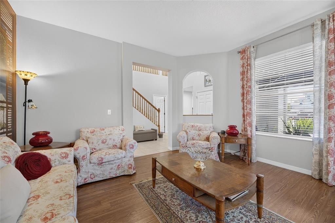
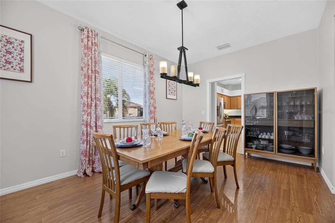
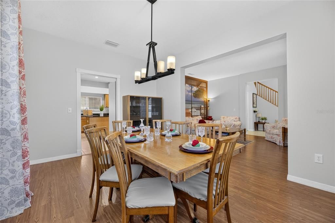
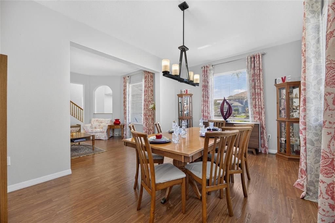
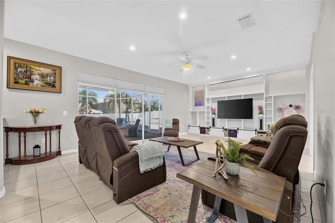
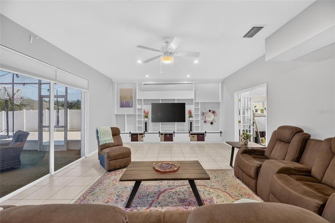
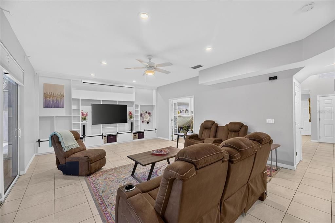
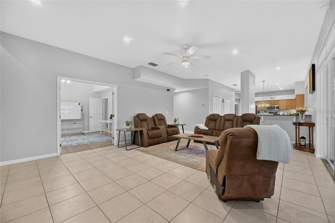
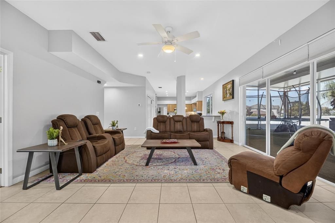
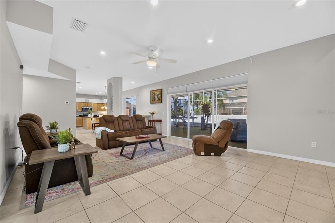
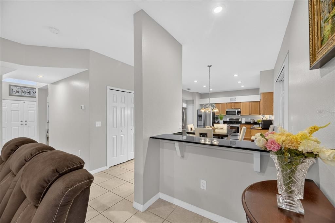
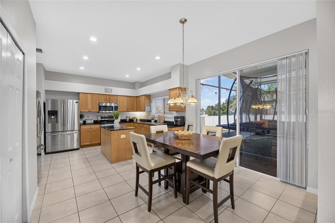
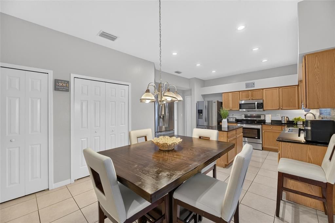
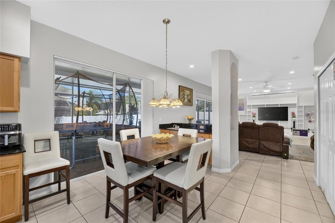
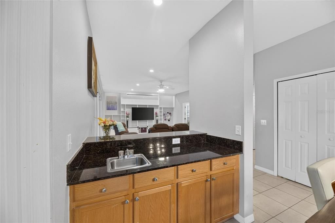
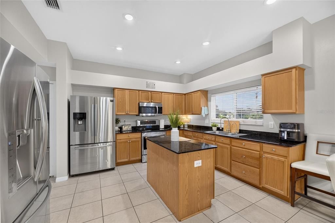
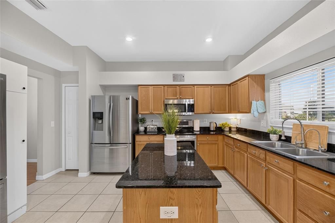
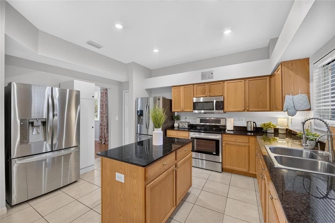
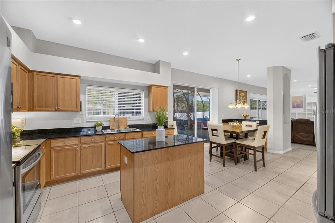
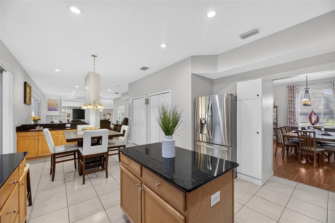
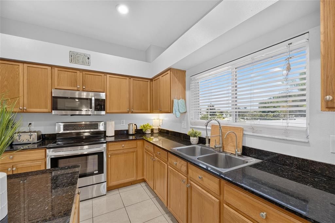
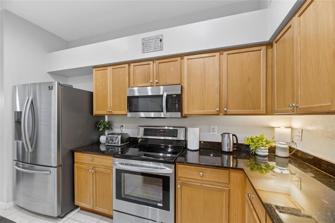
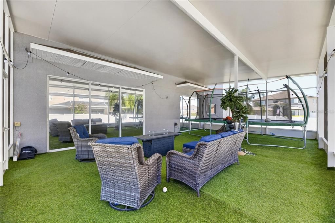
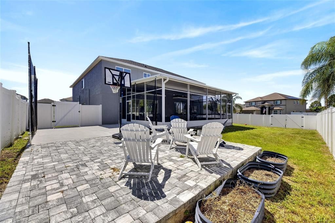
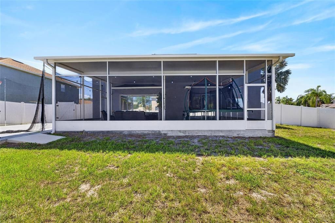
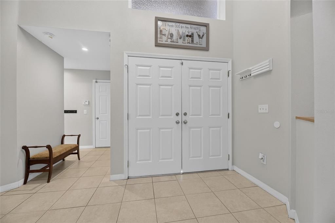
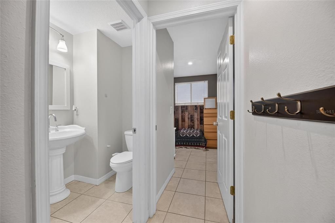
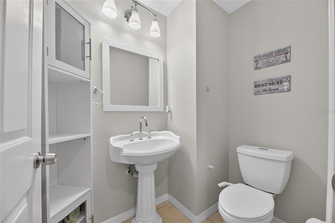
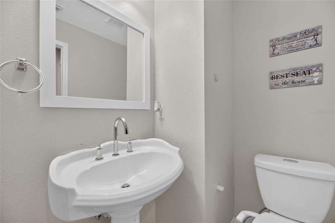
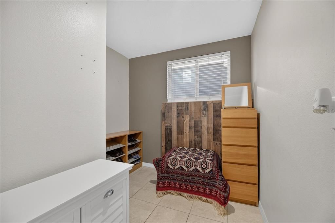
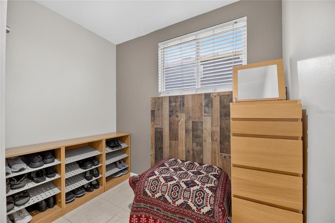
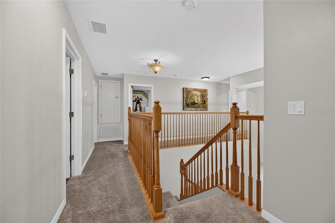
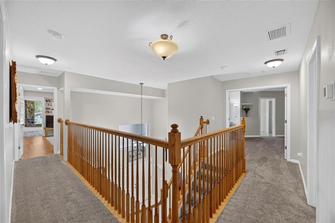
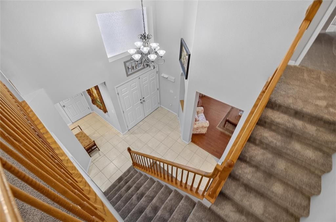
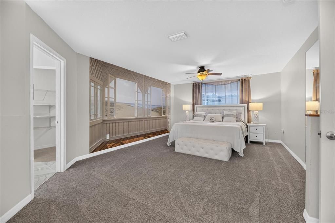
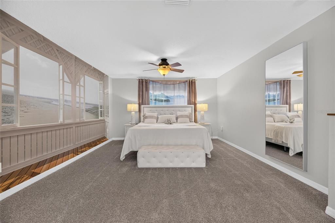
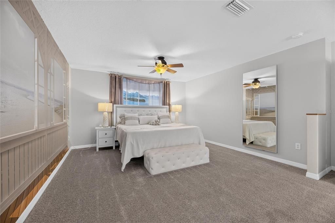
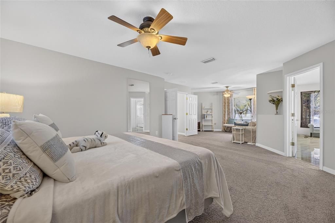
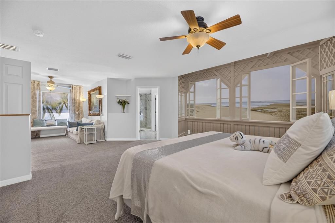
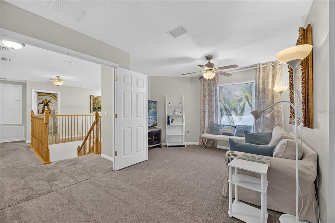
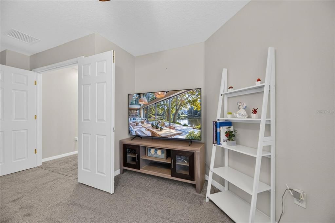
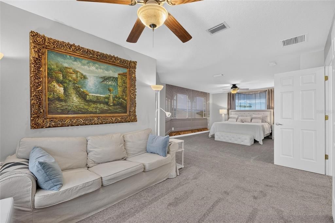
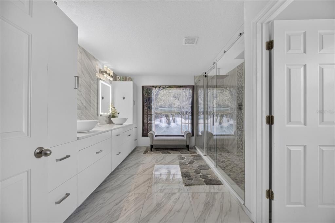
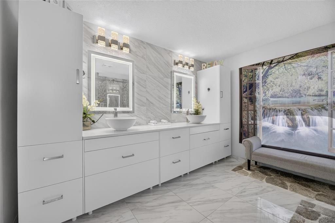
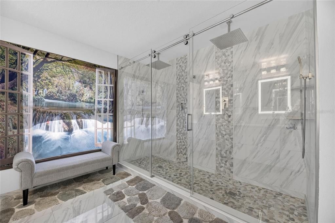
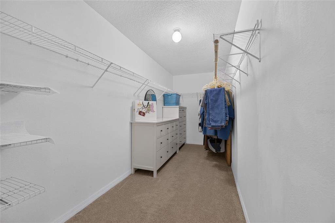
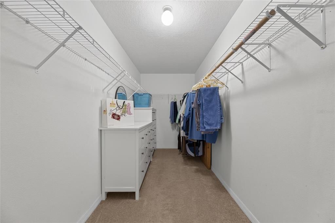
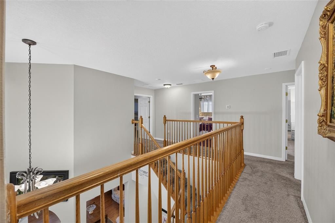
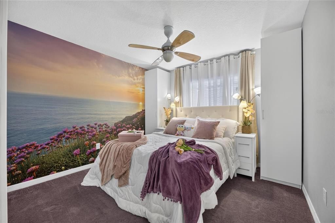
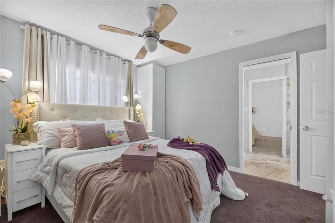
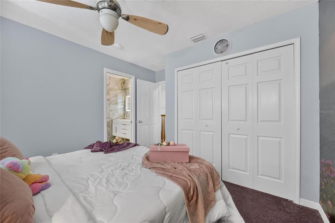
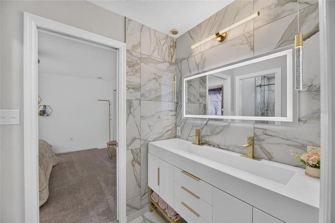
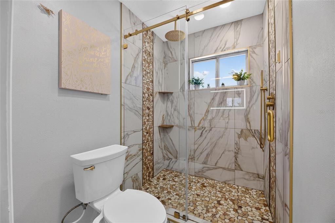
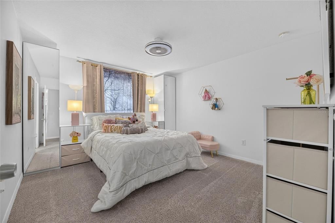
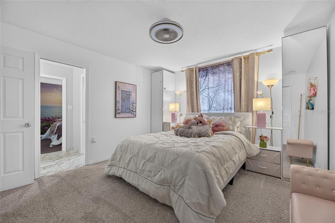
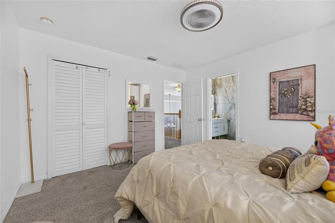
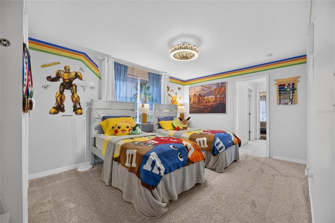
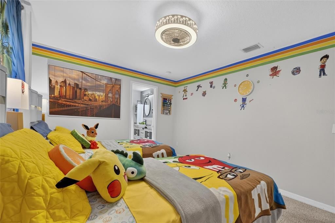
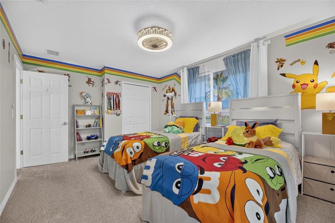
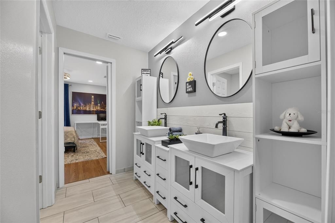
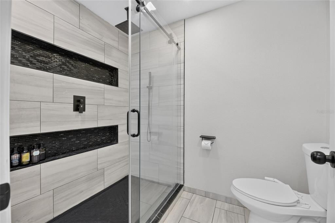
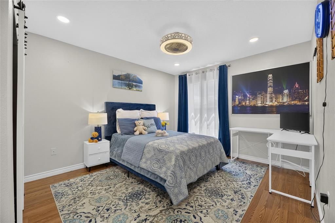
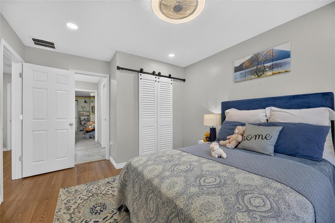
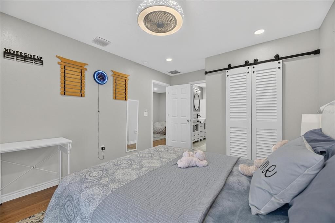
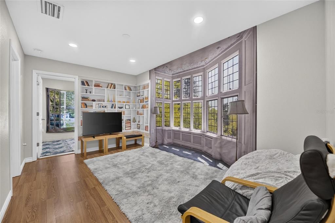
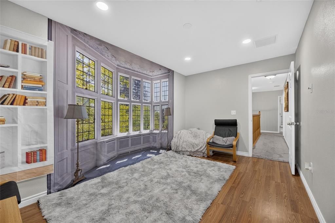
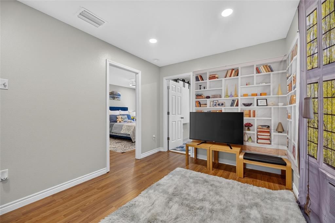
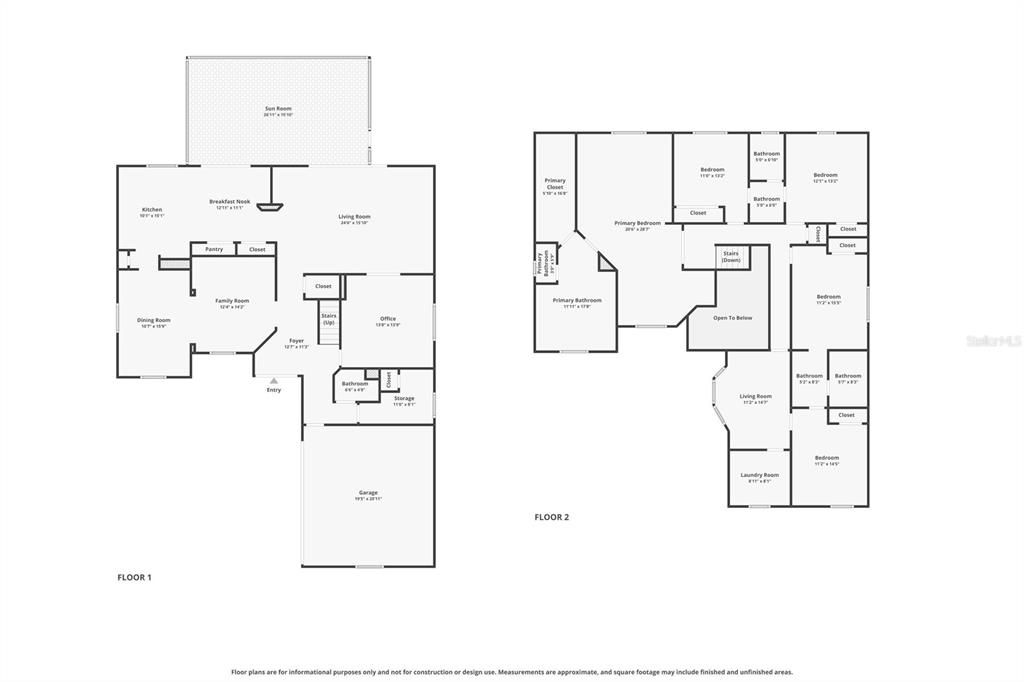
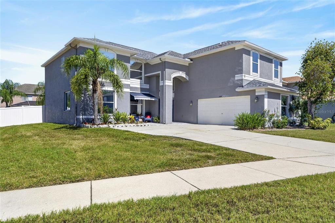
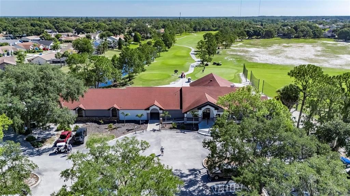
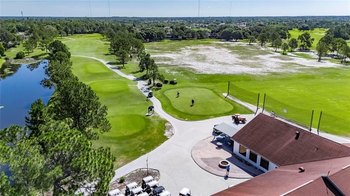
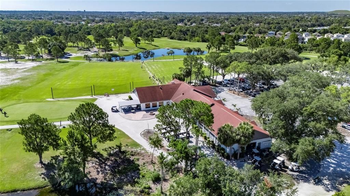
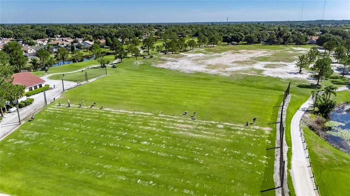
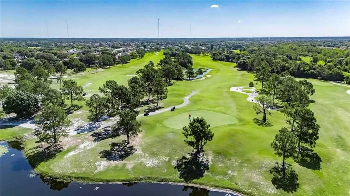
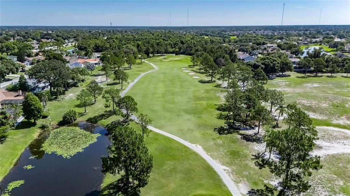
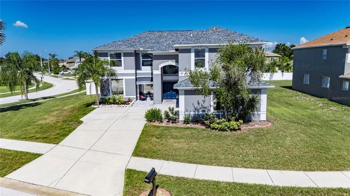
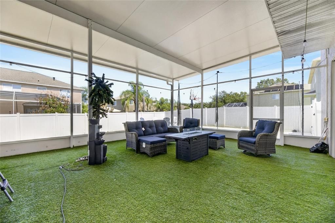
Under contract-accepting backup offers. 13007 Oakmont Wood Court | 5 Bedrooms | 3.5 Bathrooms | 3,720 Sq Ft | Summerfield Village | Riverview 13007 Oakmont Wood Court is a spacious 5-bedroom, 3.5-bathroom home offering 3,720 square feet of living space on a quarter-acre corner lot in Summerfield Village. Located in Flood Zone X with no flood insurance currently required, this property combines size, flexibility, and major system updates in one of Riverview's most established communities. The floor plan was designed with both everyday living and multi-generational flexibility in mind. The kitchen serves as the heart of the home with solid wood cabinetry, stone countertops, a large center island, dual refrigerators, and an abundance of storage and workspace. Five-panel sliding glass doors connect the main living area to the oversized covered lanai, creating a seamless transition between indoor and outdoor living. A dedicated 14'x14' office on the first floor provides the flexibility to serve as a home office, playroom, guest space, or potential additional bedroom. Upstairs, the home features four secondary bedrooms, including two connected by a Jack-and-Jill bathroom. A separate 14'x9' bonus flex room is already plumbed for a sink and could easily function as a hobby room, fitness area, study space, additional bedroom, or future in-law setup. The primary suite offers exceptional space with a 27'x14' bedroom, large walk-in closet, dual vanities, and an oversized walk-in shower featuring dual rain shower heads. A whole-home water heater was installed in 2020, with a dedicated instant electric water heater added in 2021 to serve the guest wing. Major improvements completed in 2020 include a new roof, new HVAC system, and updated water systems. Additional upgrades include a water softener and filtration system, built-in pest control system, heavy-duty garage storage shelving, and more than $150,000 in improvements made by the current owners. The fully fenced backyard was designed for gathering and recreation with a custom paver fire pit area and a private quarter basketball court added in 2022. The oversized lot provides room to spread out while still maintaining manageable outdoor maintenance. Summerfield Village residents enjoy access to community pools, fitness facilities, clubhouse amenities, tennis courts, playgrounds, and a dog park. With no CDD fees and an HOA of only $135/quarter, the community continues to be one of Riverview's most affordable options for buyers seeking extensive amenities. The sellers are also willing to discuss the sale of furnishings separately, creating a truly move-in-ready opportunity for the next owner.

位置

详情

类型:
Residential
停车:
Driveway / Garage Door Opener
建造年份:
2005
地段:
0.27 英亩
暖气:
Central
价格/平方英尺:
$148
冷气:
Central Air
HOA:
$135

Valuation

Our model vs. what's actually selling nearby.
Estimate
$644,499
$448K – $1.2M
Confidence Low
List vs. estimate
$95K below estimate
List $549,000 · -14.8%
Our model says this listing is priced below recent comparable activity. Expect competition.
Price per sq ft
$147
-23.1% vs. city median $191
Based on
28 MLS comparables
Median of recent comparable listings. Sold comps use closing price, active listings use list price.

亮点

Annual tax
$6,631
2025
HOA
$135/qtr
Community Pool, Manager, Other
Garage
2 car garage
Furnished
Negotiable
Pets
Allowed
更多事实和特点
  • 地板

    • Carpet

    • Ceramic Tile

    • Laminate

    • Vinyl

    暖气

    • Central

    冷气

    • Central Air

    设备

    • Disposal

    • Electric Water Heater

    • Exhaust Fan

    • Freezer

    • Ice Maker

    • Kitchen Reverse Osmosis System

    • Microwave

    • Range

    • Refrigerator

    • Tankless Water Heater

    • Water Filtration System

    • Water Softener

    其他室内特点

    • Ceiling Fan(s)

    • Eating Space In Kitchen

    • High Ceilings

    • Open Floorplan

    • Pest Guard System

    • PrimaryBedroom Upstairs

    • Solid Surface Counters

    • Solid Wood Cabinets

    • Stone Counters

    • Thermostat

    • Walk-In Closet(s)

    • Window Treatments

    卧室和浴室

    • 卧室: 5

    • 洗手间: 1

    • 完整的浴室: 3

  • 停车

    • Driveway

    • Garage Door Opener

    房屋

    • 等级: Two

    • 外观特征: Awning(s) / French Doors / Lighting / Private Mailbox / Rain Gutters / Sidewalk / Tennis Court(s)

    地段

    • 地段: 0.27 英亩

    其他财产信息

    • 包裹编号: U08312074700000100028.0

    • 分区: PD

  • 类型与风格

    • 财产种类: Residential

    • 属性子类型: Single Family Residence

  • 公益

    • BB/HS Internet Available

    • Cable Available

    • Electricity Connected

    • Public

    • Sewer Connected

    • Street Lights

    • Water Connected

  • 其他财政信息

    • HOA: $135

    • HOA频率: Quarterly

    • 年税额: $6,632

  • 来源细节

    • MLS ID: TB8522451

    其他详情

    • 建筑材料: Block / Stucco

    • 基金会详情: Slab

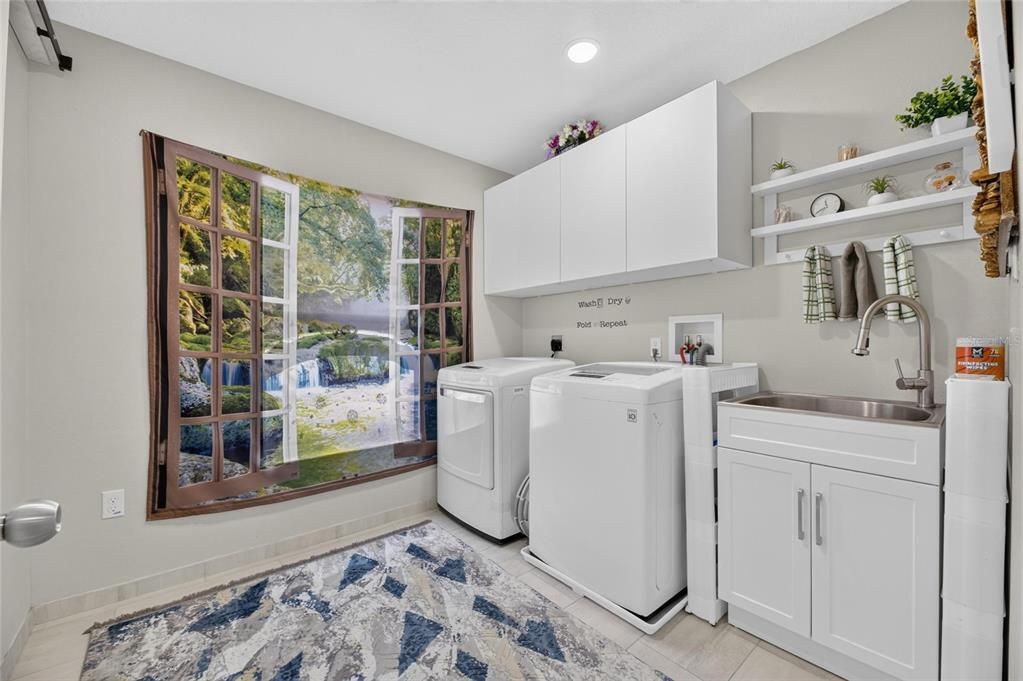
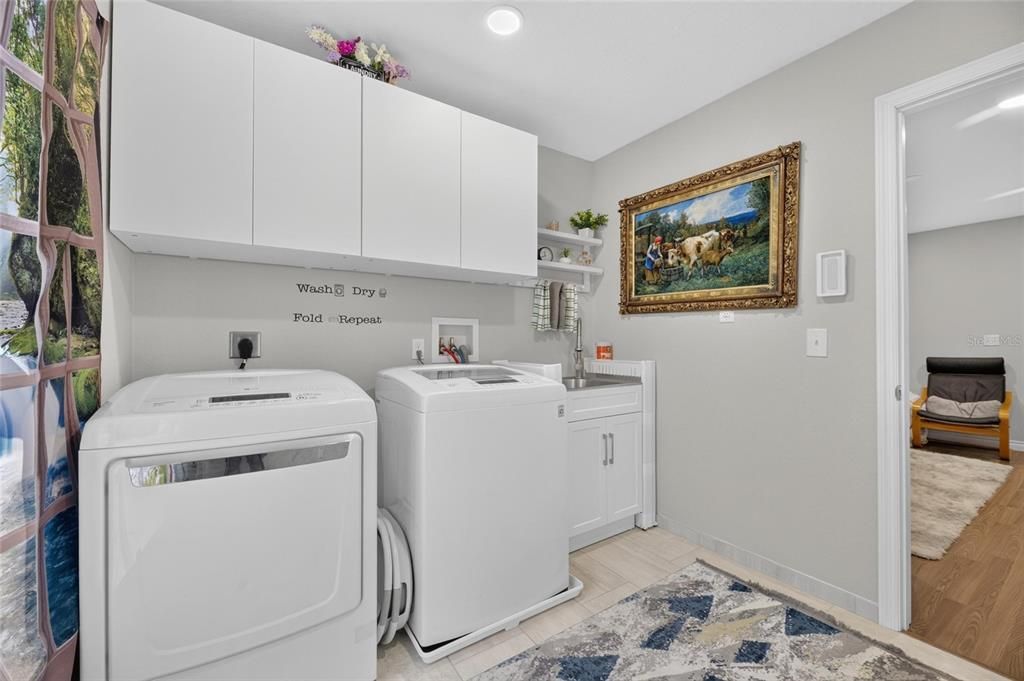
    • 洗衣功能: Inside / Laundry Room / Upper Level

    • 地段特征: Cleared / Corner Lot / City Lot / In County / Landscaped / Level / Near Golf Course / Sidewalk

    • 天井和门廊特色: Covered / Enclosed / Front Porch / Patio / Porch / Rear Porch / Screened

    • 窗户功能: Blinds / Drapes / Rods / Window Treatments

    • 方向面: East

    • 建筑风格: Contemporary / Florida

    • 车库空间: 2

    • 附属车库: 是

    • 车库: 是

    • 生活区域: 3720

    • 水源: Public

    • 细分名称: SUMMERFIELD VILLAGE 1 TR 11

私人咨询
与这套房产的专属顾问沟通。
户型图、HOA 文件、未公开挂牌的对比房源、安排私人看房——一条消息直达当地专家。

类似这套

合同活跃
$485,000
房屋
4 贝兹 · 2 浴室 · 2,213 平方英尺
SHADOW RUN UNIT 2, RIVERVIEW
11319 TRALEE DRIVE
合同活跃
$510,000
房屋
4 贝兹 · 3 浴室 · 2,281 平方英尺
RIVERCREST PH 2 PRCL K AN, RIVERVIEW
11211 LAUREL BROOK COURT
合同活跃
$550,000
房屋
4 贝兹 · 2 浴室 · 2,220 平方英尺
RESERVE/PRADERA-PH 2, RIVERVIEW
11637 TETRAFIN DRIVE
-$10K
合同活跃
$480,000
房屋
4 贝兹 · 3 浴室 · 2,272 平方英尺
CLUBHOUSE ESTATES AT SUMMERFIE, RIVERVIEW
13008 PRESTWICK DRIVE
合同活跃
$525,000
房屋
3 贝兹 · 2 浴室 · 2,109 平方英尺
SHADOW RUN UNIT 1, RIVERVIEW
12305 WEXFORD HILLS ROAD
合同活跃
$419,900
房屋
4 贝兹 · 2 浴室 · 2,683 平方英尺
SOUTH FORK S & TR T, RIVERVIEW
11824 CLARE HILL AVENUE
合同活跃
$399,000
房屋
4 贝兹 · 3 浴室 · 2,293 平方英尺
BELMONT PH 1C-1 PT REP, RUSKIN
10009 CELTIC ASH DRIVE
合同活跃
$450,000
房屋
4 贝兹 · 3 浴室 · 2,323 平方英尺
CLUBHOUSE ESTATES AT SUMMERFIELD, RIVERVIEW
13010 PRESTWICK DRIVE

此地址周边市场

同区域的实时数据。
查看全部

The multiple listing information is provided by the Stellar MLS from a copyrighted compilation of listings. The compilation of listings and each individual listing are ©2026-present Stellar MLS. All Rights Reserved. The information provided is for consumers' personal, noncommercial use and may not be used for any purpose other than to identify prospective properties consumers may be interested in purchasing. All properties are subject to prior sale or withdrawal. All information provided is deemed reliable but is not guaranteed accurate, and should be independently verified. Listing courtesy of: 27NORTH REALTY