Недвижимость
Ознакомьтесь с нашими объявлениями
Продать дом
Бесплатная оценка дома
Контакты
Расскажите нам о своих потребностях

12338 VIOLET JASPER DRIVE

Дом На продажу
$519,000

BTC: 6.29243453

ETH: 195.84905660

10 Дней
Набережная
3 спален
2 ванн
2,350 кв.фт.

Обзор

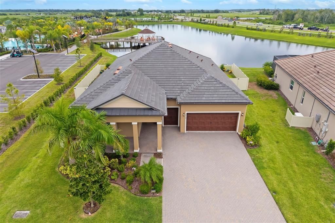
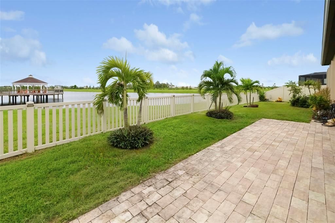
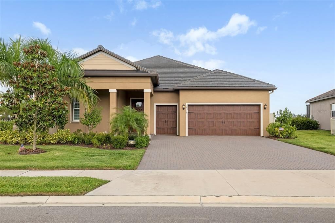
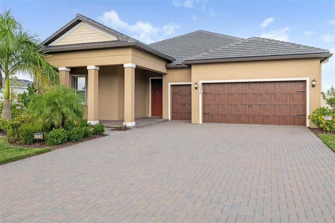
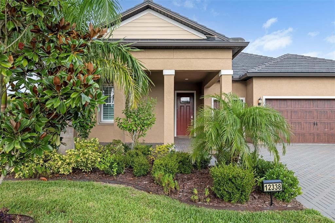
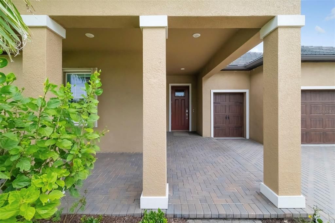
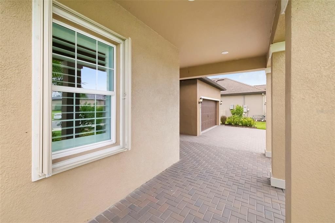
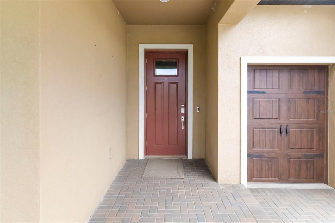
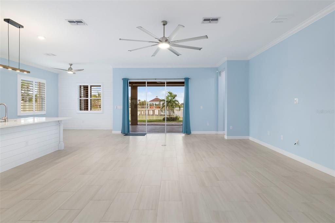
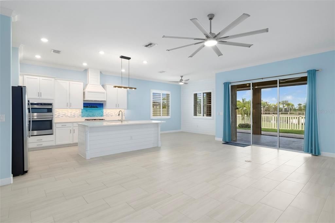
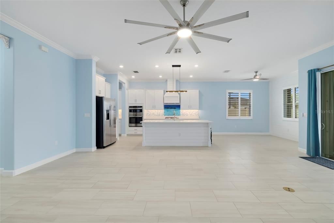
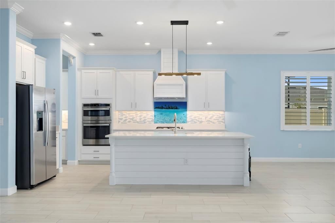
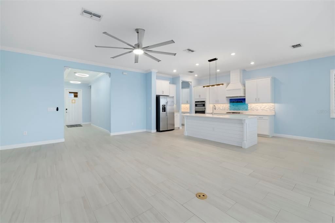
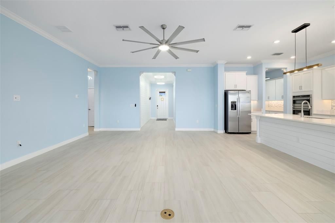
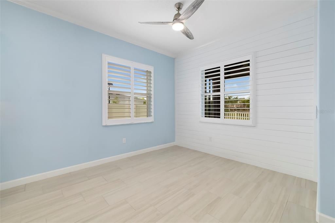
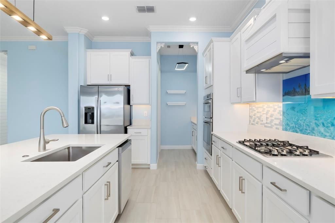
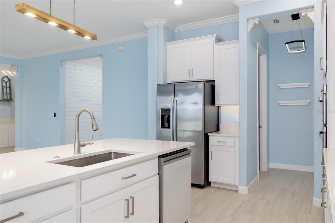
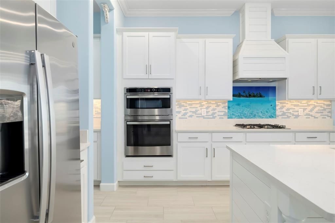
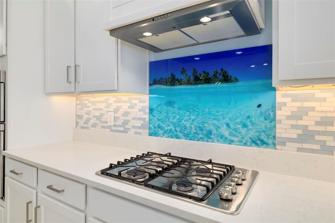
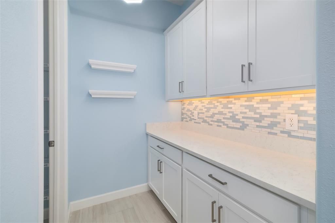
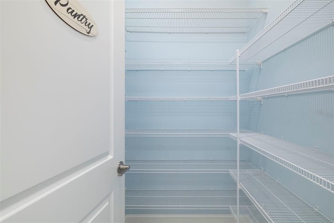
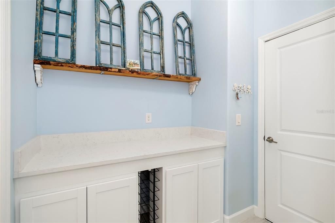
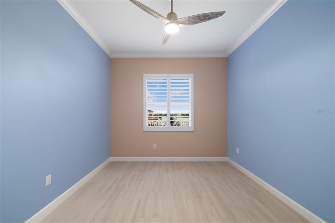
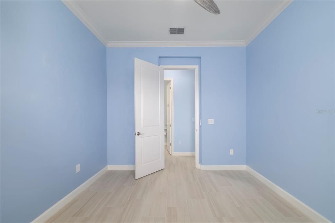
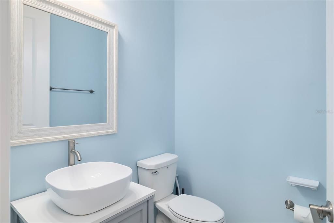
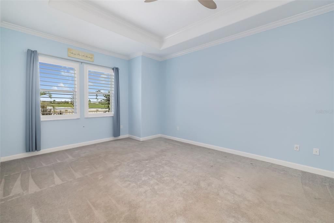
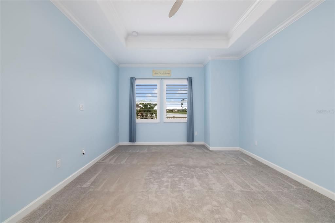
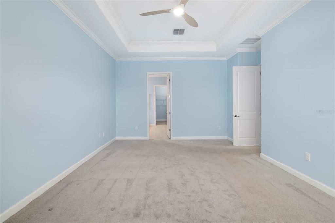
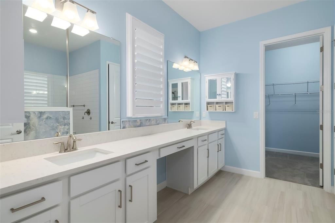
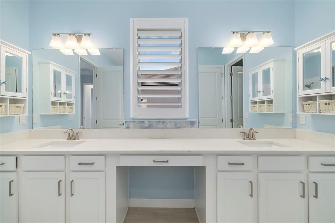
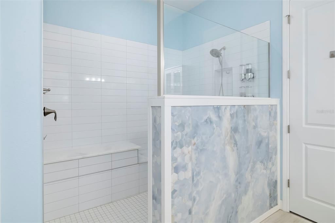
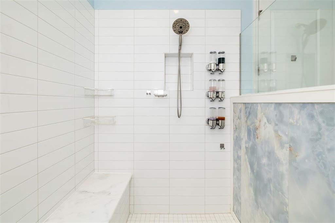
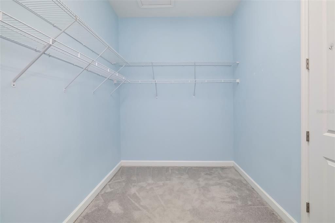
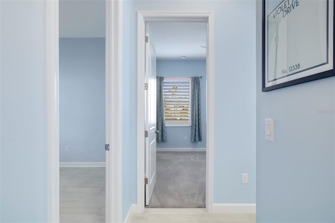
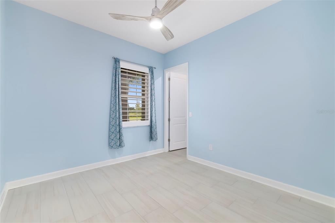
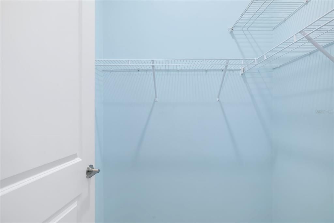
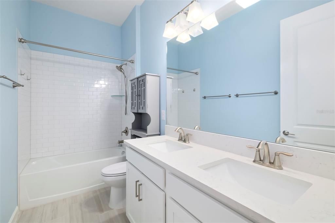
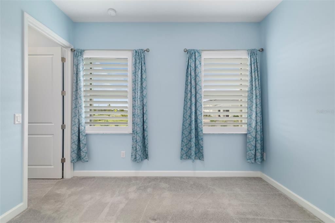
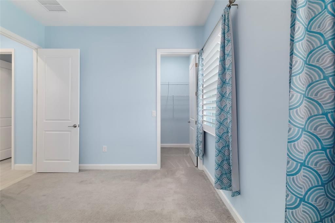
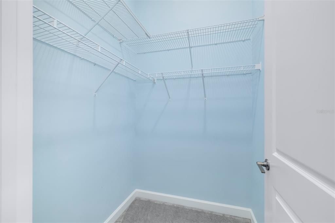
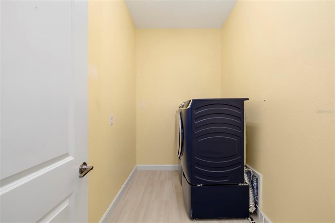
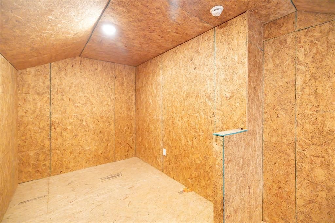
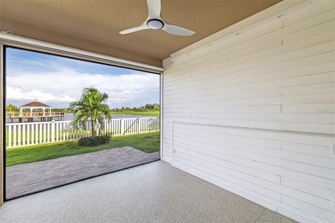
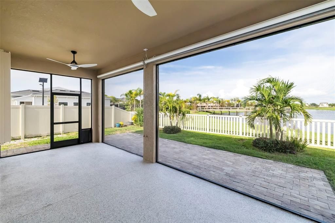
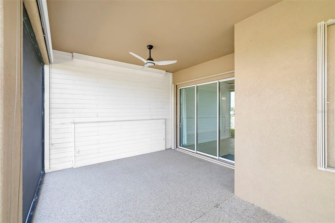
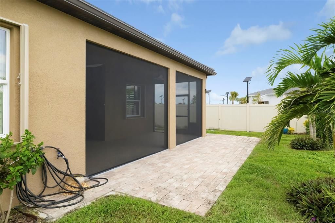
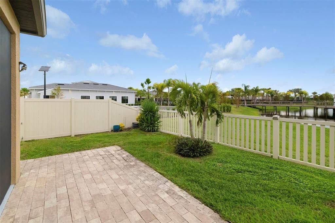
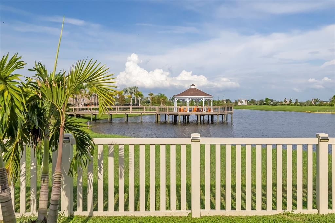
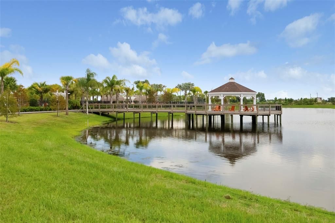
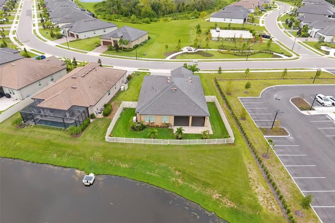
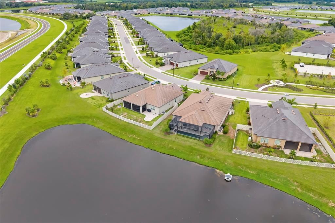
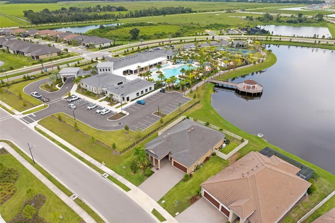
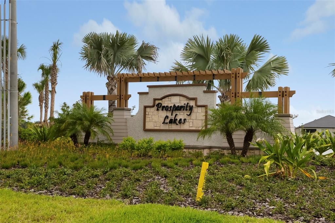
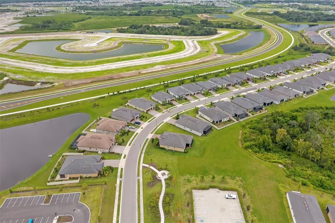
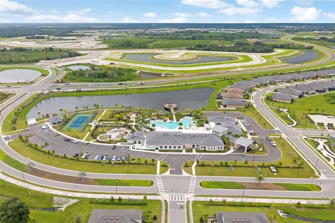
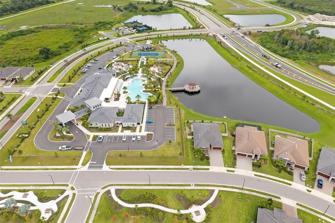
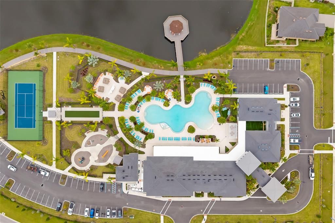
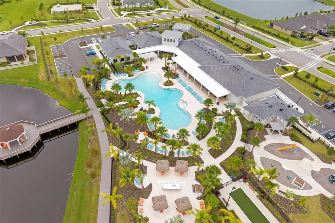
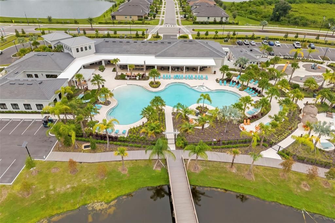
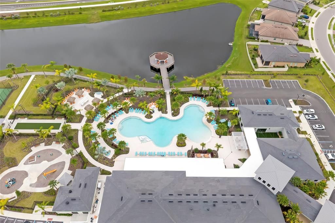
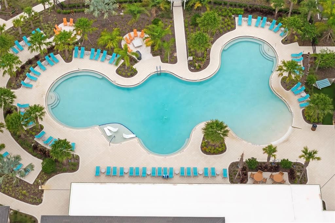
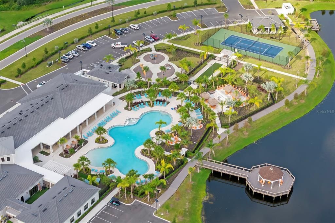
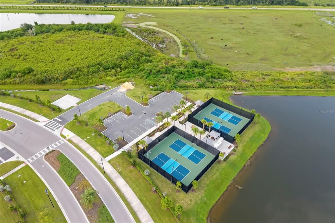
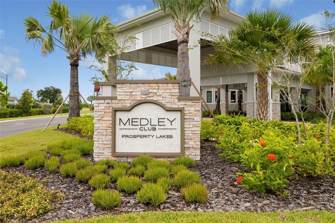
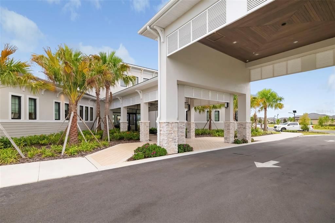
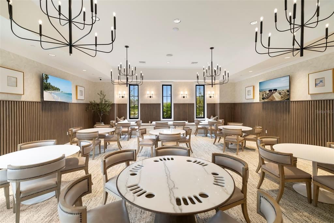
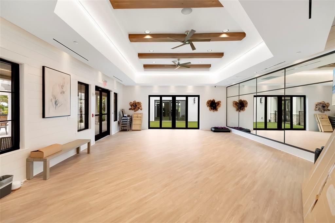
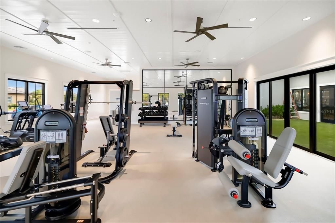
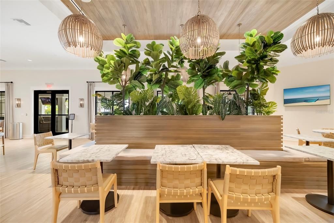
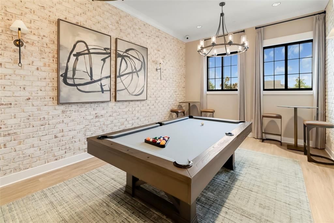
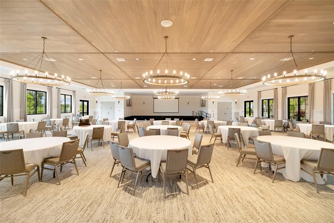
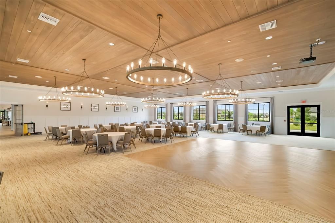
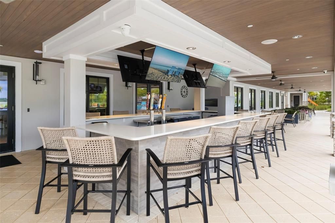
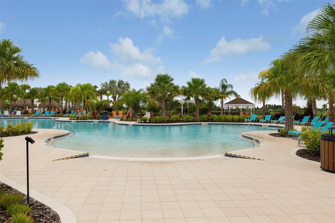
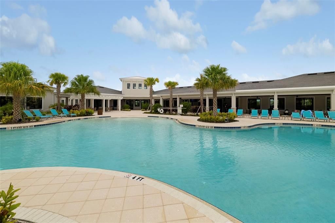
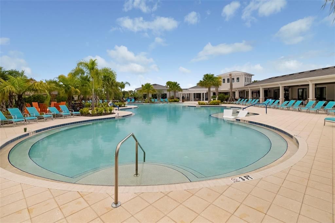
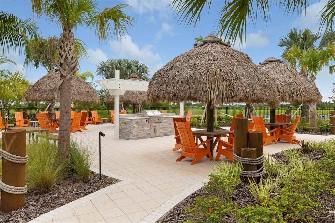
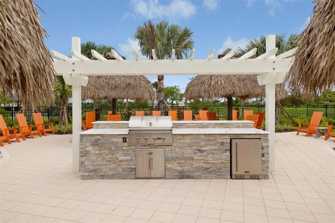
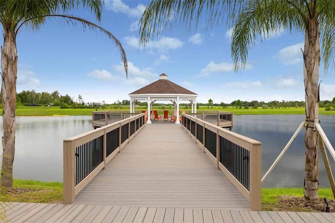
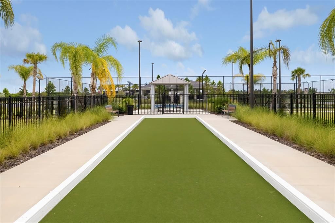
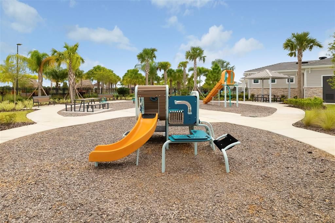
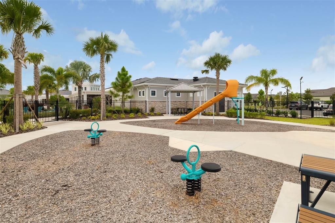
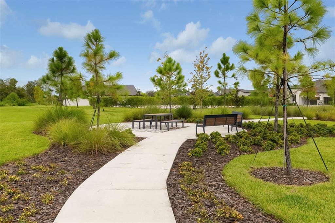
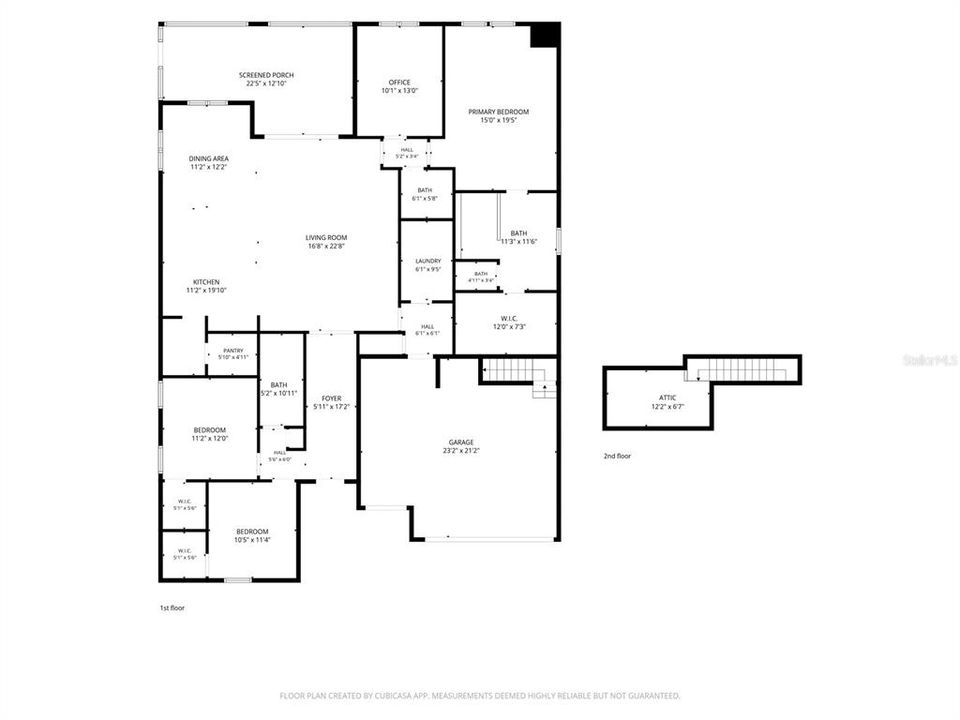
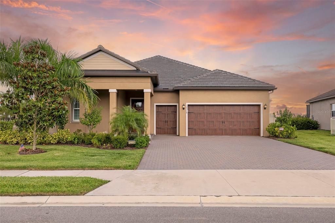
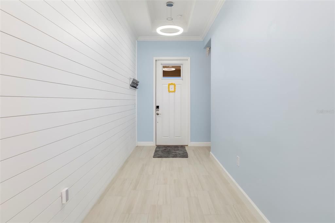
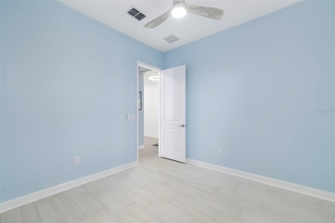
This property qualifies for a lender credit when using preferred lender. Welcome to beautifully upgraded waterfront living in Prosperity Lakes Active Adult, a 55+ community offering an exceptional combination of comfort, recreation, wellness, and social amenities. Built in 2023, this move-in ready 3-bedroom, 2.5-bath home offers 2,350 square feet of thoughtfully designed living space with peaceful water views and approximately $86,000 in seller-provided improvements. The kitchen is the heart of the home, featuring a large island, stone countertops, walk-in pantry, built-in shelving, and a functional layout opening naturally to the main living areas. Shiplap accents add character throughout the kitchen, dining area, entry, and lanai, while upgraded lighting, ceiling fans, plantation shutters, and fresh interior paint provide a finished feel. The spacious living room features ceramic tile flooring and an open layout overlooking the dining area and kitchen. The dining room also features ceramic tile and custom shiplap detail, creating an inviting space for meals or entertaining. The primary suite offers a generous bedroom with carpet flooring, ceiling fan, and walk-in closet. The ensuite primary bath includes dual sinks, stone countertops, makeup/vanity area, multiple shower heads, and a walk-in shower enhanced with a custom marble bench and added half wall. The second bedroom features carpet flooring and a walk-in closet, while the third bedroom has been upgraded with ceramic tile flooring and a walk-in closet, adding flexibility for guests, hobbies, or extended family. A separate study/den provides additional living space and has been enclosed as a dedicated flex/office area with an 8-foot door, wall shelving, and accent paint. The home also offers a convenient drop-zone wine bar with wood shelving and an upgraded powder room with a cabinet and vessel sink. The laundry room includes an upgraded washer and dryer, while additional closet shelving provides practical storage. Step outside to enjoy the Florida lifestyle from the screened lanai, complete with epoxy flooring, shiplap detailing, added shelving, electrical outlets and overhead lighting, ceiling fan, and two remote-controlled SunSetter screens. The expanded paver patio extends the outdoor living space into the beautifully enhanced backyard, where palm trees, upgraded irrigation, metal landscape edging, and an HOA-compliant fence along the pond frame the peaceful water views. Major improvements include a permitted, installed and tested whole-house gas generator, whole-house accordion “easy close” hurricane shutters, whole-house gutters, surge protection, braided stainless-steel plumbing supply lines, sealed floors and driveway, and a 220-amp outlet for charging. The attached garage includes wall-mounted shelving and a full set of stairs up to a finished attic/bonus room. Prosperity Lakes offers an amenity-rich 55+ lifestyle with a clubhouse, beach-entry pool and lap pool, fitness center, yoga studio, pickleball, tennis, bocce ball, shuffleboard, walking trails, social programming, and on-site dining with a full-service kitchen and bar. The community is also golf-cart friendly with beautifully maintained grounds and recreational facilities. Conveniently located near I-75 with access to Sarasota, Tampa, and Gulf beaches, this home offers an opportunity to enjoy a thoughtfully upgraded residence in a vibrant active-adult community.

Локация

Детали

Тип:
Residential
Парковка:
Garage Door Opener / Golf Cart Parking
Год постройки:
2023
Лот:
0.16 Акров
Отопление:
Central
Цена/кв.фут:
$221
Охлаждение:
Central Air
HOA:
$323

Valuation

Our model vs. what's actually selling nearby.
Estimate
$462,540
$360K – $645K
Confidence Low
List vs. estimate
$56K above estimate
List $519,000 · +12.2%
Our model says this listing is priced above recent comparable activity. Room to negotiate.
Price per sq ft
$220
+5.4% vs. city median $209
Based on
15 MLS comparables
Median of recent comparable listings. Sold comps use closing price, active listings use list price.

Главное

Annual tax
$4,617
2025
HOA
$322/mo
Community Pool, Maintenance Grounds, Pool Maintenance
View
Water
Waterfront
Pond
Garage
3 car garage
Pets
Allowed
Больше фактов и особенностей
  • Напольное покрытие

    • Carpet

    • Tile

    Отопление

    • Central

    Охлаждение

    • Central Air

    Бытовая техника

    • Dishwasher

    • Disposal

    • Dryer

    • Microwave

    • Range

    • Refrigerator

    • Washer

    Другие особенности интерьера

    • Built-in Features

    • Crown Molding

    • Kitchen/Family Room Combo

    • Other

    • Primary Bedroom Main Floor

    • Solid Wood Cabinets

    • Split Bedroom

    • Stone Counters

    • Tray Ceiling(s)

    • Window Treatments

    Спальни и ванные комнаты

    • Спальни: 3

    • Ванные: 1

    • Полные ванные комнаты: 2

  • Парковка

    • Garage Door Opener

    • Golf Cart Parking

    Имущество

    • Этажи: One

    • Особенности Экстерьера: Other

    Лот

    • Лот: 0.16 Акров

    Другая Информация о Недвижимости

    • Номер Земельного Участка: 12338 VIOLET JASPER DR

    • Зонирование: MPUD

  • Тип и стиль

    • Тип недвижимости: Residential

    • Подтип недвижимости: Single Family Residence

  • Общественное благосостояние

    • Cable Available

    • Natural Gas Connected

    • Public

    • Sewer Available

    • Sewer Connected

    • Water Available

    • Water Connected

  • Другая финансовая информация

    • HOA: $323

    • Частота HOA: Monthly

    • Годовая сумма налога: $4,617

  • Детали источника

    • MLS ID: A4706016

    Другие факты

    • Строительные материалы: Block / Stucco

    • Детали фундамента: Block / Slab

    • Особенности прачечной: Inside

    • Особенности двора и крыльца: Covered / Front Porch / Patio / Porch / Rear Porch / Screened

    • Особенности окна: Shutters / Window Treatments

    • Направленные лица: West

    • Берег: Да

    • Мест в гараже: 3

    • Прикрепленный гараж: Да

    • Гараж: Да

    • Жилая площадь: 2350

    • Источник воды: Public

    • Размеры участка: 66 x 120 x 9 x 76 x 120

    • Название подразделения: PROSPERITY LAKES - ACTIVE ADULT

Частный запрос
Поговорите со специалистом по этому объекту.
Планировки, HOA-документы, off-market сравнимые объекты, частный показ — одно сообщение напрямую локальному специалисту.

Ещё такие

Новое
На продажу
$409,000
Дом
3 спален · 2 ванн · 1,640 кв.фт.
DEL WEBB AT BAYVIEW PH IV, PARRISH
9457 SHOREBIRD COURT
Новое
На продажу
$475,285
Дом
3 спален · 3 ванн · 2,775 кв.фт.
PROSPERITY LAKES - ACTIVE ADULT, PARRISH
11928 VIOLET JASPER DRIVE
Новое
На продажу
$469,500
Дом
3 спален · 3 ванн · 2,611 кв.фт.
PROSPERITY LAKES - ACTIVE ADULT, PARRISH
12220 VIOLET JASPER DRIVE
Новое
На продажу
$399,810
Дом
4 спален · 2 ванн · 2,168 кв.фт.
OAKFIELD TRAILS, PARRISH
11341 BELLEWOOD TERRACE
-$17K
На продажу
$625,000
Дом
5 спален · 4 ванн · 3,807 кв.фт.
OAKFIELD TRAILS, PARRISH
11433 STARLING SONG PLACE
На продажу
$459,900
Дом
3 спален · 2 ванн · 1,966 кв.фт.
NORTH RIVER RANCH, PARRISH
11332 GALLATIN TRAIL
-$5K
На продажу
$514,921
Дом
4 спален · 3 ванн · 2,486 кв.фт.
OAKFIELD TRAILS, PARRISH
11430 STARLING SONG PLACE
На продажу
$599,048
Дом
4 спален · 2 ванн · 2,731 кв.фт.
CROSSWIND RANCH, PARRISH
8529 DOVE BOG TERRACE

Рынок вокруг этого адреса

Актуальные данные по району.
Смотреть все

The multiple listing information is provided by the Stellar MLS from a copyrighted compilation of listings. The compilation of listings and each individual listing are ©2026-present Stellar MLS. All Rights Reserved. The information provided is for consumers' personal, noncommercial use and may not be used for any purpose other than to identify prospective properties consumers may be interested in purchasing. All properties are subject to prior sale or withdrawal. All information provided is deemed reliable but is not guaranteed accurate, and should be independently verified. Listing courtesy of: RE/MAX ALLIANCE GROUP