Недвижимость
Ознакомьтесь с нашими объявлениями
Продать дом
Бесплатная оценка дома
Контакты
Расскажите нам о своих потребностях

12456 SE 92ND TERRACE

Дом На продажу
$344,900

BTC: 4.04812207

ETH: 130.15094340

6 Дней
2 спален
2 ванн
2,016 кв.фт.

Обзор

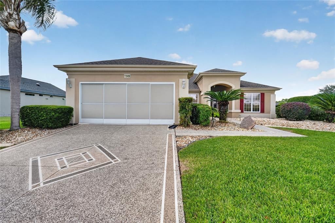
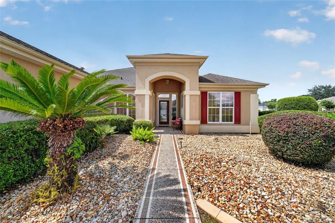
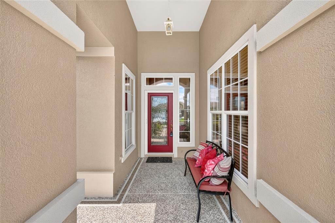
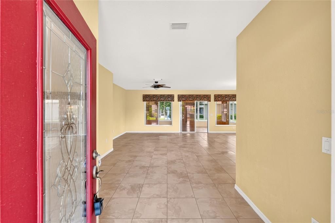
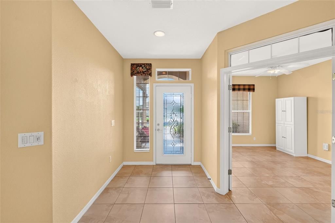
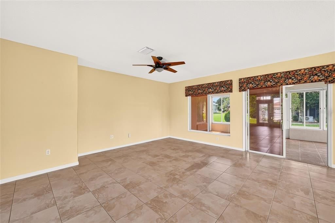
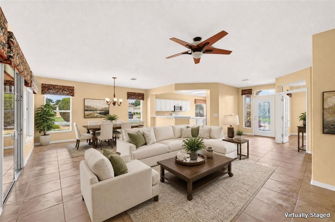
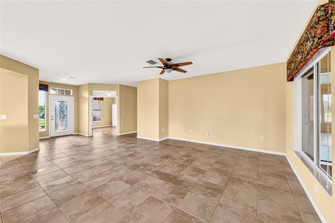
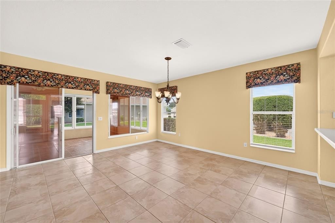
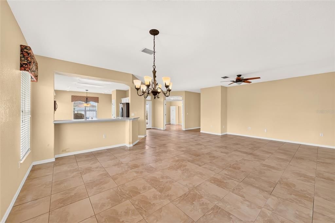
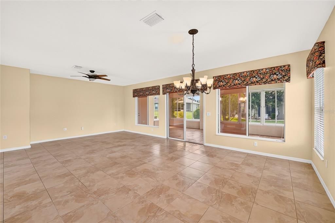
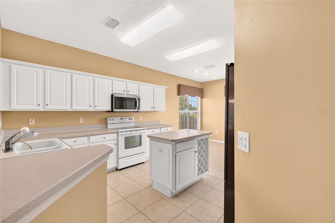
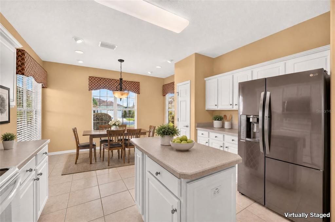
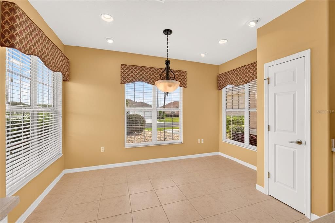
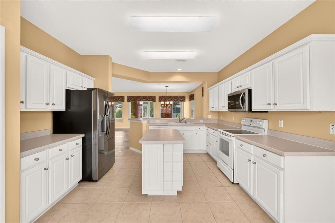
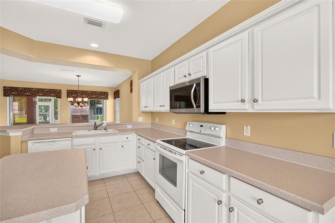
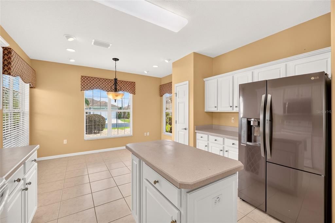
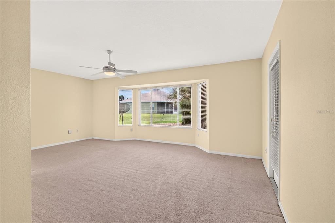
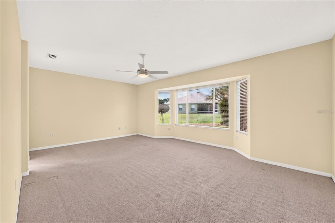
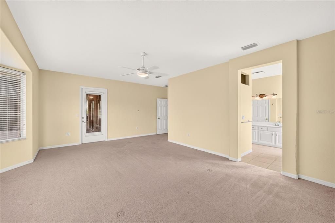
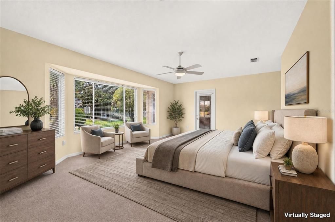
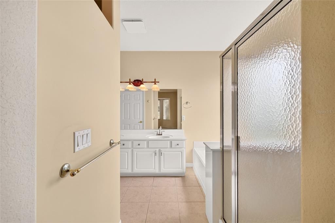
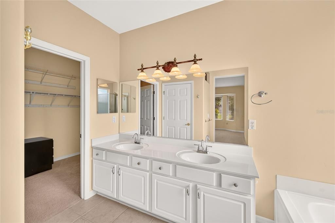
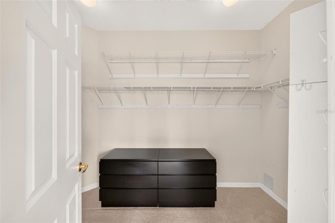
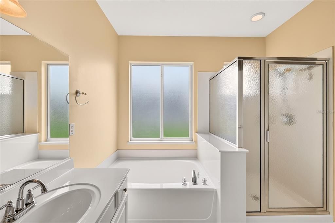
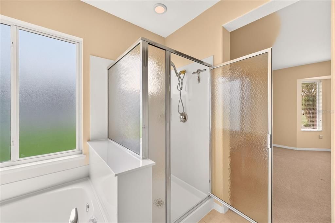
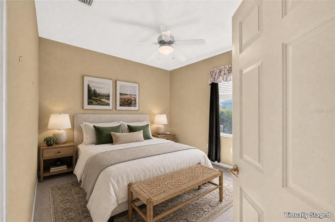
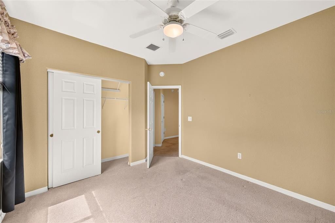
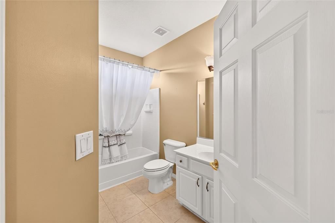
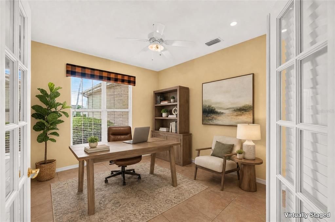
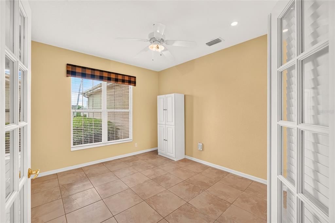
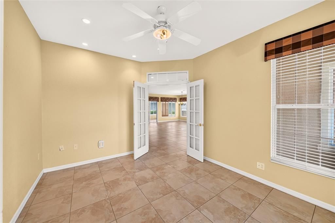
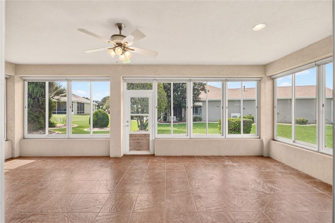
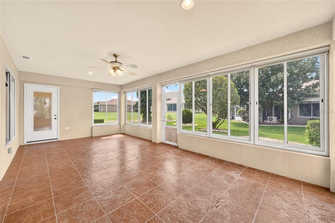
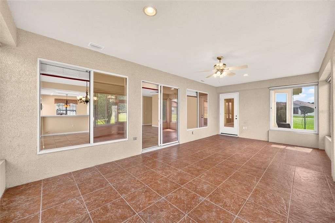
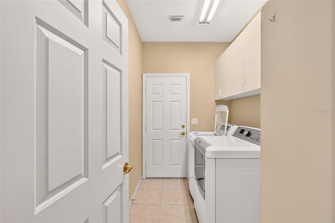
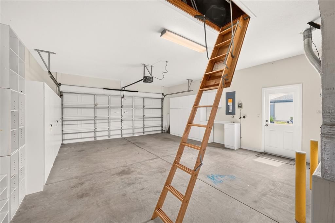
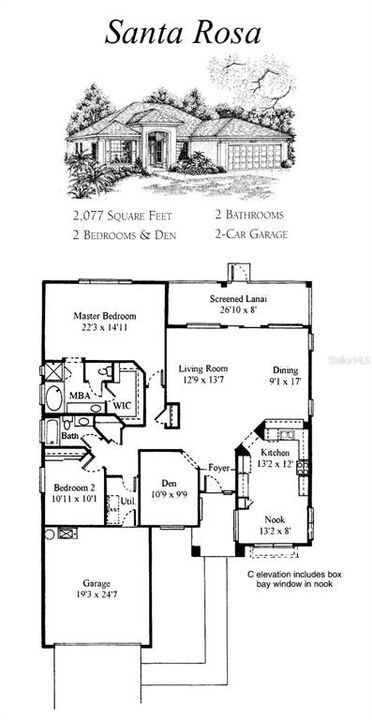
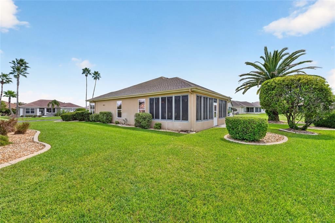
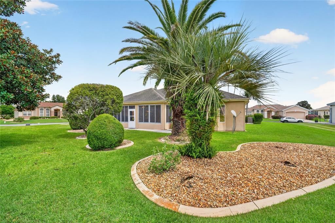
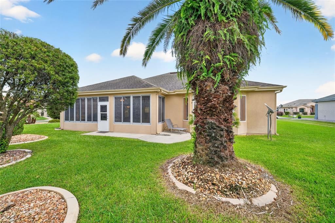
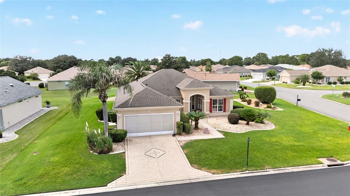
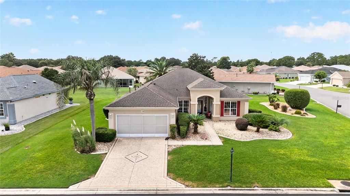
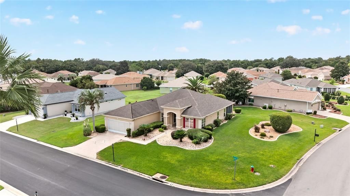
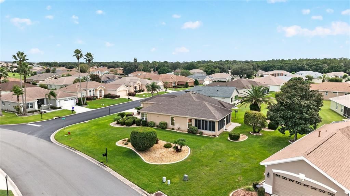
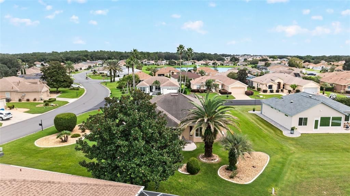
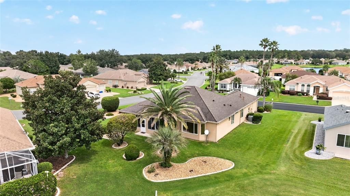
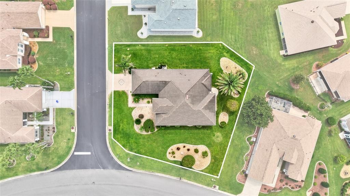
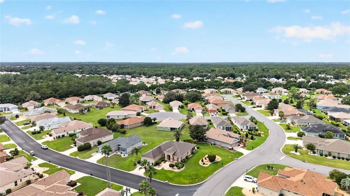
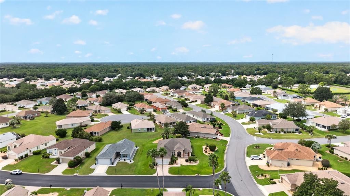
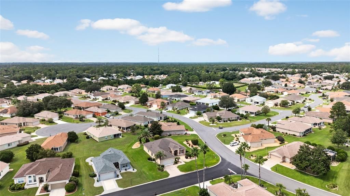
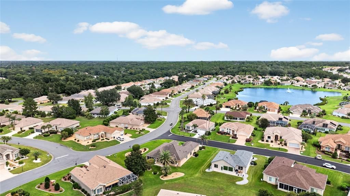
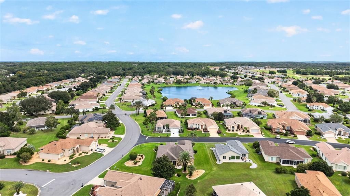
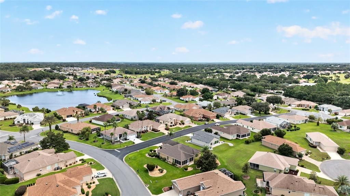
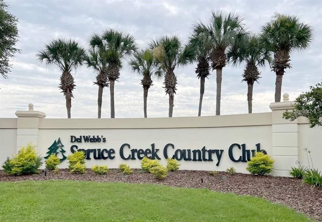
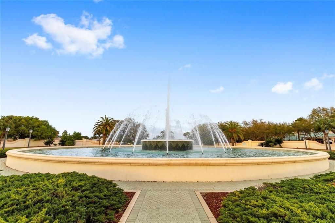
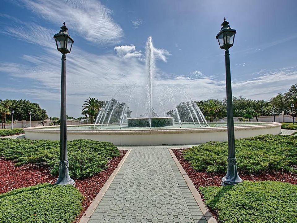
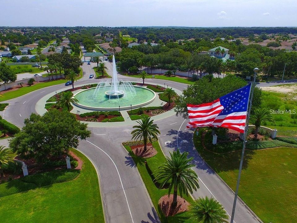
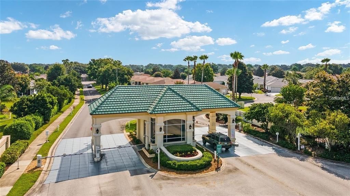
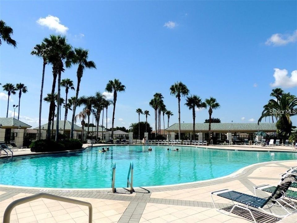
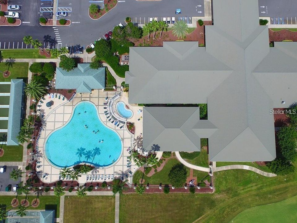
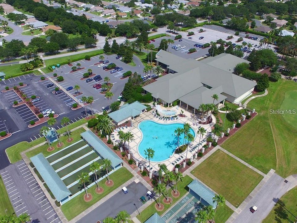
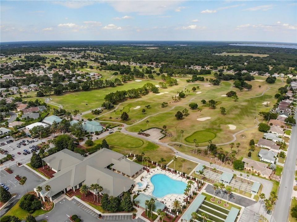
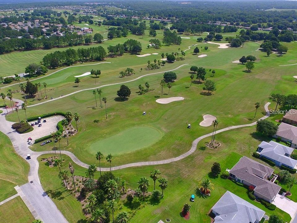
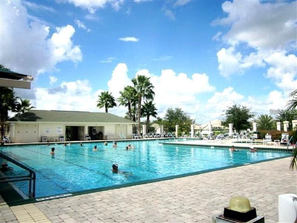
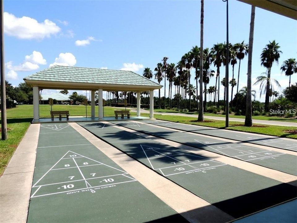
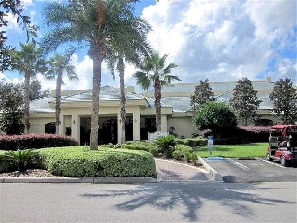
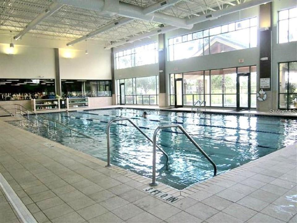
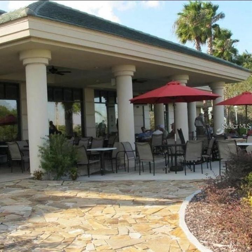
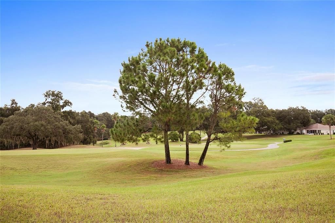
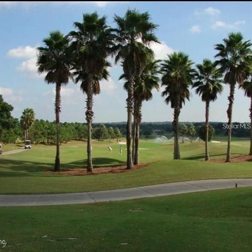
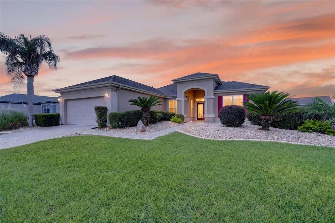
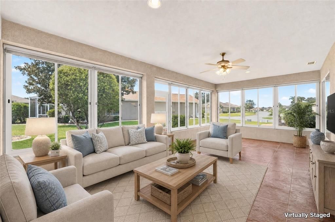
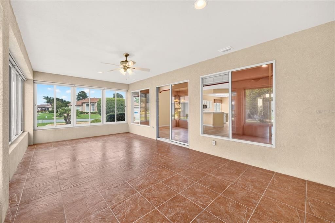
Set on nearly one-third of an acre, this Santa Rosa model features a split two-bedroom, two-bath layout with a den, an oversized tiled lanai under heat and air, and an extended garage. The front porch leads to an entry door with a sidelight and transom window. From the foyer, the den with French doors is to the left, the living and dining rooms are straight ahead, and the kitchen is to the right. The kitchen includes an island and a bright eat-in area surrounded by windows. The spacious primary bedroom opens to the lanai and includes an ensuite with a separate garden tub and shower, private water closet, dual-sink vanity, and large walk-in closet. The hallway offers both a large storage closet and a coat closet. The laundry room connects the home to the oversized garage, which includes pull-down attic storage, a utility sink, and a side service door. The extended lanai features windows on all sides, ceiling fans, a tiled floor, and access to a pleasant rear patio. The roof was replaced in 2019, the HVAC system in 2022, and the water heater in 2016. All ductwork was replaced in March 2025. Located in the tree-canopied Del Webb Spruce Creek Golf & Country Club, this gated 55+ community offers outstanding amenities, four 9-hole golf courses, 3 pools, pickleball and tennis courts, volleyball, shuffleboard, bocce ball, basketball courts, horseshoes, softball field, Liberty Grille Restaurant and more than 70 clubs. Conveniently situated north of The Villages and south of Ocala, it is close to fine dining, shopping, and entertainment. (Virtually Staged Photos)

Локация

Детали

Тип:
Residential
Парковка:
Driveway / Garage Door Opener / Oversized
Год постройки:
2001
Лот:
0.30 Акров
Отопление:
Natural Gas
Цена/кв.фут:
$171
Охлаждение:
Central Air
HOA:
$214

Valuation

Our model vs. what's actually selling nearby.
Estimate
$328,950
$325K – $358K
Confidence Medium
List vs. estimate
$15K above estimate
List $344,900 · +4.8%
Our model says this listing is priced above recent comparable activity. Room to negotiate.
Price per sq ft
$171
-7.7% vs. city median $185
Based on
5 MLS comparables
Median of recent comparable listings. Sold comps use closing price, active listings use list price.

Главное

Annual tax
$2,719
2025
HOA
$214/mo
Community Pool, Escrow Reserves Fund, Manager
Garage
2 car garage
Pets
Allowed
Больше фактов и особенностей
  • Напольное покрытие

    • Carpet

    • Ceramic Tile

    Отопление

    • Natural Gas

    Охлаждение

    • Central Air

    Бытовая техника

    • Dishwasher

    • Disposal

    • Dryer

    • Exhaust Fan

    • Gas Water Heater

    • Ice Maker

    • Microwave

    • Range

    • Refrigerator

    • Washer

    Другие особенности интерьера

    • Ceiling Fan(s)
    • Eating Space In Kitchen

    • High Ceilings

    • Living Room/Dining Room Combo

    • Open Floorplan

    • Split Bedroom

    • Thermostat

    • Walk-In Closet(s)
    Спальни и ванные комнаты

    • Спальни: 2

    • Полные ванные комнаты: 2

  • Парковка

    • Driveway

    • Garage Door Opener

    • Oversized

    Имущество

    • Этажи: One

    • Особенности Экстерьера: French Doors / Irrigation System / Private Mailbox / Rain Gutters

    Лот

    • Лот: 0.30 Акров

    Другая Информация о Недвижимости

    • Номер Земельного Участка: 6118038000

    • Зонирование: PUD

  • Тип и стиль

    • Тип недвижимости: Residential

    • Подтип недвижимости: Single Family Residence

  • Общественное благосостояние

    • BB/HS Internet Available

    • Cable Available

    • Electricity Connected

    • Natural Gas Connected

    • Phone Available

    • Public

    • Sewer Connected

    • Underground Utilities

    • Water Connected

  • Другая финансовая информация

    • HOA: $214

    • Частота HOA: Monthly

    • Годовая сумма налога: $2,720

  • Детали источника

    • MLS ID: OM732805

    Другие факты

    • Строительные материалы: Stucco / Wood Frame

    • Детали фундамента: Slab

    • Особенности прачечной: Inside / Laundry Room

    • Особенности двора и крыльца: Enclosed / Front Porch / Rear Porch

    • Особенности окна: Blinds

    • Направленные лица: Southeast

    • Мест в гараже: 2

    • Прикрепленный гараж: Да

    • Гараж: Да

    • Жилая площадь: 2016

    • Источник воды: Public

    • Размеры участка: 115 x 115

    • Название подразделения: SPRUCE CREEK GC

Частный запрос
Поговорите со специалистом по этому объекту.
Планировки, HOA-документы, off-market сравнимые объекты, частный показ — одно сообщение напрямую локальному специалисту.

Ещё такие

На продажу
$394,300
Дом
2 спален · 2 ванн · 2,109 кв.фт.
SPRUCE CREEK GC, SUMMERFIELD
13660 SE 90TH TERRACE
На продажу
$343,570
Дом
5 спален · 3 ванн · 2,605 кв.фт.
AUTUMN GLEN, BELLEVIEW
7119 SE 112TH LANE
Новое
На продажу
$305,000
Дом
3 спален · 2 ванн · 1,606 кв.фт.
SILVER SPGS SHORES UN #13, OCALA
26 ELM LOOP
Новое
На продажу
$345,000
Дом
2 спален · 2 ванн · 1,575 кв.фт.
SPRUCE CREEK GC, SUMMERFIELD
8829 SE 132ND LOOP
Новое
На продажу
$275,000
Дом
3 спален · 2 ванн · 1,500 кв.фт.
SILVER SPGS SHORES UN 13, OCALA
4 OAK CIRCLE
Новое
На продажу
$279,450
Дом
2 спален · 2 ванн · 1,678 кв.фт.
SPRUCE CREEK GC, SUMMERFIELD
13158 SE 93RD TERRACE ROAD
Новое
На продажу
$242,900
Дом
3 спален · 2 ванн · 1,380 кв.фт.
SILVER SPRINGS SHORES UNIT 34, OCALA
32 LOCUST DRIVE COURT
Новое
На продажу
$249,900
4 спален · 3 ванн · 1,976 кв.фт.
LAKE WEIR HEIGHTS, BELLEVIEW
10838 SE 129TH LANE

Рынок вокруг этого адреса

Актуальные данные по району.
Смотреть все

The multiple listing information is provided by the Stellar MLS from a copyrighted compilation of listings. The compilation of listings and each individual listing are ©2026-present Stellar MLS. All Rights Reserved. The information provided is for consumers' personal, noncommercial use and may not be used for any purpose other than to identify prospective properties consumers may be interested in purchasing. All properties are subject to prior sale or withdrawal. All information provided is deemed reliable but is not guaranteed accurate, and should be independently verified. Listing courtesy of: RE/MAX PREMIER REALTY LADY LK