Недвижимость
Ознакомьтесь с нашими объявлениями
Продать дом
Бесплатная оценка дома
Контакты
Расскажите нам о своих потребностях

12521 FARADAY LANE

Дом На продажу
$1,399,000

BTC: 21.46363915

ETH: 735.29411765

-$150K (2026/07/17)
81 Дней
4 спален
3 ванн
4,134 кв.фт.

Обзор

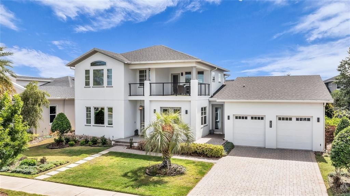
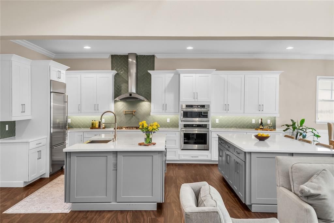
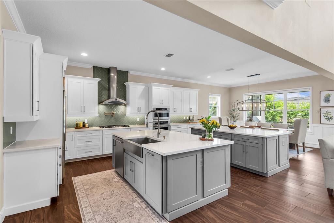
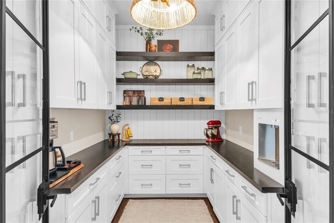
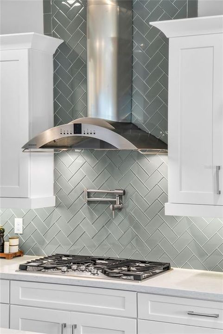
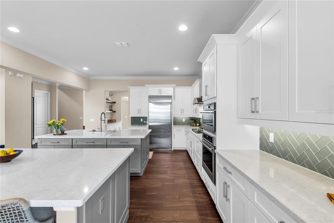
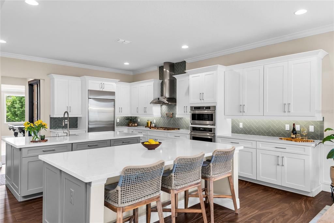
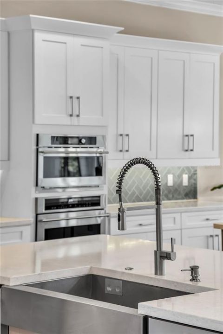
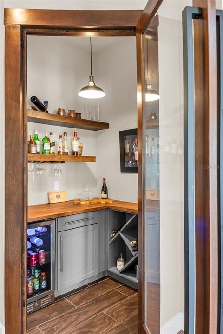
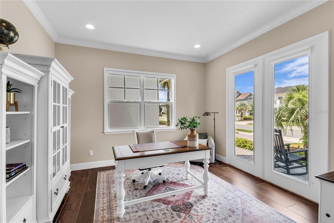
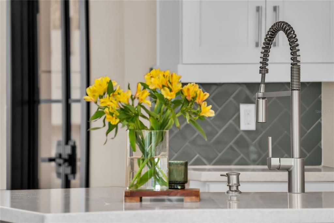
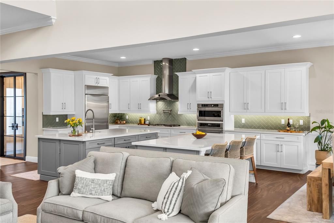
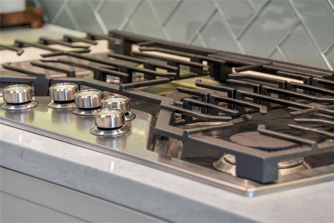
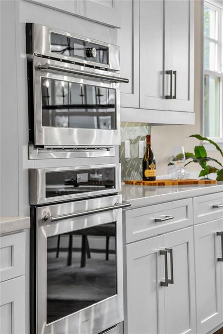
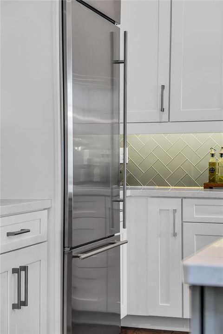
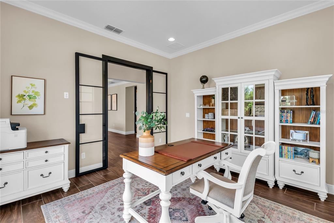
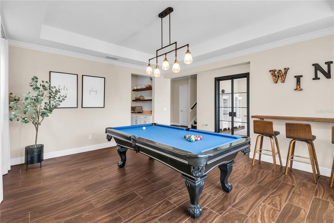
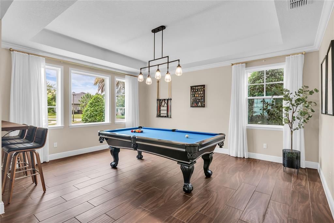
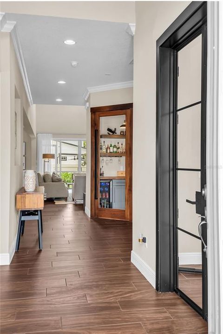
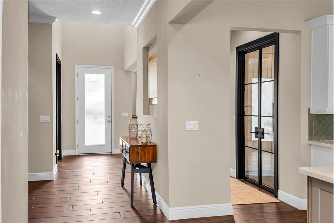
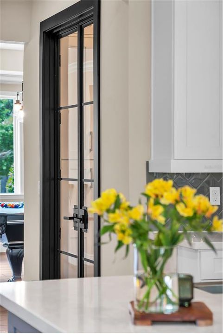
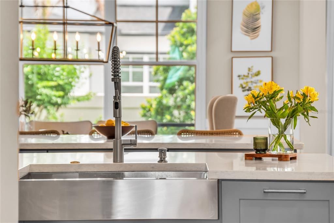
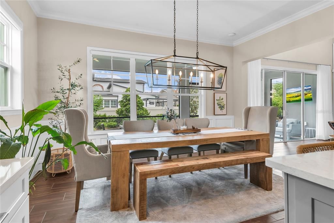
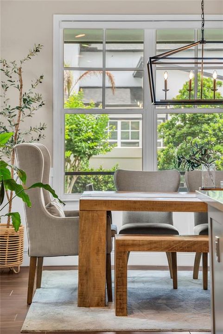
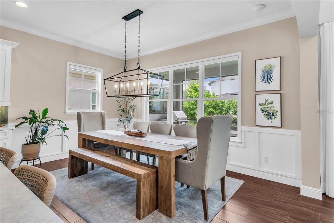
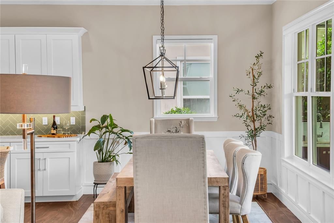
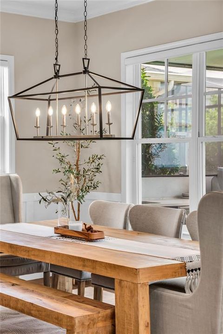
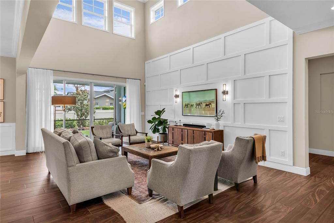
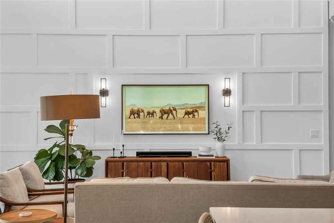
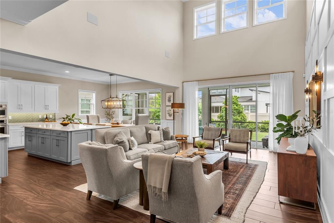
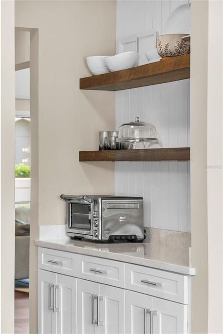
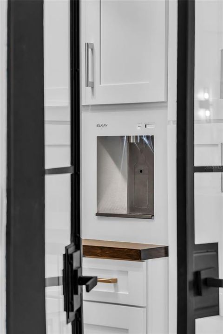
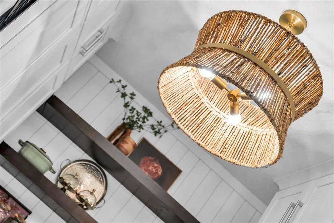
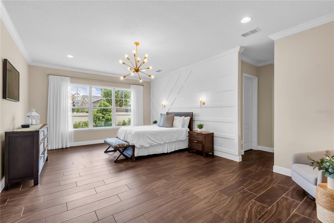
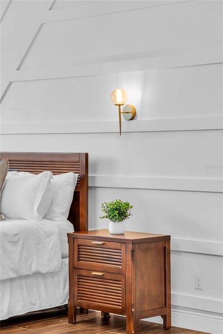
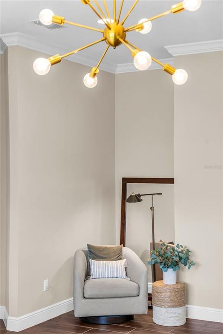
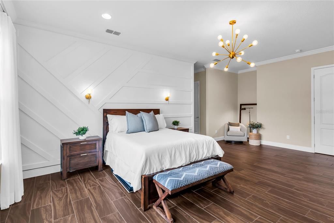
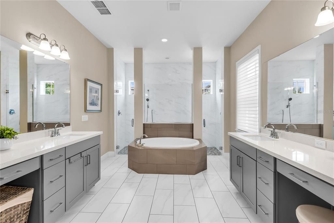
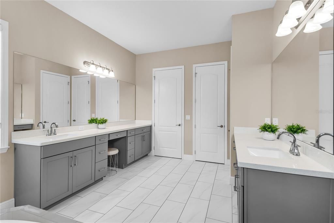
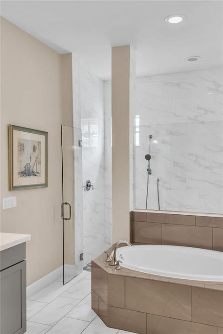
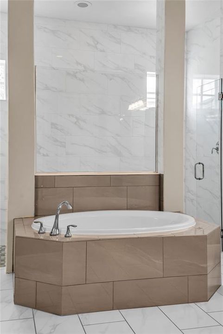
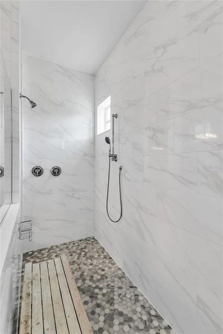
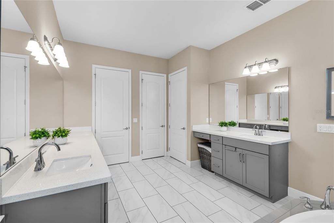
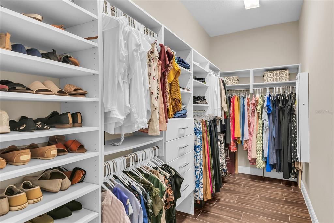
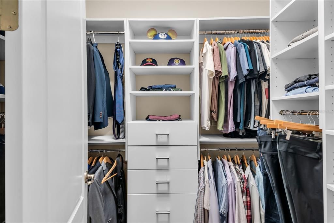
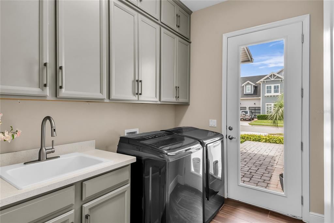
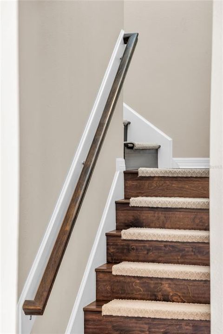
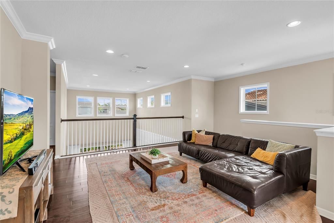
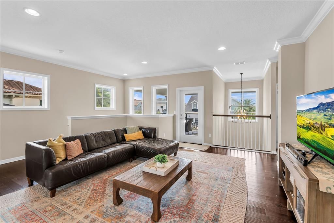
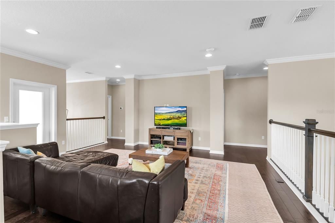
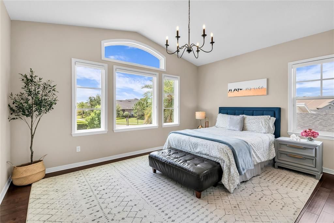
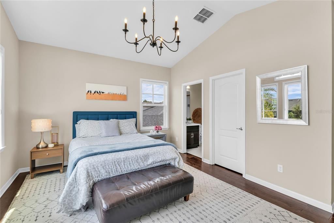
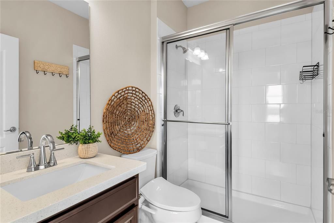
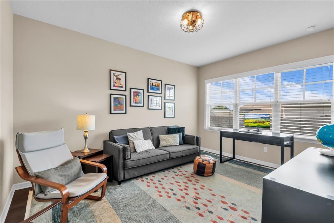
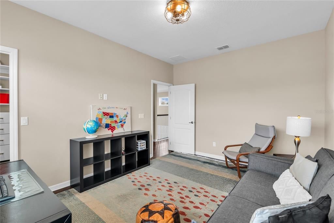
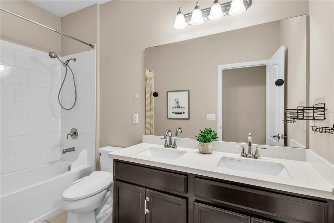
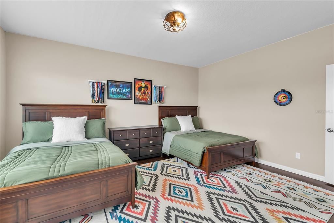
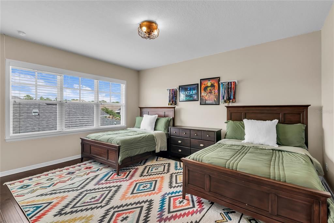
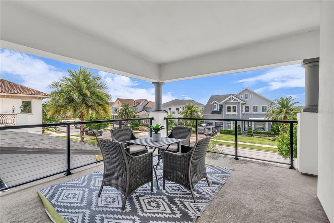
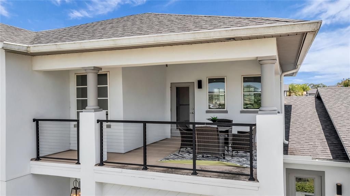
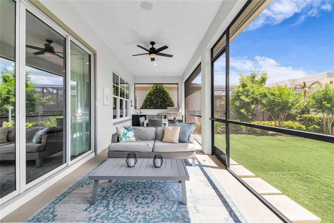
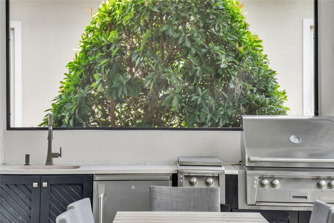
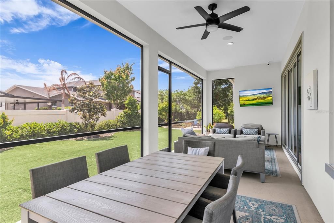
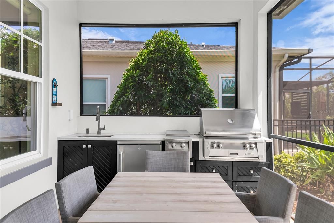
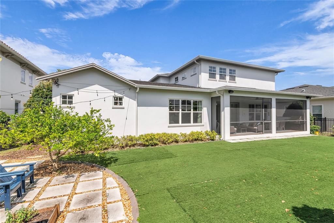
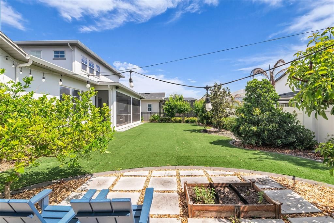
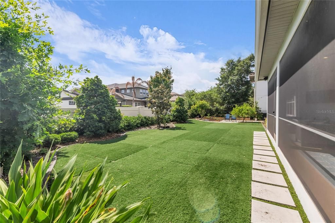
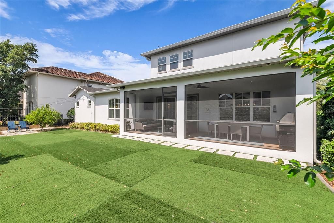
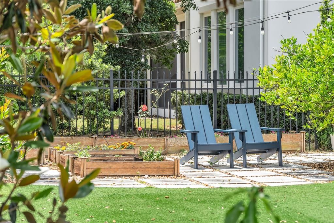
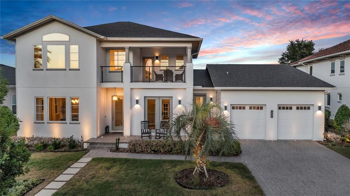
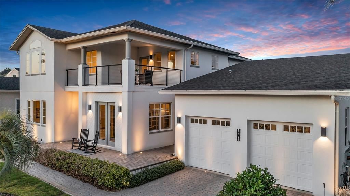
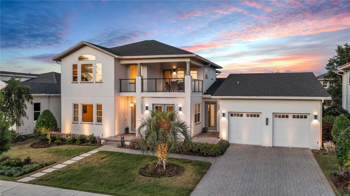
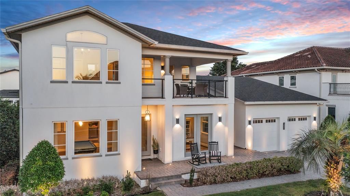
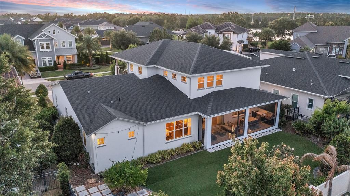
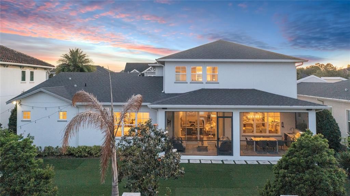
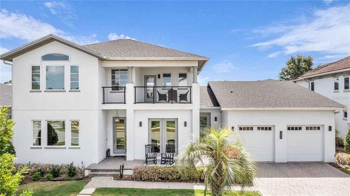
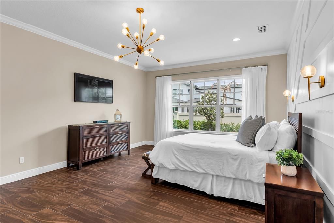
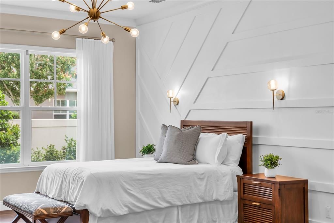
Located in The Preserve, Laureate Park’s only gated community, this stunningly upgraded 4,135 sqft estate home is a rare blend of modern architectural design, luxurious custom finishes, and thoughtfully curated indoor-outdoor living in the heart of Lake Nona. From the moment you arrive, the curb appeal captivates with the welcoming front porch, beautifully landscaped exterior, and expanded tandem three-car garage with a custom extension for additional storage and functionality. Inside, soaring double-height ceilings, dramatic multi-story windows, and oversized sliding glass doors flood the home with natural light and create an incredible sense of openness from the moment you walk in. The great room is anchored by a striking custom wood accent wall with contemporary sconces and an included Frame TV, while integrated speakers throughout the great room, covered lanai, and outdoor living areas create the perfect atmosphere for entertaining or relaxing at home. The chef’s kitchen is truly the centerpiece of the home, featuring an impressive dual-island layout with quartz countertops, premium Monogram smart appliances, a cabinet-depth built-in refrigerator, a natural gas cooktop with pot filler, custom cabinetry detailing, crown molding, and under-cabinet lighting. The custom walk-in pantry is a showpiece of its own with built-in cabinetry, wood shelving, shiplap accents, a built-in Elkay water dispenser, and designer metal-and-glass Rustica French doors. A beautifully designed wine room with custom cabinetry and a wine refrigerator adds another layer of sophistication and warmth. The first-floor primary suite feels like a private retreat with custom wall moldings and a spa-inspired bath featuring a soaking tub and dual walk-in showers. Upstairs, the spacious loft opens to a covered balcony perfect for enjoying peaceful Florida sunsets, while all secondary bedrooms feature custom walk-in closets. A thoughtfully curated mix of custom drapery and Hunter Douglas automated window treatments adds elegance, convenience, and privacy throughout the home. The covered and screened lanai is a true outdoor retreat with a fully equipped summer kitchen featuring a premium Alfresco grill and gas burner, quartz countertops, custom cabinetry, and a GE Monogram outdoor refrigerator. The backyard offers a charming herb garden along with electrical pre-wiring for a future pool installation, allowing the next owner to create an even more extraordinary outdoor oasis. Additional upgrades include a finished laundry room with double-stacked cabinetry, a laundry sink, a smart washer and dryer with gas or electric connection option, tile flooring throughout the first floor, engineered hardwood flooring throughout the second floor, a tankless gas water heater, EV charger-ready, extensive garage storage with heavy-duty shelving and bike hanging systems, and professionally designed landscaping. Residents of The Preserve enjoy access to resort-style amenities, including pools, a fitness center, yoga classes, playgrounds, dog parks, trails, beach volleyball, scenic lakes, and gigabit-speed internet, all within the vibrant hub of Medical City. This is a rare opportunity to own one of Lake Nona’s most thoughtfully upgraded and beautifully designed homes in one of the area’s most desirable gated communities.

Локация

Детали

Тип:
Residential
Парковка:
Driveway / Electric Vehicle Charging Station(s) / Garage Door Opener / Tandem
Год постройки:
2018
Лот:
0.24 Акров
Отопление:
Central / Electric / Natural Gas
Цена/кв.фут:
$338
Охлаждение:
Central Air
HOA:
$146

Valuation

Our model vs. what's actually selling nearby.
Estimate
$1,386,999
$862K – $1.9M
Confidence Low
List vs. estimate
At estimate
List $1,399,000 · +0.9%
List is in line with recent comparable activity.
Price per sq ft
$338
+29.1% vs. city median $262
Based on
6 MLS comparables
Median of recent comparable listings. Sold comps use closing price, active listings use list price.

Главное

Annual tax
$14,326
2025
HOA
$146/mo
Community Pool, Internet
View
Garden
Garage
3 car garage
Pets
Allowed
Больше фактов и особенностей
  • Напольное покрытие

    • Ceramic Tile

    • Engineered Hardwood

    Отопление

    • Central

    • Electric

    • Natural Gas

    Охлаждение

    • Central Air

    Бытовая техника

    • Built-In Oven

    • Cooktop

    • Dishwasher

    • Disposal

    • Dryer

    • Gas Water Heater

    • Microwave

    • Range Hood

    • Refrigerator

    • Tankless Water Heater

    • Washer

    • Wine Refrigerator

    Другие особенности интерьера

    • Ceiling Fan(s)

    • Eating Space In Kitchen

    • High Ceilings

    • Kitchen/Family Room Combo

    • Open Floorplan

    • Primary Bedroom Main Floor

    • Solid Surface Counters

    • Stone Counters

    • Thermostat

    • Walk-In Closet(s)

    • Window Treatments

    Спальни и ванные комнаты

    • Спальни: 4

    • Ванные: 1

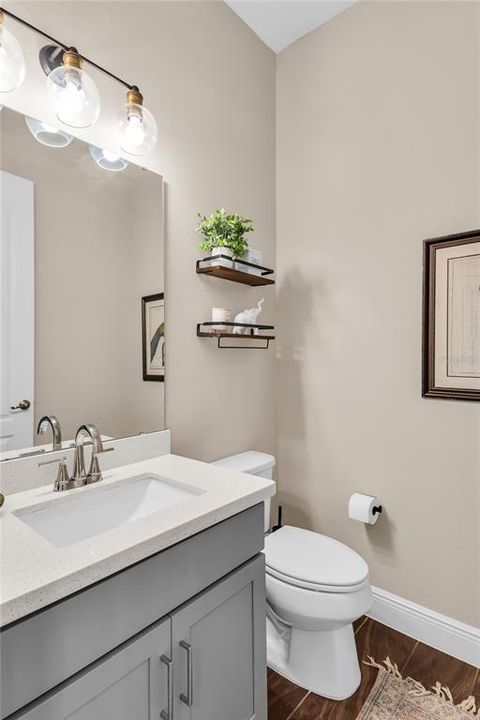
    • Полные ванные комнаты: 3

  • Парковка

    • Driveway

    • Electric Vehicle Charging Station(s)

    • Garage Door Opener

    • Tandem

    Имущество

    • Этажи: Two

    • Особенности Экстерьера: Balcony / French Doors / Garden / Irrigation System / Lighting / Outdoor Grill / Outdoor Kitchen / Rain Gutters / Sidewalk / Sliding Doors

    Лот

    • Лот: 0.24 Акров

    Другая Информация о Недвижимости

    • Номер Земельного Участка: 192431780100860

    • Зонирование: PD

  • Тип и стиль

    • Тип недвижимости: Residential

    • Подтип недвижимости: Single Family Residence

  • Общественное благосостояние

    • BB/HS Internet Available

    • Cable Available

    • Electricity Connected

    • Natural Gas Available

    • Natural Gas Connected

  • Другая финансовая информация

    • HOA: $146

    • Частота HOA: Monthly

    • Годовая сумма налога: $14,326

  • Детали источника

    • MLS ID: O6404636

    Другие факты

    • Строительные материалы: Block / Stucco

    • Детали фундамента: Slab

    • Особенности прачечной: Electric Dryer Hookup / Gas Dryer Hookup / Inside / Laundry Room / Washer Hookup

    • Особенности лота: City Lot / Landscaped / Sidewalk

    • Особенности двора и крыльца: Covered / Enclosed / Front Porch / Patio / Porch / Rear Porch / Screened

    • Особенности окна: Drapes / Rods / Shades / Window Treatments

    • Направленные лица: West

    • Архитектурный стиль: Contemporary / Florida

    • Мест в гараже: 3

    • Прикрепленный гараж: Да

    • Гараж: Да

    • Жилая площадь: 4134

    • Источник воды: Public

    • Название подразделения: PRESERVE/LAUREATE PARK PH 2

Частный запрос
Поговорите со специалистом по этому объекту.
Планировки, HOA-документы, off-market сравнимые объекты, частный показ — одно сообщение напрямую локальному специалисту.

Ещё такие

Новое
На продажу
$1,200,000
Дом
4 спален · 4 ванн · 3,194 кв.фт.
LAKE NONA LAUREATE PARK PH 3A, ORLANDO
13137 LOWER HARDEN AVENUE
На продажу
$1,687,235
Дом
5 спален · 4 ванн · 4,017 кв.фт.
LAUREATE PARK, ORLANDO
10504 PEARSON AVENUE
На продажу
$1,079,000
Дом
5 спален · 3 ванн · 3,098 кв.фт.
LAUREATE PARK, ORLANDO
13175 MCMILLAN
На продажу
$1,199,000
Дом
6 спален · 4 ванн · 3,834 кв.фт.
LAUREATE PARK PHASE 10 101/4 LOT 73, ORLANDO
6921 ARNOLDSON STREET
На продажу
$1,320,000
Дом
5 спален · 4 ванн · 3,477 кв.фт.
LAUREATE PARK PH 10, ORLANDO
13901 MYERSON AVENUE
На продажу
$999,900
Дом
5 спален · 3 ванн · 3,060 кв.фт.
LAUREATE PARK, ORLANDO
10044 BALLAST DRIVE
На продажу
$1,150,000
Дом
5 спален · 4 ванн · 3,231 кв.фт.
EAGLE CREEK, ORLANDO
13809 LARKTON LANE
На продажу
$1,060,000
Дом
5 спален · 4 ванн · 4,082 кв.фт.
LAUREATE PARK PH 8, ORLANDO
12837 BOVET AVENUE

Рынок вокруг этого адреса

Актуальные данные по району.
Смотреть все

The multiple listing information is provided by the Stellar MLS from a copyrighted compilation of listings. The compilation of listings and each individual listing are ©2026-present Stellar MLS. All Rights Reserved. The information provided is for consumers' personal, noncommercial use and may not be used for any purpose other than to identify prospective properties consumers may be interested in purchasing. All properties are subject to prior sale or withdrawal. All information provided is deemed reliable but is not guaranteed accurate, and should be independently verified. Listing courtesy of: CORNERSTONE TRUST, LLC