Недвижимость
Ознакомьтесь с нашими объявлениями
Продать дом
Бесплатная оценка дома
Контакты
Расскажите нам о своих потребностях

1314 ROWANTREE DRIVE

Дом На продажу
$499,900

BTC: 7.72404203

ETH: 262.74019257

4 Дней
4 спален
3 ванн
2,174 кв.фт.

Обзор

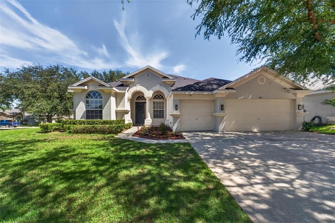
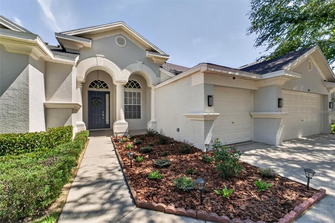
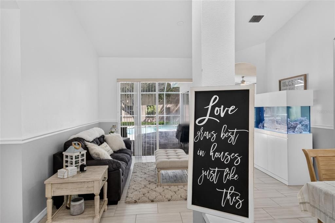
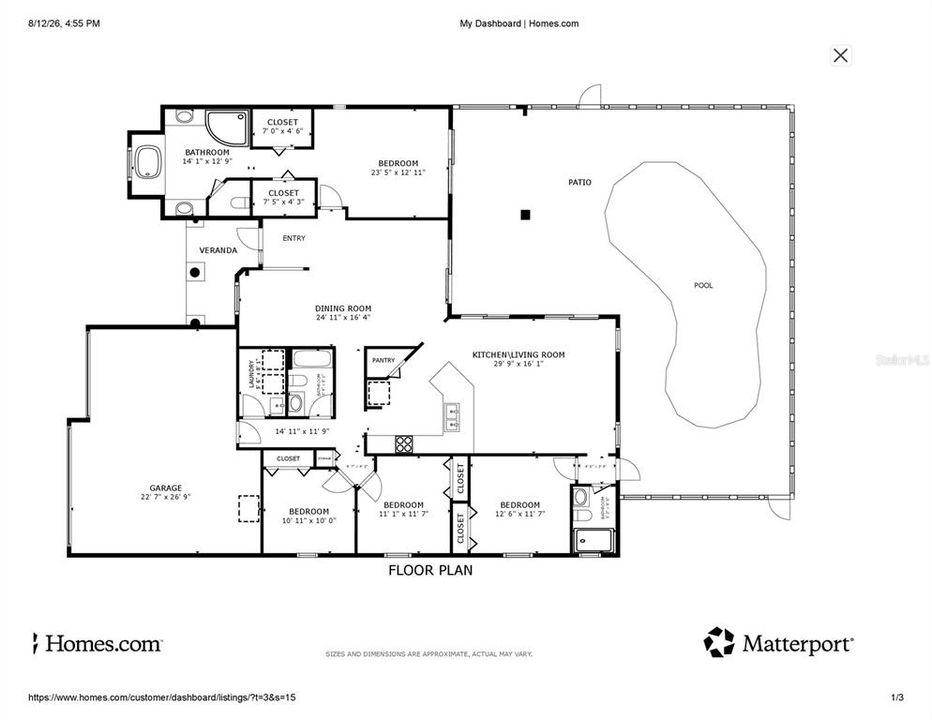
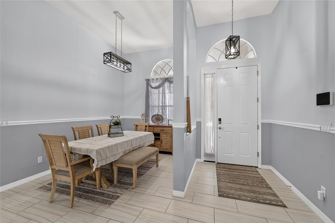
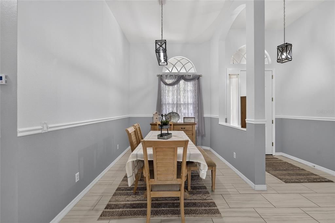
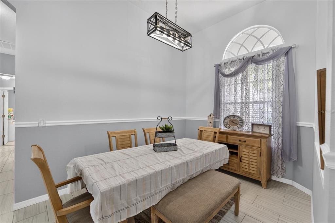
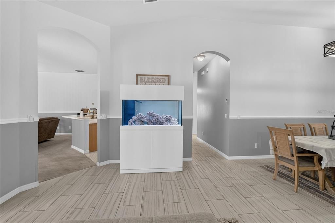
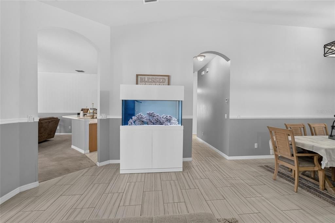
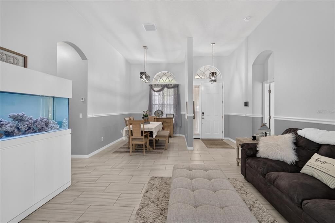
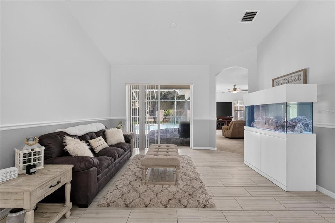
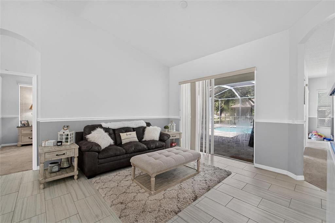
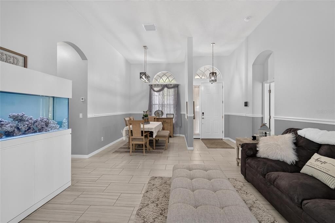
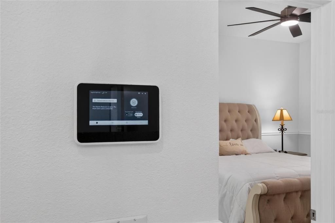
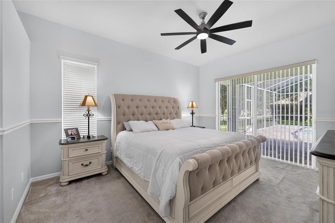
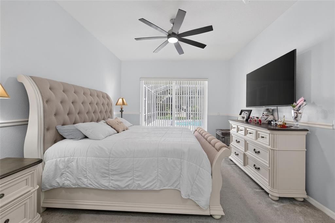
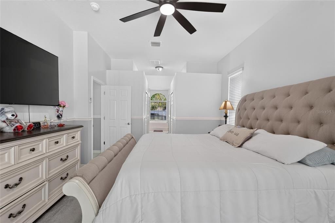
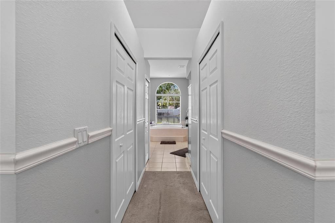
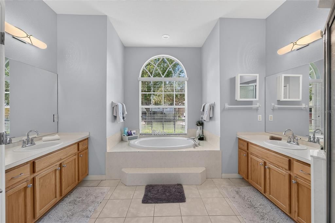
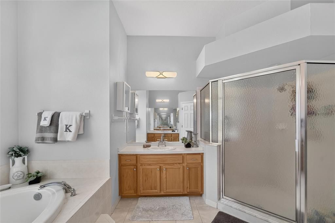
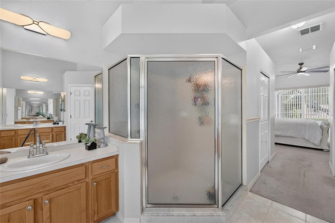
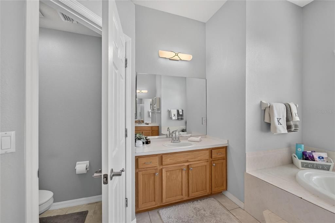
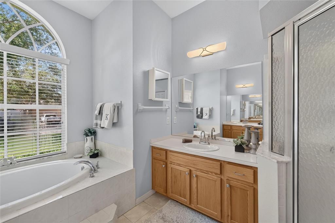
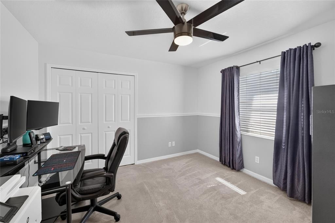
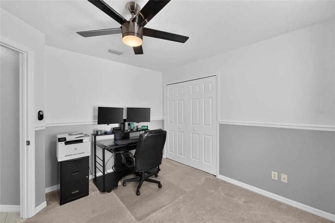
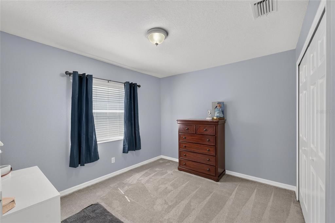
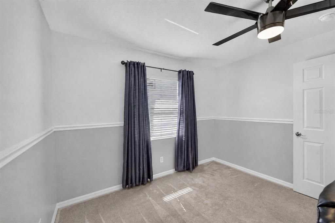
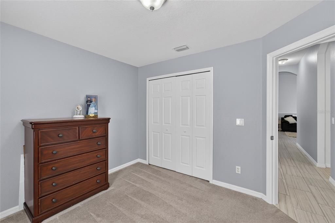
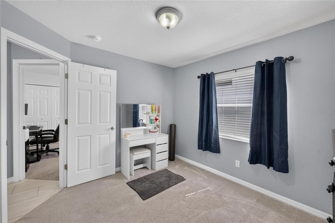
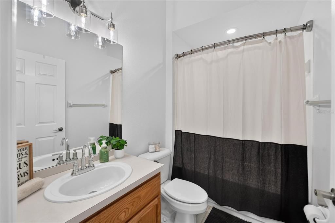
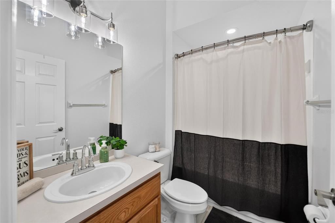
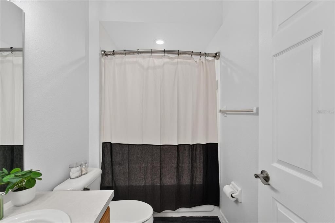
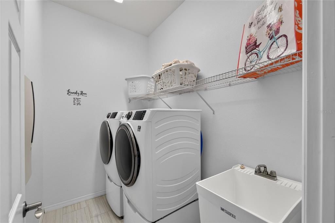
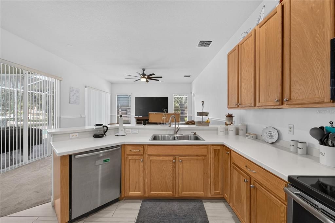
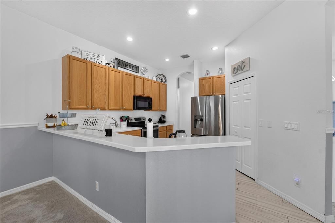
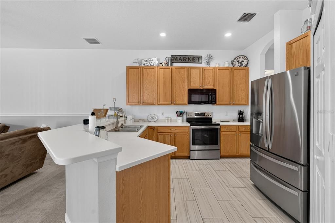
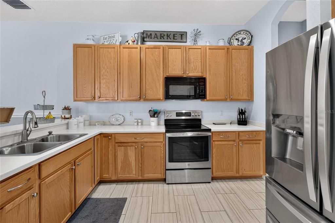
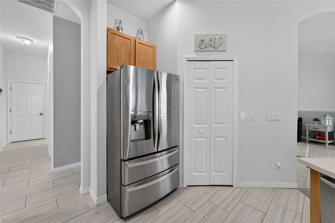
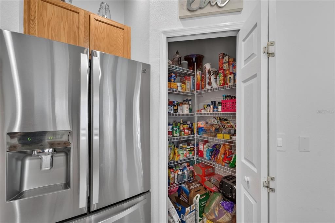
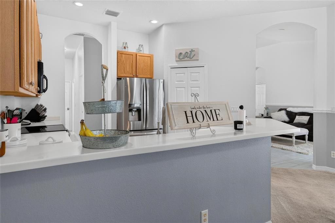
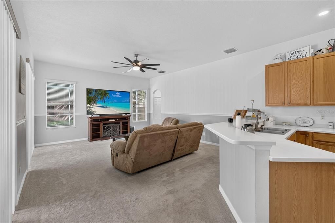
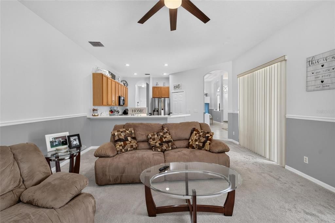
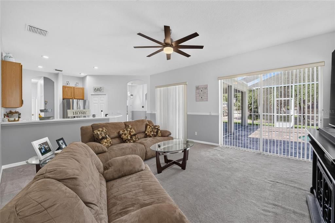
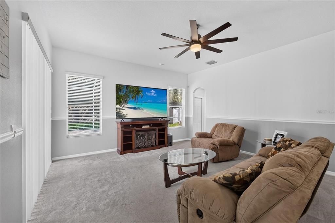
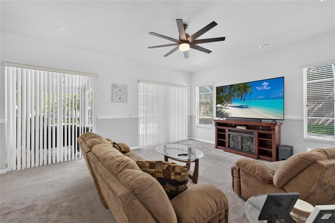
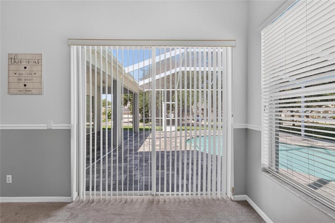
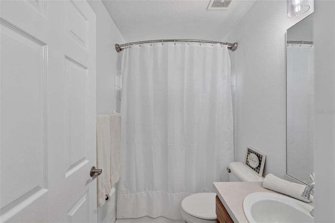
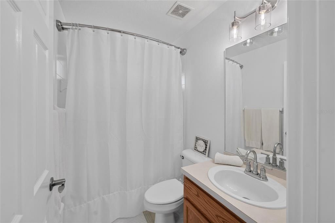
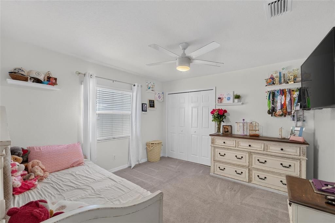
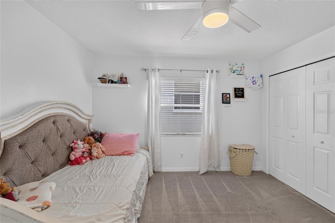
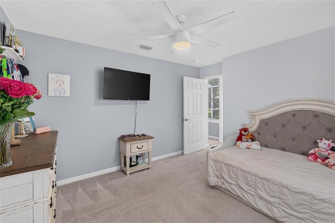
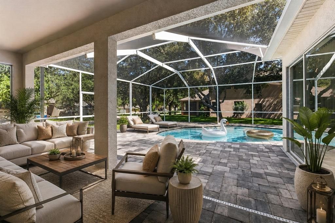
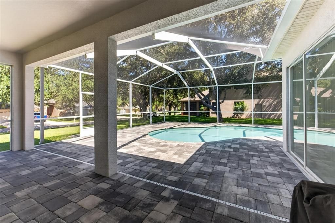
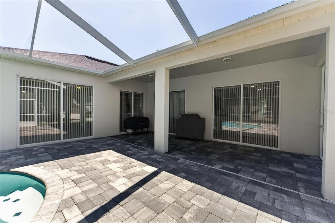
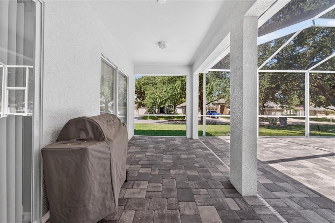
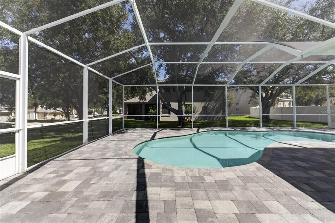
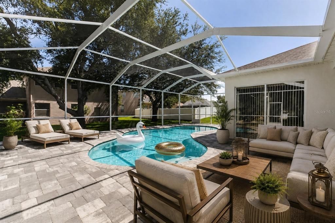
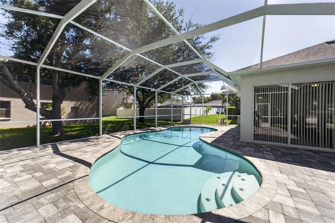
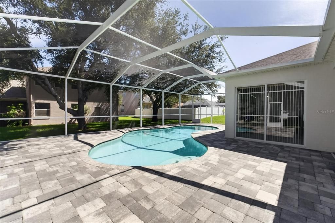
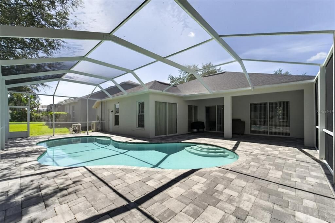
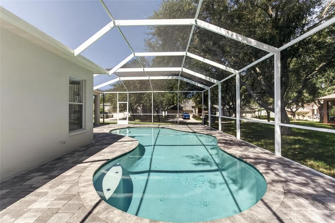
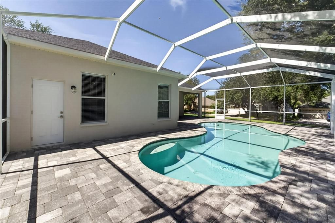
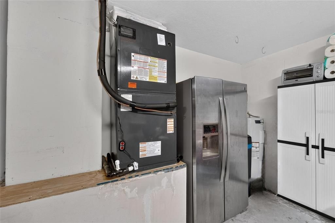
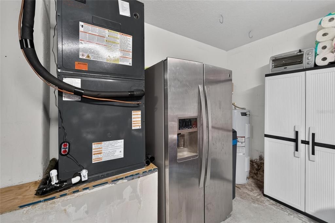
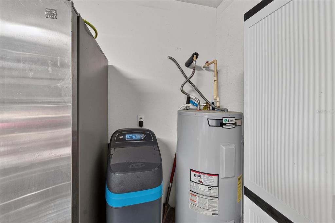
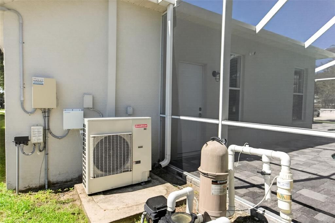
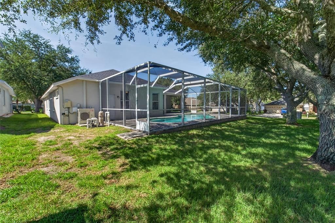
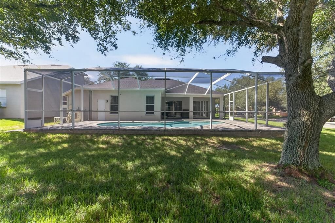
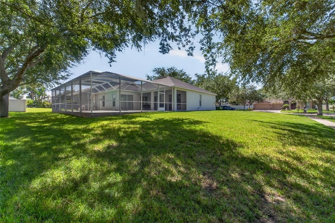

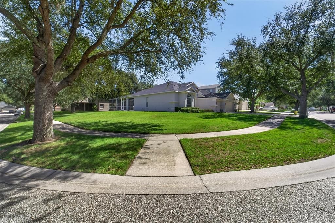
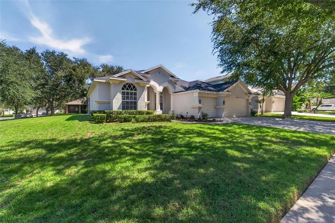
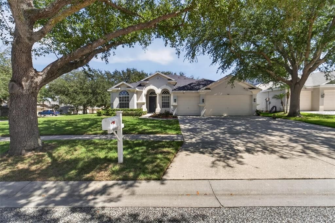
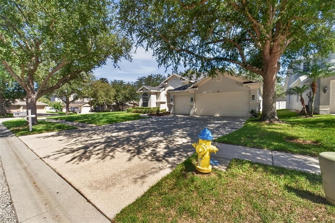
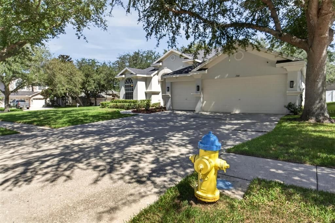
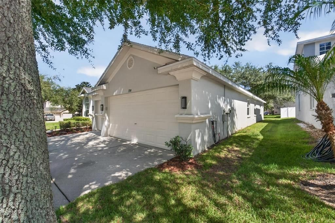
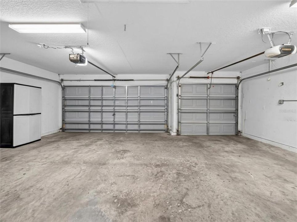
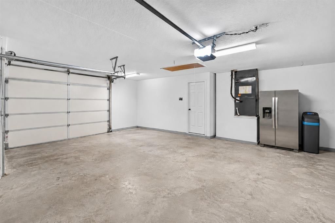
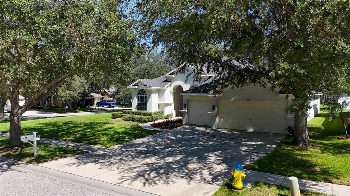
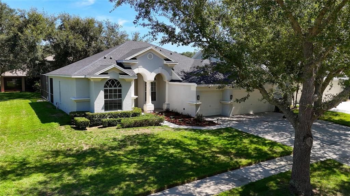
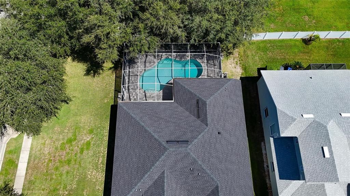
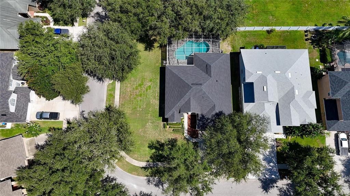
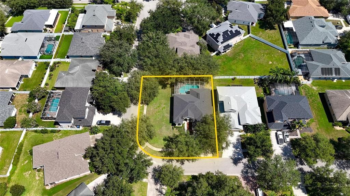
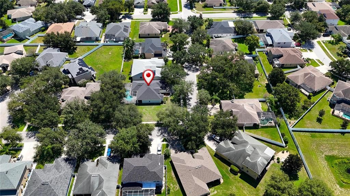
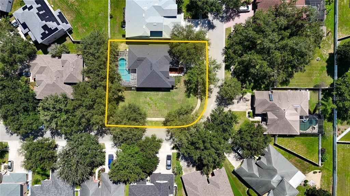
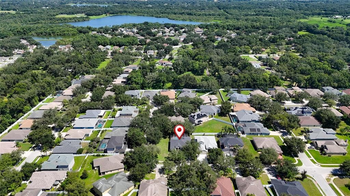
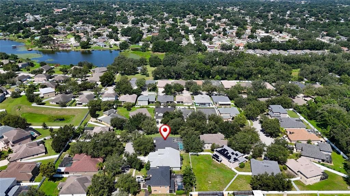
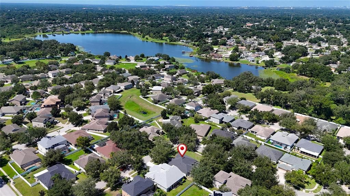
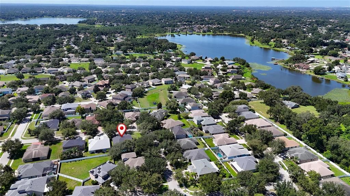
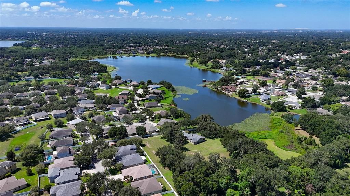
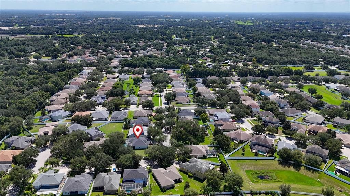
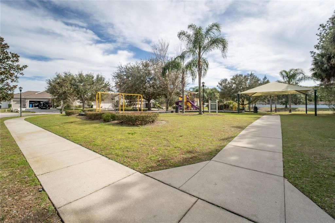
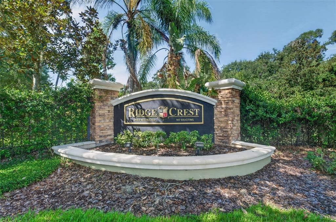
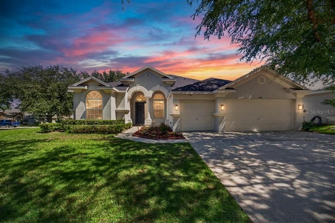
DON’T LET THE DOVER ADDRESS FOOL YOU—OPPORTUNITY AWAITS! Centrally located just off E Wheeler Rd, between N Valrico Rd & Kingsway Rd, this meticulously maintained home is nestled in the quiet, community of Ridge Crest. Situated on an oversized .279-acre corner lot, just shy of 1/3 acre, this home offers 4 BR/3 full BA, a true split-bedroom floor plan for added privacy & an oversized 3-car garage. Thoughtfully updated with over $48,500 in recent improvements provide peace of mind, including A BRAND NEW 5 TON 16 SEER GOODMAN AC UNIT, ROOF 2020, NEWER HOT WATER HEATER, UPGRADED WATER SOFTENER SYSTEM, INTERIOR PAINT, CEILING FANS/LIGHTING & MORE! This stately home makes an impression w/its contemporary elevation, originally built by boutique builder Parkview Homes. Step inside to soaring ceilings, updated lighting, smart switches, contemporary colors, newer tile flooring, chair railing & more. Immediately right of the foyer is the formal dining room, conveniently adjacent to the kitchen for easy serving. Perfect for celebrations, holiday dinners, gatherings, or those rare occasions when everyone actually sits at the table at once! A newer contemporary chandelier & oversized window fill the space w/natural light. Straight ahead, the formal living room is framed by oversized glass sliders with views of the expansive brick-paver patio & pool—perfect for a staycation. To the right of the dining room, a hallway leads to the 1st of 3 full baths, a crisp 3-piece bath w/beautiful lighting & tub/shower combo. Continue to the laundry room which is nice in size and has a laundry tub. Beyond is the OVERSIZED 3-CAR GARAGE with plenty of room for vehicles, storage, recreational equipment & all those things we swear we’ll eventually organize. Back down the hallway are 2 nice-sized bedrooms w/ updated modern ceiling fans/lighting, creating an ideal setup for guests/household members while maintaining separation & privacy. Returning to the center of the home, the kitchen offers storage & more storage! Features include 42-inch wood cabinetry, walk-in pantry, breakfast bar, stainless steel refrigerator, dishwasher, stove & more, w/ plenty of space for everyday meals & entertaining. The kitchen opens to the family room, where oversized sliders keep the space light, bright & connected to the outdoor living area. Just beyond is the convenient pool bath, ideal for guests enjoying the patio & pool without tracking water throughout the home. Next to the pool bath is another generously sized bedroom, completing this side of the true split-bedroom design. Return to the formal living room & tucked privately to the right is the main bedroom & ensuite—a true retreat with a spa-like feel. The spacious main bedroom features 2 walk-in closets & another set of oversized sliders overlooking the patio & pool. The ensuite offers separate vanity & sink areas, modern lighting, dreamy soaking tub, large standalone shower & separate water closet for privacy—the kind of bathroom that may have you finding excuses to stay just 5 more minutes. Outside, the oversized brick-paver patio & pool area creates a wonderful extension of the home’s living space, with multiple rooms offering direct views & access to this inviting retreat. This home is priced to sell & did I mention NO CDD FEES & a LOW HOA? Plus, enjoy a convenient location with an easy commute to Downtown Tampa & MacDill AFB. Opportunity is knocking at 1314 Rowantree Drive. You may want to answer before someone else does!

Локация

Детали

Тип:
Residential
Парковка:
Driveway / Garage Door Opener / On Street / Open / Oversized
Год постройки:
2006
Лот:
0.28 Акров
Отопление:
Central / Electric
Цена/кв.фут:
$230
Охлаждение:
Central Air
HOA:
$144

Valuation

Our model vs. what's actually selling nearby.
Estimate
$402,450
$277K – $522K
Confidence Low
List vs. estimate
$97K above estimate
List $499,900 · +24.2%
Our model says this listing is priced above recent comparable activity. Room to negotiate.
Price per sq ft
$229
-9.8% vs. city median $254
Based on
8 MLS comparables
Median of recent comparable listings. Sold comps use closing price, active listings use list price.

Главное

Annual tax
$6,595
2025
HOA
$144/qtr
Common Area Taxes, Escrow Reserves Fund, Manager
Pool
Gunite
Garage
3 car garage
Pets
Allowed
Больше фактов и особенностей
  • Напольное покрытие

    • Carpet

    • Ceramic Tile

    Отопление

    • Central

    • Electric

    Охлаждение

    • Central Air

    Бытовая техника

    • Dishwasher

    • Disposal

    • Electric Water Heater

    • Microwave

    • Range

    • Range Hood

    • Refrigerator

    Другие особенности интерьера

    • Cathedral Ceiling(s)

    • Ceiling Fan(s)

    • Chair Rail

    • High Ceilings

    • Kitchen/Family Room Combo

    • Open Floorplan

    • Primary Bedroom Main Floor

    • Solid Surface Counters

    • Solid Wood Cabinets

    • Split Bedroom

    • Thermostat

    • Walk-In Closet(s)

    Спальни и ванные комнаты

    • Спальни: 4

    • Полные ванные комнаты: 3

  • Парковка

    • Driveway

    • Garage Door Opener

    • On Street

    • Open

    • Oversized

    Имущество

    • Этажи: One

    • Частный Бассейн: Да

    • Особенности Экстерьера: Lighting / Private Mailbox / Private Yard / Sidewalk / Sliding Doors / Sprinkler Metered

    Лот

    • Лот: 0.28 Акров

    Другая Информация о Недвижимости

    • Номер Земельного Участка: U12292079ZE0000000016.0

    • Зонирование: PD

  • Тип и стиль

    • Тип недвижимости: Residential

    • Подтип недвижимости: Single Family Residence

  • Общественное благосостояние

    • BB/HS Internet Available

    • Electricity Connected

    • Public

    • Sewer Connected

    • Street Lights

    • Underground Utilities

    • Water Connected

    Озеленение

    • HVAC

    • Water Heater

  • Другая финансовая информация

    • HOA: $144

    • Частота HOA: Quarterly

    • Годовая сумма налога: $6,595

  • Детали источника

    • MLS ID: TB8529542

    Другие факты

    • Строительные материалы: Block / Stucco

    • Детали фундамента: Block

    • Особенности прачечной: Inside / Laundry Room / Washer Hookup

    • Особенности лота: Corner Lot / In County / Landscaped / Sidewalk

    • Особенности двора и крыльца: Covered / Front Porch / Rear Porch / Screened

    • Особенности бассейна: Gunite / In Ground / Lighting / Outside Bath Access / Screen Enclosure

    • Особенности окна: Blinds

    • Направленные лица: South

    • Архитектурный стиль: Contemporary / Florida

    • Мест в гараже: 3

    • Прикрепленный гараж: Да

    • Гараж: Да

    • Жилая площадь: 2174

    • Источник воды: Public

    • Название подразделения: RIDGE CREST SUB UNITS

Частный запрос
Поговорите со специалистом по этому объекту.
Планировки, HOA-документы, off-market сравнимые объекты, частный показ — одно сообщение напрямую локальному специалисту.

Ещё такие

Новое
На продажу
$375,000
Дом
5 спален · 3 ванн · 2,027 кв.фт.
THE WILLOWS UNIT 1, VALRICO
1309 WINDJAMMER PLACE
Новое
На продажу
$509,000
Дом
4 спален · 3 ванн · 2,297 кв.фт.
RIDGE CREST SUB UNIT 3, DOVER
1407 RUSHGROVE CIRCLE
Новое
На продажу
$360,000
Дом
4 спален · 2 ванн · 1,754 кв.фт.
CHESTNUT FOREST, SEFFNER
1610 MARSH WOOD DRIVE
Новое
На продажу
$580,000
Дом
5 спален · 3 ванн · 3,227 кв.фт.
RIDGE CREST SUB UNIT 3, DOVER
1521 RHODESWELL LANE
Новое
На продажу
$397,500
Дом
4 спален · 2 ванн · 1,458 кв.фт.
LAKEMONT HILLS PH II, BRANDON
1018 PEACHWOOD DRIVE
Новое
На продажу
$425,000
Дом
4 спален · 2 ванн · 1,848 кв.фт.
CLAYTON SUB, BRANDON
232 CLAYTON STREET
Новое
На продажу
$475,000
Дом
4 спален · 2 ванн · 2,216 кв.фт.
JACOBS PLACE, BRANDON
206 JACOB RYAN COURT
Новое
На продажу
$599,000
Дом
4 спален · 3 ванн · 3,347 кв.фт.
CROSBY CROSSINGS, VALRICO
422 WESTCHESTER HILLS LANE

Рынок вокруг этого адреса

Актуальные данные по району.
Смотреть все

The multiple listing information is provided by the Stellar MLS from a copyrighted compilation of listings. The compilation of listings and each individual listing are ©2026-present Stellar MLS. All Rights Reserved. The information provided is for consumers' personal, noncommercial use and may not be used for any purpose other than to identify prospective properties consumers may be interested in purchasing. All properties are subject to prior sale or withdrawal. All information provided is deemed reliable but is not guaranteed accurate, and should be independently verified. Listing courtesy of: SIGNATURE REALTY ASSOCIATES