Недвижимость
Ознакомьтесь с нашими объявлениями
Продать дом
Бесплатная оценка дома
Контакты
Расскажите нам о своих потребностях

13816 GALWAY SAND ROAD

Дом На продажу
$775,000

BTC: 12.10937500

ETH: 407.32876424

-$20K (2026/07/06)
107 Дней
6 спален
3 ванн
4,276 кв.фт.

Обзор

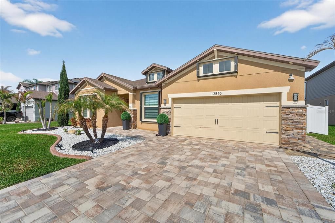
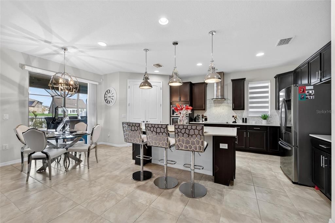
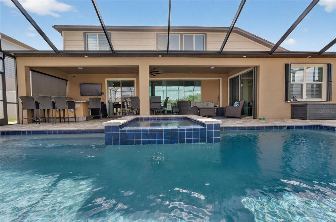
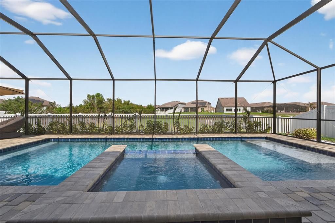
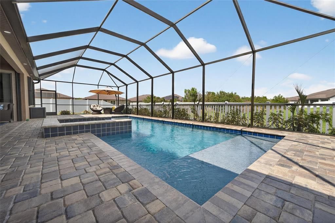
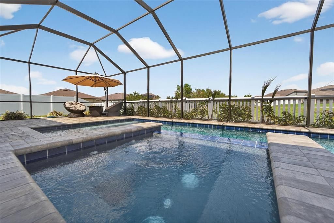
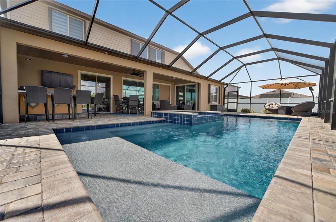
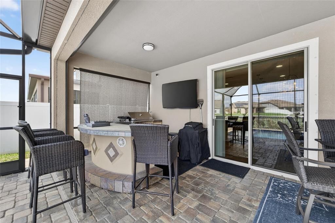
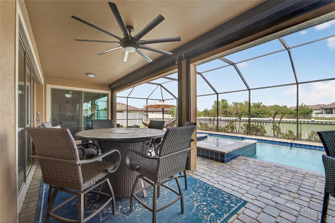
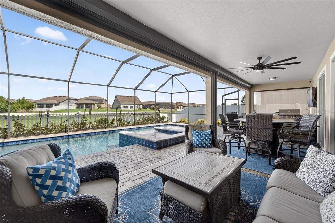
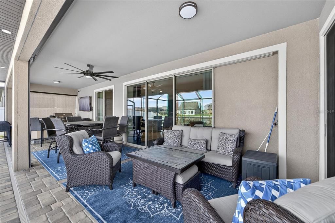
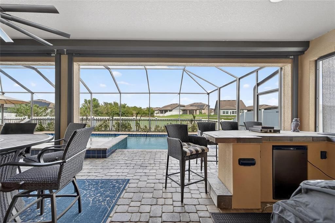
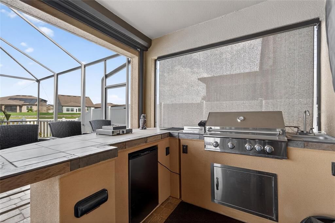
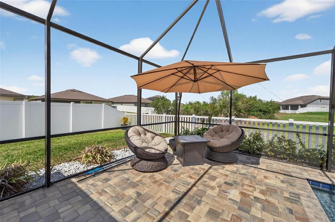
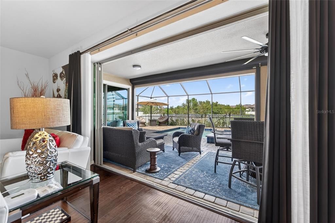
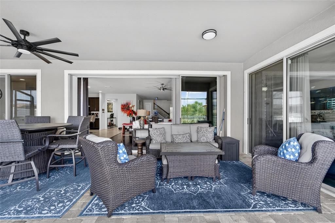
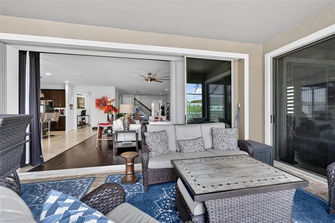
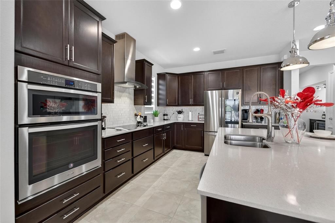
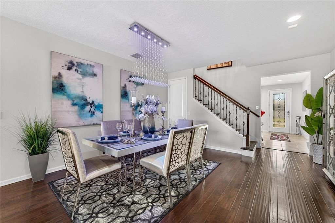
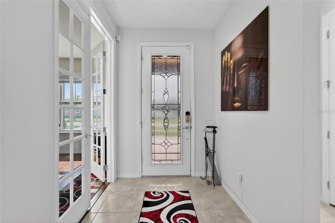
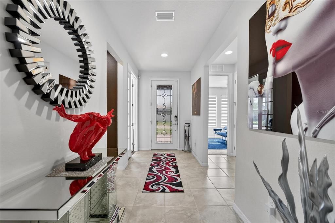
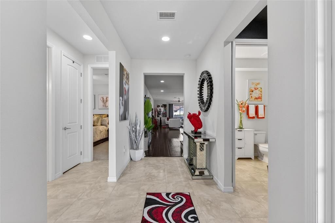
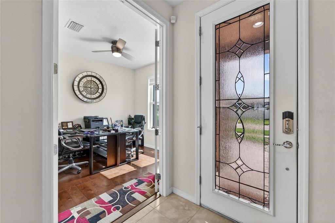
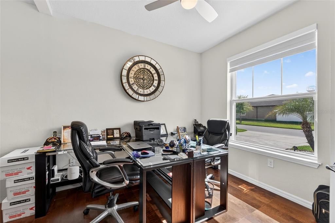
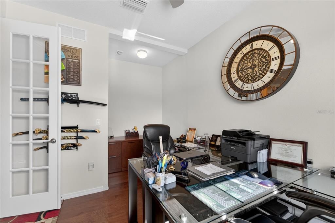
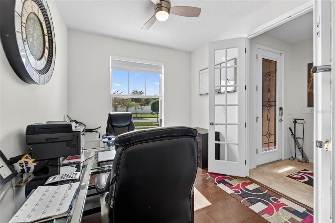
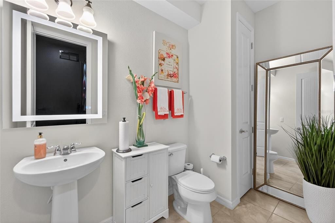
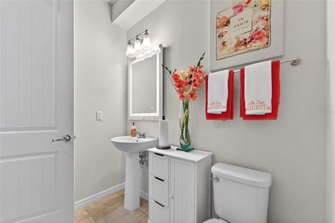
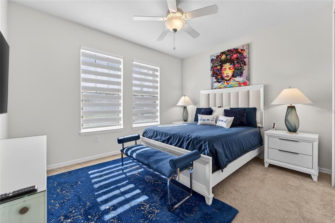
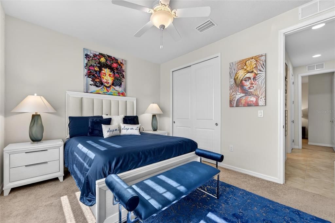
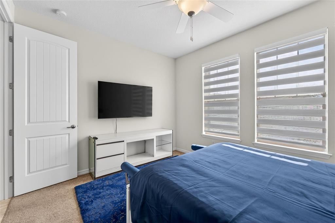
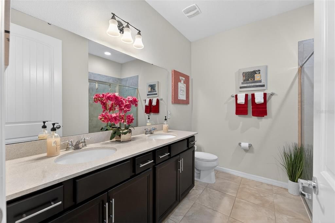
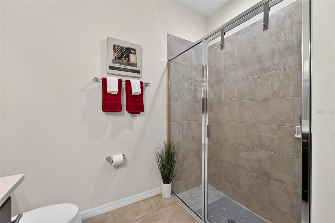
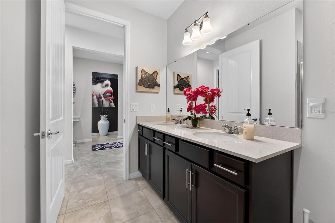
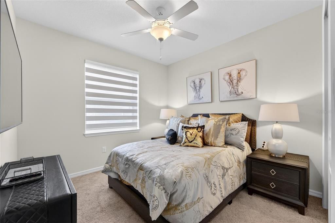
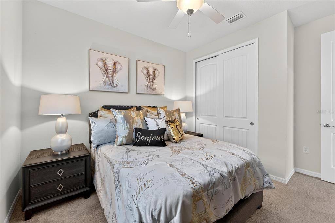
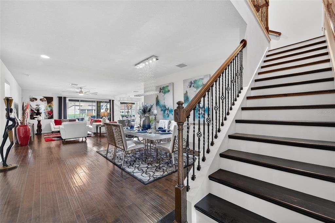
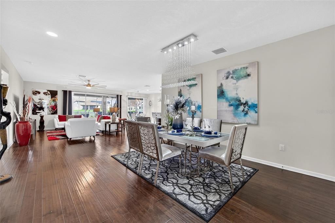
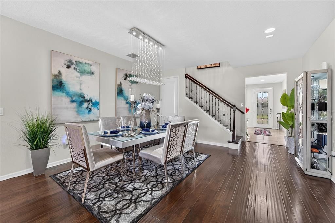
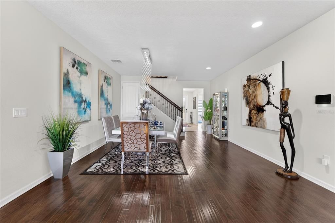
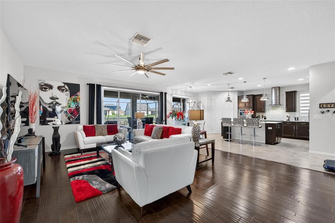
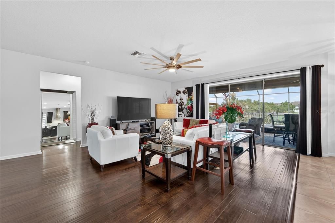
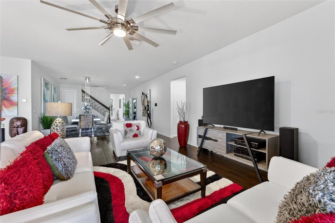
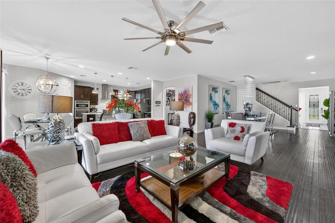
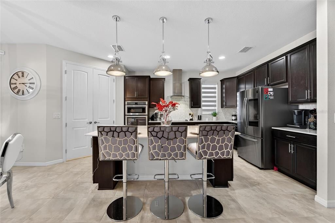
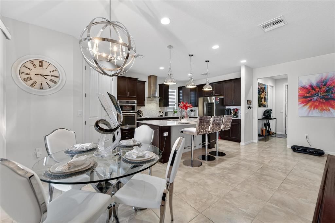
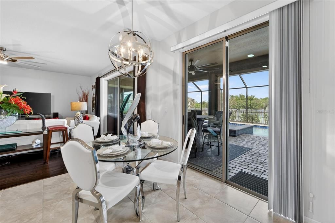
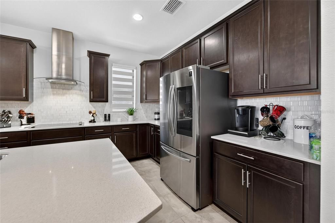
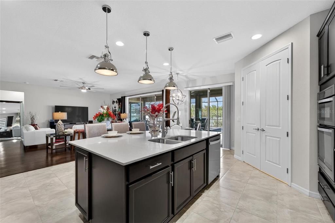
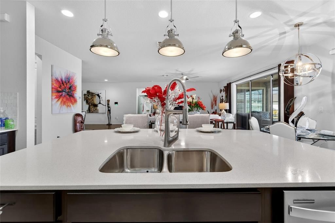
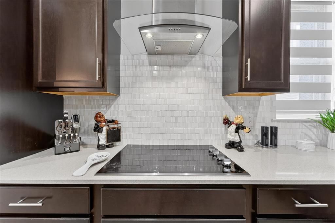
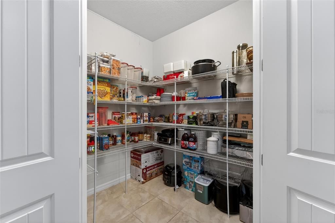
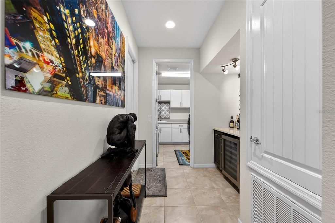
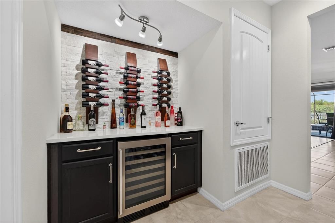
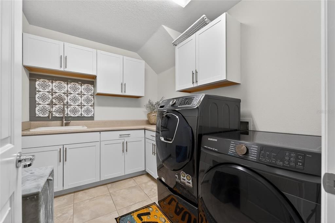
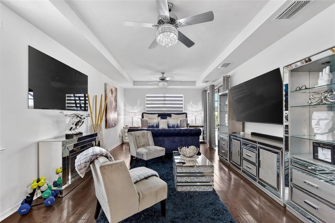
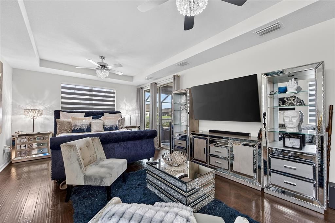
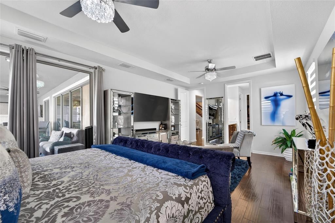
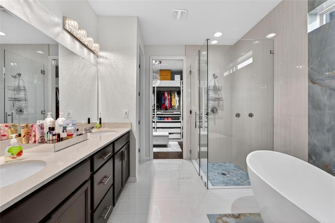
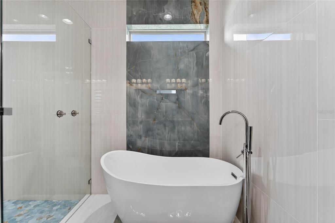
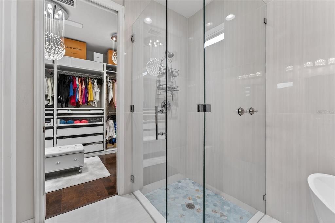
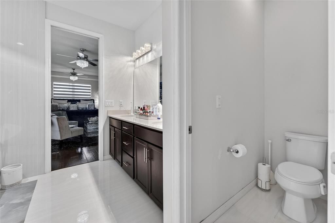
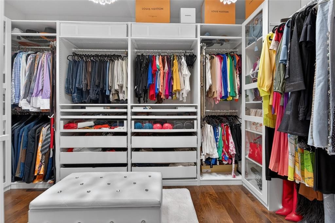
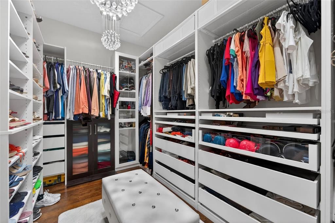
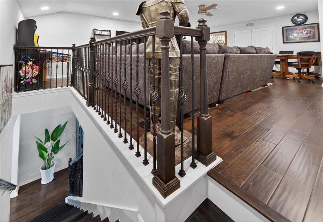
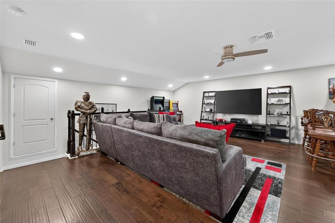
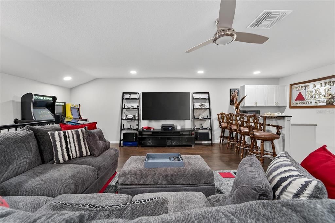
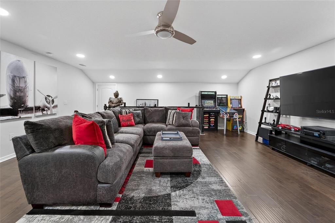
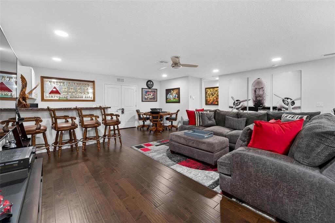
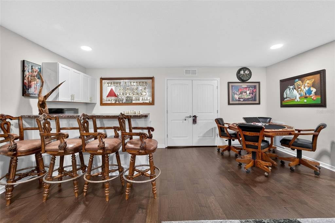
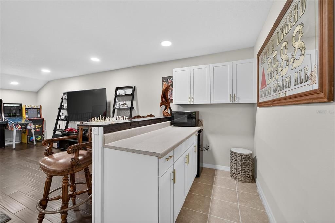
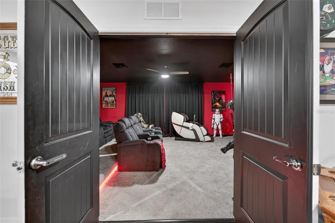
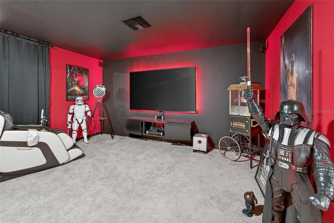
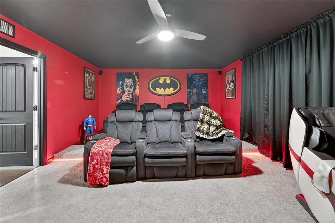
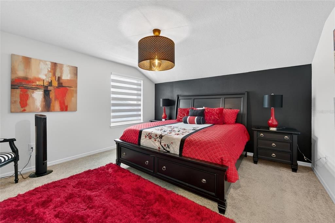
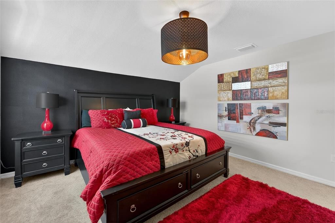
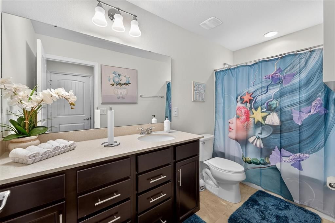
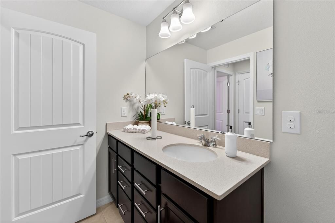
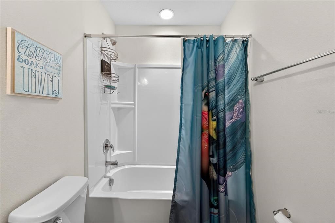
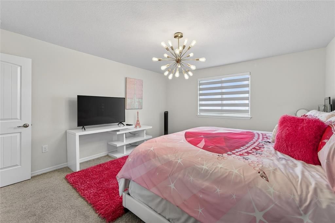
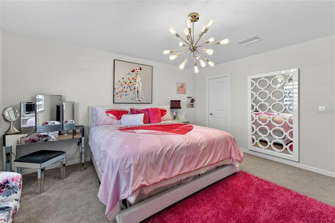
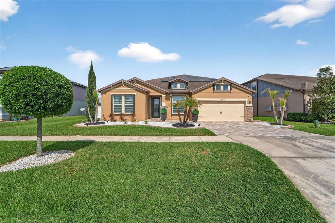
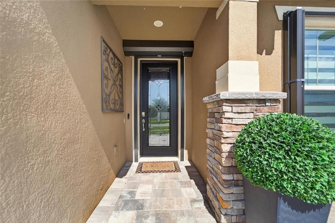
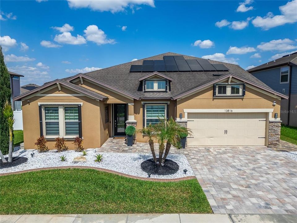
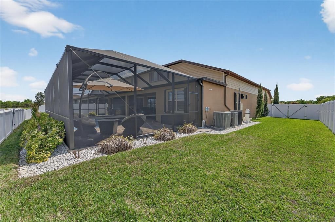
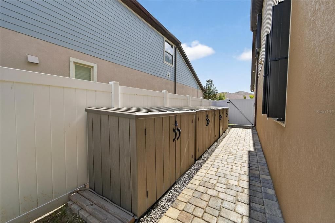
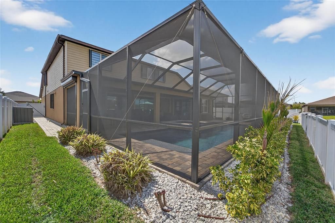
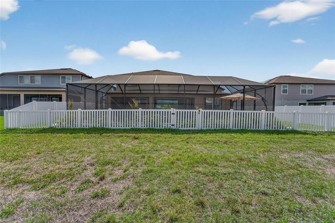
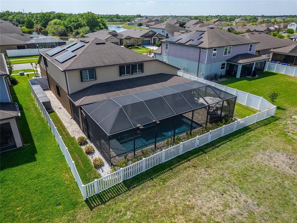
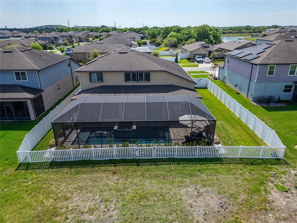
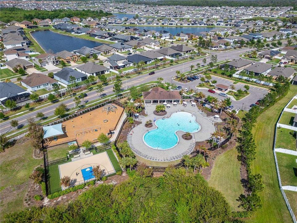
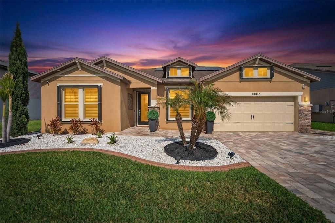
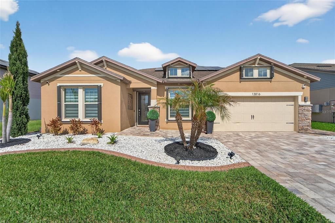
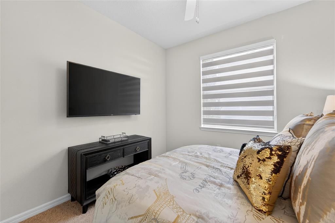
Your next chapter begins here—beautifully priced and ready to welcome you home...MOVE INTO YOUR DREAM SALTWATER POOL & SPA HOME –Better Than New —As you arrive, you’re welcomed by the home’s elegant paver driveway, leading to a striking exterior where stacked stone accents blend seamlessly with a warm taupe, sophisticated complemented by rich dark brown trim, first impression, this 6-bedroom (ALL 5 bedrooms would comfortably fit a king-size bed and still feel spacious)3.5 bathrooms, 2-car tangem (3 spaces) garage residence spans over 4,267 sq. ft., Easley Grand Floorplan offering a perfect blend design, resort-style amenities—ideal for family living or a second home. Upon entry, a grand foyer sets the tone for refined elegance. To your right, a versatile office/flex space with a half bath provides exceptional functionality. To your left two generously sized bedrooms share a beautifully appointed full bath. The Office, Two Bedroom & Owner’s Suite is on the FIRST FLOOR....The Owners Suite is a serene retreat, featuring a comfortable sitting area and a remodeled en suite with a freestanding soaking tub, customized tile walk-in shower, dual vanities, and a customized built-in walk-in closet. The primary open living area flows seamlessly into a dining space and chef’s kitchen, boasting 42" espresso wood cabinets, wall mount range hood, countertop range, white tile backsplash, white quartz countertops, Stainless Steel Built In Microwave, Electric Wall Oven Dishwasher & Refrigerator, modern fixtures throughout the home, a large island, and pantry. Collapsible glass sliders open to a backyard oasis with a heated 8-person jacuzzi, SALTWATER POOL, SAVES CRAZY MONEY.. paved lanai, and built-in outdoor grill kitchen—perfect for entertaining or relaxing. Upper Level Ascend the beautifully designed staircase with solid wood treads, designer metal spindles, and handrails to the loft area. Here, you’ll find an open bonus room and A built-in home theater accent walls with integrated speakers all built-ins convey with the home (TV does not convey). UPSTAIRS includes two additional bedrooms and a full bath, offering ample space for family and guests. Luxury Upgrades & Features This home includes FULLY PAID OFF solar panels, ANOTHER SAVINGS (BRAGGING REVIEW TECO BILLS $13-$15), a new hot water heater, and entire-home water treatment system. Exterior soffit lighting highlights your new home. While you have easy-to-use hurricane shutters, an electric roll-down shutter at the front door, and electric roll-down screens protecting the lanai provide peace of mind. A marble wine bar with a chiller is installed in the mudroom, and the built-out laundry room includes a wash sink, washer and dryer. Zebra blinds and Espresso engineered hardwood flooring enhance the interior’s modern, on-trend ambiance, all wet areas have ceramic tile & bedrooms & theater room have plush carpet,Tons of Storage Space. Additional features include a entire-home generator plug-in (generator does NOT convey), irrigation system, perimeter pavers, professionally landscaped fully pvc fenced yard (Exterior storage system does not convey.) along with Double PVC Gate for easy access. Sunshine Florida lifestyle, Exceptional value with numerous high-cost upgrades included, combining resort-style amenities, luxury finishes, and a spectacular home! Major shopping & hospital 5 mins away..Easy commute to MacDill AFB and Tampa International Airport (TPA).

Локация

Детали

Тип:
Residential
Парковка:
Driveway / Garage Door Opener / Tandem
Год постройки:
2017
Лот:
0.22 Акров
Отопление:
Central / Electric / Solar
Цена/кв.фут:
$181
Охлаждение:
Central Air
HOA:
$150

Valuation

Our model vs. what's actually selling nearby.
Estimate
$729,000
$526K – $775K
Confidence Low
List vs. estimate
$46K above estimate
List $775,000 · +6.3%
Our model says this listing is priced above recent comparable activity. Room to negotiate.
Price per sq ft
$181
-5.2% vs. city median $191
Based on
9 MLS comparables
Median of recent comparable listings. Sold comps use closing price, active listings use list price.

Главное

HOA
$150/yr
Community Pool
Pool
Gunite
Garage
3 car garage
Furnished
Negotiable
Pets
Allowed
Больше фактов и особенностей
  • Напольное покрытие

    • Carpet

    • Ceramic Tile

    • Engineered Hardwood

    Отопление

    • Central

    • Electric

    • Solar

    Охлаждение

    • Central Air

    Бытовая техника

    • Built-In Oven

    • Dishwasher

    • Dryer

    • Electric Water Heater

    • Microwave

    • Range Hood

    • Refrigerator

    • Washer

    • Water Softener

    • Wine Refrigerator

    Другие особенности интерьера

    • Built-in Features

    • Ceiling Fan(s)

    • Dumbwaiter

    • Eating Space In Kitchen

    • High Ceilings

    • Kitchen/Family Room Combo

    • L Dining

    • Living Room/Dining Room Combo

    • Open Floorplan

    • Primary Bedroom Main Floor

    • Split Bedroom

    • Thermostat

    • Tray Ceiling(s)

    • Walk-In Closet(s)

    • Window Treatments

    Спальни и ванные комнаты

    • Спальни: 6

    • Ванные: 1

    • Полные ванные комнаты: 3

  • Парковка

    • Driveway

    • Garage Door Opener

    • Tandem

    Имущество

    • Этажи: Two

    • Частный Бассейн: Да

    • Особенности Экстерьера: Hurricane Shutters / Lighting / Sliding Doors

    Лот

    • Лот: 0.22 Акров

    Другая Информация о Недвижимости

    • Номер Земельного Участка: U153120A5500000000015.0

    • Зонирование: PD

  • Тип и стиль

    • Тип недвижимости: Residential

    • Подтип недвижимости: Single Family Residence

  • Общественное благосостояние

    • Public

    • Sewer Connected

    • Solar

    • Sprinkler Meter

    • Street Lights

  • Другая финансовая информация

    • HOA: $150

    • Частота HOA: Annually

  • Детали источника

    • MLS ID: TB8491589

    Другие факты

    • Строительные материалы: Block / Stone / Stucco

    • Детали фундамента: Slab

    • Особенности прачечной: Electric Dryer Hookup / Inside / Laundry Room / Washer Hookup

    • Особенности лота: In County / Landscaped / Sidewalk

    • Особенности двора и крыльца: Deck / Screened

    • Особенности бассейна: Gunite / Heated / In Ground / Screen Enclosure / Tile

    • Особенности окна: Blinds

    • Направленные лица: West

    • Другие структуры: Outdoor Kitchen

    • Архитектурный стиль: Contemporary

    • Мест в гараже: 3

    • Прикрепленный гараж: Да

    • Гараж: Да

    • Жилая площадь: 4276

    • Источник воды: None

    • Размеры участка: 77 x 120

    • Название подразделения: SOUTH FORK

Частный запрос
Поговорите со специалистом по этому объекту.
Планировки, HOA-документы, off-market сравнимые объекты, частный показ — одно сообщение напрямую локальному специалисту.

Ещё такие

На продажу
$550,000
Дом
5 спален · 4 ванн · 3,801 кв.фт.
CARLTON LAKES PH 1A 1B-1 AN, RIVERVIEW
11420 AMAPOLA BLOOM COURT
Новое
На продажу
$549,990
Дом
5 спален · 3 ванн · 3,139 кв.фт.
SOUTH FORK UNIT 9, RIVERVIEW
13231 GRAHAM YARDEN DRIVE
Новое
На продажу
$925,000
Участки / Земля
2.85 acres
UNPLATTED, WIMAUMA
15058 BALM ROAD
Новое
На продажу
$711,000
Дом
5 спален · 4 ванн · 3,172 кв.фт.
TRIPLE CREEK PH 2 VILLAGE F, RIVERVIEW
12835 SATIN LILY DRIVE
Новое
На продажу
$549,999
Дом
5 спален · 3 ванн · 3,092 кв.фт.
LUCAYA LAKE CLUB PH 3, RIVERVIEW
12234 BLUE PACIFIC DRIVE
Новое
На продажу
$580,000
Дом
4 спален · 3 ванн · 3,499 кв.фт.
LUCAYA LAKE CLUB PH 3, RIVERVIEW
11628 LAKE LUCAYA DRIVE
На продажу
$799,900
Дом
6 спален · 5 ванн · 4,831 кв.фт.
TRIPLE CRK VILLAGE M-2, RIVERVIEW
12854 BOGGY CREEK DRIVE
На продажу
$569,000
Дом
5 спален · 4 ванн · 2,755 кв.фт.
SOUTH FORK UNIT 9, RIVERVIEW
13332 GRAHAM YARDEN DRIVE

Рынок вокруг этого адреса

Актуальные данные по району.
Смотреть все

The multiple listing information is provided by the Stellar MLS from a copyrighted compilation of listings. The compilation of listings and each individual listing are ©2026-present Stellar MLS. All Rights Reserved. The information provided is for consumers' personal, noncommercial use and may not be used for any purpose other than to identify prospective properties consumers may be interested in purchasing. All properties are subject to prior sale or withdrawal. All information provided is deemed reliable but is not guaranteed accurate, and should be independently verified. Listing courtesy of: RE/MAX ALLIANCE GROUP