特性
探索我们的清单
出售房产
免费房屋估价
聯繫
告诉我们您的需求

13816 GALWAY SAND ROAD

房屋 待售
$775,000
BTC: 11.89015035

ETH: 407.32876424

-$20K (2026/07/06)
125 天
6 贝兹
3 浴室
4,276 平方英尺

总览

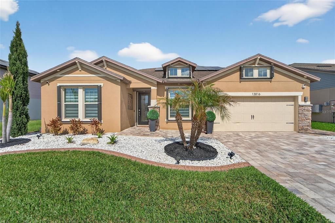
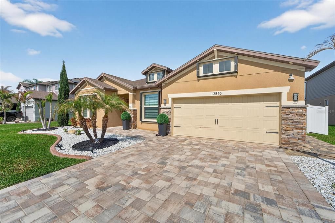
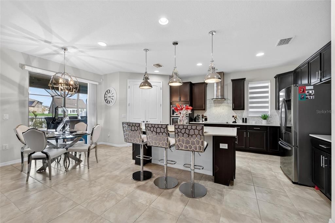
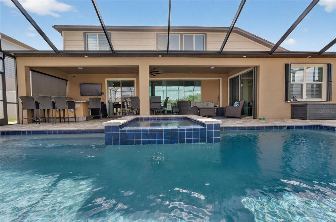
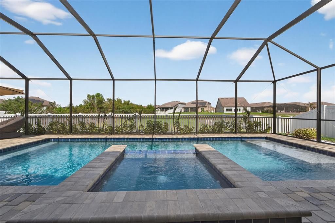
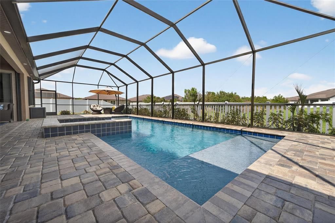
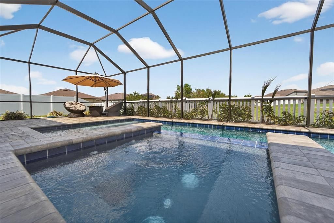
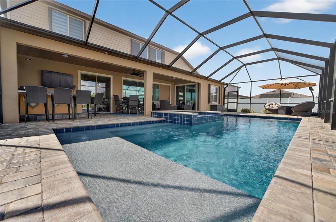
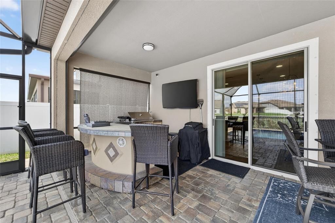
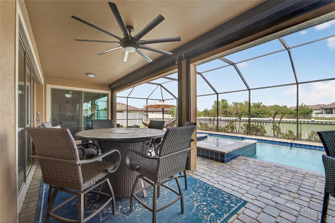
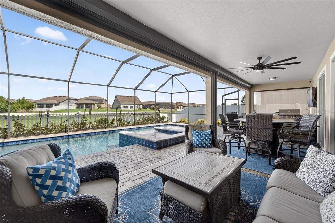
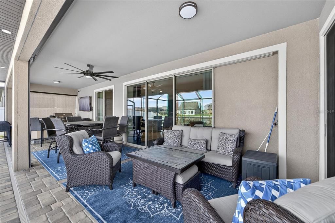
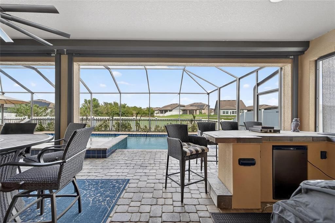
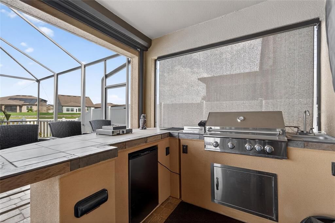
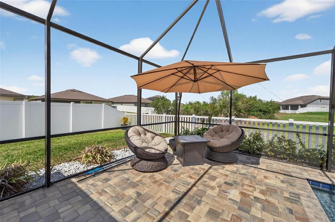
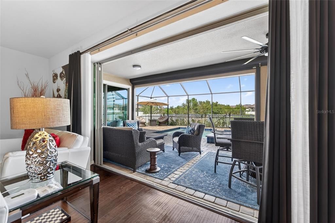
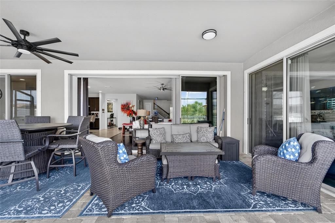
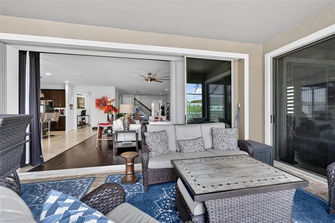
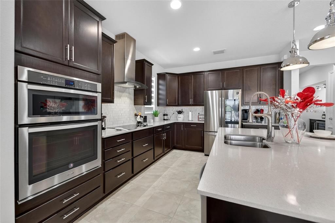
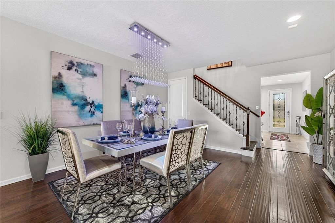
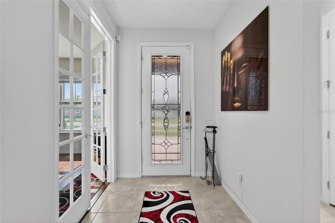
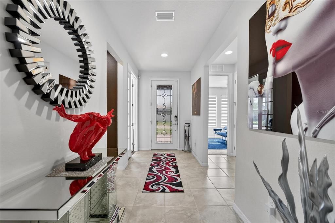
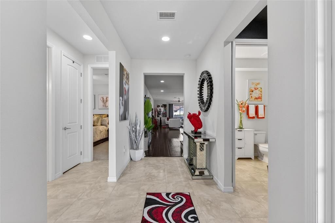
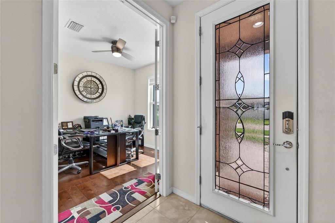
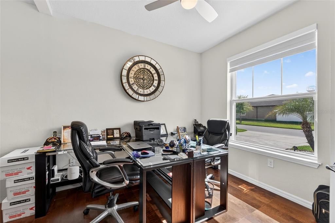
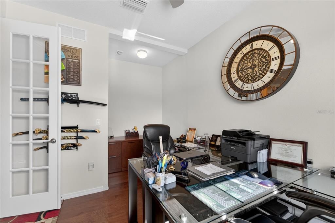
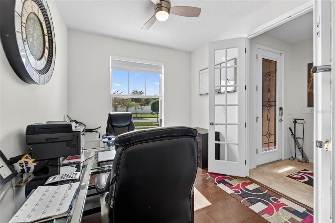
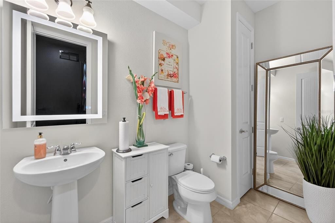
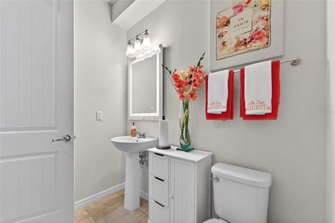
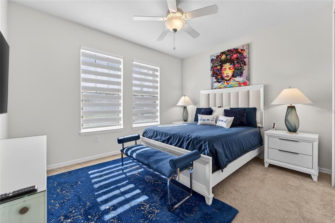
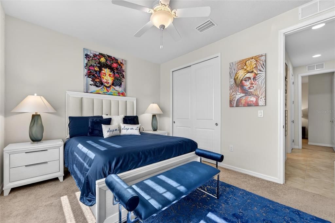
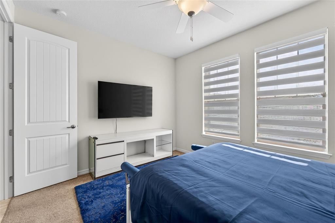
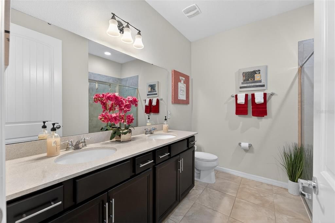
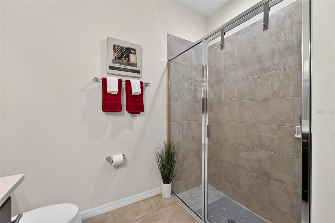
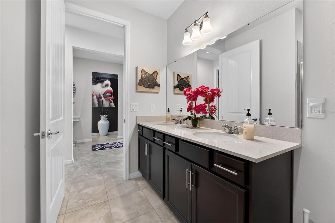
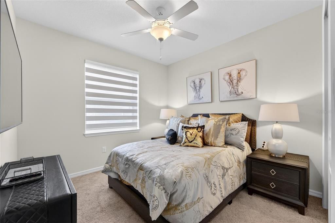
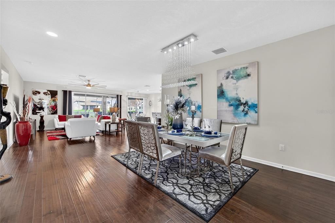
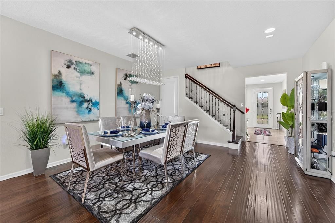
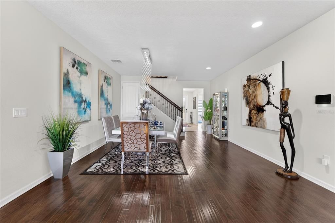
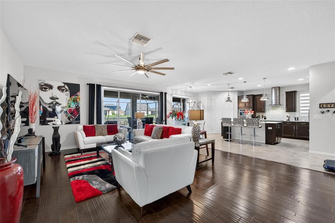
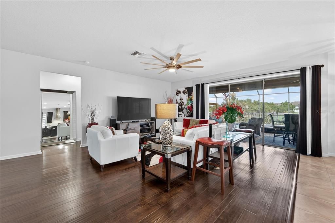
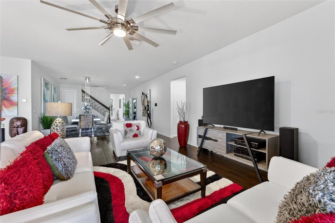
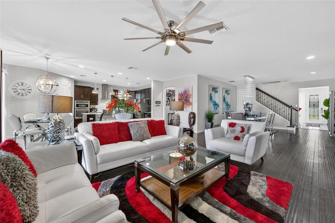
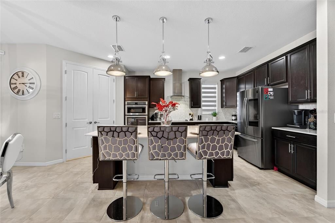
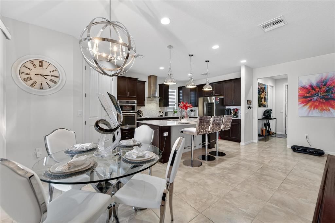
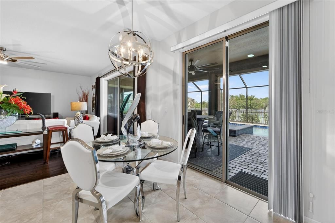
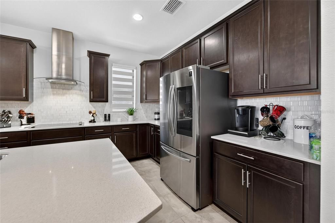
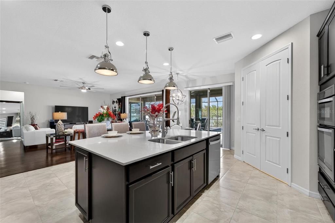
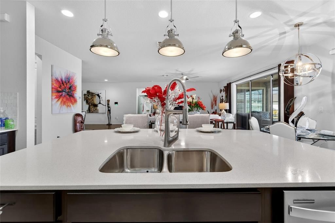
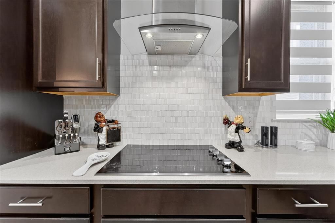
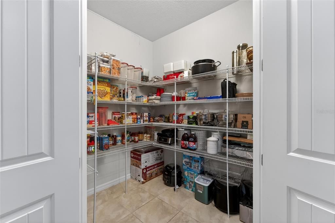
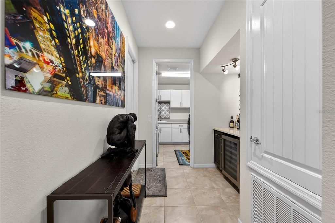
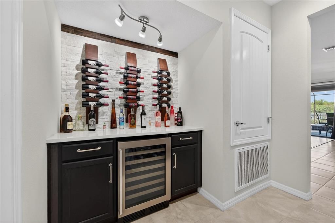
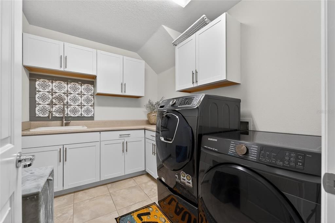
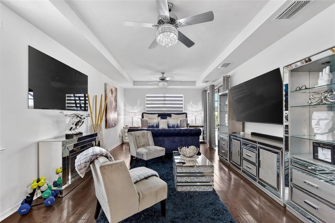
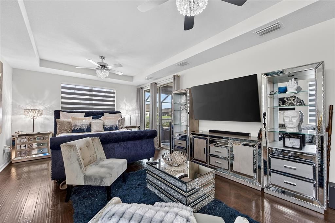
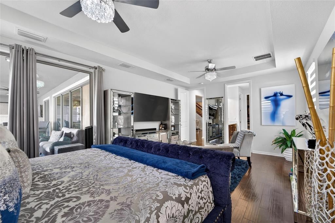
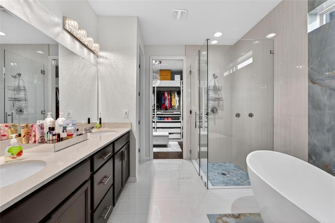
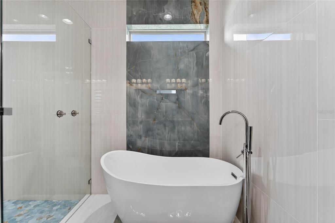
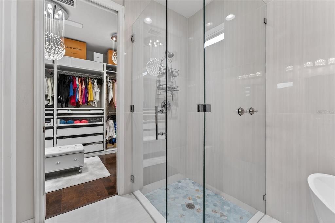
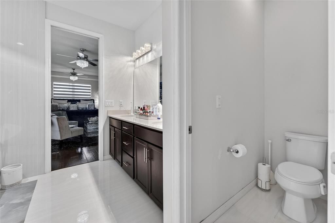
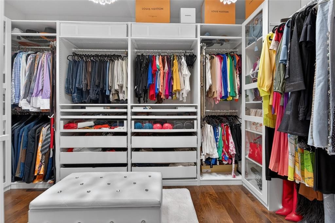
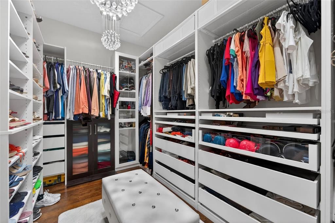
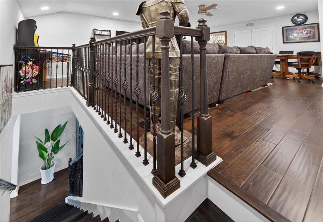
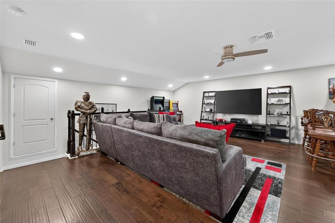
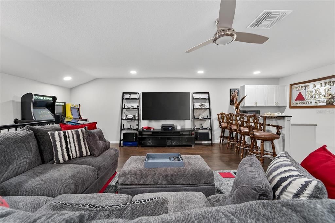
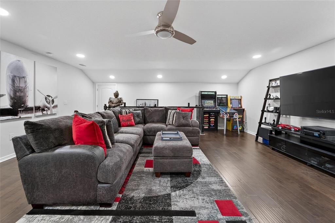
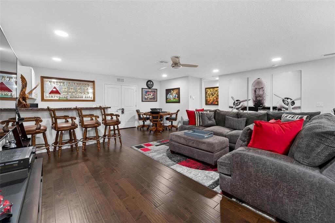
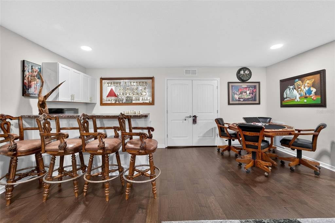
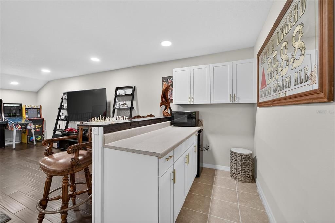
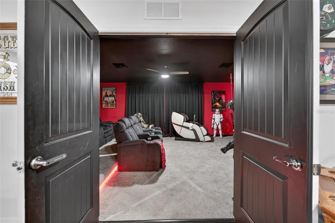
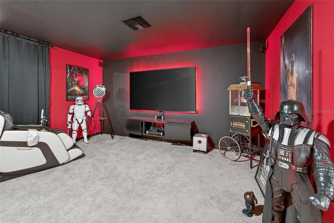
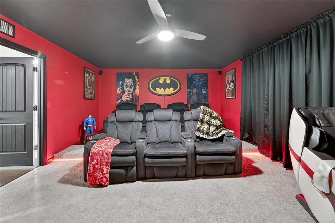
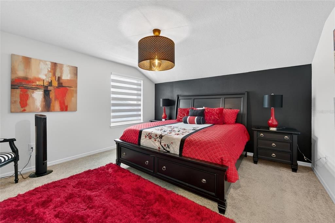
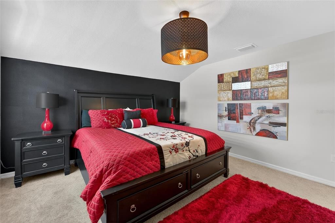
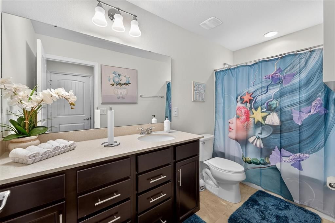
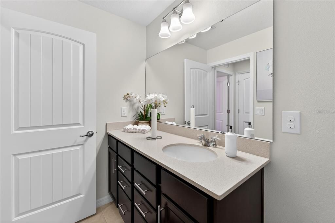
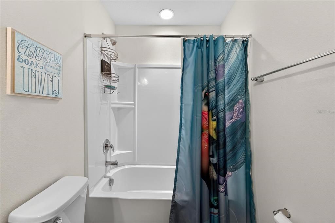
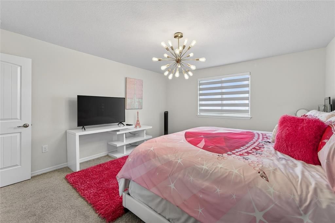
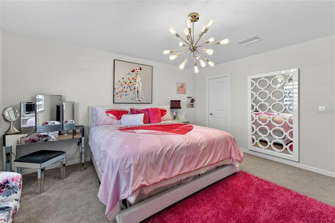
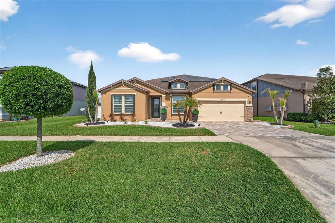
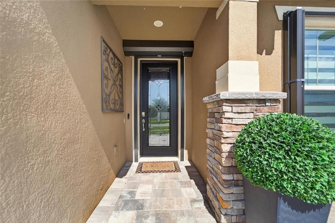
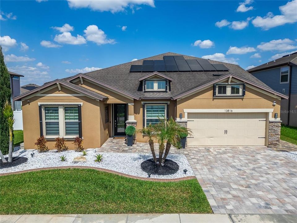
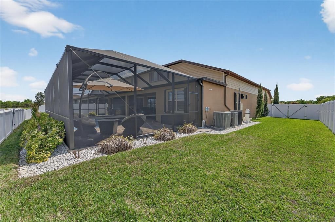
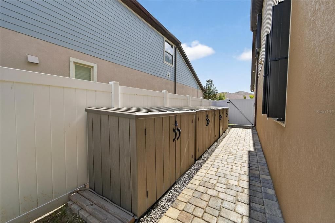
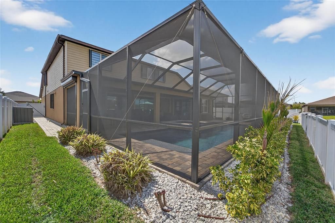
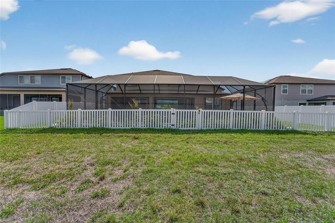
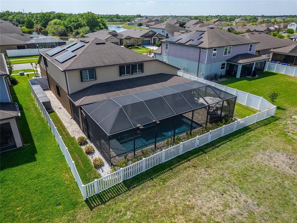
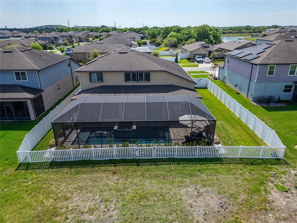
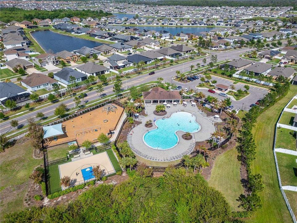
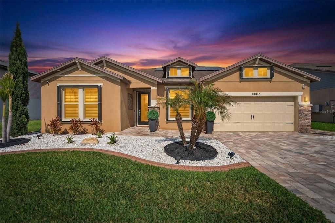
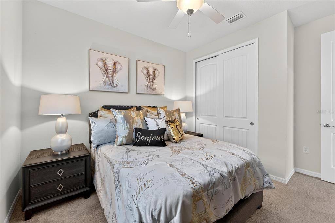
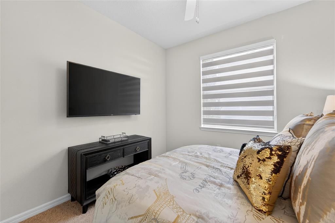
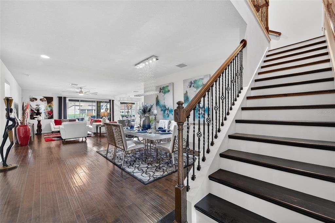
WELL PRICED WITH ALL AMENITES IN THE HOME...MOVE INTO YOUR DREAM SALTWATER POOL & SPA HOME –Better Than New —As you arrive, you’re welcomed by the home’s elegant paver driveway, leading to a striking exterior where stacked stone accents blend seamlessly with a RICH bone & dark brown trim. body of home has warm taupe, ALL 5 bedrooms would comfortably fit a king-size bed, plus 1 bedroom downstairs set up for an office, 3.5 bathrooms, 2-car tangem (3 spaces) garage residence spans over 4,267 sq. ft., Easley Grand Floorplan offering a perfect blend design, resort-style amenities—ideal for family living or a second home. Upon entry, a grand foyer sets the tone for refined elegance. To your right, a versatile office/flex space with a half bath provides exceptional functionality. To your left two generously sized bedrooms share a beautifully appointed full bath. The Office, Two Bedroom & Owner’s Suite is on the FIRST FLOOR....The Owners Suite is a serene retreat, featuring a comfortable sitting area and a remodeled en suite with a freestanding soaking tub, customized tile walk-in shower, dual vanities, and a customized built-in walk-in closet. The primary open living area flows seamlessly into a dining space and chef’s kitchen, boasting 42" espresso wood cabinets, wall mount range hood, countertop range, white tile backsplash, white quartz countertops, Stainless Steel Built In Microwave, Electric Wall Oven Dishwasher & Refrigerator, modern fixtures throughout the home, a large island, and pantry. Collapsible glass sliders open to a backyard oasis with a heated 8-person jacuzzi, SALTWATER POOL, SAVES CRAZY MONEY.. paved lanai, and built-in outdoor grill kitchen—perfect for entertaining or relaxing. Upper Level Ascend the beautifully designed staircase with solid wood treads, designer metal spindles, and handrails to the loft area. Here, you’ll find an open bonus room and A built-in home theater accent walls with integrated speakers all built-ins convey with the home (TV does not convey). UPSTAIRS includes two additional bedrooms and a full bath, offering ample space for family and guests. Luxury Upgrades & Features This home includes FULLY PAID OFF solar panels, ANOTHER SAVINGS (BRAGGING REVIEW TECO BILLS $13-$15), a new hot water heater, and entire-home water treatment system. Exterior soffit lighting highlights your new home. While you have easy-to-use hurricane shutters, an electric roll-down shutter at the front door, and electric roll-down screens protecting the lanai provide peace of mind. A marble wine bar with a chiller is installed in the mudroom, and the built-out laundry room includes a wash sink, washer and dryer. Zebra blinds and Espresso engineered hardwood flooring enhance the interior’s modern, on-trend ambiance, all wet areas have ceramic tile & bedrooms & theater room have plush carpet,Tons of Storage Space. Additional features include a entire-home generator plug-in (generator does NOT convey), irrigation system, perimeter pavers, professionally landscaped fully pvc fenced yard (Exterior storage system does not convey.) along with Double PVC Gate for easy access. Sunshine Florida lifestyle, Exceptional value with numerous high-cost upgrades included, combining resort-style amenities, luxury finishes, and a spectacular home! Major shopping & hospital 5 mins away..Easy commute to MacDill AFB and Tampa International Airport (TPA).

位置

佛罗里达 RIVERVIEW 33579 房屋 待售

详情

类型:
Residential
停车:
Driveway / Garage Door Opener / Tandem
建造年份:
2017
地段:
0.22 英亩
暖气:
Central / Electric / Solar
价格/平方英尺:
$181
冷气:
Central Air
HOA:
$150

Valuation

Our model vs. what's actually selling nearby.
Estimate
$729,000
$526K – $775K
Confidence Low
List vs. estimate
$46K above estimate
List $775,000 · +6.3%
Our model says this listing is priced above recent comparable activity. Room to negotiate.
Price per sq ft
$181
-5.6% vs. city median $191
Based on
9 MLS comparables
Median of recent comparable listings. Sold comps use closing price, active listings use list price.

亮点

HOA
$150/yr
Community Pool
Pool
Gunite
Garage
3 car garage
Furnished
Negotiable
Pets
Allowed
更多事实和特点
  • 地板

    • Carpet

    • Ceramic Tile

    • Engineered Hardwood

    暖气

    • Central

    • Electric

    • Solar

    冷气

    • Central Air

    设备

    • Built-In Oven

    • Dishwasher

    • Dryer

    • Electric Water Heater

    • Microwave

    • Range Hood

    • Refrigerator

    • Washer

    • Water Softener

    • Wine Refrigerator

    其他室内特点

    • Built-in Features

    • Ceiling Fan(s)

    • Dumbwaiter

    • Eating Space In Kitchen

    • High Ceilings

    • Kitchen/Family Room Combo

    • L Dining

    • Living Room/Dining Room Combo

    • Open Floorplan

    • Primary Bedroom Main Floor

    • Split Bedroom

    • Thermostat

    • Tray Ceiling(s)

    • Walk-In Closet(s)

    • Window Treatments

    卧室和浴室

    • 卧室: 6

    • 洗手间: 1

    • 完整的浴室: 3

  • 停车

    • Driveway

    • Garage Door Opener

    • Tandem

    房屋

    • 等级: Two

    • 私人泳池: 是

    • 外观特征: Hurricane Shutters / Lighting / Sliding Doors

    地段

    • 地段: 0.22 英亩

    其他财产信息

    • 包裹编号: U153120A5500000000015.0

    • 分区: PD

  • 类型与风格

    • 财产种类: Residential

    • 属性子类型: Single Family Residence

  • 公益

    • Public

    • Sewer Connected

    • Solar

    • Sprinkler Meter

    • Street Lights

  • 其他财政信息

    • HOA: $150

    • HOA频率: Annually

  • 来源细节

    • MLS ID: TB8491589

    其他详情

    • 建筑材料: Block / Stone / Stucco

    • 基金会详情: Slab

    • 洗衣功能: Electric Dryer Hookup / Inside / Laundry Room / Washer Hookup

    • 地段特征: In County / Landscaped / Sidewalk

    • 天井和门廊特色: Deck / Screened

    • 泳池特色: Gunite / Heated / In Ground / Screen Enclosure / Tile

    • 窗户功能: Blinds

    • 方向面: West

    • 其他结构: Outdoor Kitchen

    • 建筑风格: Contemporary

    • 车库空间: 3

    • 附属车库: 是

    • 车库: 是

    • 生活区域: 4276

    • 水源: None

    • 地块大小: 77 x 120

    • 细分名称: SOUTH FORK

私人咨询
与这套房产的专属顾问沟通。
户型图、HOA 文件、未公开挂牌的对比房源、安排私人看房——一条消息直达当地专家。

类似这套

待售
$580,000
房屋
5 贝兹 · 3 浴室 · 3,931 平方英尺
SOUTH FORK TR P PH 1A &, RIVERVIEW
11612 SUNBURST MARBLE ROAD
待售
$749,900
房屋
5 贝兹 · 4 浴室 · 3,301 平方英尺
TRIPLE CRK PH 4 VILLAGE G2, RIVERVIEW
13211 WILDFLOWER MEADOW DRIVE
待售
$800,000
房屋
4 贝兹 · 4 浴室 · 3,731 平方英尺
LUCAYA LAKE CLUB PH 1A, RIVERVIEW
11323 LAKE LUCAYA DRIVE
待售
$614,999
房屋
4 贝兹 · 3 浴室 · 3,316 平方英尺
BELMOND RESERVE PH 1, RIVERVIEW
13017 WILLOW GROVE DRIVE
待售
$559,000
房屋
4 贝兹 · 3 浴室 · 2,826 平方英尺
SOUTH FORK TR Q PH 1, RIVERVIEW
11940 SUNBURST MARBLE ROAD
待售
$550,000
房屋
5 贝兹 · 3 浴室 · 3,566 平方英尺
CARLTON LAKES PH 1C-1, RIVERVIEW
11438 ACACIA GROVE LANE
待售
$580,000
房屋
5 贝兹 · 3 浴室 · 3,166 平方英尺
WATERLEAF PH 4C, RIVERVIEW
12005 CINNAMON FERN DRIVE
待售
$579,000
房屋
5 贝兹 · 3 浴室 · 3,568 平方英尺
CARLTON LAKES PH 1A 1B-1 AN, RIVERVIEW
11301 ALACHUA CREEK LANE

此地址周边市场

同区域的实时数据。
查看全部

The multiple listing information is provided by the Stellar MLS from a copyrighted compilation of listings. The compilation of listings and each individual listing are ©2026-present Stellar MLS. All Rights Reserved. The information provided is for consumers' personal, noncommercial use and may not be used for any purpose other than to identify prospective properties consumers may be interested in purchasing. All properties are subject to prior sale or withdrawal. All information provided is deemed reliable but is not guaranteed accurate, and should be independently verified. Listing courtesy of: RE/MAX ALLIANCE GROUP