Недвижимость
Ознакомьтесь с нашими объявлениями
Продать дом
Бесплатная оценка дома
Контакты
Расскажите нам о своих потребностях
13916 MIDDLE PARK DRIVE

Дом Под контрактом
$839,900

BTC: 10.27086518

ETH: 345.35361842

-$20K (2026/09/05)
86 Дней
4 спален
3 ванн
2,663 кв.фт.

Обзор

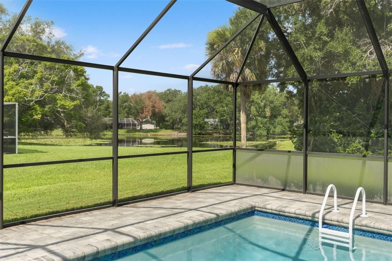
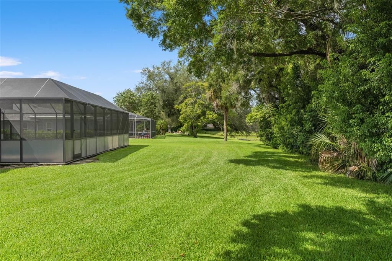
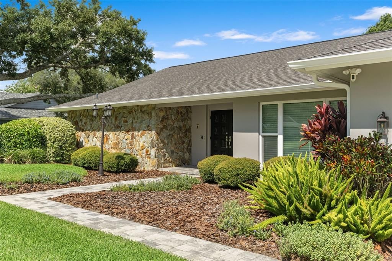
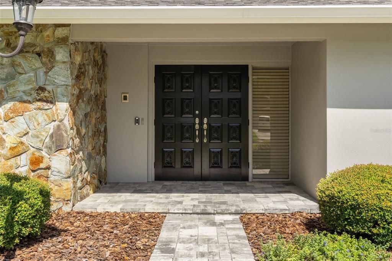
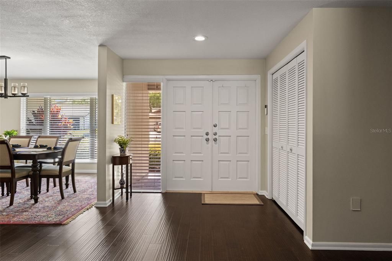
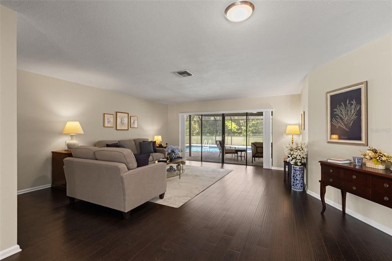
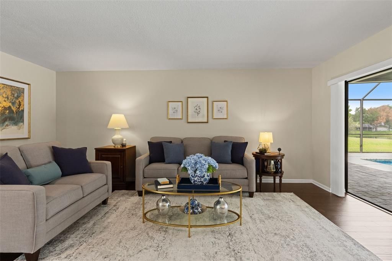
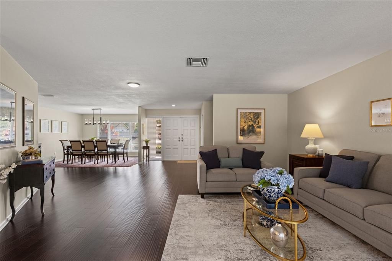
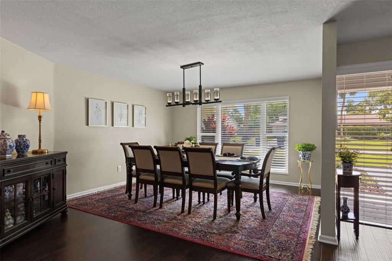
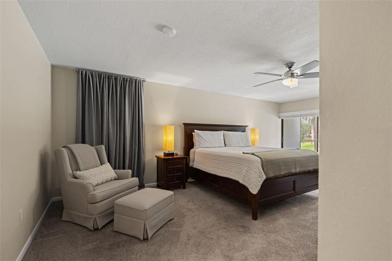
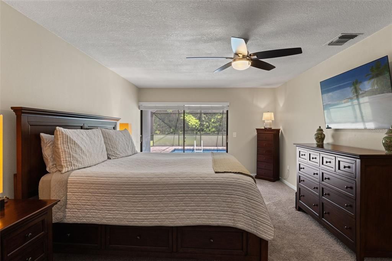
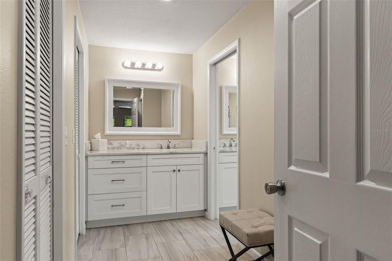
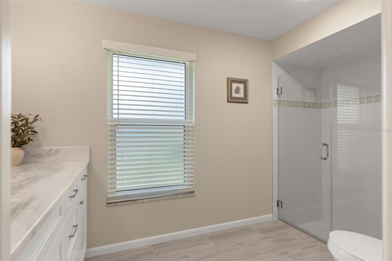
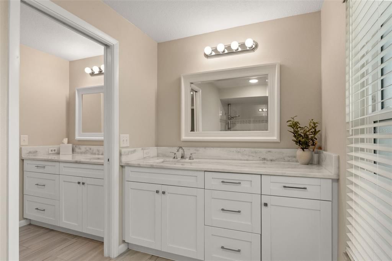
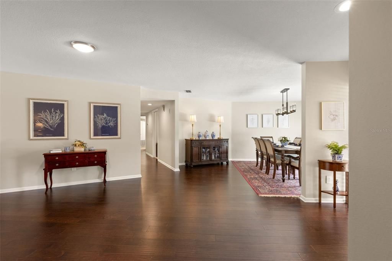
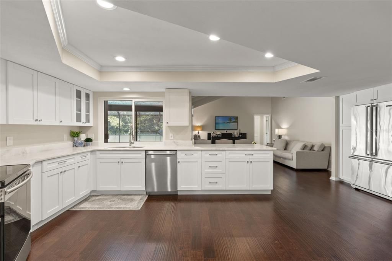
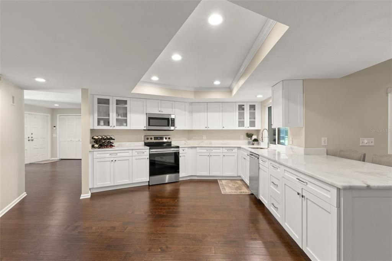
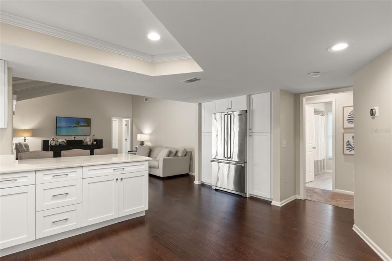
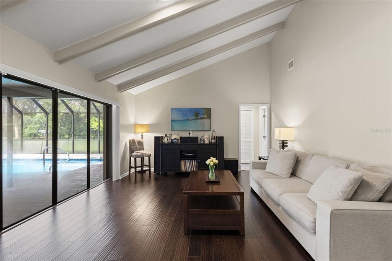
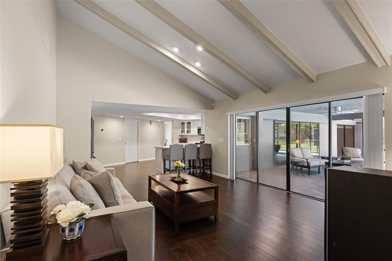
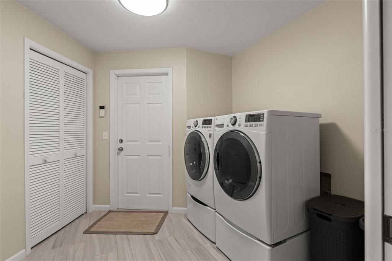
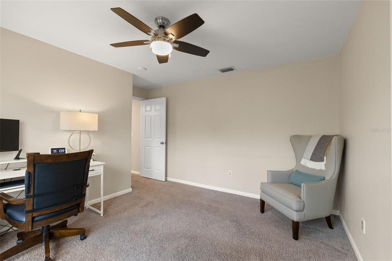
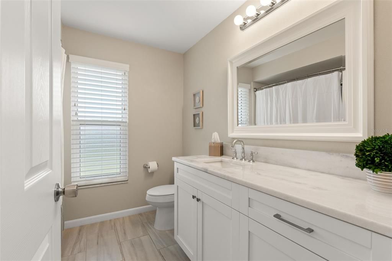
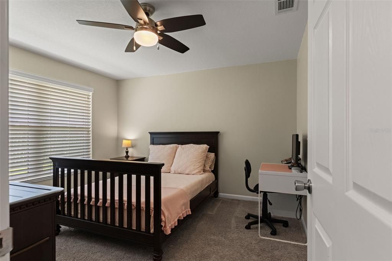
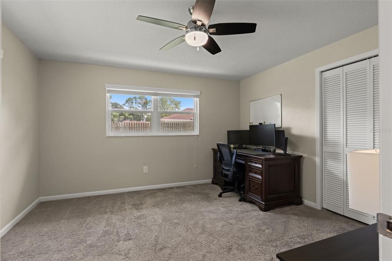
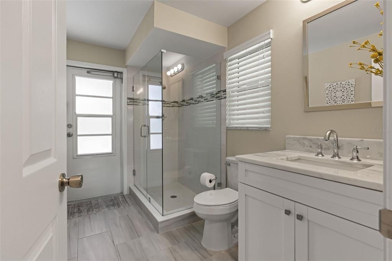
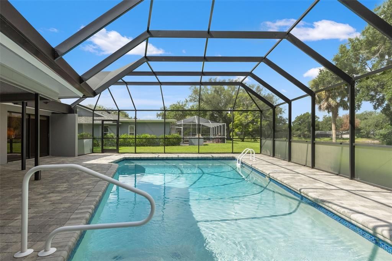
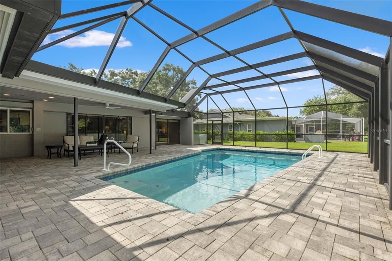
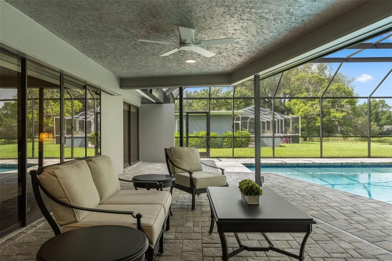
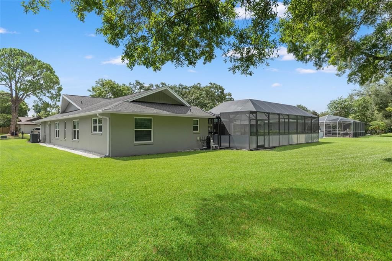
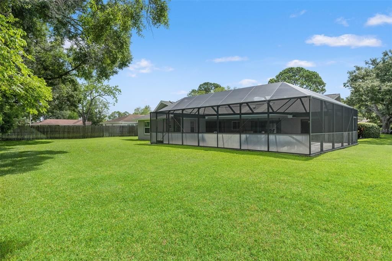
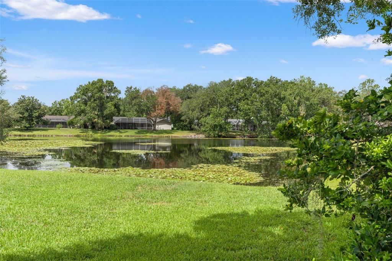
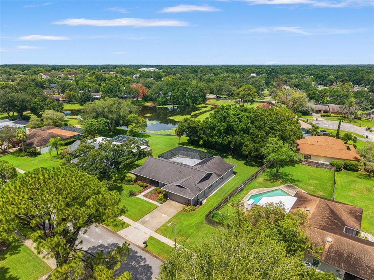
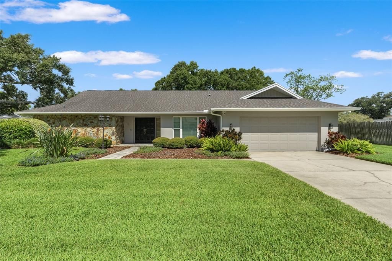
Under contract-accepting backup offers. POOL + POND VIEWS IN CARROLLWOOD VILLAGE! Set on an oversized .35-acre homesite, this 4-bedroom, 3-bath residence offers a rare combination of peaceful water views, a private pool, beautifully updated interiors and significant major-system improvements. The 2,663-square-foot split floor plan balances connection and privacy, with formal and casual living spaces, an updated kitchen with marble countertops and Viking refrigeration, and multiple rooms opening toward the pool and water beyond. I’m more than just a house. I’m where mornings begin with peaceful pond views, afternoons are spent by the pool, and evenings unfold beneath the covered patio. Step through my double entry doors and your eyes are immediately drawn through the home to the water beyond. Inside, natural light fills inviting living spaces, while the split floor plan places three bedrooms on one side and a private primary suite on the other, complete with patio access, two custom walk-in closets and an updated bath. I’ve been thoughtfully cared for with a newer roof, HVAC, water heater, hurricane-rated windows, pool cage, updated pavers, fresh exterior paint and more—leaving you more time to simply enjoy home. Beyond my doors is Carrollwood Village, an established community known for its parks, trails and neighborhood lifestyle, with shopping, dining and Carrollwood Day School nearby. I’ve been home to celebrations, quiet mornings and countless memories. Now I’m ready for a new chapter. I’m not simply waiting for my next owner. I’m waiting for someone to call me home.

Локация

Детали

Тип:
Residential
Парковка:
Driveway
Год постройки:
1979
Лот:
0.35 Акров
Отопление:
Central
Цена/кв.фут:
$315
Охлаждение:
Central Air
HOA:
$1,090

Valuation

Our model vs. what's actually selling nearby.
Estimate
$735,000
$697K – $875K
Confidence Medium
List vs. estimate
$104K above estimate
List $839,900 · +14.3%
Our model says this listing is priced above recent comparable activity. Room to negotiate.
Price per sq ft
$315
+8.1% vs. city median $291
Based on
7 MLS comparables
Median of recent comparable listings. Sold comps use closing price, active listings use list price.

Главное

Annual tax
$8,225
2025
HOA
$1,090/yr
Pool
Deck
View
Trees/Woods, Water
Garage
2 car garage
Pets
Allowed
Больше фактов и особенностей
  • Напольное покрытие

    • Engineered Hardwood

    Отопление

    • Central

    Охлаждение

    • Central Air

    Бытовая техника

    • Dishwasher

    • Disposal

    • Dryer

    • Microwave

    • Range

    • Refrigerator

    • Washer

    Другие особенности интерьера

    • Ceiling Fan(s)

    • Eating Space In Kitchen

    • High Ceilings

    • Kitchen/Family Room Combo

    • Open Floorplan

    • Primary Bedroom Main Floor

    • Solid Surface Counters

    • Split Bedroom

    • Stone Counters

    • Vaulted Ceiling(s)

    • Walk-In Closet(s)

    • Window Treatments

    Спальни и ванные комнаты

    • Спальни: 4

    • Полные ванные комнаты: 3

  • Парковка

    • Driveway

    Имущество

    • Этажи: One

    • Частный Бассейн: Да

    • Особенности Экстерьера: Irrigation System / Private Yard / Sidewalk / Sliding Doors

    Лот

    • Лот: 0.35 Акров

    Другая Информация о Недвижимости

    • Номер Земельного Участка: U0528180VS00000200014.0

    • Зонирование: PD

  • Тип и стиль

    • Тип недвижимости: Residential

    • Подтип недвижимости: Single Family Residence

  • Общественное благосостояние

    • BB/HS Internet Available

    • Cable Connected

    • Electricity Connected

    • Water Connected

  • Другая финансовая информация

    • HOA: $1,090

    • Частота HOA: Annually

    • Годовая сумма налога: $8,225

  • Детали источника

    • MLS ID: TB8526531

    Другие факты

    • Строительные материалы: Block / Stucco

    • Детали фундамента: Slab

    • Особенности прачечной: Laundry Room

    • Особенности лота: Conservation Area / In County / Sidewalk

    • Особенности бассейна: Deck / In Ground / Lighting / Screen Enclosure

    • Направленные лица: East

    • Мест в гараже: 2

    • Прикрепленный гараж: Да

    • Гараж: Да

    • Жилая площадь: 2663

    • Источник воды: Public

    • Размеры участка: 103 x 150

    • Название подразделения: CARROLLWOOD VILLAGE PH TWO

Частный запрос
Поговорите со специалистом по этому объекту.
Планировки, HOA-документы, off-market сравнимые объекты, частный показ — одно сообщение напрямую локальному специалисту.

Ещё такие

Новое
Под контрактом
$998,220
Дом
4 спален · 2 ванн · 3,495 кв.фт.
R R BACKS SUB, TAMPA
3909 NORTHAMPTON WAY
Новое
Под контрактом
$775,000
Дом
4 спален · 3 ванн · 2,409 кв.фт.
CARROLLWOOD SUB UNIT 22A, TAMPA
10309 RECLINATA LANE
Новое
Под контрактом
$650,000
Дом
4 спален · 3 ванн · 2,356 кв.фт.
CREEKS OF CITRUS PARK, TAMPA
13436 CANOPY CREEK DRIVE
Новое
Под контрактом
$659,900
Дом
5 спален · 2 ванн · 2,491 кв.фт.
NORTHDALE SEC K, TAMPA
16523 FOOTHILL DRIVE
Новое
Под контрактом
$875,000
Дом
4 спален · 2 ванн · 2,169 кв.фт.
CLUBSIDE PATIO HOMES OF CARROLLWOOD VILLAGE, TAMPA
13603 CLUBSIDE DRIVE
Под контрактом
$599,900
Дом
4 спален · 2 ванн · 2,110 кв.фт.
NORTHDALE GOLF CLB SEC D UN 3, TAMPA
4505 BLOOMSBURY COURT
Под контрактом
$739,900
Дом
3 спален · 3 ванн · 2,024 кв.фт.
VILLAGE VI OF CARROLLWOOD VILL, TAMPA
5041 PALOMA DRIVE
-$24K
Под контрактом
$799,999
Дом
4 спален · 2 ванн · 2,849 кв.фт.
CARROLLWOOD SUB UN 25, TAMPA
11735 LIPSEY ROAD

Рынок вокруг этого адреса

Актуальные данные по району.
Смотреть все

The multiple listing information is provided by the Stellar MLS from a copyrighted compilation of listings. The compilation of listings and each individual listing are ©2026-present Stellar MLS. All Rights Reserved. The information provided is for consumers' personal, noncommercial use and may not be used for any purpose other than to identify prospective properties consumers may be interested in purchasing. All properties are subject to prior sale or withdrawal. All information provided is deemed reliable but is not guaranteed accurate, and should be independently verified. Listing courtesy of: SMITH & ASSOCIATES REAL ESTATE