Недвижимость
Ознакомьтесь с нашими объявлениями
Продать дом
Бесплатная оценка дома
Контакты
Расскажите нам о своих потребностях

14219 STOCKWELL LANE

Дом На продажу
$399,500

BTC: 5.13397160

ETH: 166.45833333

1 Дней
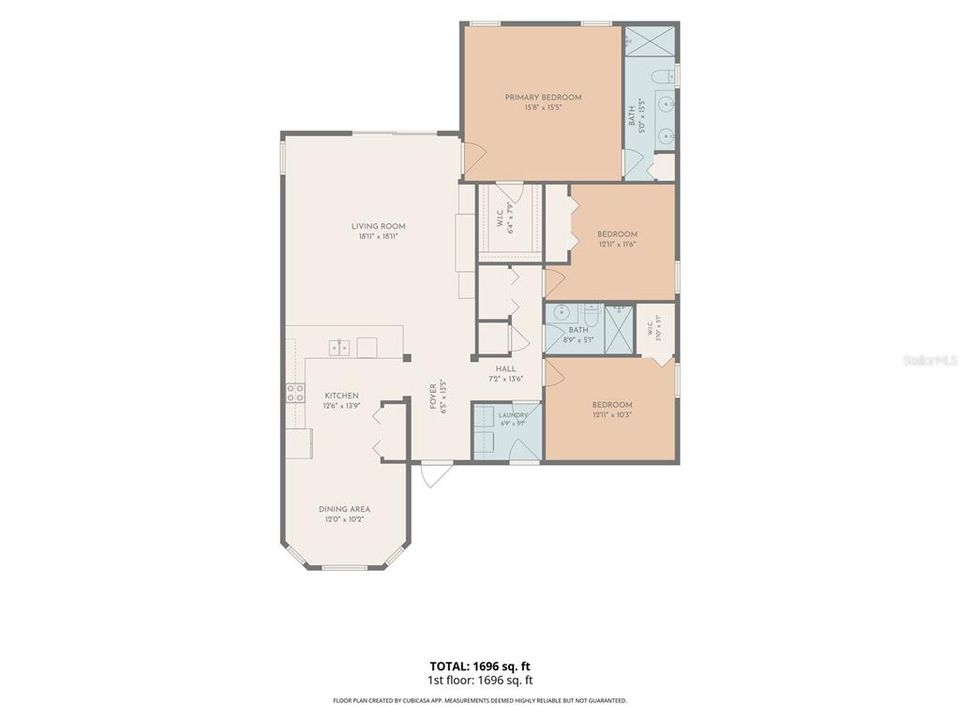
3 спален
2 ванн
1,784 кв.фт.

Обзор

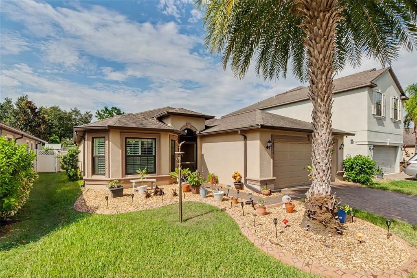
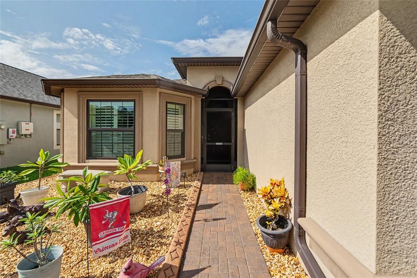
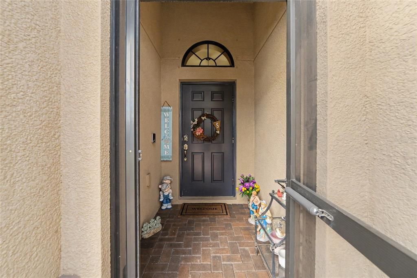
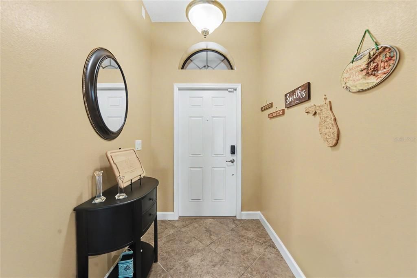
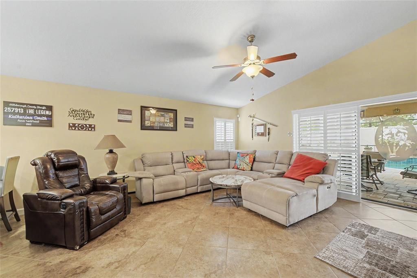
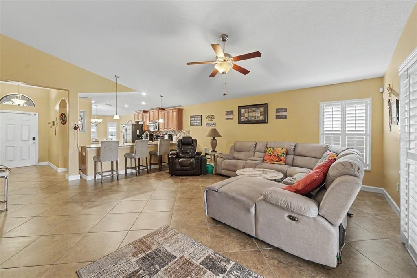
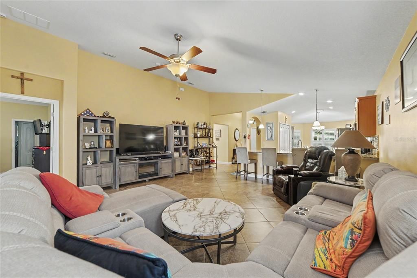
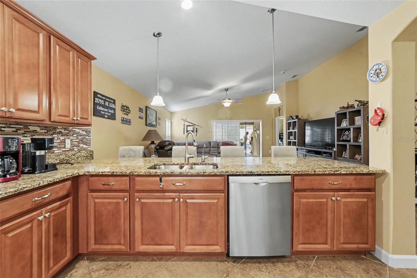
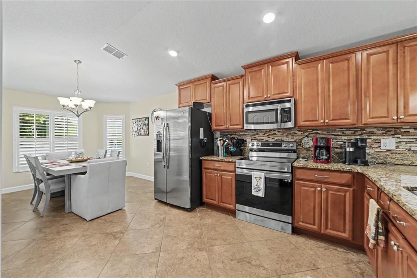
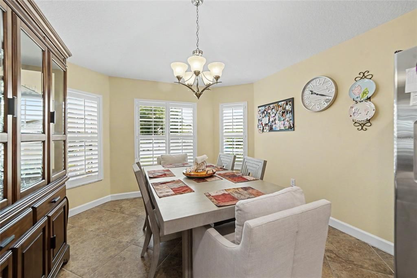
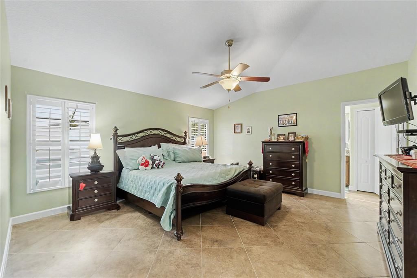
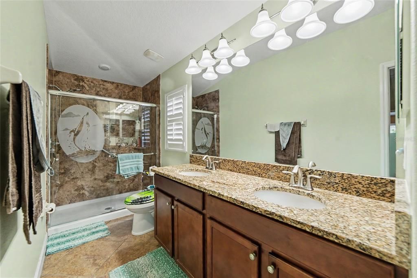
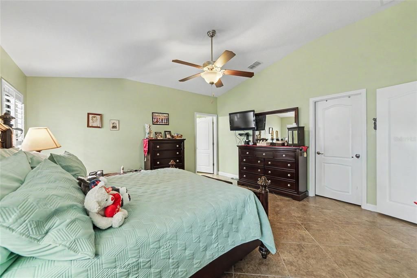
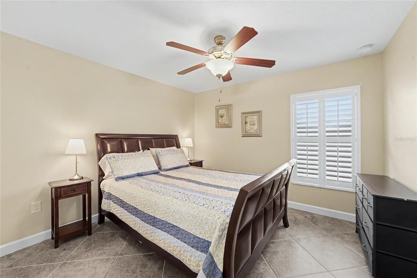
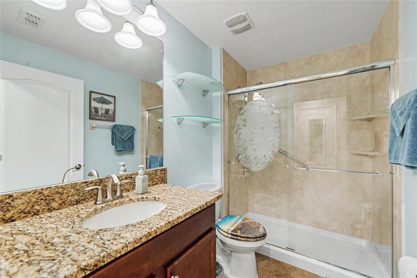
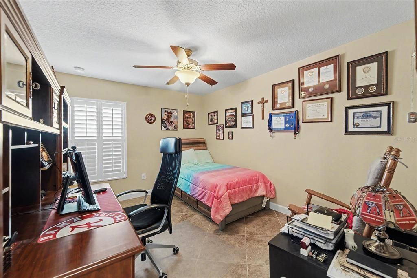
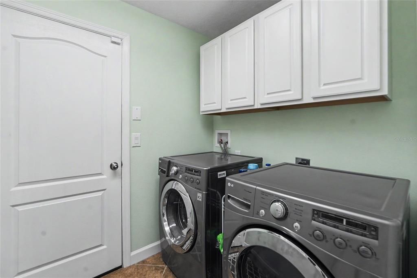
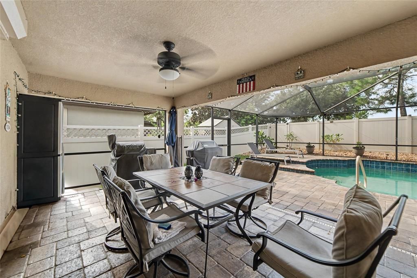
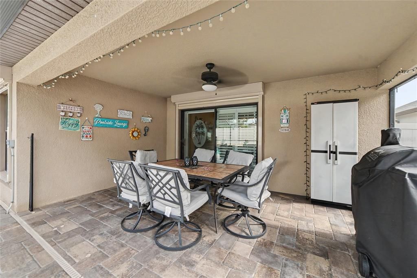
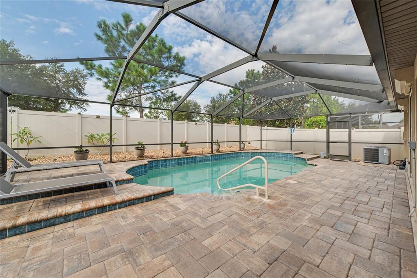
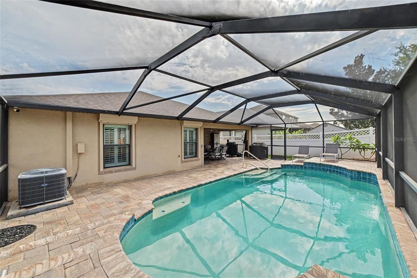
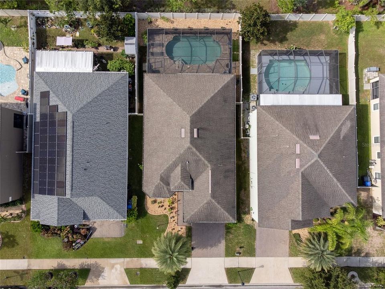
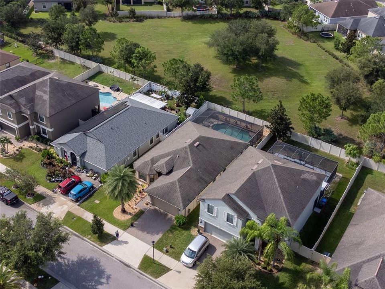
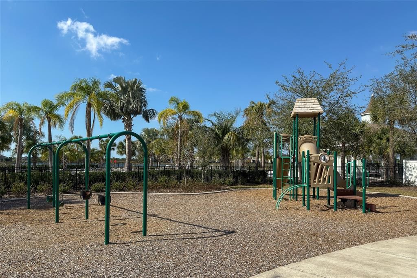
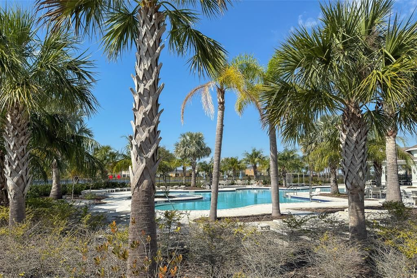
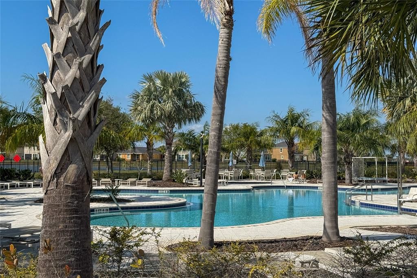
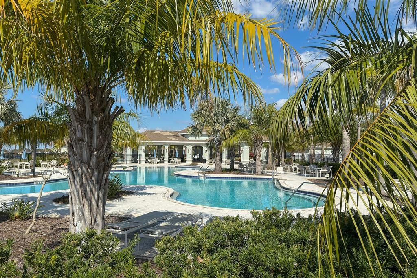
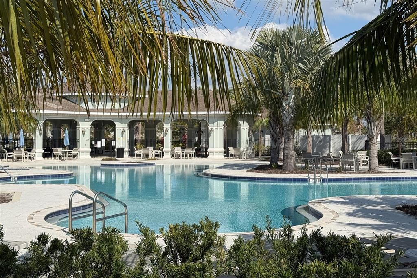
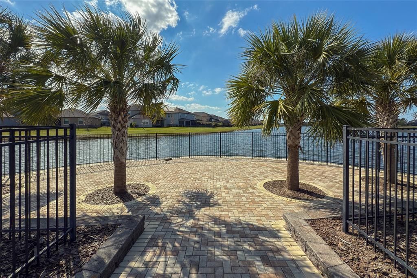
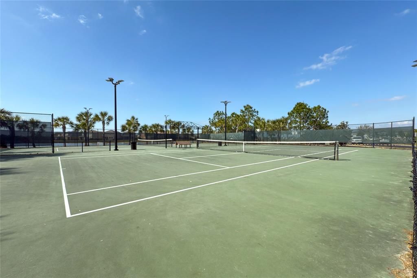
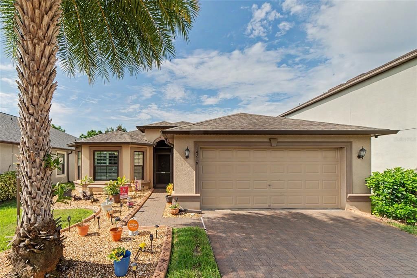
Rear Neighbors Elevated Florida living unfolds beautifully in this impeccably maintained Lennar Oakmont, where timeless finishes, thoughtful updates, and a private resort-inspired outdoor setting create a home designed for both sophisticated entertaining and effortless everyday living. Offering 3 bedrooms, 2 baths, a private saltwater pool, and a desirable split-bedroom floor plan, this residence delivers an exceptional blend of style, comfort, and privacy. From the moment you arrive, the home makes an elegant impression with a brick-paver driveway, custom landscape curbing, manicured grounds, coach lighting, and a screened front entry. Notable improvements include a 2015 roof, 2023 Carrier HVAC with a 10-year parts and labor warranty, remodeled bathrooms, impact windows across the front of the home, and security cameras. Step inside to an inviting interior defined by soaring vaulted ceilings, plantation shutters, 5.25-inch baseboards, and ceramic tile flooring throughout—no carpet. The open-concept design creates a graceful flow between the living, dining, and kitchen spaces while abundant natural light enhances the home's warm and refined atmosphere. At the heart of the residence, the kitchen blends classic style with everyday functionality. Granite countertops, medium-stained maple cabinetry accented by crown molding and nickel hardware, stainless-steel appliances, a tile-and-glass backsplash, double-door pantry, pendant lighting, and an expansive breakfast bar provide an inviting backdrop for everything from casual mornings to evening gatherings. Privately positioned within the split-bedroom layout, the primary suite offers a tranquil retreat with a generous walk-in closet and beautifully appointed en-suite bath featuring a walk-in shower, dual sinks, granite countertop, and maple cabinetry. The secondary bath continues the home's cohesive aesthetic with coordinating finishes. Additional appointments include a 2023 hybrid water heater, Culligan reverse-osmosis system, keyless entry, ceiling fans, hurricane shutters, rain gutters, and an indoor laundry room with white cabinetry, adding convenience and functionality throughout. The home's most captivating feature awaits outdoors. Designed to embrace the Florida lifestyle, the private saltwater pool is framed by an expansive brick-paver lanai, screened enclosure, and covered outdoor living area, creating an intimate resort-like setting for poolside entertaining, alfresco dining, or quiet evenings at home. The pool was resurfaced in 2025, the salt system and pool pump were updated in 2023, and the pool screens were replaced in 2024. Beyond the lanai, a 6-foot vinyl privacy fence and expansive community green space with no rear neighbors provide an enviable sense of privacy and openness, creating a serene backdrop rarely found in a neighborhood setting. Residents enjoy a collection of community amenities including a resort-style pool and clubhouse, playground, tennis and basketball courts, and dog park, all complemented by a low annual HOA fee. Convenient access to I-75 places Tampa, Sarasota, Gulf Coast beaches, shopping, dining, and entertainment within easy reach. Refined interiors, a private saltwater pool, extensive updates, and a coveted no-rear-neighbor setting come together at 14219 Stockwell Lane—a beautifully appointed residence offering an exceptional expression of Florida living.

Локация

Детали

Тип:
Residential
Парковка:
Driveway / Garage Door Opener
Год постройки:
2015
Лот:
0.13 Акров
Отопление:
Central / Electric / Heat Pump
Цена/кв.фут:
$224
Охлаждение:
Central Air
HOA:
$158

Valuation

Our model vs. what's actually selling nearby.
Estimate
$330,000
$229K – $399K
Confidence Low
List vs. estimate
$69K above estimate
List $399,500 · +21.1%
Our model says this listing is priced above recent comparable activity. Room to negotiate.
Price per sq ft
$223
+27.6% vs. city median $175
Based on
221 MLS comparables
Median of recent comparable listings. Sold comps use closing price, active listings use list price.

Главное

Annual tax
$3,105
2025
HOA
$158/yr
Common Area Taxes, Pool Maintenance
Pool
Gunite
View
Garden
Garage
2 car garage
Pets
Allowed
Больше фактов и особенностей
  • Напольное покрытие

    • Ceramic Tile

    Отопление

    • Central

    • Electric

    • Heat Pump

    Охлаждение

    • Central Air

    Бытовая техника

    • Dishwasher

    • Disposal

    • Dryer

    • Electric Water Heater

    • Microwave

    • Range

    • Refrigerator

    • Washer

    • Water Softener

    Другие особенности интерьера

    • Ceiling Fan(s)

    • Eating Space In Kitchen

    • High Ceilings

    • In Wall Pest System

    • Kitchen/Family Room Combo

    • Open Floorplan

    • Split Bedroom

    • Stone Counters

    • Thermostat

    • Walk-In Closet(s)

    Спальни и ванные комнаты

    • Спальни: 3

    • Полные ванные комнаты: 2

  • Парковка

    • Driveway

    • Garage Door Opener

    Имущество

    • Этажи: One

    • Частный Бассейн: Да

    • Особенности Экстерьера: Hurricane Shutters / Irrigation System / Lighting / Private Yard / Rain Gutters / Sidewalk / Sliding Doors

    Лот

    • Лот: 0.13 Акров

    Другая Информация о Недвижимости

    • Номер Земельного Участка: U1931209Z600000200017.0

    • Зонирование: PD

  • Тип и стиль

    • Тип недвижимости: Residential

    • Подтип недвижимости: Single Family Residence

  • Общественное благосостояние

    • BB/HS Internet Available

    • Cable Available

    • Electricity Connected

    • Fiber Optics

    • Phone Available

    • Propane

    • Sewer Connected

    • Street Lights

    • Underground Utilities

    • Water Connected

  • Другая финансовая информация

    • HOA: $158

    • Частота HOA: Annually

    • Годовая сумма налога: $3,105

  • Детали источника

    • MLS ID: TB8541245

    Другие факты

    • Строительные материалы: Block / Stone / Stucco

    • Детали фундамента: Slab

    • Особенности прачечной: Electric Dryer Hookup / Inside / Laundry Room / Washer Hookup

    • Особенности лота: In County / Landscaped / Sidewalk

    • Особенности двора и крыльца: Covered / Rear Porch / Screened

    • Особенности бассейна: Gunite / In Ground / Salt Water / Screen Enclosure

    • Особенности окна: Blinds / Shutters

    • Направленные лица: Northeast

    • Архитектурный стиль: Contemporary / Ranch

    • Мест в гараже: 2

    • Прикрепленный гараж: Да

    • Гараж: Да

    • Жилая площадь: 1784

    • Источник воды: Public

    • Размеры участка: 50 x 117

    • Название подразделения: BELMONT PH 1B

Частный запрос
Поговорите со специалистом по этому объекту.
Планировки, HOA-документы, off-market сравнимые объекты, частный показ — одно сообщение напрямую локальному специалисту.

Ещё такие

На продажу
$338,000
Дом
3 спален · 2 ванн · 1,556 кв.фт.
BELMONT SOUTH PHASE 2D PASEO AL MAR BLVD, RUSKIN
9728 CHANNING HILL DRIVE
На продажу
$349,000
Дом
3 спален · 2 ванн · 2,113 кв.фт.
SUN CITY CENTER UNIT 35, SUN CITY CENTER
234 AMESBURY CIRCLE
Новое
На продажу
$300,000
Дом
3 спален · 2 ванн · 1,516 кв.фт.
DG FARMS PH 7A, WIMAUMA
16511 MOSAIC OAR DRIVE
Новое
На продажу
$322,500
Дом
2 спален · 2 ванн · 1,756 кв.фт.
VALENCIA LAKES, WIMAUMA
4874 MARBLE SPRINGS CIRCLE
Новое
На продажу
$410,000
Дом
3 спален · 2 ванн · 2,302 кв.фт.
DEL WEBBS SUN CITY FLORIDA UN, SUN CITY CENTER
1516 NEW BEDFORD DRIVE
Новое
На продажу
$325,000
Дом
3 спален · 2 ванн · 1,863 кв.фт.
SUN CITY CENTER UNIT 162 PH, SUN CITY CENTER
738 WINTERBROOKE WAY
Новое
На продажу
$335,000
Дом
4 спален · 2 ванн · 1,935 кв.фт.
CYPRESS MILL PH 3, RUSKIN
15423 MILLER CREEK DRIVE
Новое
На продажу
$284,900
Дом
2 спален · 2 ванн · 1,845 кв.фт.
SUN CITY CENTER UNIT 32A, SUN CITY CENTER
1711 S PEBBLE BEACH BOULEVARD

Рынок вокруг этого адреса

Актуальные данные по району.
Смотреть все

The multiple listing information is provided by the Stellar MLS from a copyrighted compilation of listings. The compilation of listings and each individual listing are ©2026-present Stellar MLS. All Rights Reserved. The information provided is for consumers' personal, noncommercial use and may not be used for any purpose other than to identify prospective properties consumers may be interested in purchasing. All properties are subject to prior sale or withdrawal. All information provided is deemed reliable but is not guaranteed accurate, and should be independently verified. Listing courtesy of: RE/MAX REALTY UNLIMITED