特性
探索我们的清单
出售房产
免费房屋估价
聯繫
告诉我们您的需求

14219 STOCKWELL LANE

房屋 待售
$399,500

BTC: 5.13397160

ETH: 166.45833333
1 天
3 贝兹
2 浴室
1,784 平方英尺

总览

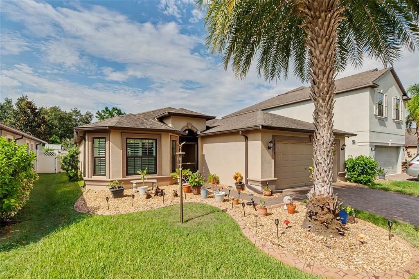
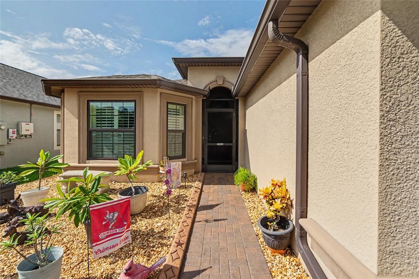
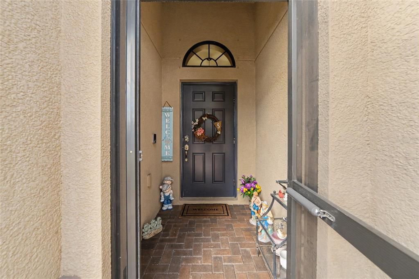
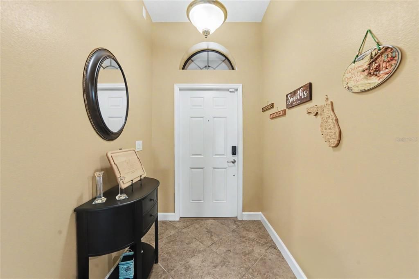
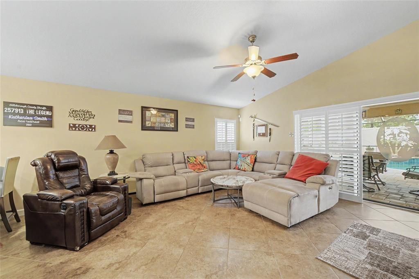
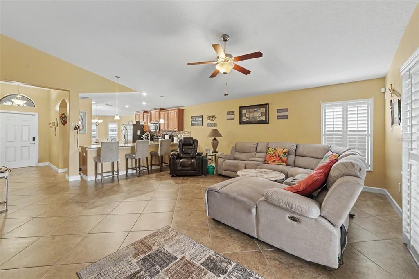
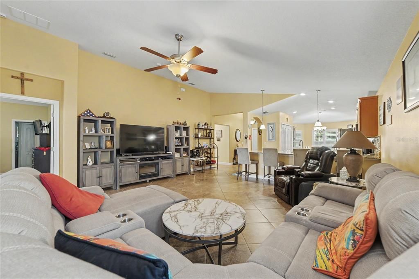
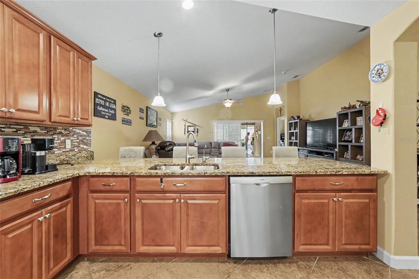
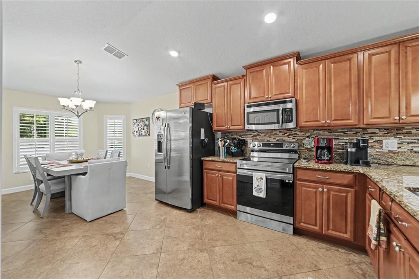
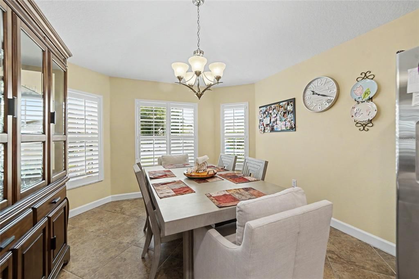
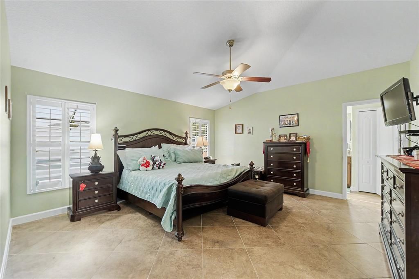
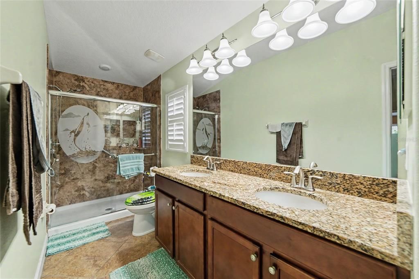
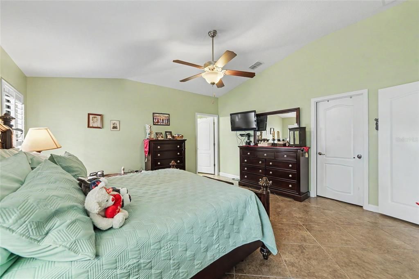
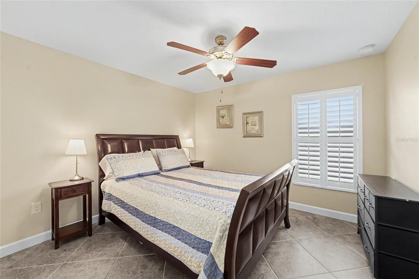
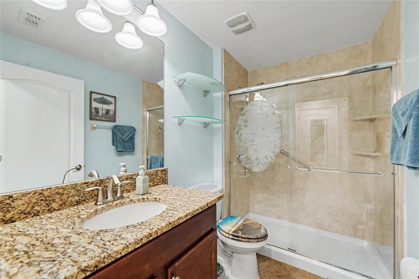
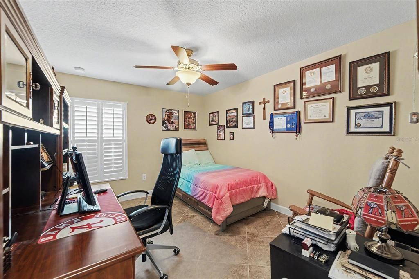
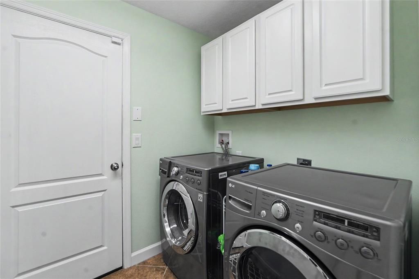
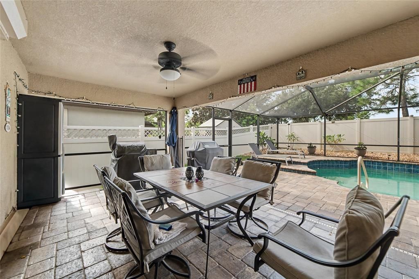
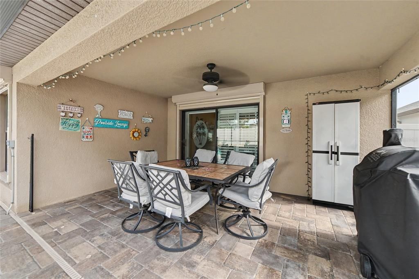
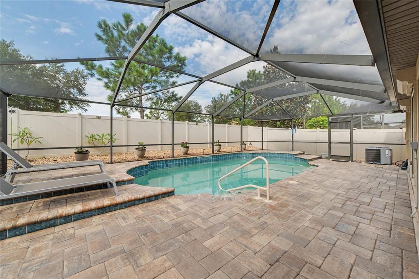
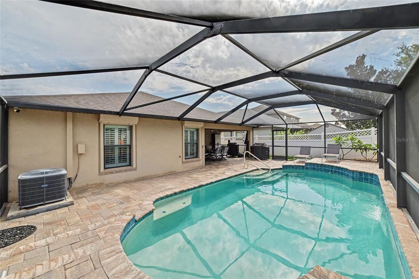
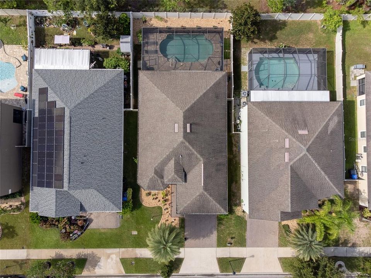
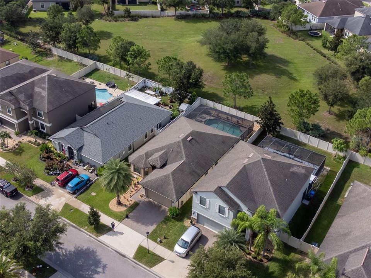
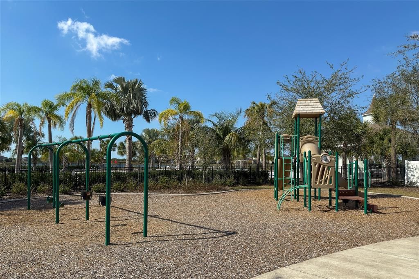
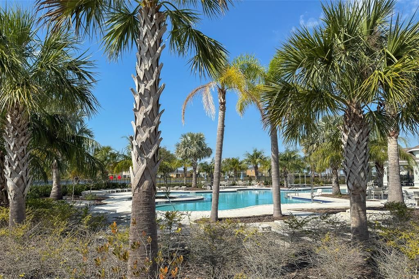
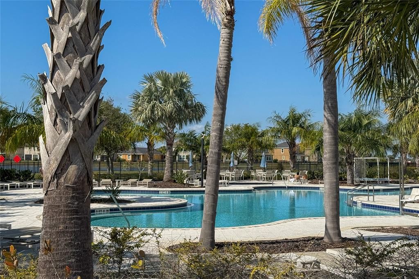
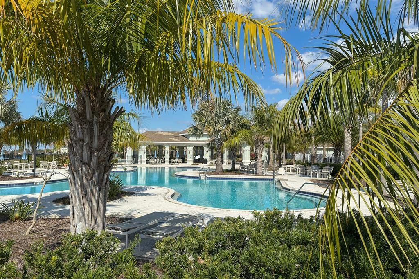
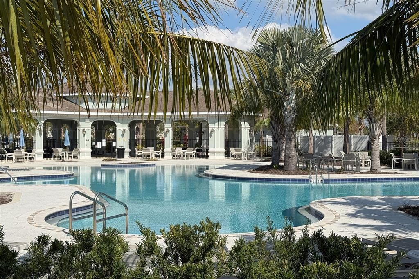
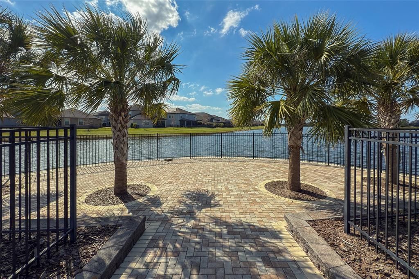
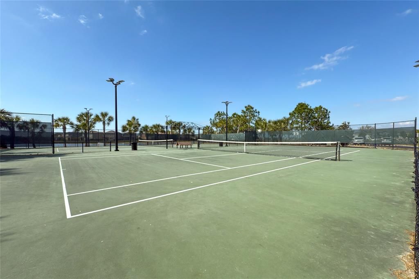
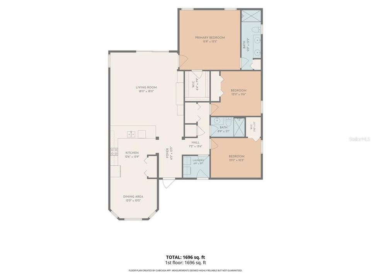
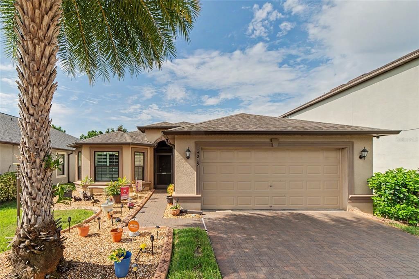
Rear Neighbors Elevated Florida living unfolds beautifully in this impeccably maintained Lennar Oakmont, where timeless finishes, thoughtful updates, and a private resort-inspired outdoor setting create a home designed for both sophisticated entertaining and effortless everyday living. Offering 3 bedrooms, 2 baths, a private saltwater pool, and a desirable split-bedroom floor plan, this residence delivers an exceptional blend of style, comfort, and privacy. From the moment you arrive, the home makes an elegant impression with a brick-paver driveway, custom landscape curbing, manicured grounds, coach lighting, and a screened front entry. Notable improvements include a 2015 roof, 2023 Carrier HVAC with a 10-year parts and labor warranty, remodeled bathrooms, impact windows across the front of the home, and security cameras. Step inside to an inviting interior defined by soaring vaulted ceilings, plantation shutters, 5.25-inch baseboards, and ceramic tile flooring throughout—no carpet. The open-concept design creates a graceful flow between the living, dining, and kitchen spaces while abundant natural light enhances the home's warm and refined atmosphere. At the heart of the residence, the kitchen blends classic style with everyday functionality. Granite countertops, medium-stained maple cabinetry accented by crown molding and nickel hardware, stainless-steel appliances, a tile-and-glass backsplash, double-door pantry, pendant lighting, and an expansive breakfast bar provide an inviting backdrop for everything from casual mornings to evening gatherings. Privately positioned within the split-bedroom layout, the primary suite offers a tranquil retreat with a generous walk-in closet and beautifully appointed en-suite bath featuring a walk-in shower, dual sinks, granite countertop, and maple cabinetry. The secondary bath continues the home's cohesive aesthetic with coordinating finishes. Additional appointments include a 2023 hybrid water heater, Culligan reverse-osmosis system, keyless entry, ceiling fans, hurricane shutters, rain gutters, and an indoor laundry room with white cabinetry, adding convenience and functionality throughout. The home's most captivating feature awaits outdoors. Designed to embrace the Florida lifestyle, the private saltwater pool is framed by an expansive brick-paver lanai, screened enclosure, and covered outdoor living area, creating an intimate resort-like setting for poolside entertaining, alfresco dining, or quiet evenings at home. The pool was resurfaced in 2025, the salt system and pool pump were updated in 2023, and the pool screens were replaced in 2024. Beyond the lanai, a 6-foot vinyl privacy fence and expansive community green space with no rear neighbors provide an enviable sense of privacy and openness, creating a serene backdrop rarely found in a neighborhood setting. Residents enjoy a collection of community amenities including a resort-style pool and clubhouse, playground, tennis and basketball courts, and dog park, all complemented by a low annual HOA fee. Convenient access to I-75 places Tampa, Sarasota, Gulf Coast beaches, shopping, dining, and entertainment within easy reach. Refined interiors, a private saltwater pool, extensive updates, and a coveted no-rear-neighbor setting come together at 14219 Stockwell Lane—a beautifully appointed residence offering an exceptional expression of Florida living.

位置

佛罗里达 RUSKIN 33573 房屋 待售

详情

类型:
Residential
停车:
Driveway / Garage Door Opener
建造年份:
2015
地段:
0.13 英亩
暖气:
Central / Electric / Heat Pump
价格/平方英尺:
$224
冷气:
Central Air
HOA:
$158

Valuation

Our model vs. what's actually selling nearby.
Estimate
$330,000
$229K – $399K
Confidence Low
List vs. estimate
$69K above estimate
List $399,500 · +21.1%
Our model says this listing is priced above recent comparable activity. Room to negotiate.
Price per sq ft
$223
+27.6% vs. city median $175
Based on
221 MLS comparables
Median of recent comparable listings. Sold comps use closing price, active listings use list price.

亮点

Annual tax
$3,105
2025
HOA
$158/yr
Common Area Taxes, Pool Maintenance
Pool
Gunite
View
Garden
Garage
2 car garage
Pets
Allowed
更多事实和特点
  • 地板

    • Ceramic Tile

    暖气

    • Central

    • Electric

    • Heat Pump

    冷气

    • Central Air

    设备

    • Dishwasher

    • Disposal

    • Dryer

    • Electric Water Heater

    • Microwave

    • Range

    • Refrigerator

    • Washer

    • Water Softener

    其他室内特点

    • Ceiling Fan(s)

    • Eating Space In Kitchen

    • High Ceilings

    • In Wall Pest System

    • Kitchen/Family Room Combo

    • Open Floorplan

    • Split Bedroom

    • Stone Counters

    • Thermostat

    • Walk-In Closet(s)

    卧室和浴室

    • 卧室: 3

    • 完整的浴室: 2

  • 停车

    • Driveway

    • Garage Door Opener

    房屋

    • 等级: One

    • 私人泳池: 是

    • 外观特征: Hurricane Shutters / Irrigation System / Lighting / Private Yard / Rain Gutters / Sidewalk / Sliding Doors

    地段

    • 地段: 0.13 英亩

    其他财产信息

    • 包裹编号: U1931209Z600000200017.0

    • 分区: PD

  • 类型与风格

    • 财产种类: Residential

    • 属性子类型: Single Family Residence

  • 公益

    • BB/HS Internet Available

    • Cable Available

    • Electricity Connected

    • Fiber Optics

    • Phone Available

    • Propane

    • Sewer Connected

    • Street Lights

    • Underground Utilities

    • Water Connected

  • 其他财政信息

    • HOA: $158

    • HOA频率: Annually

    • 年税额: $3,105

  • 来源细节

    • MLS ID: TB8541245

    其他详情

    • 建筑材料: Block / Stone / Stucco

    • 基金会详情: Slab

    • 洗衣功能: Electric Dryer Hookup / Inside / Laundry Room / Washer Hookup

    • 地段特征: In County / Landscaped / Sidewalk

    • 天井和门廊特色: Covered / Rear Porch / Screened

    • 泳池特色: Gunite / In Ground / Salt Water / Screen Enclosure

    • 窗户功能: Blinds / Shutters

    • 方向面: Northeast

    • 建筑风格: Contemporary / Ranch

    • 车库空间: 2

    • 附属车库: 是

    • 车库: 是

    • 生活区域: 1784

    • 水源: Public

    • 地块大小: 50 x 117

    • 细分名称: BELMONT PH 1B

私人咨询
与这套房产的专属顾问沟通。
户型图、HOA 文件、未公开挂牌的对比房源、安排私人看房——一条消息直达当地专家。

类似这套

待售
$338,000
房屋
3 贝兹 · 2 浴室 · 1,556 平方英尺
BELMONT SOUTH PHASE 2D PASEO AL MAR BLVD, RUSKIN
9728 CHANNING HILL DRIVE
待售
$349,000
房屋
3 贝兹 · 2 浴室 · 2,113 平方英尺
SUN CITY CENTER UNIT 35, SUN CITY CENTER
234 AMESBURY CIRCLE
待售
$300,000
房屋
3 贝兹 · 2 浴室 · 1,516 平方英尺
DG FARMS PH 7A, WIMAUMA
16511 MOSAIC OAR DRIVE
待售
$322,500
房屋
2 贝兹 · 2 浴室 · 1,756 平方英尺
VALENCIA LAKES, WIMAUMA
4874 MARBLE SPRINGS CIRCLE
待售
$410,000
房屋
3 贝兹 · 2 浴室 · 2,302 平方英尺
DEL WEBBS SUN CITY FLORIDA UN, SUN CITY CENTER
1516 NEW BEDFORD DRIVE
待售
$325,000
房屋
3 贝兹 · 2 浴室 · 1,863 平方英尺
SUN CITY CENTER UNIT 162 PH, SUN CITY CENTER
738 WINTERBROOKE WAY
待售
$335,000
房屋
4 贝兹 · 2 浴室 · 1,935 平方英尺
CYPRESS MILL PH 3, RUSKIN
15423 MILLER CREEK DRIVE
待售
$284,900
房屋
2 贝兹 · 2 浴室 · 1,845 平方英尺
SUN CITY CENTER UNIT 32A, SUN CITY CENTER
1711 S PEBBLE BEACH BOULEVARD

此地址周边市场

同区域的实时数据。
查看全部

The multiple listing information is provided by the Stellar MLS from a copyrighted compilation of listings. The compilation of listings and each individual listing are ©2026-present Stellar MLS. All Rights Reserved. The information provided is for consumers' personal, noncommercial use and may not be used for any purpose other than to identify prospective properties consumers may be interested in purchasing. All properties are subject to prior sale or withdrawal. All information provided is deemed reliable but is not guaranteed accurate, and should be independently verified. Listing courtesy of: RE/MAX REALTY UNLIMITED