Недвижимость
Ознакомьтесь с нашими объявлениями
Продать дом
Бесплатная оценка дома
Контакты
Расскажите нам о своих потребностях

15714 IBISRIDGE DRIVE

Дом На продажу
$675,000

BTC: 8.23170732

ETH: 277.54934211

Новое
5 спален
4 ванн
3,236 кв.фт.

Обзор

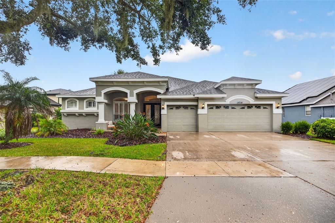
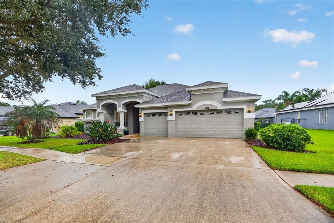
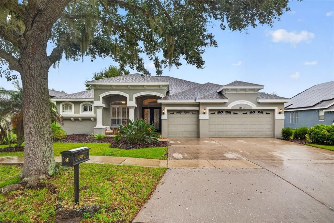
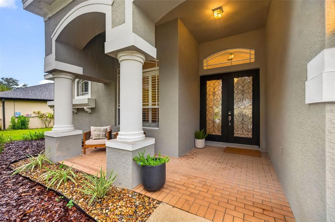
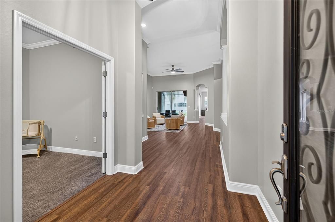
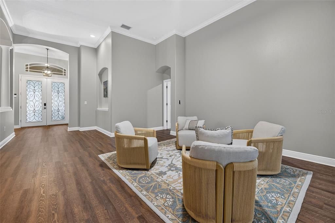
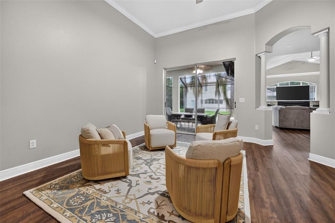
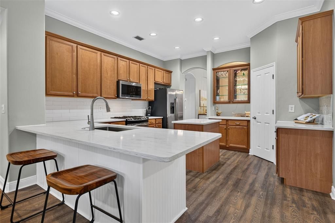
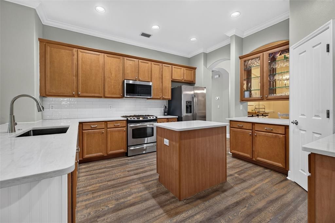
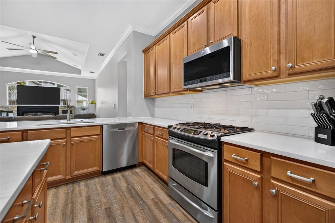
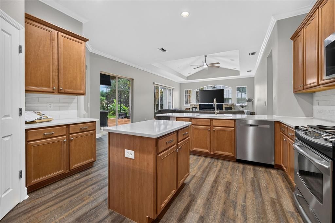
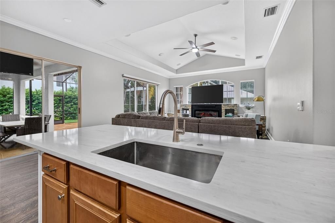
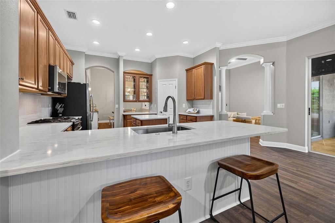
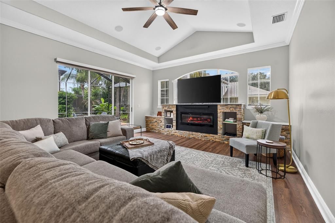
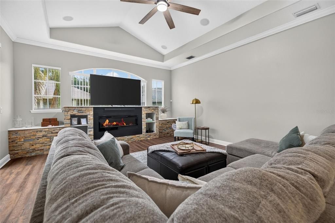
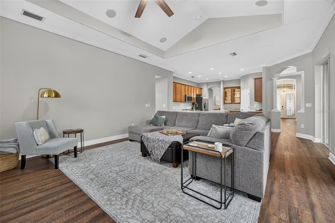
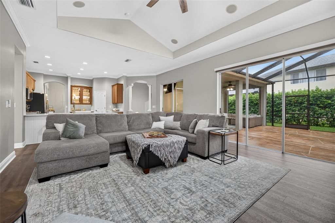
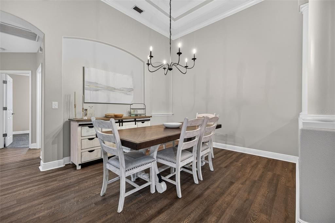
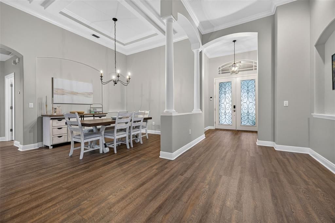
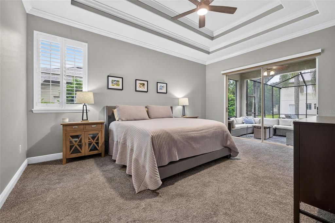
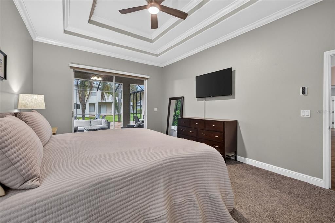
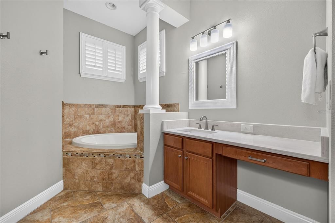
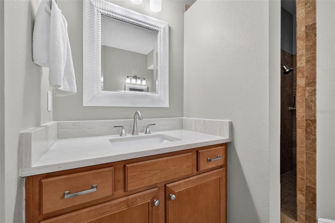
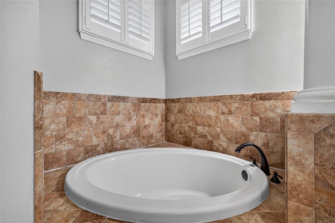
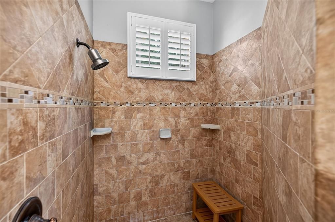
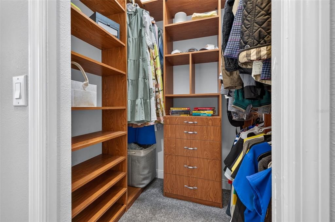
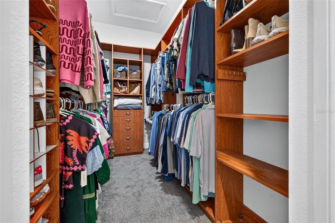
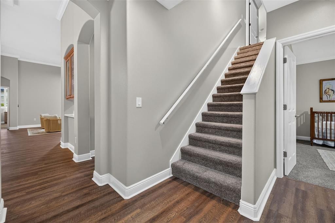
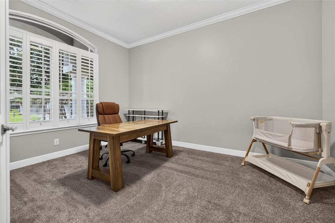
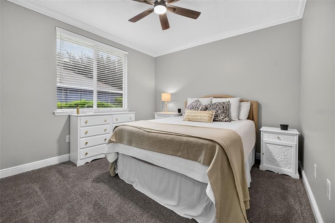
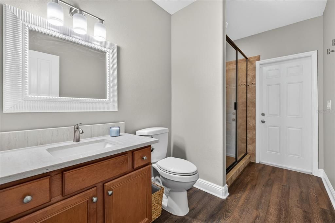
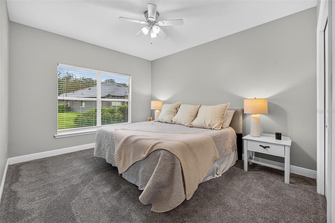
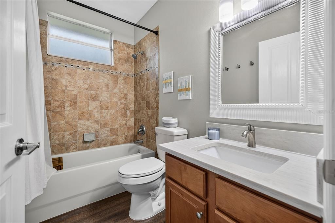
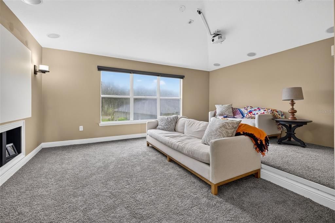
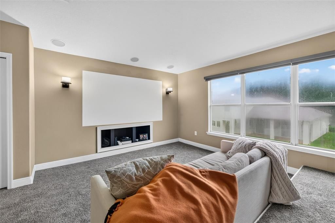
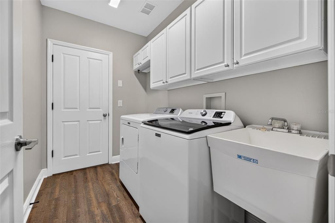
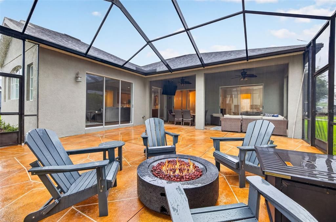
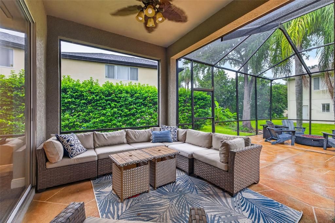
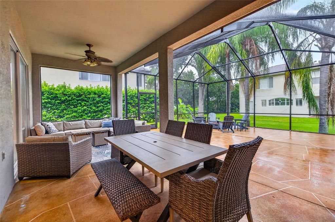
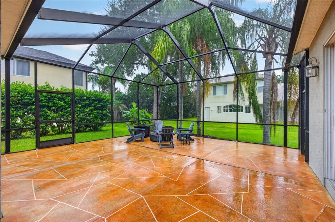
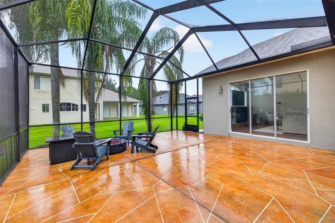
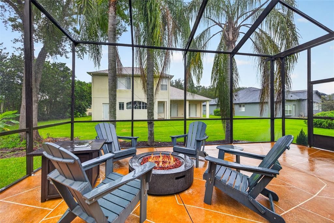
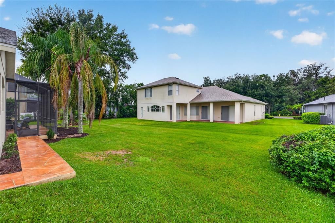
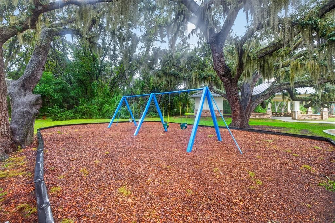
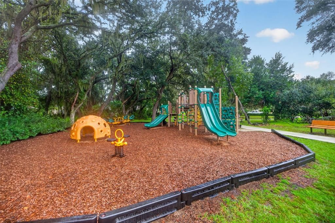
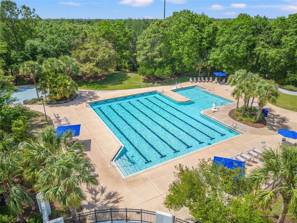
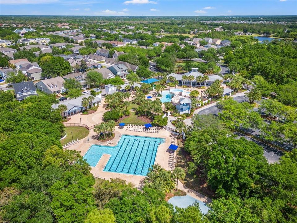
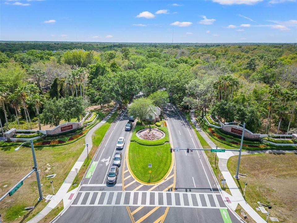
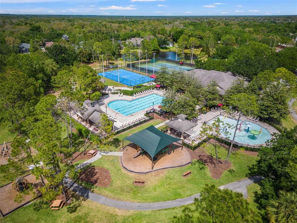
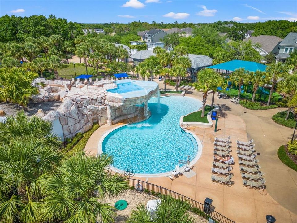
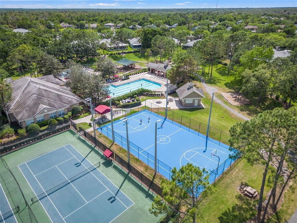
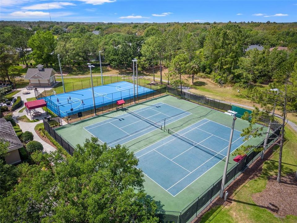
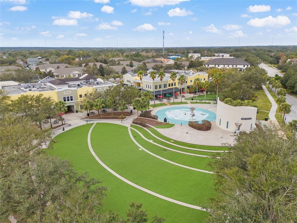
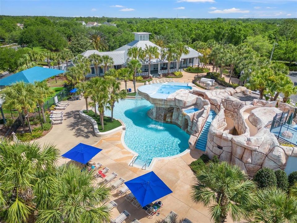
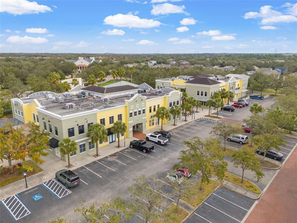
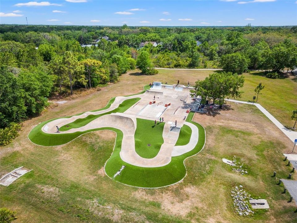
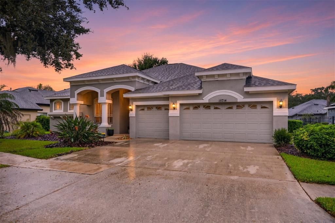
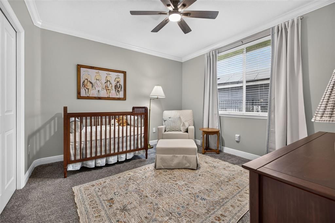
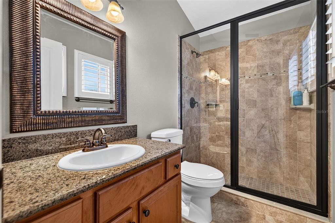
This highly coveted Chadwick floor plan in FishHawk is truly spectacular in so many ways. Ibis Park is a tight-knit neighborhood that has an incredible park with an abundant amount of green space, a playground, and a covered pavilion. All these amenities are just around the corner from this home. The front curb appeal is noticed right away with the three-car garage, plenty of parking, an inviting front porch, and a double-door entry. Stepping inside, you are greeted with soaring 12-foot ceilings throughout the main living spaces and crown molding in most of the house. There is a dedicated office with double doors as soon as you enter the home to the left and a generously sized formal dining room to the right. The formal living space looks out onto the covered rear patio. The kitchen is the heart of the home and has been completely refreshed this year with new countertops, a sleek backsplash, new cabinet pulls, and a new sink and faucet. The kitchen has a walk-in pantry, stainless steel appliances, and a generous amount of bar seating. The oversized family room has an inviting electric fireplace flanked by custom stone built-ins. The primary bedroom is off on one side of the home with its own sliding glass doors out to the covered patio. It also has custom double closets along with an enormous en-suite. The en-suite has a walk-in shower, soaker tub, and separate vanities with new quartz countertops, sink, and faucet. On the other side of the home, there are two guest bedrooms that share a guest bathroom. Tucked away in the rear of the home is another bedroom with an exterior door leading to the backyard, along with another bathroom across the hall. This space could make a great in-law suite. Heading upstairs, you’ll find a massive 5th bedroom/loft. The current use is a media room with a built-in projector and a step up for theatre-style seating. This space also includes a full bathroom attached to it. Heading outside, there is a huge covered patio and screened-in lanai. You can enjoy the great outdoors all year long. There is additional green space behind the screened-in lanai. This home has had countless upgrades in recent years and are as follows: roof (2023), 5th bedroom/media room AC (2023), downstairs AC (2026), water heater (2022), entire interior painted (2026), entire exterior painted (2025), all new LVP throughout the main living spaces (2026), new carpet in the bedrooms/stairs (2025), all new fixtures/fans throughout (2026), washer and dryer (2026), and new quartz countertops/sinks/faucets in all downstairs bathrooms (2026). FishHawk was Hillsborough County’s first certified “Green Community. The community focuses on incorporating nature into the planning of each neighborhood. There are over 25 miles of dedicated trails throughout the community. The amenities in FishHawk are top-notch and include the following: tennis courts, pickleball courts, basketball courts, a roller hockey court, and a softball field. Residents can enjoy pools and aquatic features, including the Park Square Interactive Water Feature and an Aquatic Club water slide, as well as multiple fitness centers. Other amenities include the Starling Club Game Room, two dog parks, and playgrounds throughout the community.

Локация

Детали

Тип:
Residential
Парковка:
Driveway
Год постройки:
2004
Лот:
0.25 Акров
Отопление:
Central
Цена/кв.фут:
$209
Охлаждение:
Central Air
HOA:
$120

Valuation

Our model vs. what's actually selling nearby.
Estimate
$712,450
$484K – $761K
Confidence Low
List vs. estimate
$37K below estimate
List $675,000 · -5.3%
Our model says this listing is priced below recent comparable activity. Expect competition.
Price per sq ft
$208
-4.7% vs. city median $218
Based on
18 MLS comparables
Median of recent comparable listings. Sold comps use closing price, active listings use list price.

Главное

Annual tax
$10,833
2025
HOA
$120/yr
Common Area Taxes, Recreational Facilities
Garage
3 car garage
Pets
Allowed
Больше фактов и особенностей
  • Напольное покрытие

    • Carpet

    • Luxury Vinyl

    • Tile

    Отопление

    • Central

    Охлаждение

    • Central Air

    Бытовая техника

    • Dishwasher

    • Disposal

    • Dryer

    • Gas Water Heater

    • Microwave

    • Range

    • Refrigerator

    • Washer

    Другие особенности интерьера

    • Ceiling Fan(s)

    • Crown Molding

    • Eating Space In Kitchen

    • High Ceilings

    • Kitchen/Family Room Combo

    • Living Room/Dining Room Combo

    • Primary Bedroom Main Floor

    • Solid Surface Counters

    • Thermostat

    • Walk-In Closet(s)

    Спальни и ванные комнаты

    • Спальни: 5

    • Полные ванные комнаты: 4

  • Парковка

    • Driveway

    Имущество

    • Этажи: Two

    • Особенности Экстерьера: Irrigation System / Sidewalk / Sliding Doors

    Лот

    • Лот: 0.25 Акров

    Другая Информация о Недвижимости

    • Номер Земельного Участка: U29302164900005600013.0

    • Зонирование: PD

  • Тип и стиль

    • Тип недвижимости: Residential

    • Подтип недвижимости: Single Family Residence

  • Общественное благосостояние

    • BB/HS Internet Available

    • Cable Available

    • Electricity Connected

    • Natural Gas Connected

    • Public

    • Sewer Connected

    • Water Available

  • Другая финансовая информация

    • HOA: $120

    • Частота HOA: Annually

    • Годовая сумма налога: $10,833

  • Детали источника

    • MLS ID: TB8557932

    Другие факты

    • Строительные материалы: Block / Stucco / Wood Frame

    • Детали фундамента: Slab

    • Особенности камина: Electric

    • Особенности прачечной: Inside / Laundry Room / Sink

    • Особенности лота: In County / Landscaped / Level / Sidewalk

    • Особенности двора и крыльца: Front Porch / Patio / Screened

    • Особенности окна: Blinds

    • Направленные лица: Southeast

    • Архитектурный стиль: Ranch

    • Камин: Да

    • Мест в гараже: 3

    • Прикрепленный гараж: Да

    • Гараж: Да

    • Жилая площадь: 3236

    • Источник воды: Public

    • Размеры участка: 90.64 x 120

    • Название подразделения: FISHHAWK RANCH PH 2 PRCL

Частный запрос
Поговорите со специалистом по этому объекту.
Планировки, HOA-документы, off-market сравнимые объекты, частный показ — одно сообщение напрямую локальному специалисту.

Ещё такие

На продажу
$725,000
Дом
5 спален · 4 ванн · 3,852 кв.фт.
FISHHAWK RANCH WEST PH 1B/1C, LITHIA
5955 CALDERA RIDGE DRIVE
На продажу
$657,900
Дом
5 спален · 3 ванн · 3,061 кв.фт.
CREEKSIDE SUB PH 1, RIVERVIEW
12263 CREEK EDGE DRIVE
Новое
На продажу
$475,000
Дом
4 спален · 2 ванн · 1,975 кв.фт.
FISHHAWK RANCH PHASE 2 PARCEL DD-1B/DD-2/EE-2, LITHIA
6501 BRIDGECREST DRIVE
Новое
На продажу
$727,751
Дом
4 спален · 3 ванн · 2,562 кв.фт.
HAWKSTONE, LITHIA
14998 RIDER PASS DRIVE
На продажу
$519,990
Дом
4 спален · 3 ванн · 2,416 кв.фт.
HAMMOCK CREST, RIVERVIEW
14161 HAMMOCK CREST WAY
На продажу
$570,000
Дом
5 спален · 3 ванн · 3,448 кв.фт.
HINTON HAWKSTONE PHASE 1A2 LOT 6 BLOCK 19, LITHIA
14734 HORSE TROT ROAD
На продажу
$799,000
Дом
4 спален · 3 ванн · 3,189 кв.фт.
HAWKSTONE, LITHIA
14537 SWISS BRIDGE DRIVE
На продажу
$495,000
Дом
4 спален · 2 ванн · 2,176 кв.фт.
FISHHAWK RANCH PH 2 PRCL, LITHIA
6527 BRIDGECREST DRIVE

Рынок вокруг этого адреса

Актуальные данные по району.
Смотреть все

The multiple listing information is provided by the Stellar MLS from a copyrighted compilation of listings. The compilation of listings and each individual listing are ©2026-present Stellar MLS. All Rights Reserved. The information provided is for consumers' personal, noncommercial use and may not be used for any purpose other than to identify prospective properties consumers may be interested in purchasing. All properties are subject to prior sale or withdrawal. All information provided is deemed reliable but is not guaranteed accurate, and should be independently verified. Listing courtesy of: CORCORAN DWELLINGS