Недвижимость
Ознакомьтесь с нашими объявлениями
Продать дом
Бесплатная оценка дома
Контакты
Расскажите нам о своих потребностях
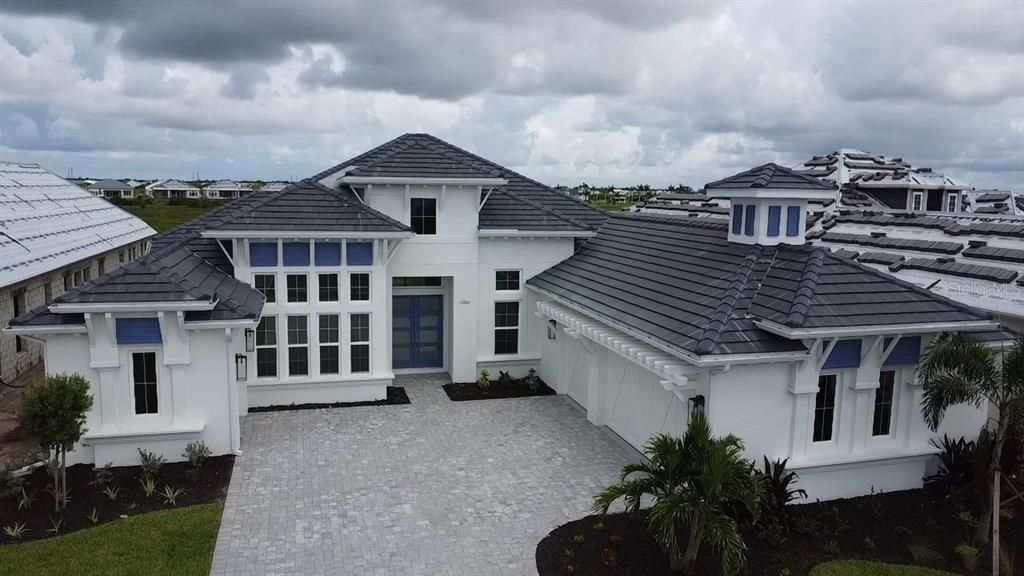
17483 MONTGOMERY COURT

Дом На продажу
$1,497,430

BTC: 18.04132530

ETH: 615.71957237

72 Дней
4 спален
3 ванн
3,193 кв.фт.

Обзор

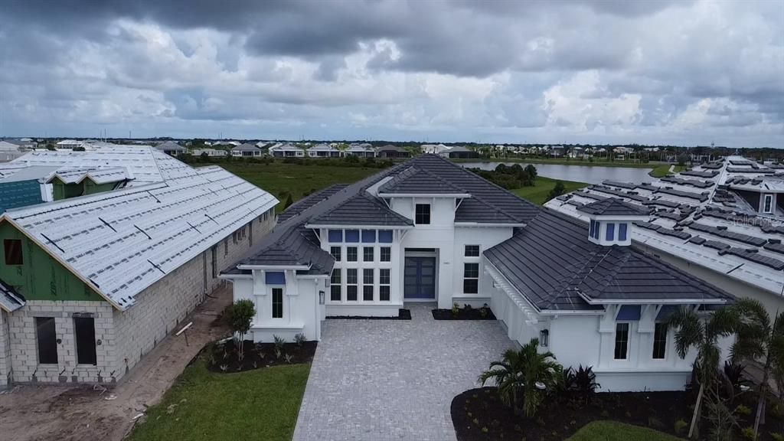
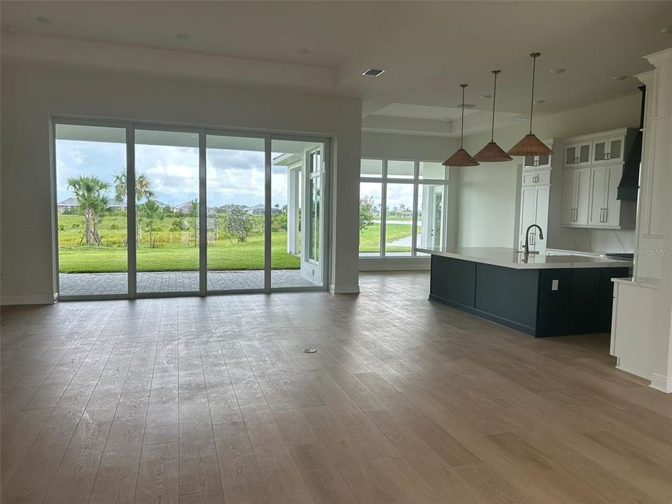
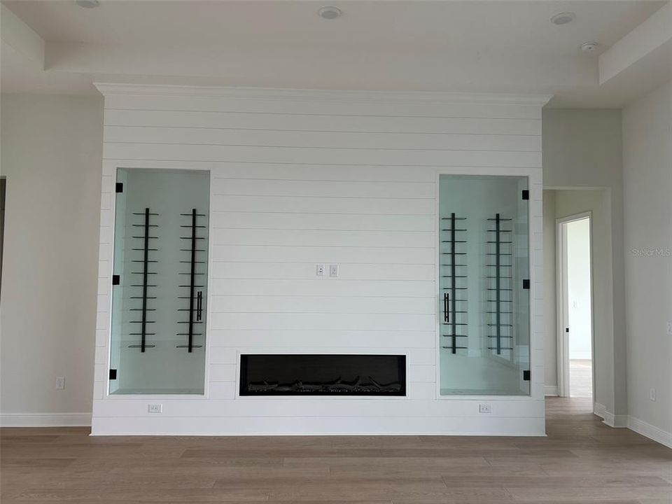
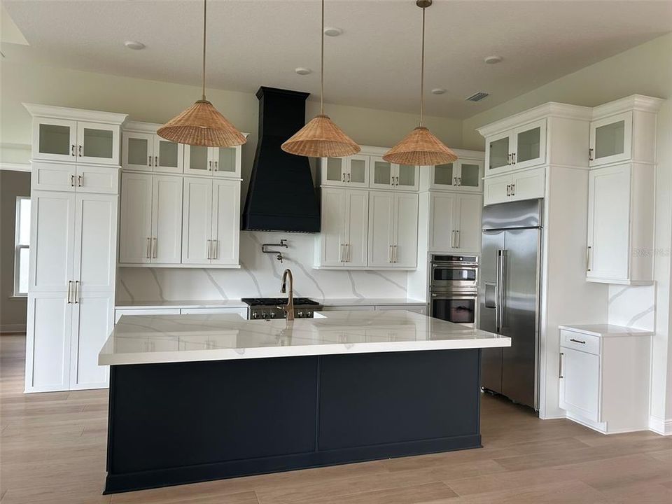
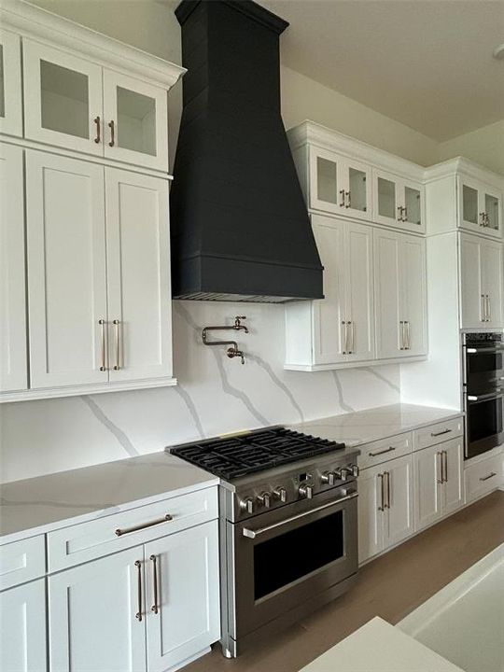
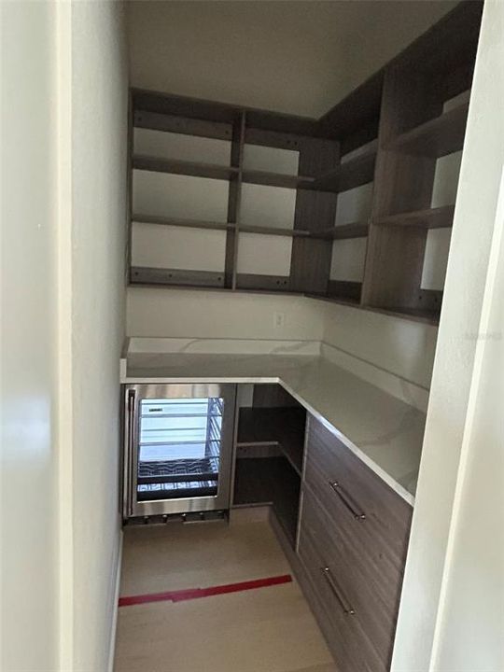
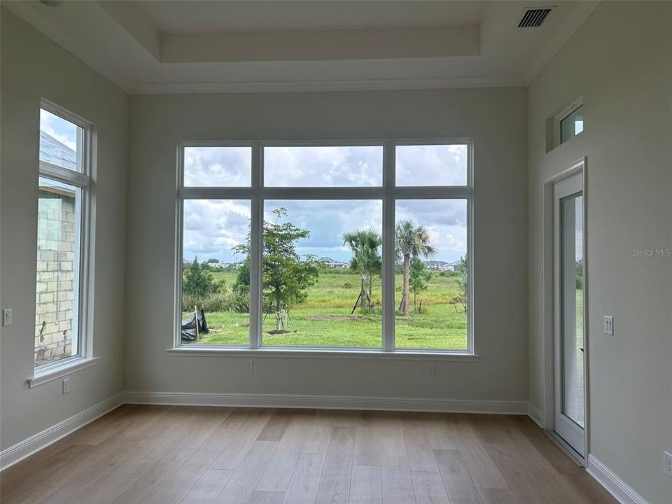
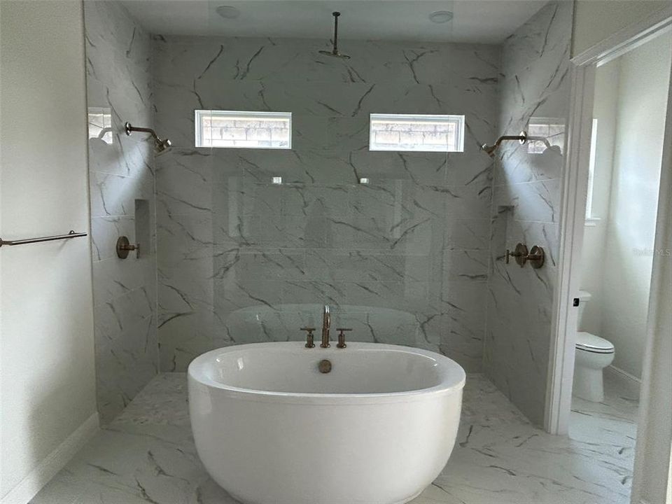
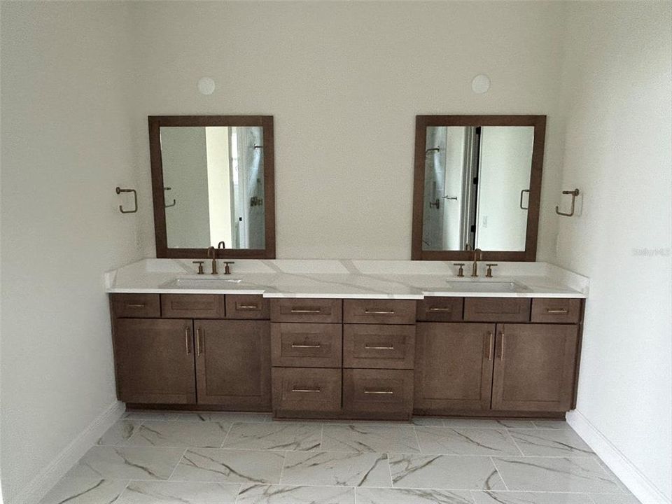
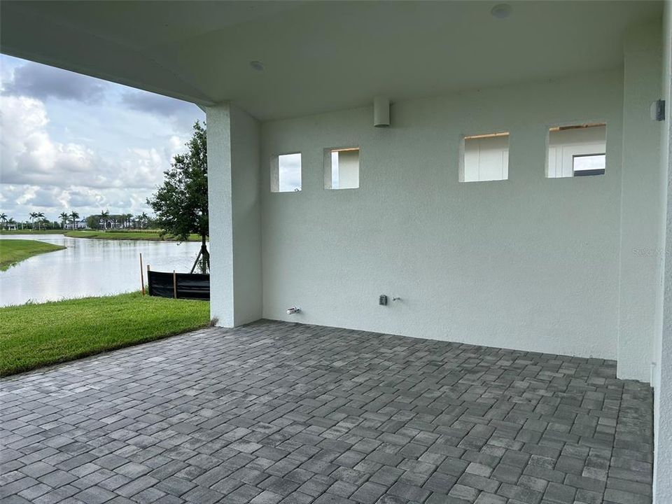
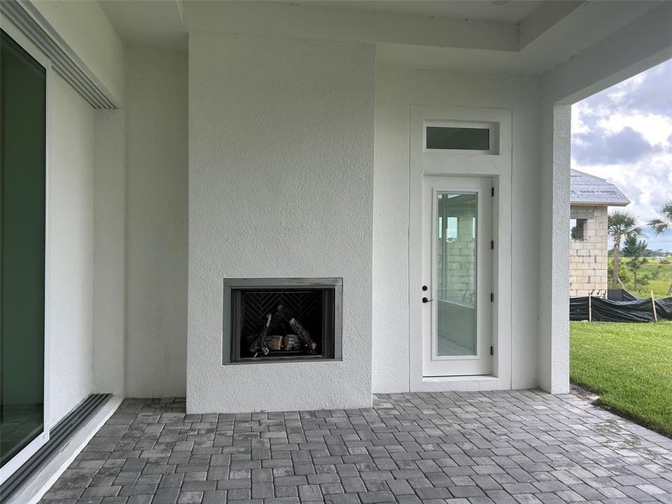
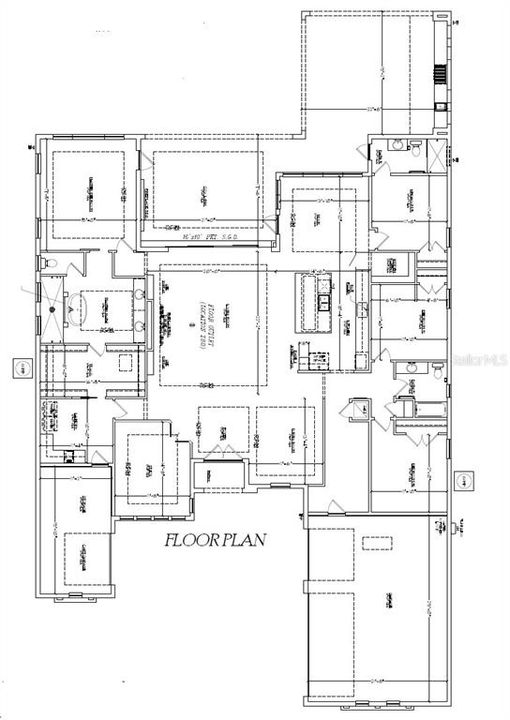
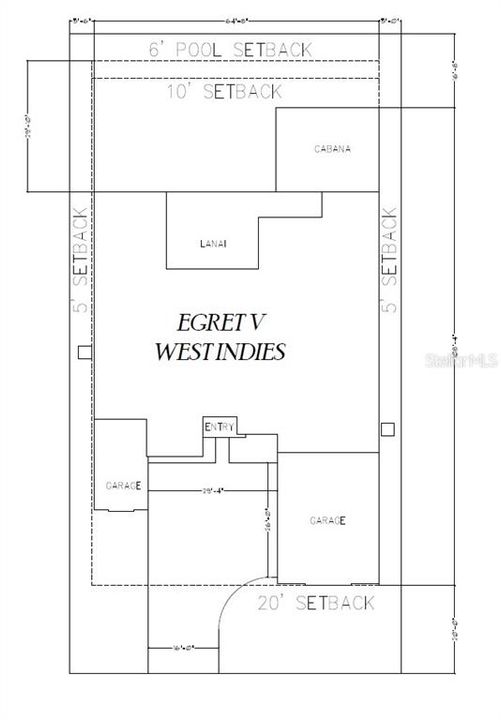
Under Construction. Welcome to the Egret V, a thoughtfully crafted and spacious four-bedroom, three-bathroom home that’s as functional as it is elegant. Spanning over 3,000 square feet, this layout is perfect for families, entertainers, and those who crave both privacy and open space. Imagine entering through the inviting foyer with its high tray ceiling that sets the tone for the elegance and openness that follows throughout the home. To your left, a flexible space awaits, ready to become a cozy study, home office, or even an additional bedroom, depending on your needs. The heart of the Egret V is its expansive living room, where natural light pours in through large windows, offering a warm and inviting atmosphere. The seamless flow between the living room, dining area, and deluxe kitchen makes entertaining a breeze, with the kitchen boasting premium finishes, a central island perfect for meal prep or casual dining, and all the modern conveniences you could want. Nearby, a charming nook area creates the perfect spot for morning coffee or casual family meals. Each of the bedrooms is generously sized and offers comfort and privacy. The master suite is a true retreat, featuring a 12-foot ceiling, ample room for a sitting area, and large windows that bring the outside in. You’ll appreciate the luxurious en-suite bathroom, which includes a soaking tub, a walk-in shower and access to the laundry room. Outdoor living is a highlight in the Egret V, with a spacious covered lanai that invites you to enjoy Florida’s beautiful weather year-round. Imagine summer evenings spent grilling, lounging, or hosting gatherings under the stars. The layout of this home allows for a seamless transition between indoor and outdoor spaces, enhancing the flow and providing a natural extension of the living area.

Локация

Детали

Тип:
Residential
Парковка:
Driveway / Garage Door Opener / Golf Cart Garage
Год постройки:
2026
Лот:
0.30 Акров
Отопление:
Central
Цена/кв.фут:
$469
Охлаждение:
Central Air
HOA:
$376

Valuation

Our model vs. what's actually selling nearby.
Estimate
$1,325,000
$999K – $1.5M
Confidence Low
List vs. estimate
$172K above estimate
List $1,497,430 · +13.0%
Our model says this listing is priced above recent comparable activity. Room to negotiate.
Price per sq ft
$468
+79.7% vs. city median $260
Based on
11 MLS comparables
Median of recent comparable listings. Sold comps use closing price, active listings use list price.

Главное

Annual tax
$15,675
2026
HOA
$376/mo
24-Hour Guard, Cable TV, Internet
View
Trees/Woods, Water
Garage
3 car garage
Pets
Allowed
Больше фактов и особенностей
  • Напольное покрытие

    • Luxury Vinyl

    Отопление

    • Central

    Охлаждение

    • Central Air

    Бытовая техника

    • Built-In Oven

    • Cooktop

    • Dishwasher

    • Disposal

    • Microwave

    • Range Hood

    • Tankless Water Heater

    Другие особенности интерьера

    • High Ceilings

    • Living Room/Dining Room Combo

    • Open Floorplan

    • Solid Wood Cabinets

    • Tray Ceiling(s)

    Спальни и ванные комнаты

    • Спальни: 4

    • Полные ванные комнаты: 3

  • Парковка

    • Driveway

    • Garage Door Opener

    • Golf Cart Garage

    Имущество

    • Этажи: One

    • Особенности Экстерьера: Irrigation System / Rain Gutters / Sidewalk

    Лот

    • Лот: 0.30 Акров

    Другая Информация о Недвижимости

    • Номер Земельного Участка: 0805140534

  • Тип и стиль

    • Тип недвижимости: Residential

    • Подтип недвижимости: Single Family Residence

  • Общественное благосостояние

    • Cable Available

    • Electricity Connected

    • Natural Gas Connected

    • Sewer Connected

    • Sprinkler Recycled

    • Underground Utilities

    • Water Connected

  • Другая финансовая информация

    • HOA: $376

    • Частота HOA: Monthly

    • Годовая сумма налога: $15,675

  • Детали источника

    • MLS ID: O6431920

    Другие факты

    • Строительные материалы: Block / Stucco

    • Детали фундамента: Slab

    • Особенности камина: Living Room / Outside

    • Особенности прачечной: Electric Dryer Hookup / Gas Dryer Hookup / Inside / Laundry Room

    • Особенности двора и крыльца: Covered

    • Особенности окна: Insulated Windows / Low-Emissivity Windows

    • Направленные лица: Southwest

    • Архитектурный стиль: Florida

    • Камин: Да

    • Мест в гараже: 3

    • Прикрепленный гараж: Да

    • Гараж: Да

    • Жилая площадь: 3193

    • Источник воды: Public

    • Размеры участка: 70 x 140

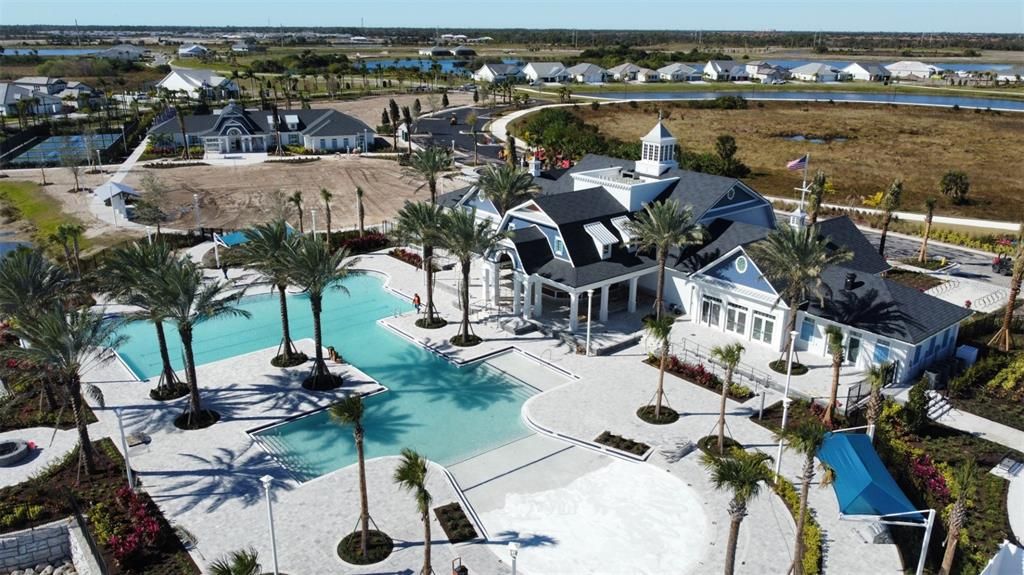
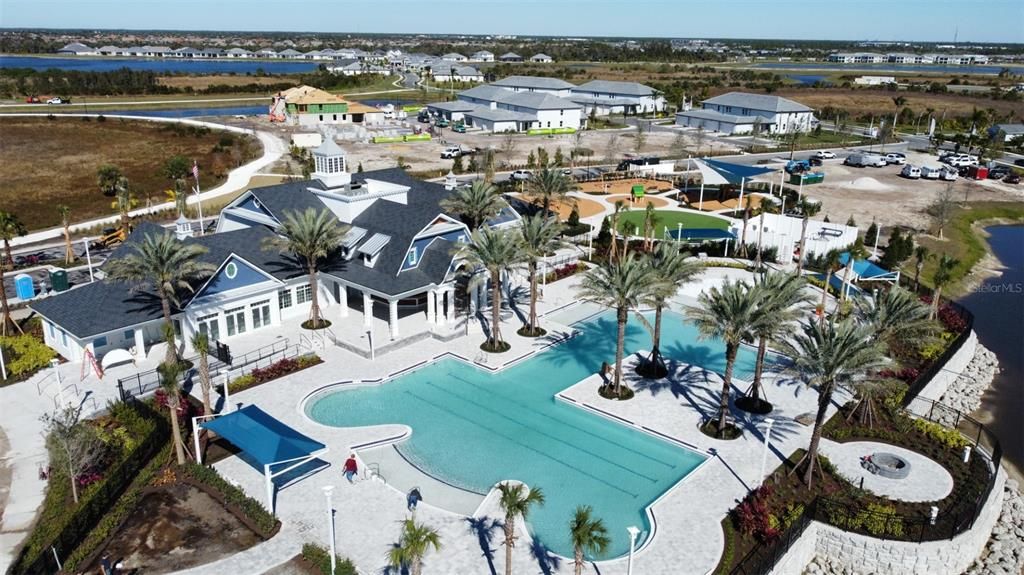
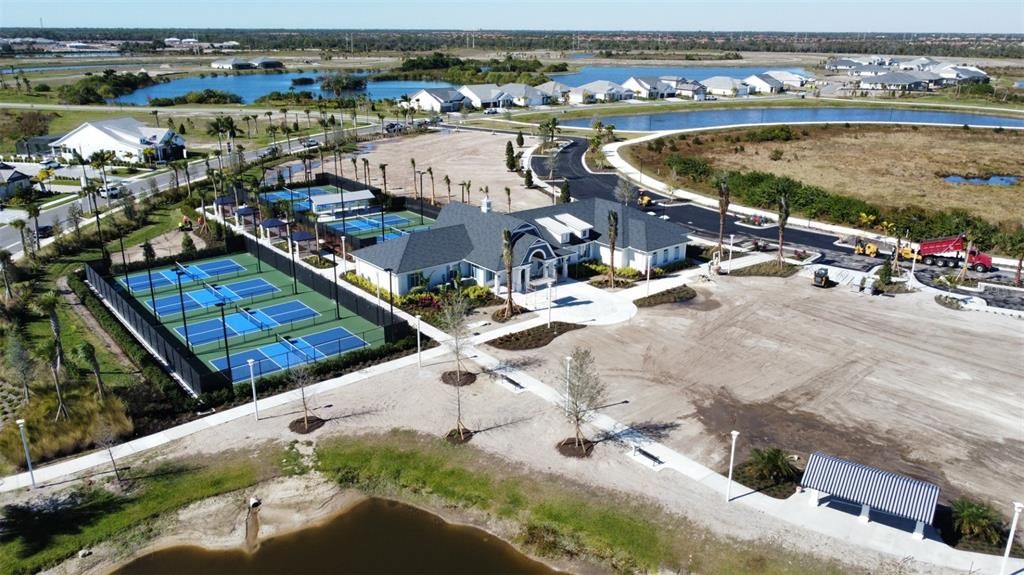
    • Название подразделения: PALMERA AT WELLEN PARK PHASE 2A

Частный запрос
Поговорите со специалистом по этому объекту.
Планировки, HOA-документы, off-market сравнимые объекты, частный показ — одно сообщение напрямую локальному специалисту.

Ещё такие

На продажу
$1,121,649
Дом
3 спален · 3 ванн · 2,808 кв.фт.
BEACHWALK BY MANASOTA KEY, ENGLEWOOD
26209 CORAL HARBOUR DRIVE
Новое
На продажу
$1,899,000
Дом
4 спален · 3 ванн · 3,158 кв.фт.
PALMERA/WELLEN PARK PH 1A 1B 1C, VENICE
18504 FOXTAIL LOOP
Новое
На продажу
$1,265,000
Дом
4 спален · 3 ванн · 3,510 кв.фт.
SOLSTICE PH 1, VENICE
12842 PINNACLE LANE
Новое
На продажу
$1,354,990
Дом
4 спален · 3 ванн · 3,271 кв.фт.
PALMERA AT WELLEN PARK, VENICE
18050 FOXTAIL LOOP
На продажу
$1,195,000
Дом
4 спален · 2 ванн · 2,402 кв.фт.
SARASOTA NATIONAL PH 12-B, VENICE
10733 TARFLOWER DRIVE
На продажу
$1,200,000
Дом
3 спален · 3 ванн · 2,562 кв.фт.
LOT 59, EVERLY AT WELLEN PARK, PB 57 PG 66-106, VENICE
11564 GLEAMING TERRACE
-$25K
На продажу
$1,175,000
Дом
3 спален · 2 ванн · 2,867 кв.фт.
3502 - PALMERA AT WELLEN PARK PHASES 1A, 1B, 1C &, VENICE
18045 FOXTAIL LOOP
На продажу
$1,144,947
Дом
3 спален · 3 ванн · 2,562 кв.фт.
WELLEN PARK, VENICE
11260 BLISSBY STREET

Рынок вокруг этого адреса

Актуальные данные по району.
Смотреть все

The multiple listing information is provided by the Stellar MLS from a copyrighted compilation of listings. The compilation of listings and each individual listing are ©2026-present Stellar MLS. All Rights Reserved. The information provided is for consumers' personal, noncommercial use and may not be used for any purpose other than to identify prospective properties consumers may be interested in purchasing. All properties are subject to prior sale or withdrawal. All information provided is deemed reliable but is not guaranteed accurate, and should be independently verified. Listing courtesy of: ICI SELECT REALTY