Vender tu casa
Valoración gratuita de tu hogar
Contacto
Cuéntenos sobre sus necesidades
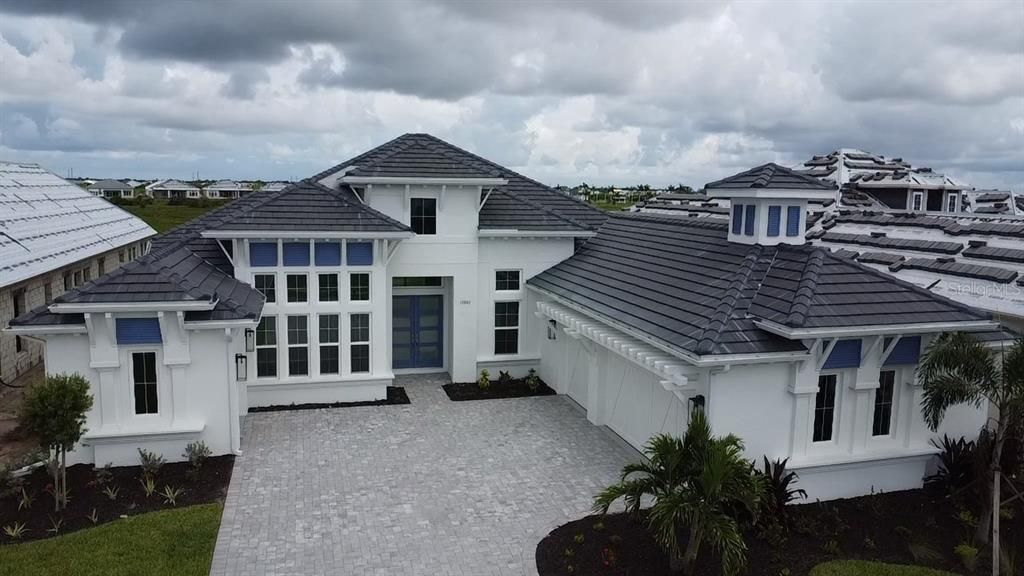
17483 MONTGOMERY COURT

Casa En Venta
$1,497,430

BTC: 19.57424837

ETH: 623.92916667

12 días
4 camas
3 baños
3,193 sqft

Visión general

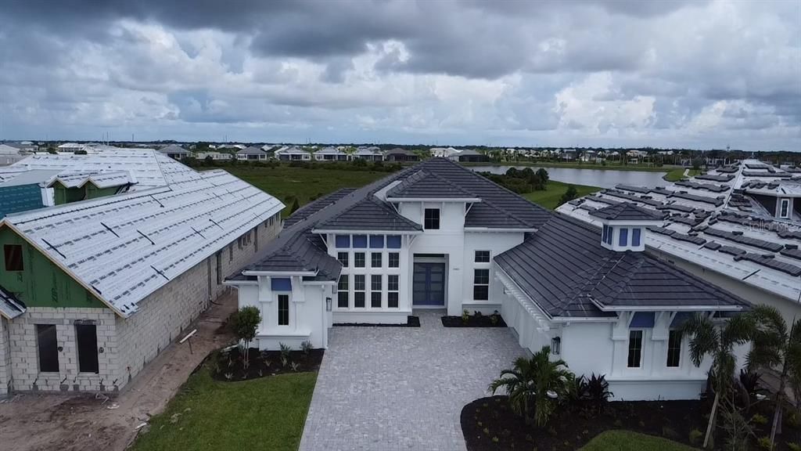
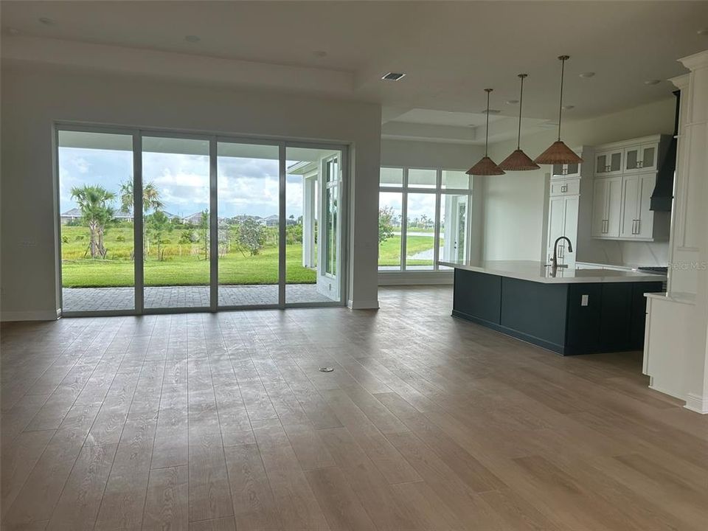
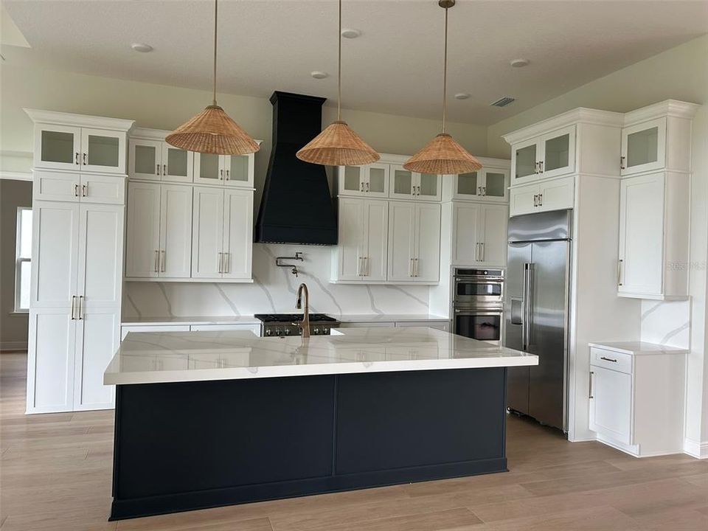
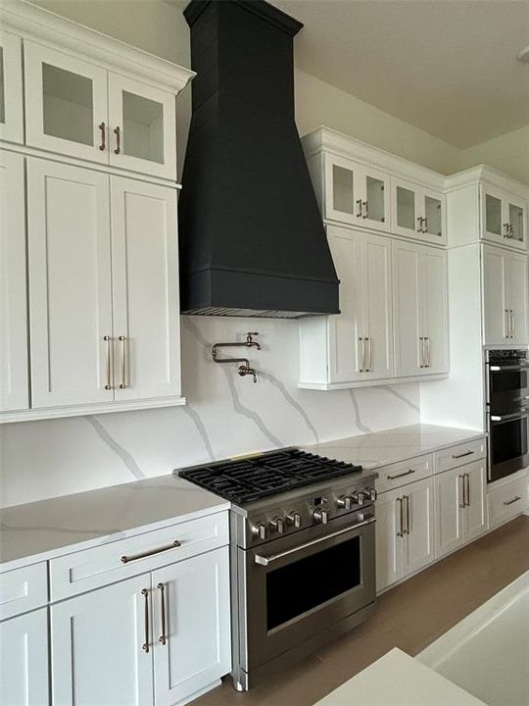
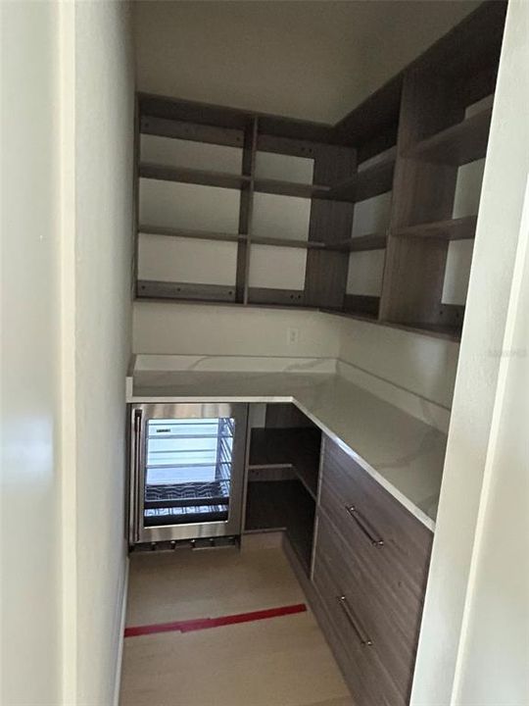
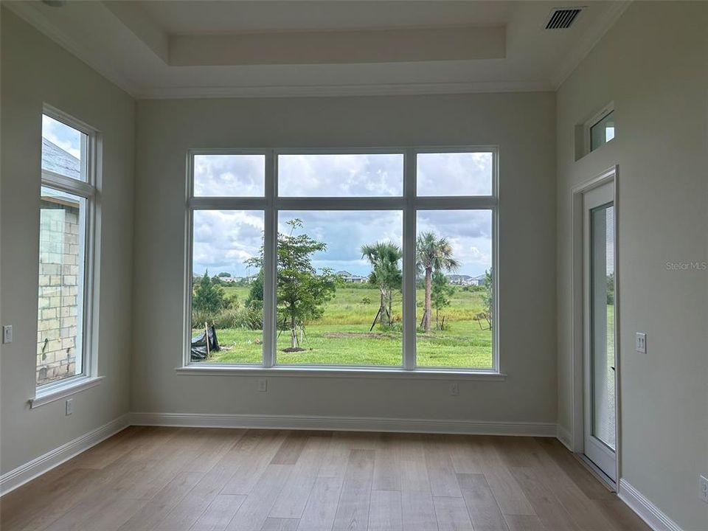
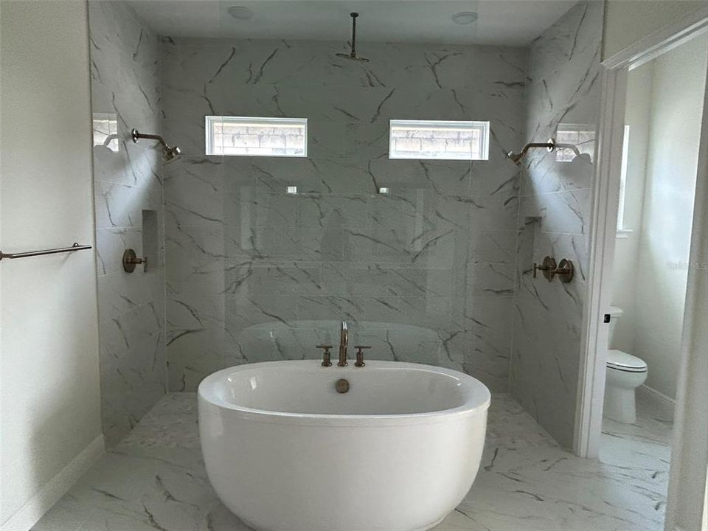
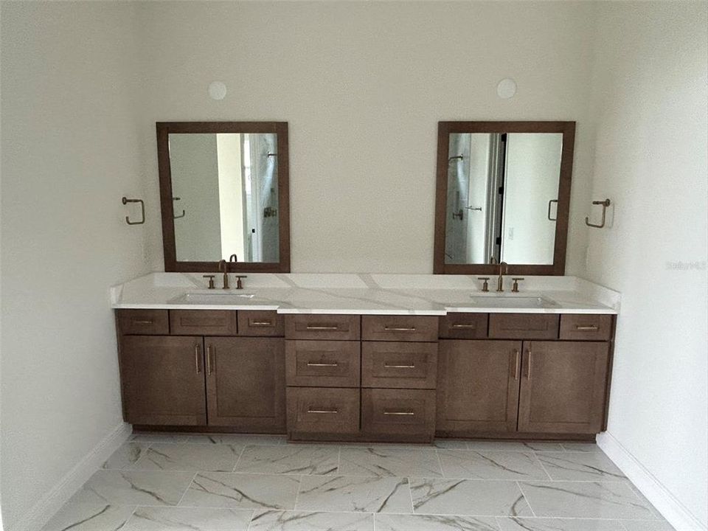
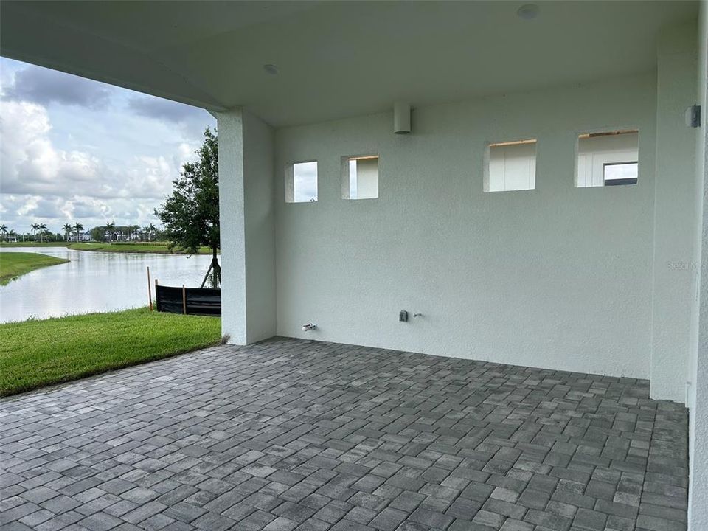
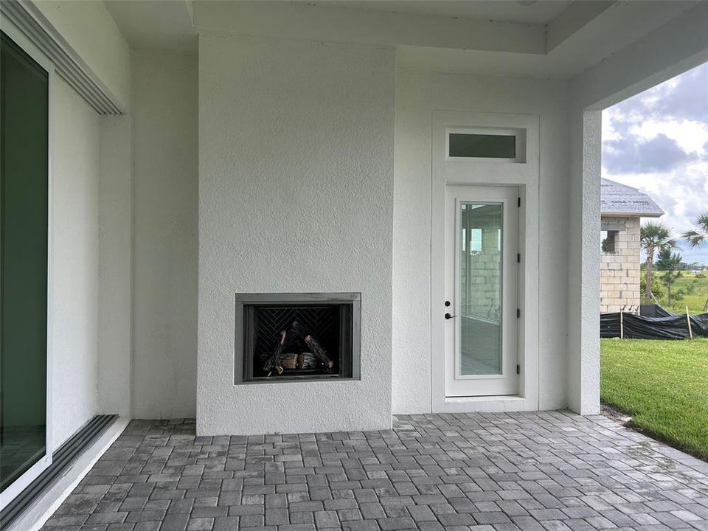
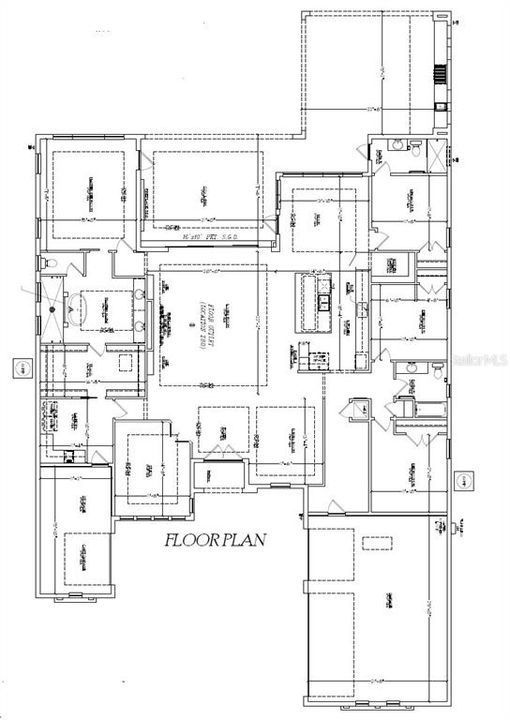
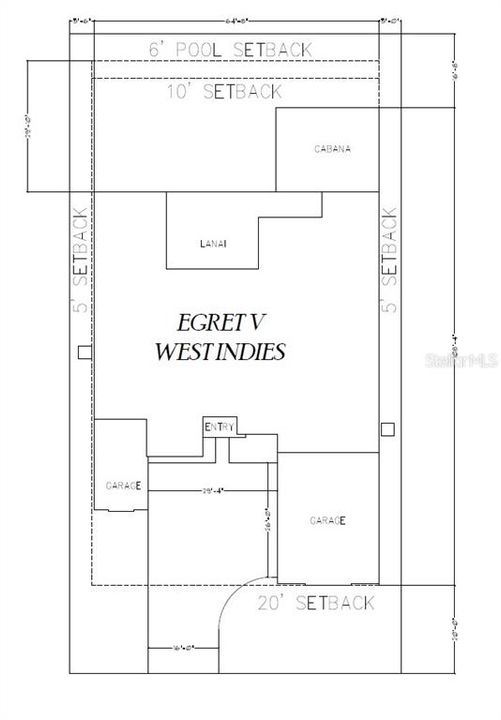
Under Construction. Welcome to the Egret V, a thoughtfully crafted and spacious four-bedroom, three-bathroom home that’s as functional as it is elegant. Spanning over 3,000 square feet, this layout is perfect for families, entertainers, and those who crave both privacy and open space. Imagine entering through the inviting foyer with its high tray ceiling that sets the tone for the elegance and openness that follows throughout the home. To your left, a flexible space awaits, ready to become a cozy study, home office, or even an additional bedroom, depending on your needs. The heart of the Egret V is its expansive living room, where natural light pours in through large windows, offering a warm and inviting atmosphere. The seamless flow between the living room, dining area, and deluxe kitchen makes entertaining a breeze, with the kitchen boasting premium finishes, a central island perfect for meal prep or casual dining, and all the modern conveniences you could want. Nearby, a charming nook area creates the perfect spot for morning coffee or casual family meals. Each of the bedrooms is generously sized and offers comfort and privacy. The master suite is a true retreat, featuring a 12-foot ceiling, ample room for a sitting area, and large windows that bring the outside in. You’ll appreciate the luxurious en-suite bathroom, which includes a soaking tub, a walk-in shower and access to the laundry room. Outdoor living is a highlight in the Egret V, with a spacious covered lanai that invites you to enjoy Florida’s beautiful weather year-round. Imagine summer evenings spent grilling, lounging, or hosting gatherings under the stars. The layout of this home allows for a seamless transition between indoor and outdoor spaces, enhancing the flow and providing a natural extension of the living area.

Ubicación

Florida VENICE 34293 Casa En Venta

Detalles

Tipo:
Residential
Estacionamiento:
Driveway / Garage Door Opener / Golf Cart Garage
Año de construcción:
2026
Lote:
0.30 Hectáreas
Calefacción:
Central
precio por sq. medidor:
$469
Enfriamiento:
Central Air
HOA:
$376

Valuation

Our model vs. what's actually selling nearby.
Estimate
$1,325,000
$997K – $1.5M
Confidence Low
List vs. estimate
$172K above estimate
List $1,497,430 · +13.0%
Our model says this listing is priced above recent comparable activity. Room to negotiate.
Price per sq ft
$468
+79.8% vs. city median $260
Based on
9 MLS comparables
Median of recent comparable listings. Sold comps use closing price, active listings use list price.

Destacados

Annual tax
$15,675
2026
HOA
$376/mo
24-Hour Guard, Cable TV, Internet
View
Trees/Woods, Water
Garage
3 car garage
Pets
Allowed
Más hechos y características
  • Piso

    • Luxury Vinyl

    Calefacción

    • Central

    Enfriamiento

    • Central Air

    Accesorios

    • Built-In Oven

    • Cooktop

    • Dishwasher

    • Disposal

    • Microwave

    • Range Hood

    • Tankless Water Heater

    Otras características interiores

    • High Ceilings

    • Living Room/Dining Room Combo

    • Open Floorplan

    • Solid Wood Cabinets

    • Tray Ceiling(s)

    Dormitorios y baños

    • Dormitorios: 4

    • Baños completos: 3

  • Estacionamiento

    • Driveway

    • Garage Door Opener

    • Golf Cart Garage

    Propiedad

    • Pisos: One

    • Características Exteriores: Irrigation System / Rain Gutters / Sidewalk

    Lote

    • Lote: 0.30 Hectáreas

    Otra Información de Propiedad

    • Número de Parcela: 0805140534

  • Tipo y estilo

    • Tipo de propiedad: Residential

    • Subtipo de propiedad: Single Family Residence

  • Utilidad

    • Cable Available

    • Electricity Connected

    • Natural Gas Connected

    • Sewer Connected

    • Sprinkler Recycled

    • Underground Utilities

    • Water Connected

  • Otra información financiera

    • HOA: $376

    • Frecuencia HOA: Monthly

    • Importe anual de impuestos: $15,675

  • Detalles de la fuente

    • MLS ID: O6431920

    Otros hechos

    • Materiales de construcción: Block / Stucco

    • Detalles de la fundación: Slab

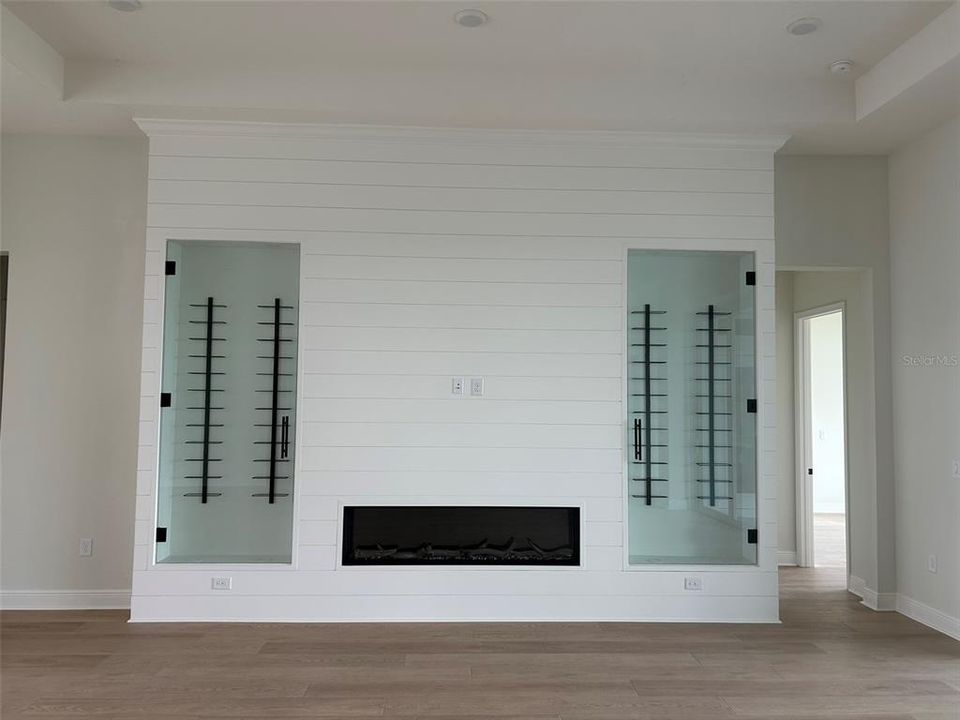
    • Características de la chimenea: Living Room / Outside

    • Características de lavandería: Electric Dryer Hookup / Gas Dryer Hookup / Inside / Laundry Room

    • Características del patio y el porche: Covered

    • Características de la ventana: Insulated Windows / Low-Emissivity Windows

    • Caras de dirección: Southwest

    • Estilo arquitectónico: Florida

    • Hogar: Si

    • Espacios de garaje: 3

    • Garaje adjunto: Si

    • Garaje: Si

    • Salón: 3193

    • Fuente de agua: Public

    • Tamaño de la parcela: 70 x 140

    • Nombre de subdivisión: PALMERA AT WELLEN PARK PHASE 2A

Consulta privada
Habla con el asesor de este inmueble.
Planos, documentos del HOA, comparables off-market, agendar una visita privada — un solo mensaje directo al especialista local.

Más como esta

En Venta
$1,089,990
Casa
4 camas · 3 baños · 2,922 sqft
PALMERA AT WELLEN PARK, VENICE
17644 FOXTAIL LOOP
En Venta
$1,350,000
Casa
4 camas · 4 baños · 3,254 sqft
SARASOTA NATIONAL PH 2A, VENICE
10908 BULLRUSH DRIVE
En Venta
$1,475,000
Casa
3 camas · 3 baños · 2,871 sqft
GRAN PLACE, VENICE
18045 HOME RUN DRIVE
En Venta
$1,130,000
Casa
3 camas · 3 baños · 2,797 sqft
BEACHWALK BY MANASOTA KEY PH, ENGLEWOOD
9982 BRIGHT WATER DRIVE
En Venta
$1,825,000
Casa
4 camas · 3 baños · 2,652 sqft
ENGLEWOOD FARM ACRES SUB, ENGLEWOOD
668 PALOMINO TRAIL
En Venta
$1,075,000
Casa
3 camas · 3 baños · 2,799 sqft
WELLEN PARK GOLF & COUNTRY CLUB PHASE 2, VENICE
17215 ALBATROSS ROAD
En Venta
$1,200,000
Casa
4 camas · 4 baños · 3,868 sqft
ISLANDWALK/THE WEST VLGS PH 8, VENICE
13356 VERANDI STREET
En Venta
$1,084,990
Casa
4 camas · 3 baños · 3,022 sqft
PALMERA AT WELLEN PARK, VENICE
17676 FOXTAIL LOOP

Mercado cerca de esta dirección

Conteos en vivo en la misma zona.
Ver todo

The multiple listing information is provided by the Stellar MLS from a copyrighted compilation of listings. The compilation of listings and each individual listing are ©2026-present Stellar MLS. All Rights Reserved. The information provided is for consumers' personal, noncommercial use and may not be used for any purpose other than to identify prospective properties consumers may be interested in purchasing. All properties are subject to prior sale or withdrawal. All information provided is deemed reliable but is not guaranteed accurate, and should be independently verified. Listing courtesy of: ICI SELECT REALTY