Недвижимость
Ознакомьтесь с нашими объявлениями
Продать дом
Бесплатная оценка дома
Контакты
Расскажите нам о своих потребностях
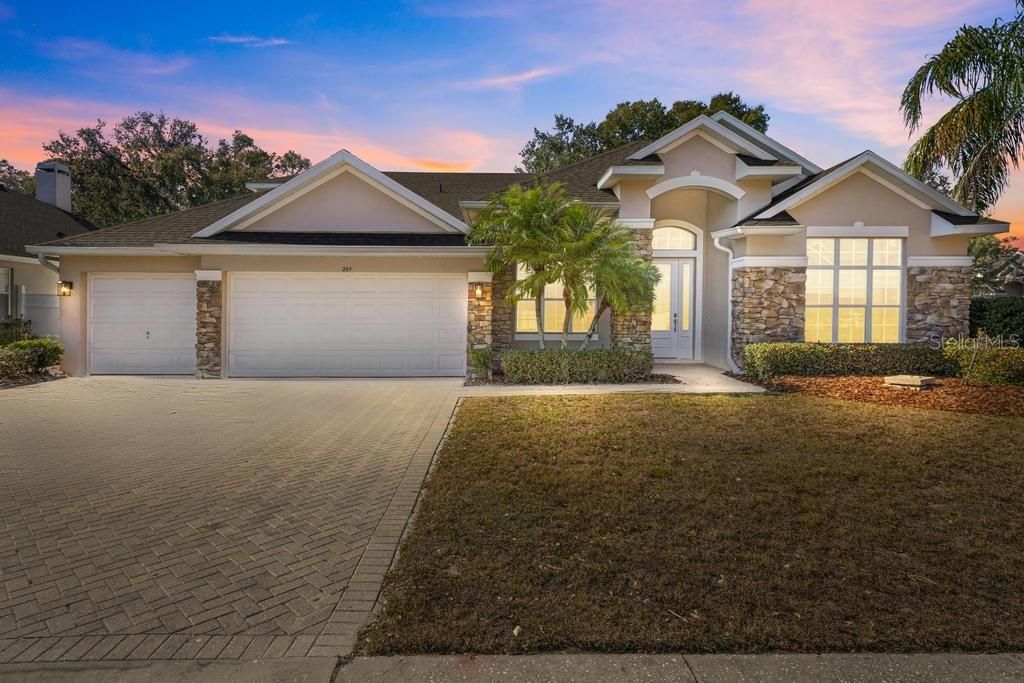
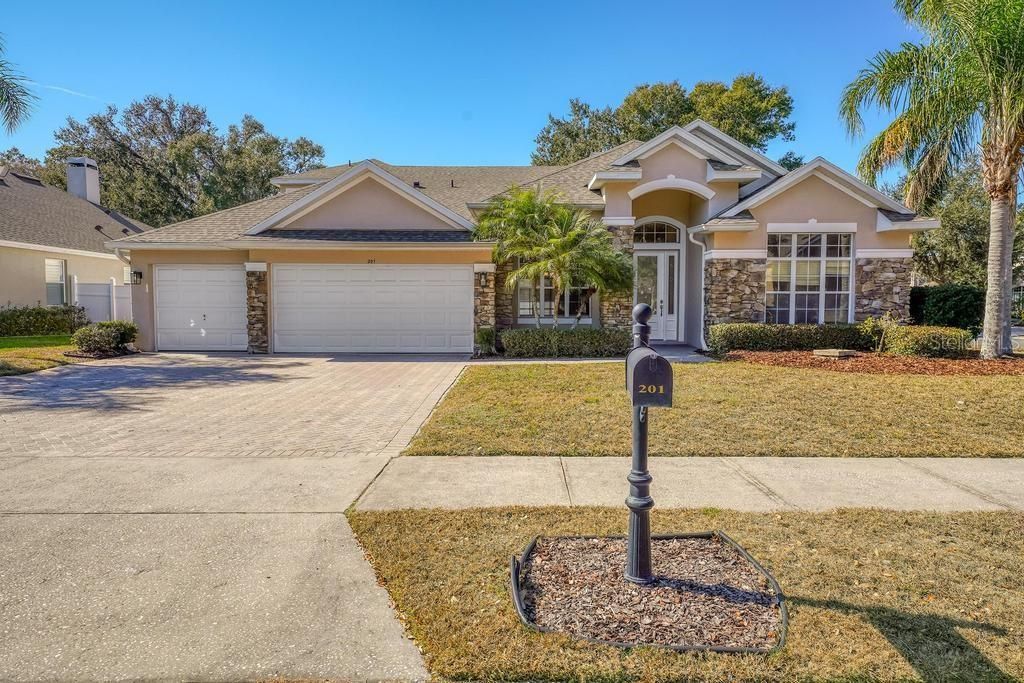
201 W BLUE WATER EDGE DRIVE

Дом Под контрактом
$540,000

BTC: 8.30769231

ETH: 283.81617121

-$80K (2026/07/02)
166 Дней
6 спален
4 ванн
3,549 кв.фт.

Обзор

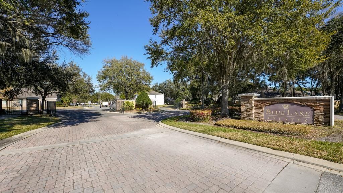
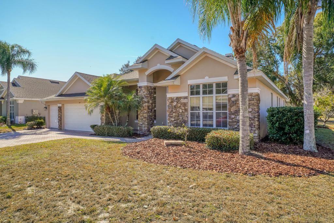
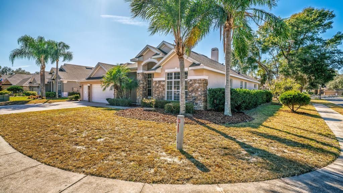
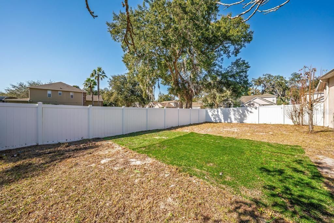
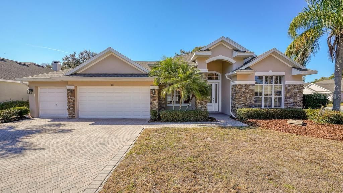
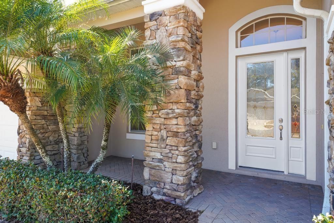
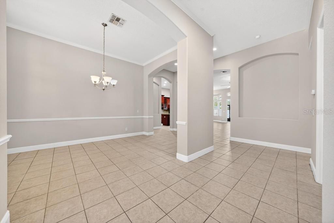
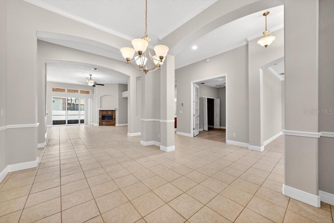
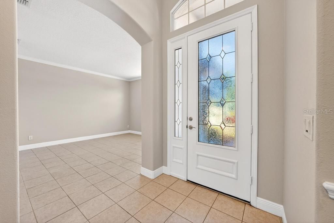
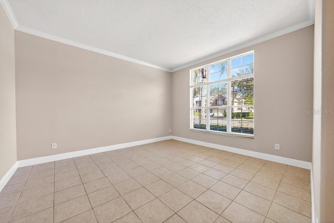
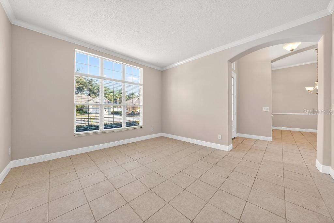
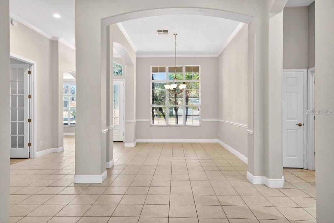
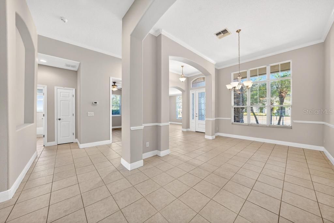
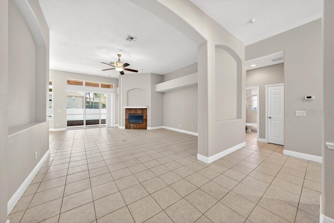
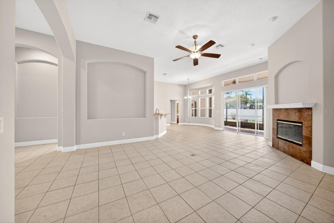
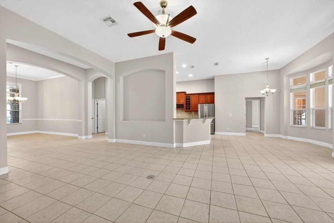
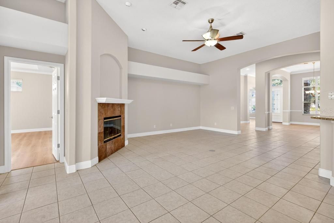
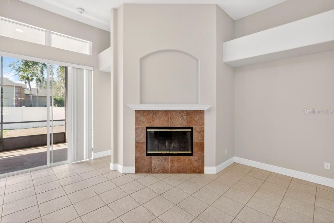
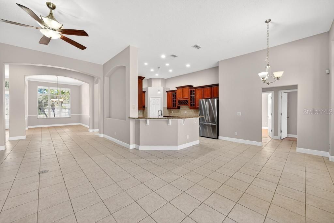
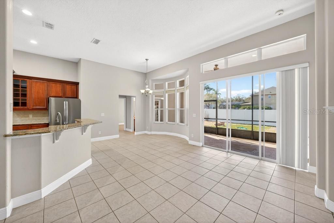
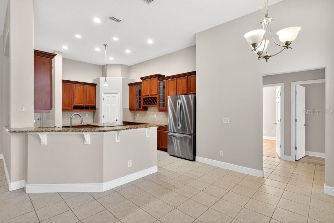
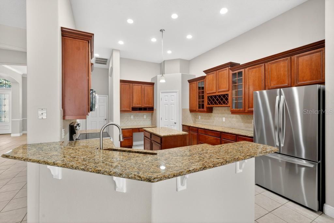
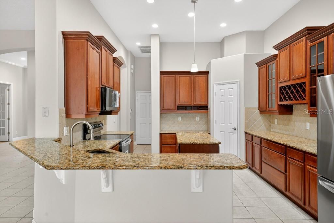
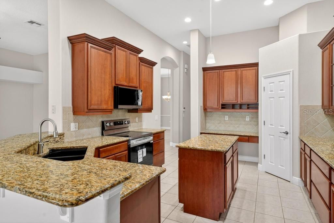
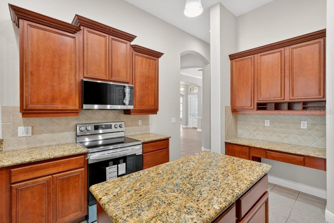
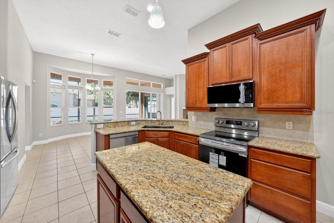
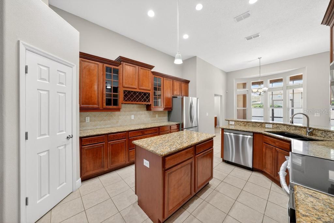
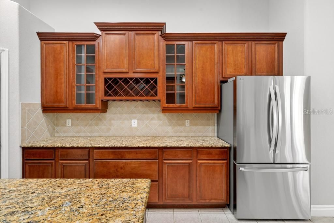
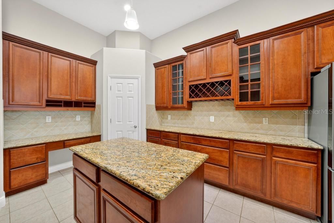
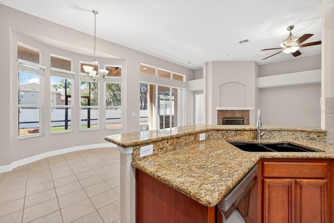
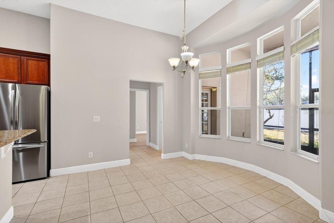
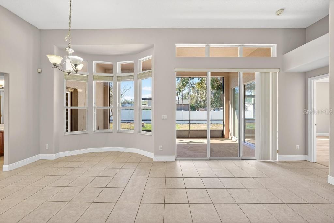
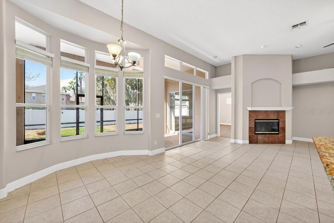
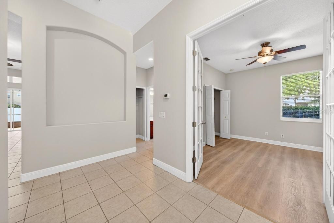
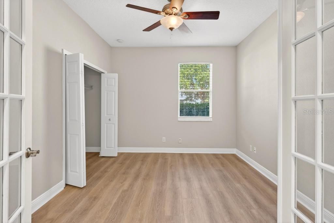
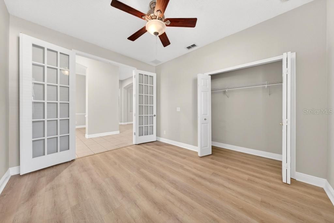
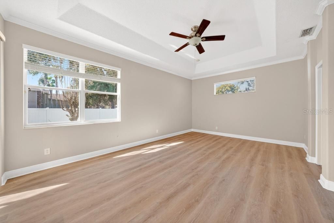
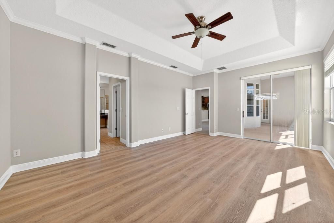
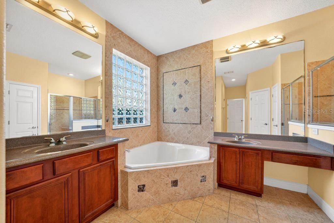
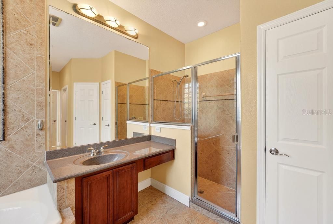
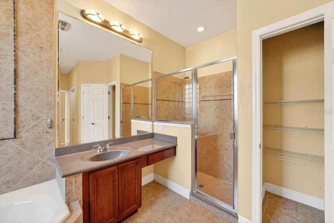
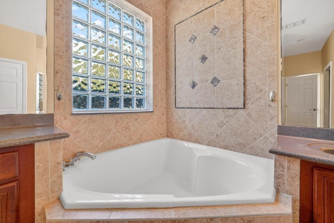
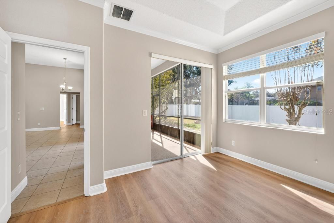
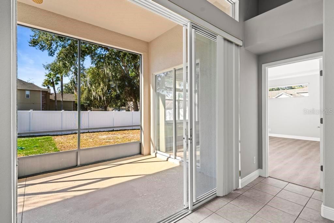
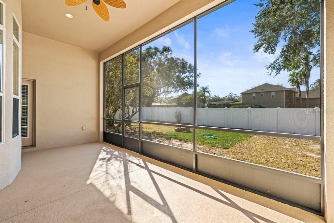
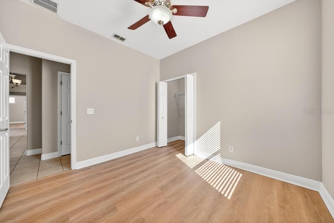
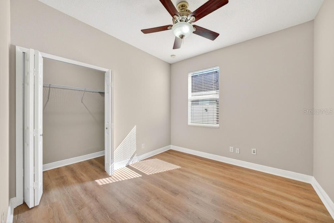
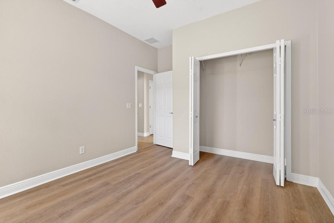
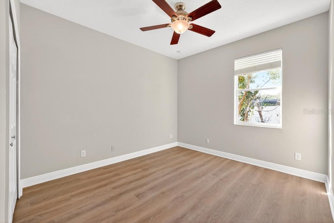
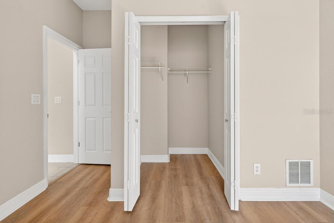
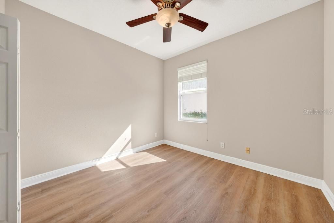
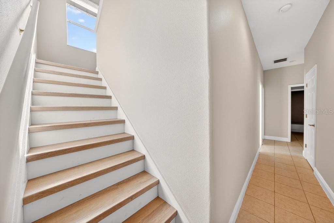
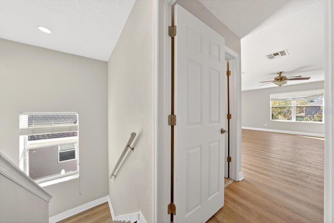
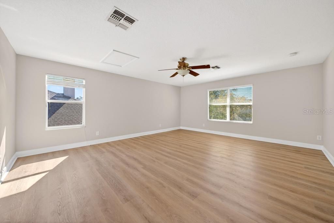
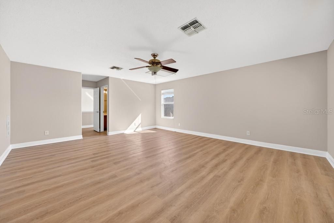
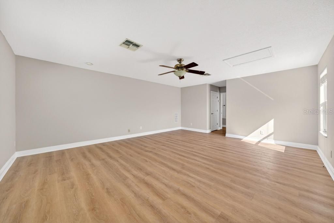
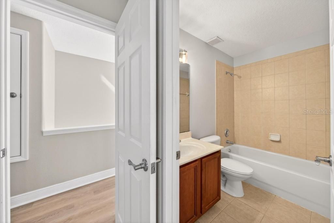
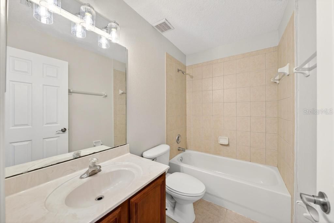
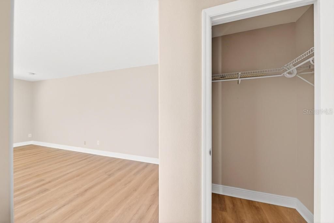
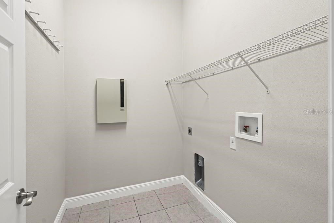
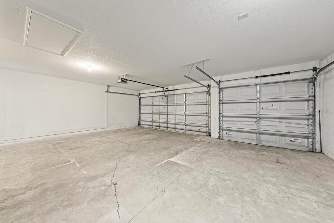
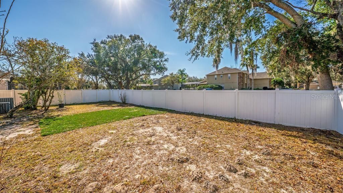
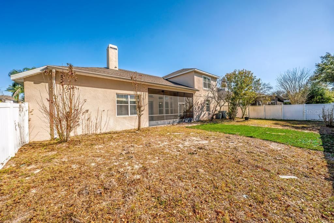
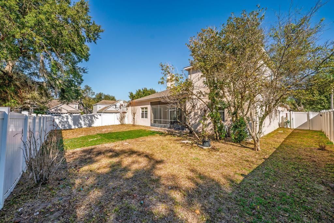
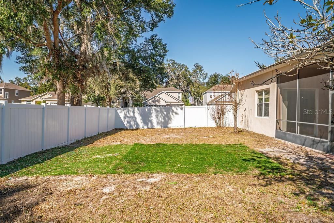
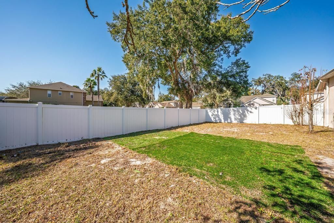
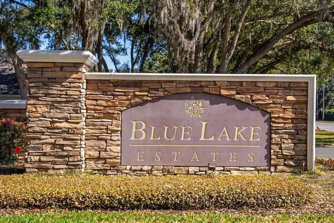
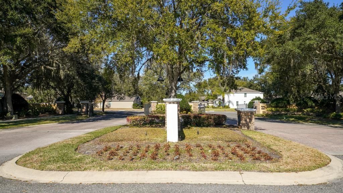
Under contract-accepting backup offers. Presented in Blue Lake Estate - Gated Community - Beautifully appointed and remodeled home with 6 Bedrooms! 2 Primary bedrooms with one located on the First Floor! 11 foot Ceilings. Crown Molding. Use the LARGE 2nd Floor as a Second Primary or Multi-Use Room: endless possibilities! Enter this spacious home into the large foyer passing the Formal Dining Room and Home Office or could use as a additional Family Room. French Doors into the 1st Bedroom or additional Office/Classroom Space. Living Room has a Wood Burning Fireplace and opens onto a screened back porch. Kithcen has all NEW LG Stainless Steel APPLIANCES in the kithcen and hardwood cabinets. Granite Counters, nice Pantry and Kitchen Island. Great counter space for you BAKERS or ENTERTAINERS! Breakfast bar for coffee or gathering and additional eatind Space also. First Floor Primary Bedroom has Dual Closets and a nicely appointed Primary Bath including Dual Sinks, Large Soak Tub, Walk0In Shower, Linen Closet and seperate Water Closet. Split Floor Plan gives everyone the privacy and space they want. 3 Bedrooms and a bath on the opposite side of home. Staircase at the end of hall leads to the 2nd Floor Space. Almost 600 Sq Ft upstairs - this offers a Space for just about anything you can think of and has its own Full Bath. Use as a 2nd EnSuite or Game Room, Family Room, Entertainment Area, endless possibilities! This Home Welcomes the Natural Light in and is bright and open. Indoor Laundry Room. 3 Space Attached Garage. Back Porch is Screened and Backyard is Fully Privacy Fenced. Tile and New Luxury Vinyl throughout. Gutters. New Hot Water Heater. Roof 2 Years

Локация

Детали

Тип:
Residential
Парковка:
Driveway / Garage Door Opener / Off Street
Год постройки:
2005
Лот:
0.25 Акров
Отопление:
Central
Цена/кв.фут:
$152
Охлаждение:
Central Air
HOA:
$661

Valuation

Our model vs. what's actually selling nearby.
Estimate
$399,999
$352K – $520K
Confidence Low
List vs. estimate
$140K above estimate
List $540,000 · +35.0%
Our model says this listing is priced above recent comparable activity. Room to negotiate.
Price per sq ft
$152
-28.3% vs. city median $212
Based on
5 MLS comparables
Median of recent comparable listings. Sold comps use closing price, active listings use list price.

Главное

Annual tax
$8,875
2025
HOA
$661/6mo
Garage
3 car garage
Pets
Allowed
Больше фактов и особенностей
  • Напольное покрытие

    • Luxury Vinyl

    Отопление

    • Central

    Охлаждение

    • Central Air

    Бытовая техника

    • Dishwasher

    • Electric Water Heater

    • Microwave

    • Range

    • Refrigerator

    Другие особенности интерьера

    • Ceiling Fan(s)

    • Crown Molding

    • High Ceilings

    • Open Floorplan

    • Primary Bedroom Main Floor

    • PrimaryBedroom Upstairs

    • Solid Surface Counters

    • Solid Wood Cabinets

    • Split Bedroom

    • Stone Counters

    • Thermostat

    • Walk-In Closet(s)

    Спальни и ванные комнаты

    • Спальни: 6

    • Полные ванные комнаты: 4

  • Парковка

    • Driveway

    • Garage Door Opener

    • Off Street

    Имущество

    • Этажи: Two

    • Особенности Экстерьера: Private Mailbox / Rain Gutters / Sidewalk / Sliding Doors

    Лот

    • Лот: 0.25 Акров

    Другая Информация о Недвижимости

    • Номер Земельного Участка: 071927025000007300

    • Зонирование: SR

  • Тип и стиль

    • Тип недвижимости: Residential

    • Подтип недвижимости: Single Family Residence

  • Общественное благосостояние

    • Electricity Available

    • Sewer Connected

    • Water Connected

  • Другая финансовая информация

    • HOA: $661

    • Частота HOA: Semi-Annually

    • Годовая сумма налога: $8,875

  • Детали источника

    • MLS ID: G5107322

    Другие факты

    • Строительные материалы: Block / Stucco / Wood Frame

    • Детали фундамента: Slab

    • Особенности камина: Wood Burning

    • Особенности прачечной: Electric Dryer Hookup / Inside / Laundry Room / Washer Hookup

    • Особенности лота: City Lot

    • Особенности двора и крыльца: Covered / Rear Porch / Screened

    • Направленные лица: East

    • Архитектурный стиль: Contemporary

    • Камин: Да

    • Мест в гараже: 3

    • Прикрепленный гараж: Да

    • Гараж: Да

    • Жилая площадь: 3549

    • Источник воды: Public

    • Название подразделения: BLUE LAKE ESTATES

Частный запрос
Поговорите со специалистом по этому объекту.
Планировки, HOA-документы, off-market сравнимые объекты, частный показ — одно сообщение напрямую локальному специалисту.

Ещё такие

Новое
Под контрактом
$410,000
Дом
3 спален · 2 ванн · 2,015 кв.фт.
EUSTIS LAKE WOODWARD ESTATES, EUSTIS
2991 LAKE WOODWARD DRIVE
Новое
Под контрактом
$434,900
Дом
3 спален · 2 ванн · 1,601 кв.фт.
MOUNT DORA DONNELLY VILLAGE, MOUNT DORA
2003 DONNELLY PLACE
Новое
Под контрактом
$669,000
Дом
3 спален · 3 ванн · 2,629 кв.фт.
MOUNT DORA COUNTRY CLUB MOUNT DORA PH 02-2, MOUNT DORA
5011 GREENBRIAR TRAIL
Новое
Под контрактом
$479,000
6 спален · 4 ванн · 2,634 кв.фт.
ACREAGE & UNREC, EUSTIS
67 GLOVER STREET
Новое
Под контрактом
$599,900
Дом
3 спален · 2 ванн · 2,314 кв.фт.
LAKE JOANNA ESTATES, EUSTIS
1215 GRAY COURT
Новое
Под контрактом
$549,900
Дом
3 спален · 2 ванн · 2,285 кв.фт.
LAKES OF MOUNT DORA, MOUNT DORA
8732 PROVIDENCE COURT
Под контрактом
$650,000
Дом
4 спален · 2 ванн · 2,346 кв.фт.
ACREAGE & UNREC, EUSTIS
36343 CALHOUN ROAD
Под контрактом
$396,500
Дом
3 спален · 2 ванн · 1,611 кв.фт.
MT DORA COUNTRY CLUB MT DORA PH 02-8, MOUNT DORA
8031 ARCADIAN COURT

Рынок вокруг этого адреса

Актуальные данные по району.
Смотреть все

The multiple listing information is provided by the Stellar MLS from a copyrighted compilation of listings. The compilation of listings and each individual listing are ©2026-present Stellar MLS. All Rights Reserved. The information provided is for consumers' personal, noncommercial use and may not be used for any purpose other than to identify prospective properties consumers may be interested in purchasing. All properties are subject to prior sale or withdrawal. All information provided is deemed reliable but is not guaranteed accurate, and should be independently verified. Listing courtesy of: LPT REALTY, LLC