Vender tu casa
Valoración gratuita de tu hogar
Contacto
Cuéntenos sobre sus necesidades
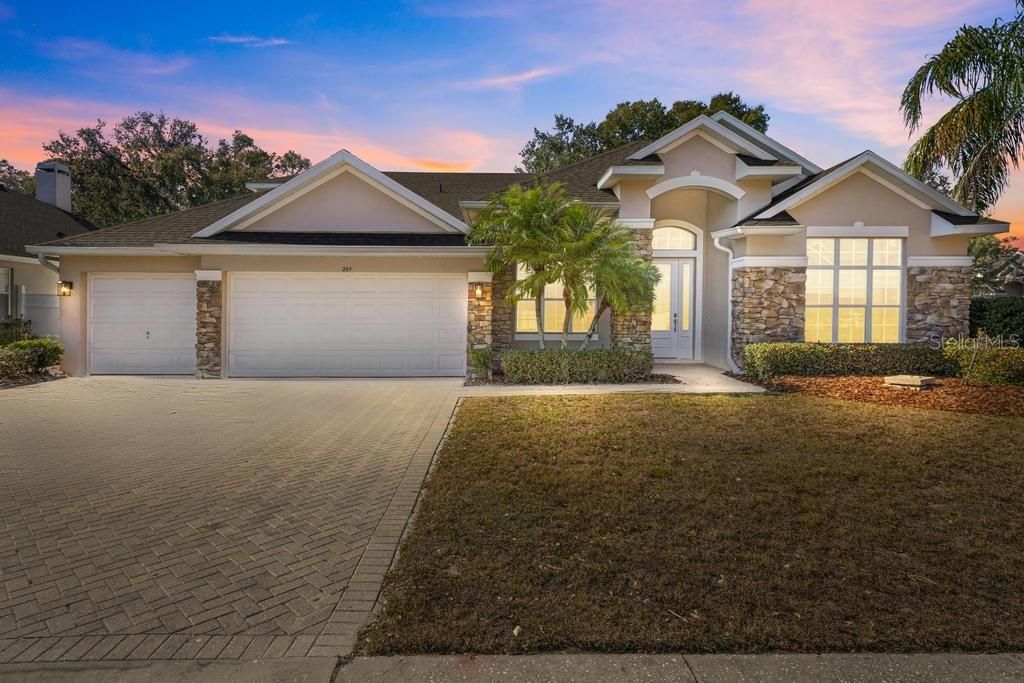
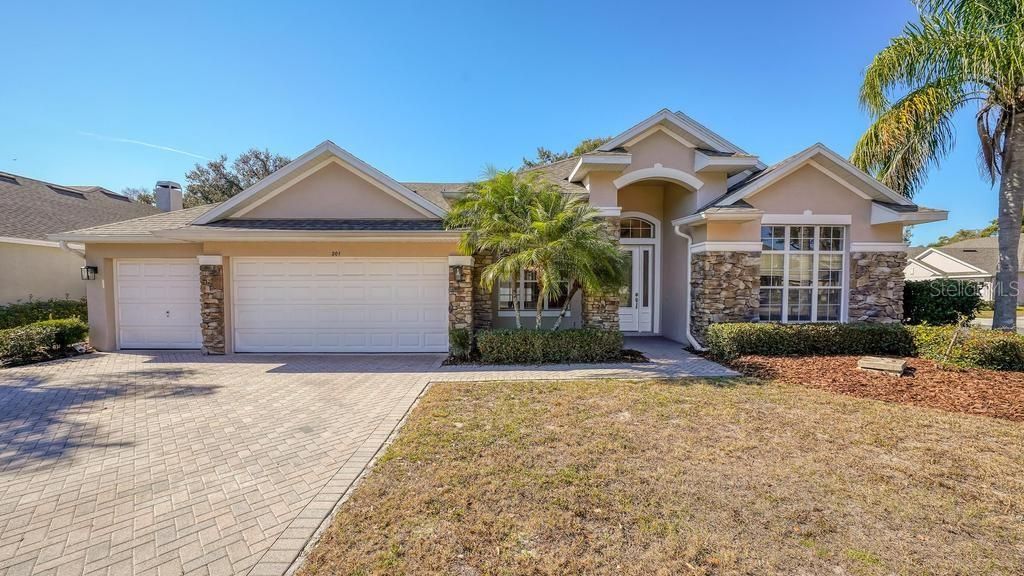
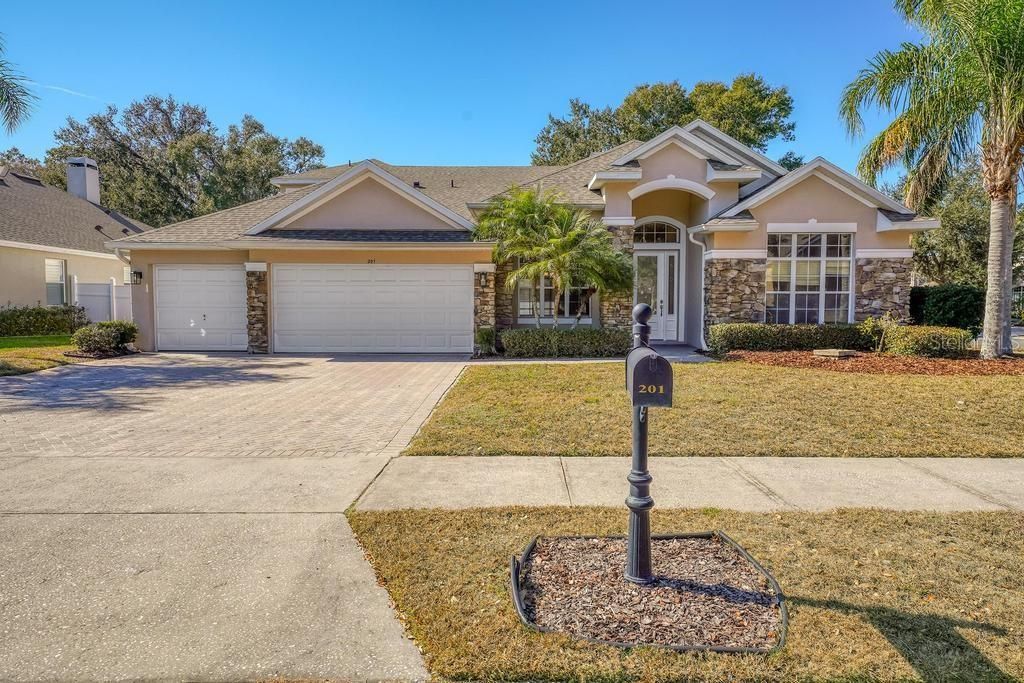
201 W BLUE WATER EDGE DRIVE

Casa Activo con contrato
$540,000

BTC: 8.30769231

ETH: 283.81617121

-$80K (2026/07/02)
166 días
6 camas
4 baños
3,549 sqft

Visión general

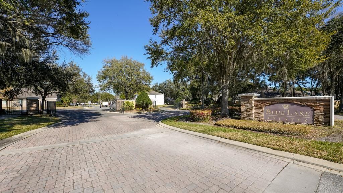
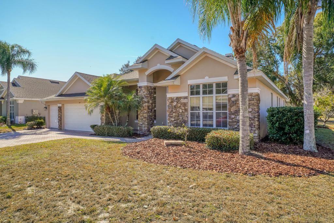
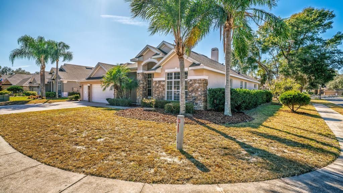
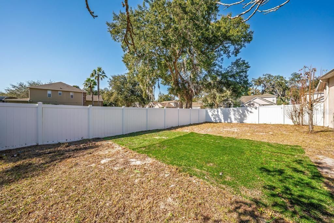
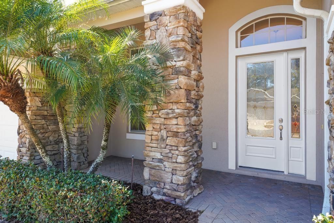
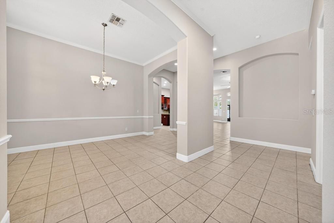
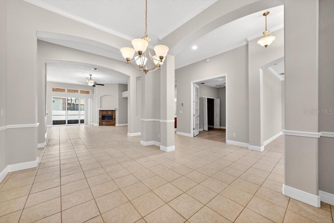
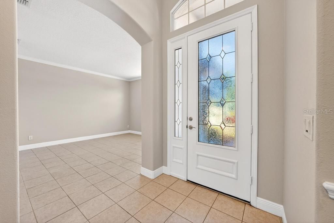
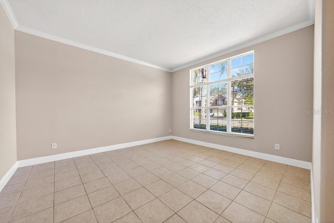
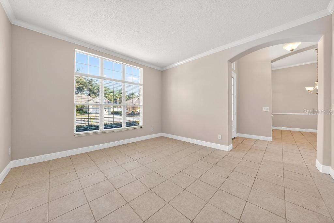
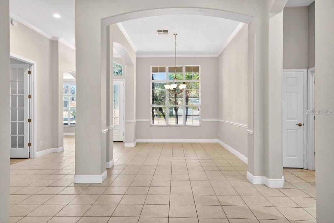
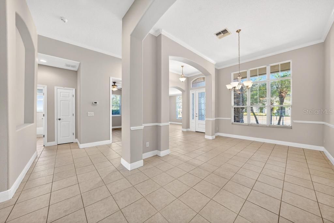
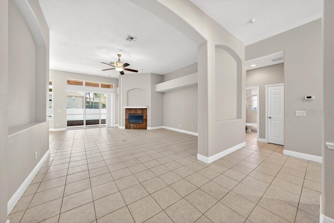
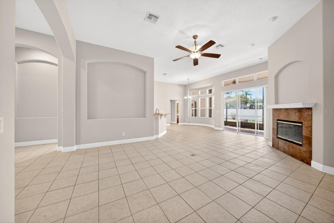
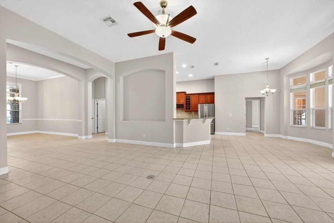
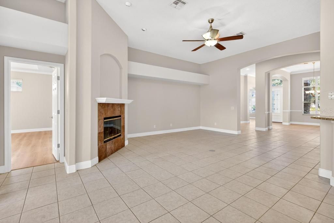
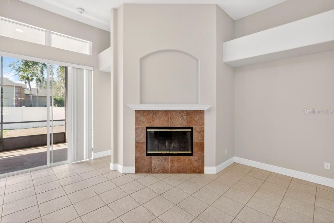
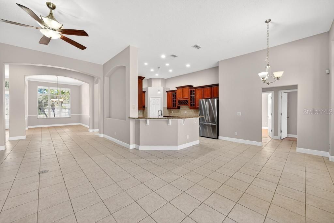
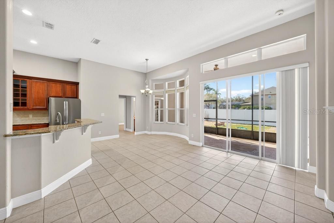
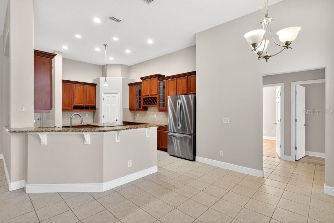
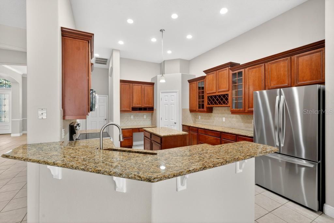
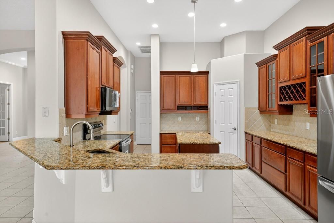
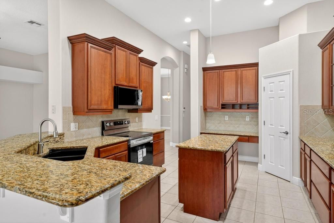
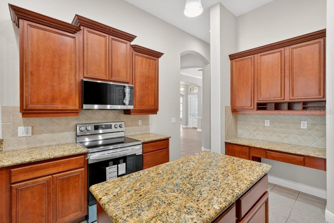
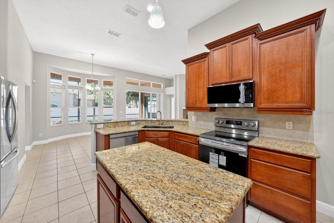
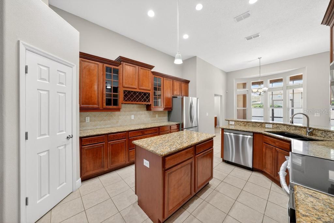
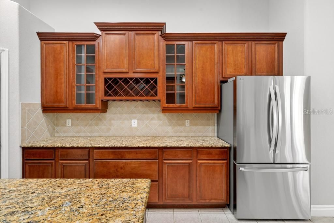
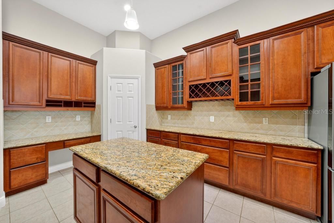
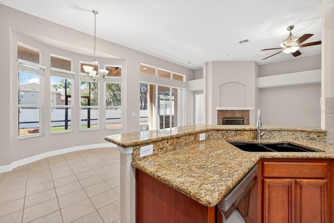
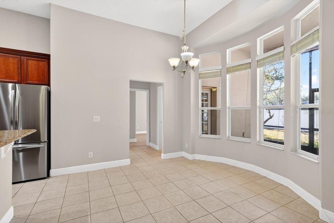
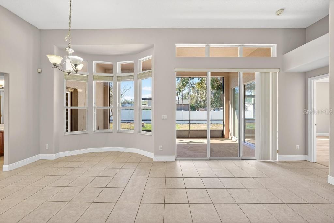
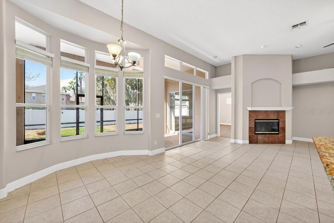
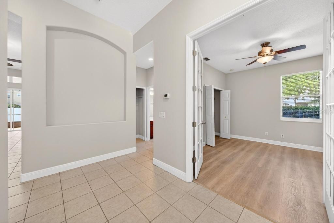
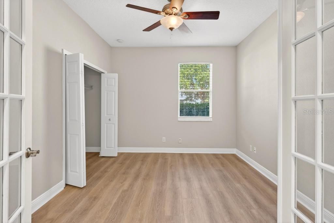
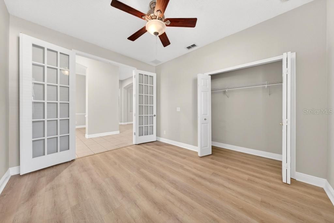
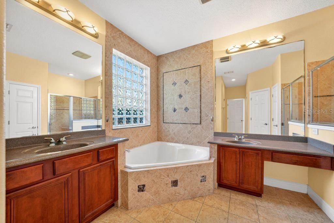
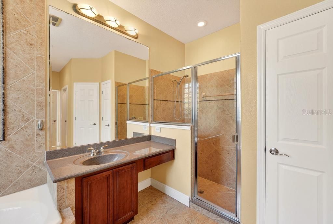
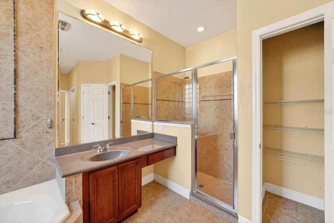
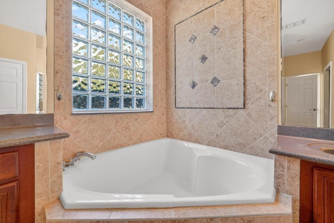
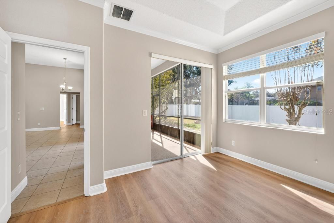
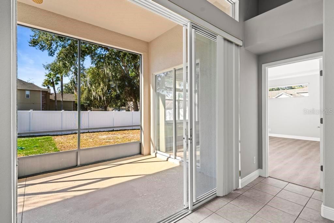
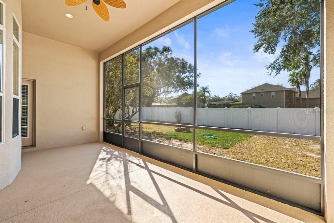
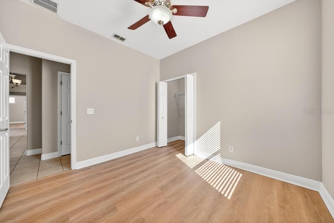
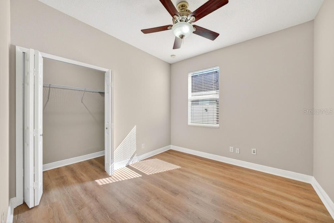
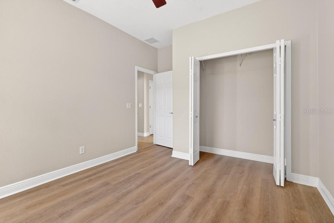
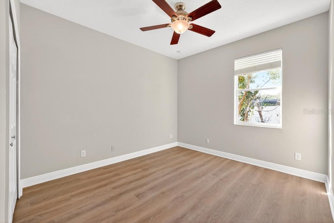
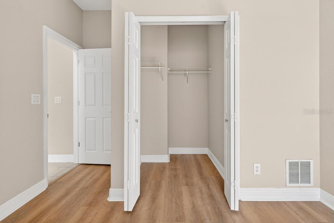
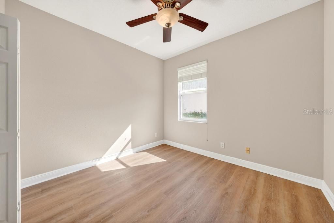
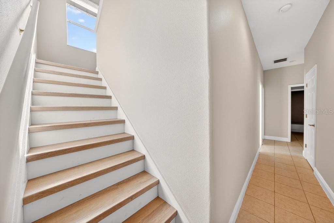
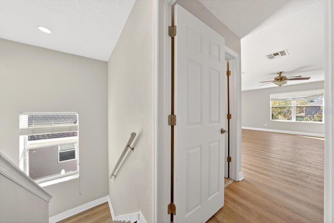
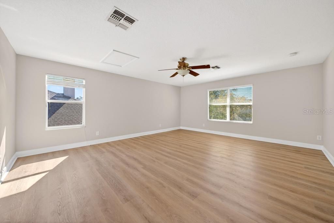
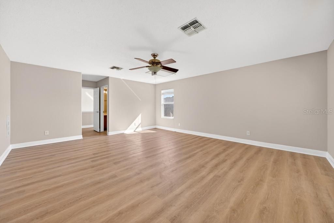
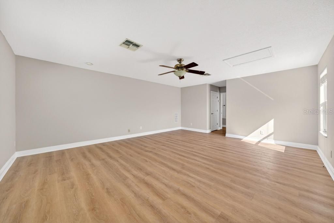
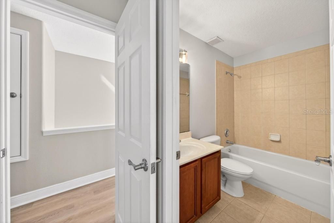
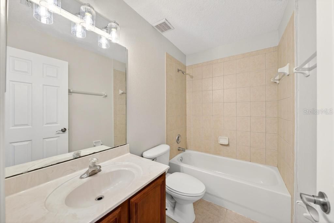
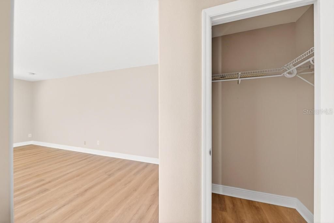
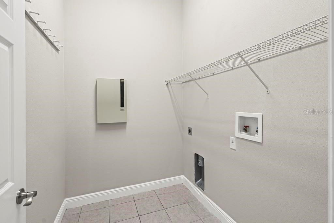
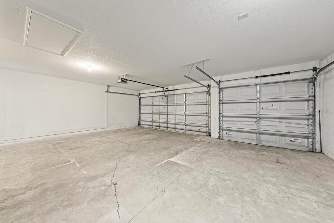
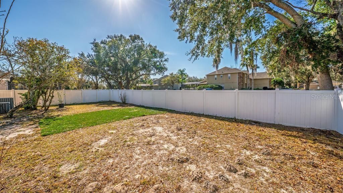
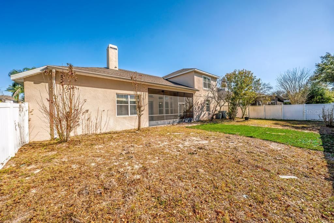
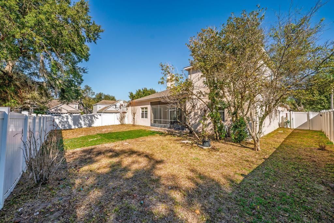
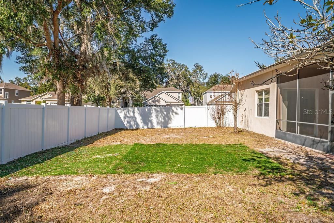
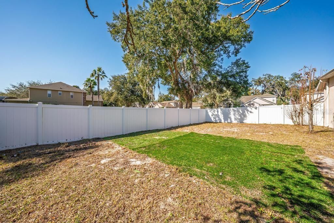
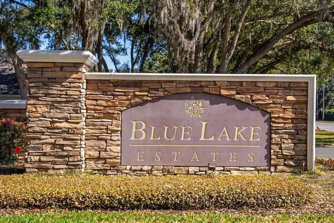
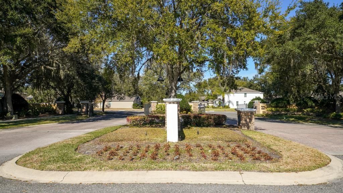
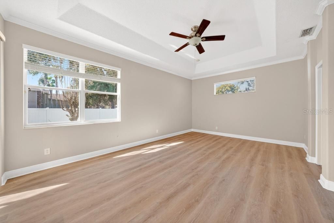
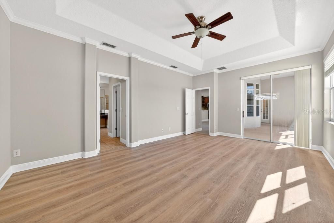
Under contract-accepting backup offers. Presented in Blue Lake Estate - Gated Community - Beautifully appointed and remodeled home with 6 Bedrooms! 2 Primary bedrooms with one located on the First Floor! 11 foot Ceilings. Crown Molding. Use the LARGE 2nd Floor as a Second Primary or Multi-Use Room: endless possibilities! Enter this spacious home into the large foyer passing the Formal Dining Room and Home Office or could use as a additional Family Room. French Doors into the 1st Bedroom or additional Office/Classroom Space. Living Room has a Wood Burning Fireplace and opens onto a screened back porch. Kithcen has all NEW LG Stainless Steel APPLIANCES in the kithcen and hardwood cabinets. Granite Counters, nice Pantry and Kitchen Island. Great counter space for you BAKERS or ENTERTAINERS! Breakfast bar for coffee or gathering and additional eatind Space also. First Floor Primary Bedroom has Dual Closets and a nicely appointed Primary Bath including Dual Sinks, Large Soak Tub, Walk0In Shower, Linen Closet and seperate Water Closet. Split Floor Plan gives everyone the privacy and space they want. 3 Bedrooms and a bath on the opposite side of home. Staircase at the end of hall leads to the 2nd Floor Space. Almost 600 Sq Ft upstairs - this offers a Space for just about anything you can think of and has its own Full Bath. Use as a 2nd EnSuite or Game Room, Family Room, Entertainment Area, endless possibilities! This Home Welcomes the Natural Light in and is bright and open. Indoor Laundry Room. 3 Space Attached Garage. Back Porch is Screened and Backyard is Fully Privacy Fenced. Tile and New Luxury Vinyl throughout. Gutters. New Hot Water Heater. Roof 2 Years
Ubicación

Detalles

Tipo:
Residential
Estacionamiento:
Driveway / Garage Door Opener / Off Street
Año de construcción:
2005
Lote:
0.25 Hectáreas
Calefacción:
Central
precio por sq. medidor:
$152
Enfriamiento:
Central Air
HOA:
$661

Valuation

Our model vs. what's actually selling nearby.
Estimate
$399,999
$352K – $520K
Confidence Low
List vs. estimate
$140K above estimate
List $540,000 · +35.0%
Our model says this listing is priced above recent comparable activity. Room to negotiate.
Price per sq ft
$152
-28.3% vs. city median $212
Based on
5 MLS comparables
Median of recent comparable listings. Sold comps use closing price, active listings use list price.

Destacados

Annual tax
$8,875
2025
HOA
$661/6mo
Garage
3 car garage
Pets
Allowed
Más hechos y características
  • Piso

    • Luxury Vinyl

    Calefacción

    • Central

    Enfriamiento

    • Central Air

    Accesorios

    • Dishwasher

    • Electric Water Heater

    • Microwave

    • Range

    • Refrigerator

    Otras características interiores

    • Ceiling Fan(s)

    • Crown Molding

    • High Ceilings

    • Open Floorplan

    • Primary Bedroom Main Floor

    • PrimaryBedroom Upstairs

    • Solid Surface Counters

    • Solid Wood Cabinets

    • Split Bedroom

    • Stone Counters

    • Thermostat

    • Walk-In Closet(s)

    Dormitorios y baños

    • Dormitorios: 6

    • Baños completos: 4

  • Estacionamiento

    • Driveway

    • Garage Door Opener

    • Off Street

    Propiedad

    • Pisos: Two

    • Características Exteriores: Private Mailbox / Rain Gutters / Sidewalk / Sliding Doors

    Lote

    • Lote: 0.25 Hectáreas

    Otra Información de Propiedad

    • Número de Parcela: 071927025000007300

    • Zonificación: SR

  • Tipo y estilo

    • Tipo de propiedad: Residential

    • Subtipo de propiedad: Single Family Residence

  • Utilidad

    • Electricity Available

    • Sewer Connected

    • Water Connected

  • Otra información financiera

    • HOA: $661

    • Frecuencia HOA: Semi-Annually

    • Importe anual de impuestos: $8,875

  • Detalles de la fuente

    • MLS ID: G5107322

    Otros hechos

    • Materiales de construcción: Block / Stucco / Wood Frame

    • Detalles de la fundación: Slab

    • Características de la chimenea: Wood Burning

    • Características de lavandería: Electric Dryer Hookup / Inside / Laundry Room / Washer Hookup

    • Características del lote: City Lot

    • Características del patio y el porche: Covered / Rear Porch / Screened

    • Caras de dirección: East

    • Estilo arquitectónico: Contemporary

    • Hogar: Si

    • Espacios de garaje: 3

    • Garaje adjunto: Si

    • Garaje: Si

    • Salón: 3549

    • Fuente de agua: Public

    • Nombre de subdivisión: BLUE LAKE ESTATES

Consulta privada
Habla con el asesor de este inmueble.
Planos, documentos del HOA, comparables off-market, agendar una visita privada — un solo mensaje directo al especialista local.

Más como esta

Nuevo
Activo con contrato
$410,000
Casa
3 camas · 2 baños · 2,015 sqft
EUSTIS LAKE WOODWARD ESTATES, EUSTIS
2991 LAKE WOODWARD DRIVE
Nuevo
Activo con contrato
$434,900
Casa
3 camas · 2 baños · 1,601 sqft
MOUNT DORA DONNELLY VILLAGE, MOUNT DORA
2003 DONNELLY PLACE
Nuevo
Activo con contrato
$669,000
Casa
3 camas · 3 baños · 2,629 sqft
MOUNT DORA COUNTRY CLUB MOUNT DORA PH 02-2, MOUNT DORA
5011 GREENBRIAR TRAIL
Nuevo
Activo con contrato
$479,000
6 camas · 4 baños · 2,634 sqft
ACREAGE & UNREC, EUSTIS
67 GLOVER STREET
Nuevo
Activo con contrato
$599,900
Casa
3 camas · 2 baños · 2,314 sqft
LAKE JOANNA ESTATES, EUSTIS
1215 GRAY COURT
Nuevo
Activo con contrato
$549,900
Casa
3 camas · 2 baños · 2,285 sqft
LAKES OF MOUNT DORA, MOUNT DORA
8732 PROVIDENCE COURT
Activo con contrato
$650,000
Casa
4 camas · 2 baños · 2,346 sqft
ACREAGE & UNREC, EUSTIS
36343 CALHOUN ROAD
Activo con contrato
$396,500
Casa
3 camas · 2 baños · 1,611 sqft
MT DORA COUNTRY CLUB MT DORA PH 02-8, MOUNT DORA
8031 ARCADIAN COURT

Mercado cerca de esta dirección

Conteos en vivo en la misma zona.
Ver todo

The multiple listing information is provided by the Stellar MLS from a copyrighted compilation of listings. The compilation of listings and each individual listing are ©2026-present Stellar MLS. All Rights Reserved. The information provided is for consumers' personal, noncommercial use and may not be used for any purpose other than to identify prospective properties consumers may be interested in purchasing. All properties are subject to prior sale or withdrawal. All information provided is deemed reliable but is not guaranteed accurate, and should be independently verified. Listing courtesy of: LPT REALTY, LLC