Недвижимость
Ознакомьтесь с нашими объявлениями
Продать дом
Бесплатная оценка дома
Контакты
Расскажите нам о своих потребностях

20927 QUARTERLY PARKWAY

Дом На продажу
$1,395,000

BTC: 21.71206226

ETH: 733.19177564

19 Дней
4 спален
3 ванн
2,600 кв.фт.

Обзор

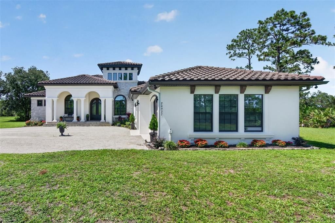
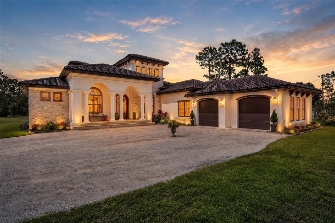
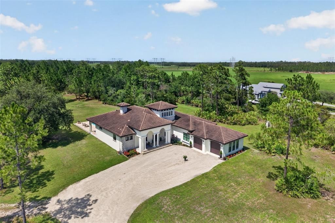
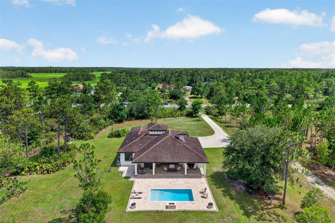
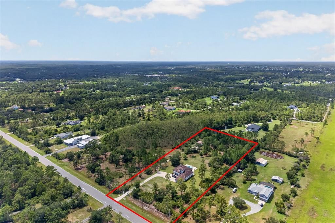
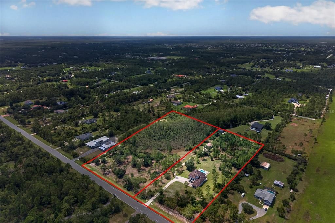
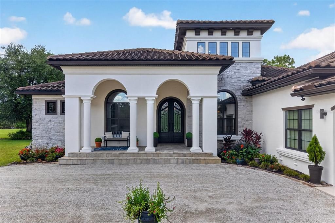
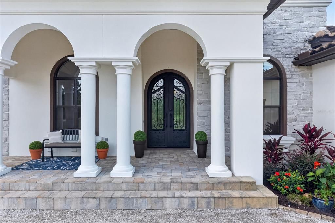
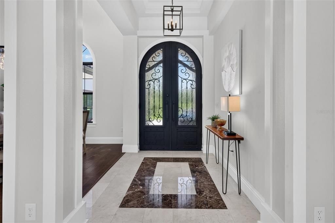
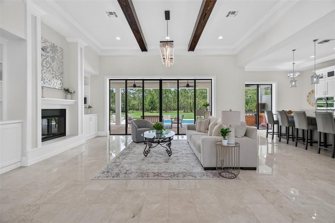
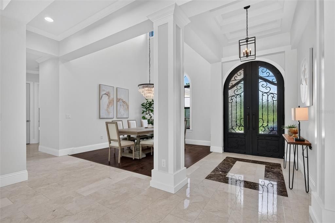
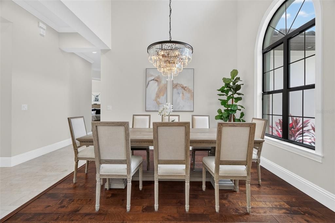
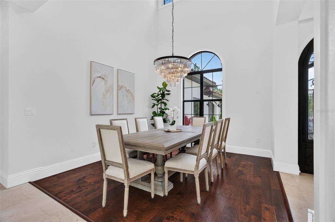
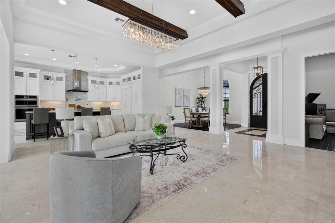
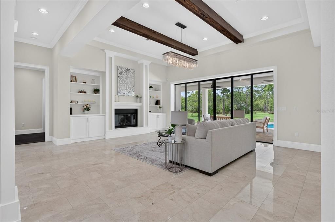
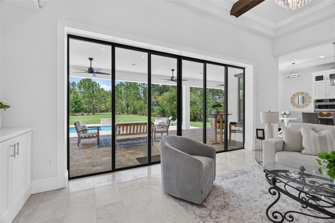
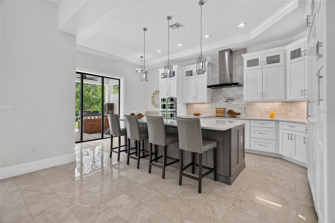
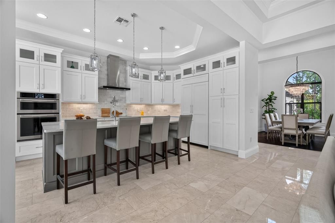
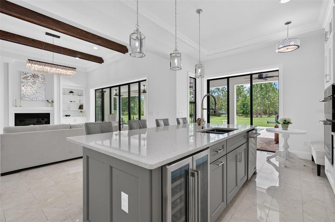
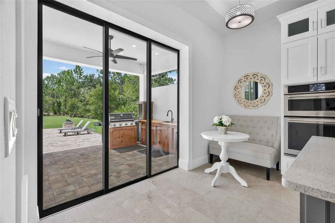
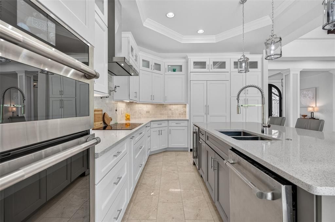
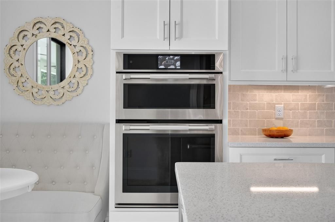
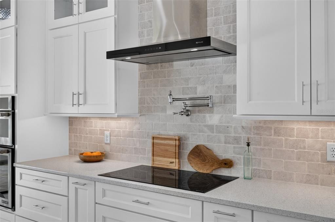
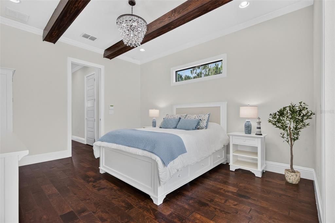
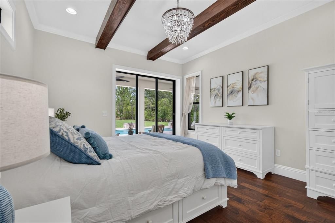
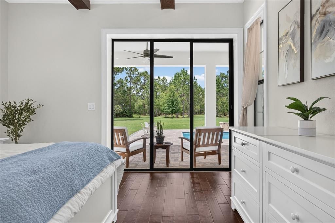
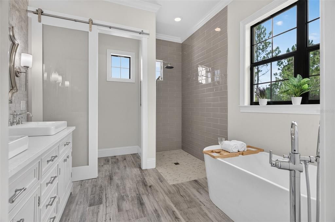
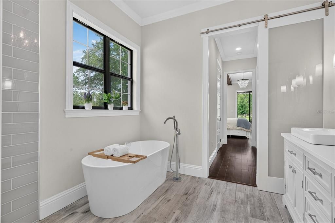
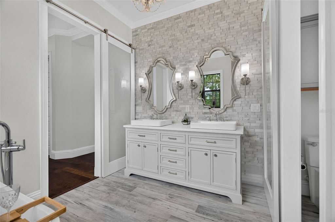
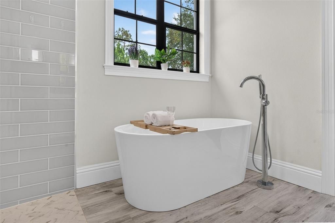
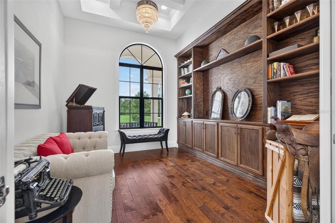
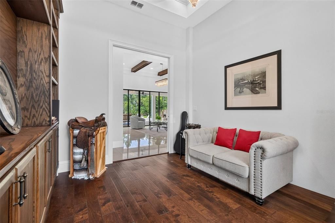
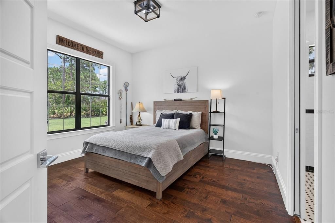
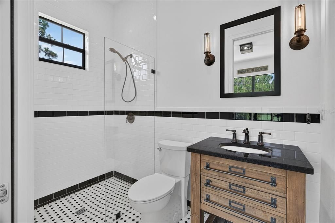
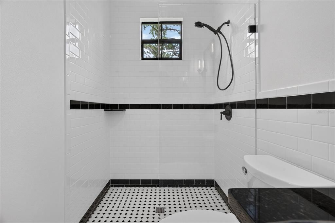
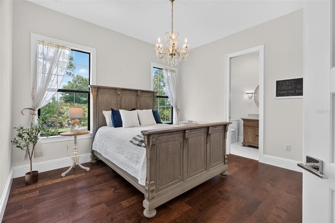
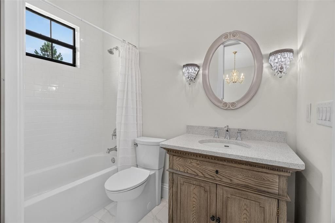
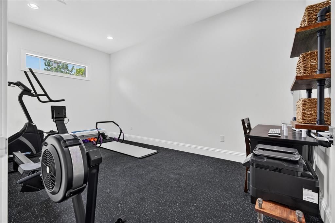
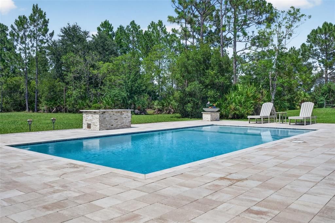
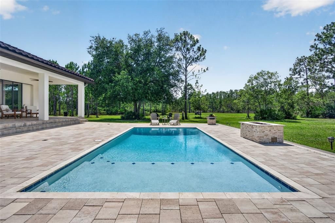
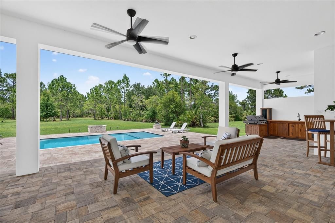
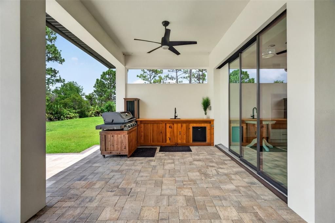
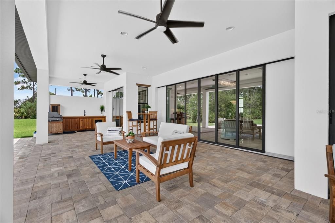
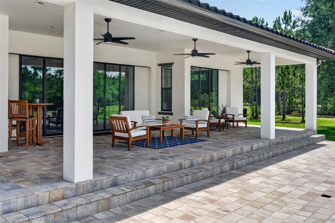
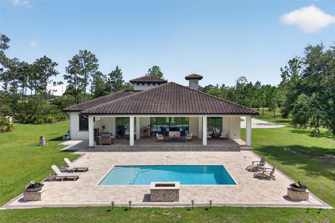
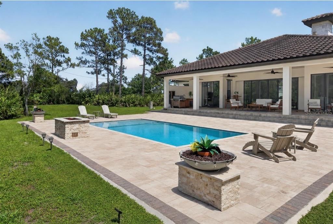
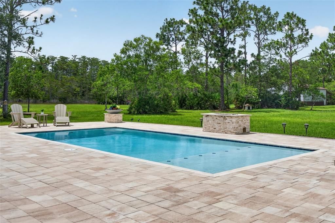
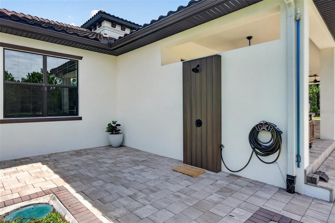
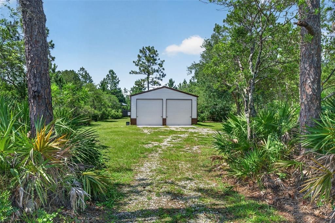
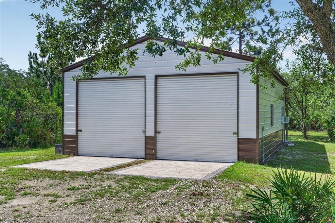
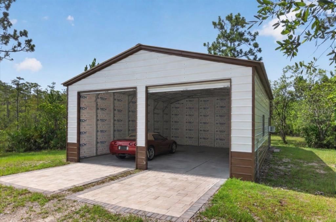
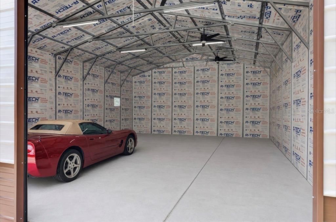
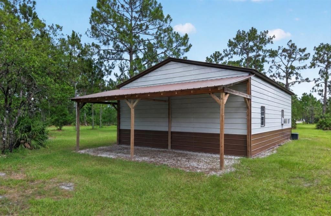
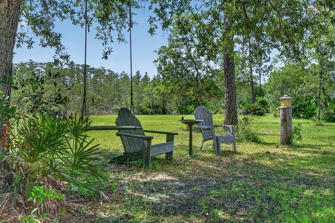
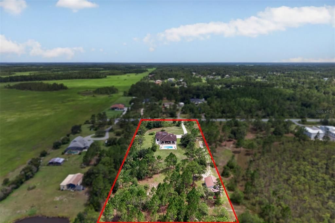
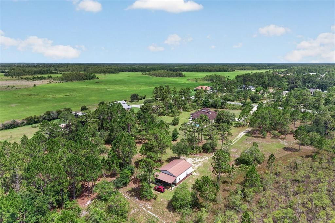
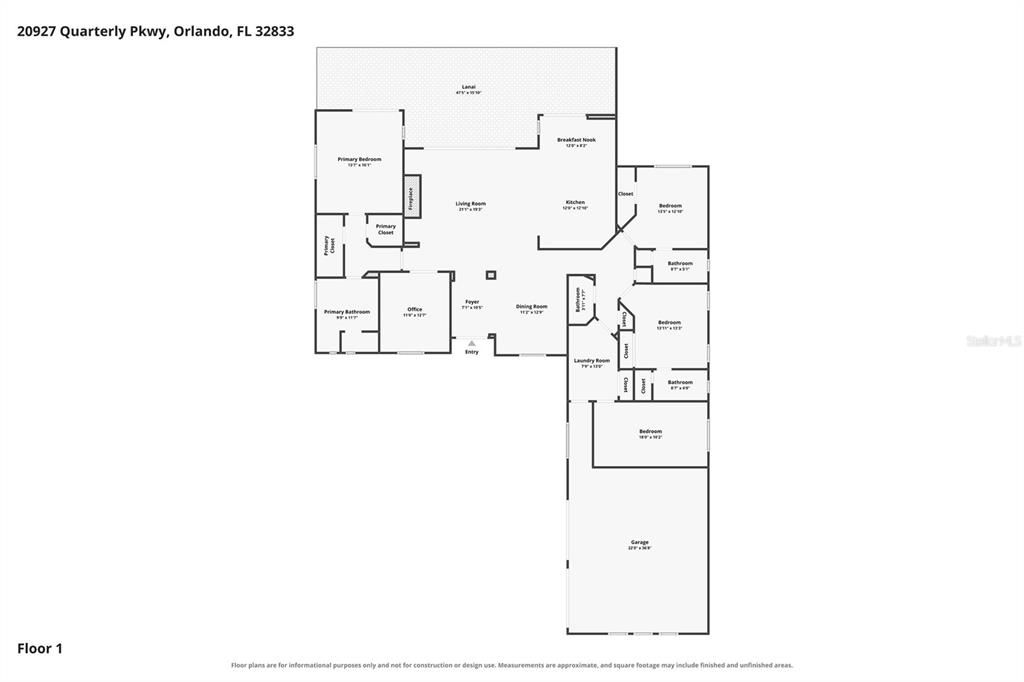
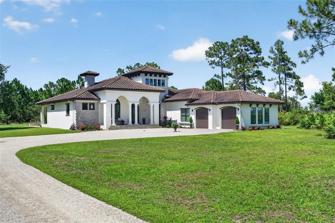
One of Wedgefield's premier estate properties, this extraordinary Mediterranean-inspired custom residence is privately nestled on 3.52 acres with no wetlands along one of the community's peaceful dead-end streets. Impeccably maintained, this exceptional home blends timeless architecture with modern luxury while offering the privacy and freedom that define Central Florida estate living. Conveniently located just 30 minutes from Orlando International Airport, Downtown Orlando, Port Canaveral, Florida's beautiful east coast beaches, and Orlando's world-famous attractions, this remarkable property truly offers the best of both worlds. A stately automatic gated entrance welcomes you home, where grand custom double wrought-iron entry doors create an unforgettable first impression. Inside, soaring 12' ceilings and a spectacular 20' ceiling in the formal dining room create a dramatic sense of space, while marble flooring throughout the main living areas, wood plank flooring in the bedrooms, designer lighting, and carefully selected finishes create a warm yet sophisticated atmosphere. The thoughtfully designed floor plan offers four bedrooms, three-and-a-half bathrooms, and a dedicated executive office with custom built-in bookcases. Three bedrooms feature private en-suite bathrooms, while the fourth provides exceptional flexibility as a home gym, guest suite, or additional office. The chef's kitchen showcases premium JennAir appliances, including a cabinet-panel refrigerator, a pot filler, expansive center island, abundant custom cabinetry, and a casual dining area overlooking the outdoor living spaces. The inviting living room is centered around a gas fireplace framed by custom built-in bookcases, while handcrafted wood beams accent the tray ceilings in both the living room and luxurious primary suite. The spa-inspired primary bath offers a freestanding soaking tub, oversized walk-in shower, and dual vanities. 8' sliding glass doors seamlessly connect the interior to an expansive paver lanai overlooking a heated saltwater pool. An outdoor kitchenette, gas fire pit, outdoor shower, and generous paver entertaining spaces create the perfect backyard retreat for entertaining or relaxing year-round. Luxury extends well beyond the home with an insulated, climate-controlled oversized two-car attached garage, an insulated, climate-controlled 26' x 35' detached workshop, tile roof, whole-home generator, gas tankless water heater, and fully fenced grounds. The homesite also offers ample space to create a private equestrian estate with room for a barn, paddocks, riding arena, or additional recreational amenities. For those seeking even more possibilities, the adjoining 4.51-acre estate homesite is also available for purchase (MLS #O6424464), creating the rare opportunity to own more than 8 contiguous acres for a multi-gen family compound, private equestrian estate, or unmatched level of privacy. Life in Wedgefield offers a rare blend of estate living and convenience, with abundant wildlife, nature preserves, A-rated schools, community parks, and the 18-hole Wedgefield Golf Course, all just minutes from major highways. Premier estate properties of this caliber are rarely available. Combining luxury construction, exceptional craftsmanship, equestrian potential, and resort-style outdoor living, this is more than a home...it is a legacy estate designed to be enjoyed for generations!

Локация

Детали

Тип:
Residential
Парковка:
Garage Faces Side
Год постройки:
2018
Лот:
3.52 Акров
Отопление:
Central
Цена/кв.фут:
$537
Охлаждение:
Central Air
HOA:
Нет данных

Главное

Annual tax
$10,552
2025
Pool
Gunite
View
Pool, Trees/Woods
Garage
6 car garage
Pets
Allowed
Больше фактов и особенностей
  • Напольное покрытие

    • Engineered Hardwood

    • Marble

    Отопление

    • Central

    Охлаждение

    • Central Air

    Бытовая техника

    • Built-In Oven

    • Dishwasher

    • Disposal

    • Gas Water Heater

    • Microwave

    • Range Hood

    • Water Filtration System

    Другие особенности интерьера

    • Crown Molding

    • Eating Space In Kitchen

    • High Ceilings

    • Kitchen/Family Room Combo

    • Open Floorplan

    • Primary Bedroom Main Floor

    • Split Bedroom

    • Stone Counters

    • Thermostat

    • Tray Ceiling(s)

    • Walk-In Closet(s)

    • Window Treatments

    Спальни и ванные комнаты

    • Спальни: 4

    • Ванные: 1

    • Полные ванные комнаты: 3

  • Парковка

    • Garage Faces Side

    Имущество

    • Этажи: One

    • Частный Бассейн: Да

    • Особенности Экстерьера: Fire Pit / Hurricane Shutters / Lighting / Outdoor Grill / Outdoor Kitchen / Outdoor Shower / Private Entrance / Private Mailbox / Private Yard / Rain Gutters / Sliding Doors / Storage

    Лот

    • Лот: 3.52 Акров

    Другая Информация о Недвижимости

    • Номер Земельного Участка: 132332760001073

    • Зонирование: A-2

  • Тип и стиль

    • Тип недвижимости: Residential

    • Подтип недвижимости: Single Family Residence

  • Общественное благосостояние

    • Electricity Connected

  • Другая финансовая информация

    • Годовая сумма налога: $10,552

  • Детали источника

    • MLS ID: O6424407

    Другие факты

    • Строительные материалы: Block

    • Детали фундамента: Stem Wall

    • Особенности камина: Gas

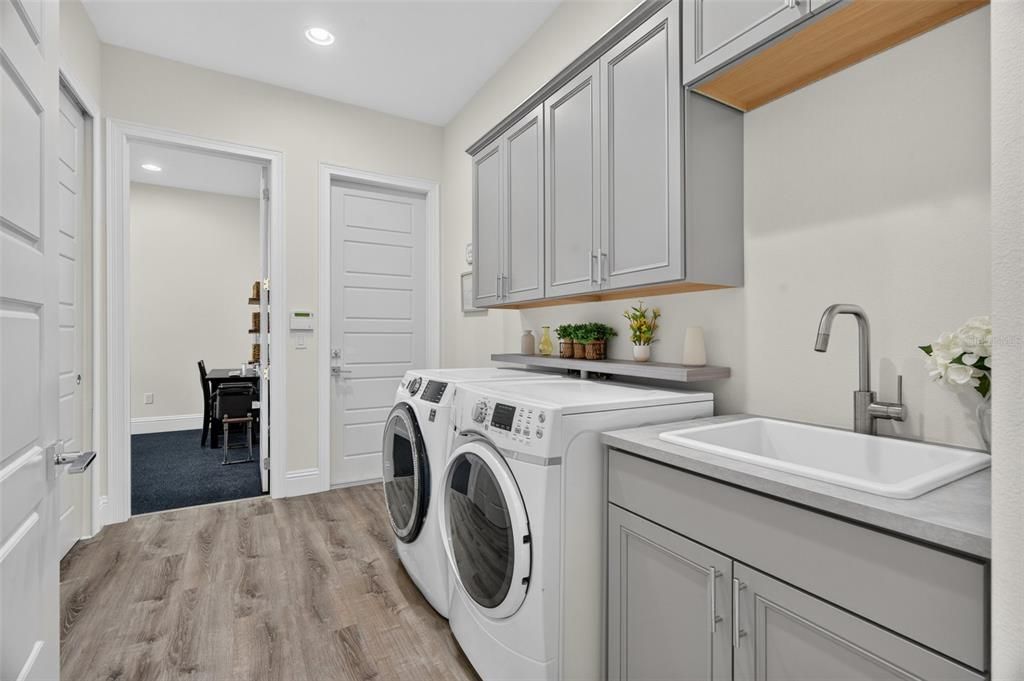
    • Особенности прачечной: Laundry Room

    • Особенности лота: Level / Oversized Lot / Private / Street Dead-End

    • Особенности двора и крыльца: Covered / Front Porch / Rear Porch

    • Особенности бассейна: Gunite / Heated / In Ground / Salt Water

    • Направленные лица: South

    • Другие структуры: Outdoor Kitchen / Workshop

    • Камин: Да

    • Мест в гараже: 6

    • Прикрепленный гараж: Да

    • Гараж: Да

    • Жилая площадь: 2600

    • Источник воды: Private / Well

    • Размеры участка: 243' x 630'

    • Название подразделения: ROCKET CITYA

Частный запрос
Поговорите со специалистом по этому объекту.
Планировки, HOA-документы, off-market сравнимые объекты, частный показ — одно сообщение напрямую локальному специалисту.

Ещё такие

Новое
На продажу
$1,245,000
Дом
5 спален · 4 ванн · 3,158 кв.фт.
ROCKET CITYA, ORLANDO
LOT 44 REYNOLDS PARKWAY
Новое
На продажу
$998,900
Дом
4 спален · 3 ванн · 3,038 кв.фт.
CAPE ORLANDO ESTATES, ORLANDO
19110 SHELDON STREET
На продажу
$1,360,000
Дом
6 спален · 5 ванн · 2,654 кв.фт.
CAPE ORLANDO ESTATES, ORLANDO
19240 LANSDOWNE STREET
На продажу
$1,385,000
Дом
4 спален · 2 ванн · 2,600 кв.фт.
ROCKET CITYA, ORLANDO
20802 PADDOCK STREET
На продажу
$1,249,900
Дом
4 спален · 3 ванн · 3,297 кв.фт.
CAPE ORLANDO ESTATES, ORLANDO
19631 MARDI GRAS STREET
На продажу
$1,100,000
Дом
7 спален · 8 ванн · 4,541 кв.фт.
ROCKET CITYA, ORLANDO
19327 RALSTON ST
На продажу
$1,210,000
Дом
6 спален · 4 ванн · 5,440 кв.фт.
ROCKET CITYA, ORLANDO
6031 BANCROFT BOULEVARD
-$101K
На продажу
$1,249,000
Дом
4 спален · 3 ванн · 3,417 кв.фт.
CAPE ORLANDO ESTATES, ORLANDO
5700 BANCROFT BOULEVARD

Рынок вокруг этого адреса

Актуальные данные по району.
Смотреть все

The multiple listing information is provided by the Stellar MLS from a copyrighted compilation of listings. The compilation of listings and each individual listing are ©2026-present Stellar MLS. All Rights Reserved. The information provided is for consumers' personal, noncommercial use and may not be used for any purpose other than to identify prospective properties consumers may be interested in purchasing. All properties are subject to prior sale or withdrawal. All information provided is deemed reliable but is not guaranteed accurate, and should be independently verified. Listing courtesy of: EXP REALTY LLC