Недвижимость
Ознакомьтесь с нашими объявлениями
Продать дом
Бесплатная оценка дома
Контакты
Расскажите нам о своих потребностях

2547 DIVIDING CREEK PATH

Дом Под контрактом
$779,000

BTC: 11.95151887

ETH: 409.43110625

34 Дней
3 спален
2 ванн
2,000 кв.фт.

Обзор

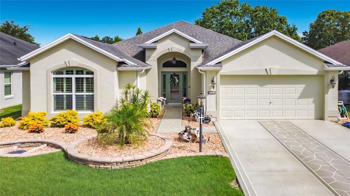
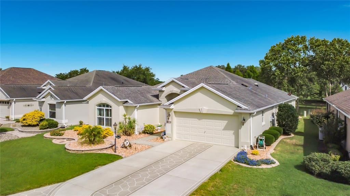
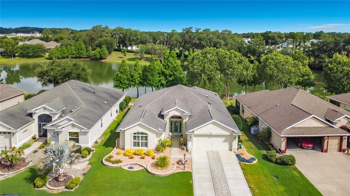
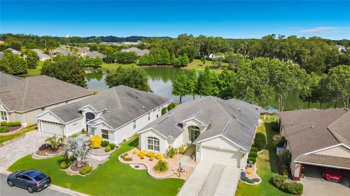
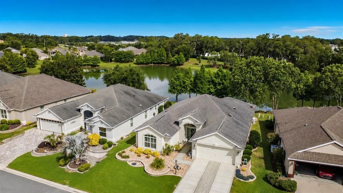
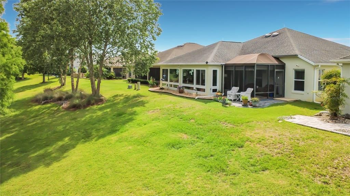
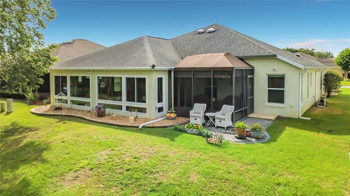
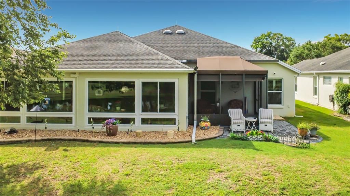
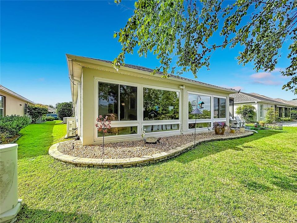
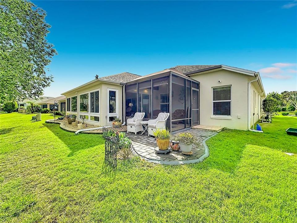
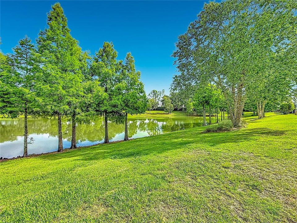
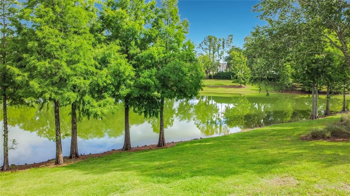
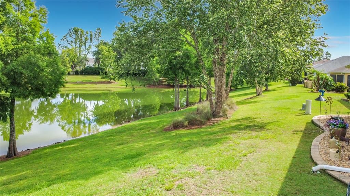
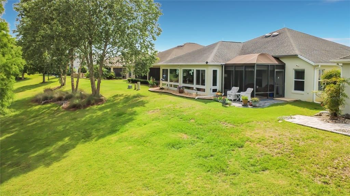
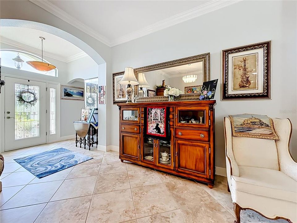
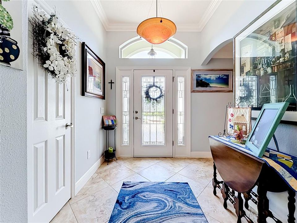
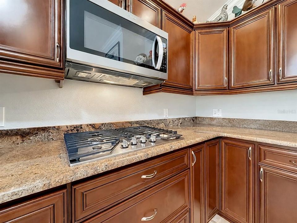
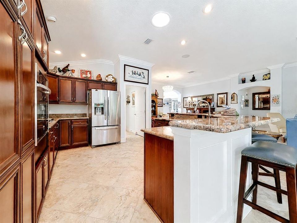
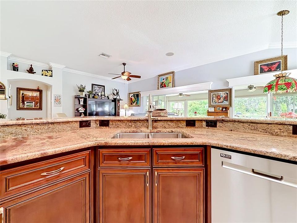
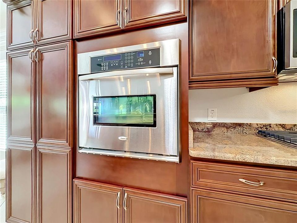
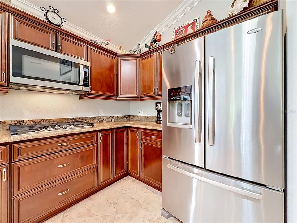
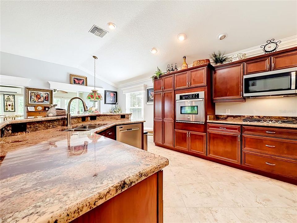
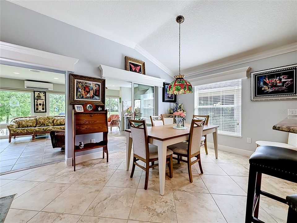
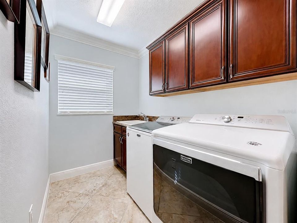
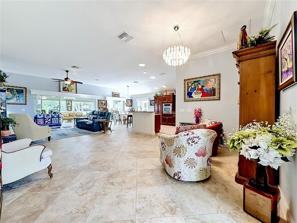
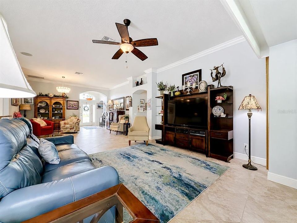
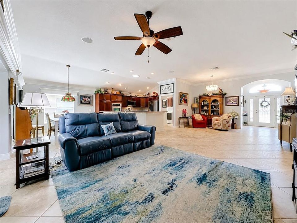
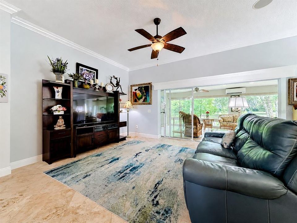
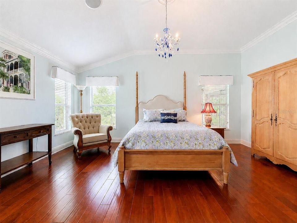
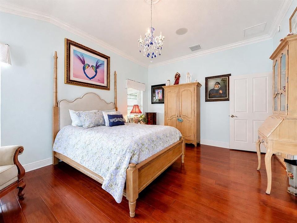
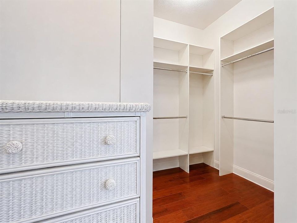
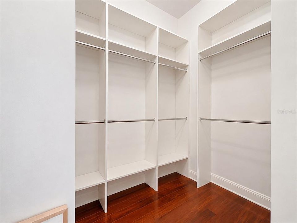
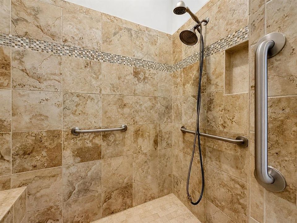
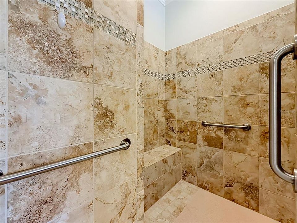
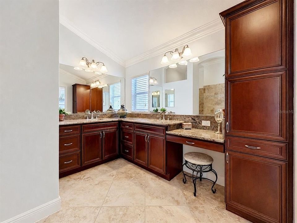
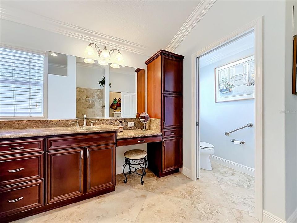
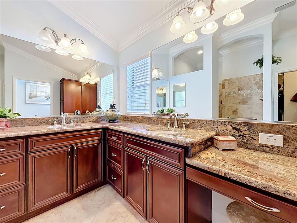
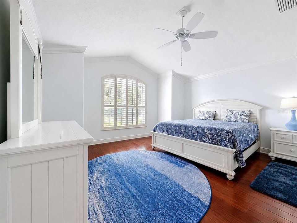
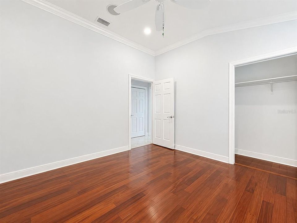
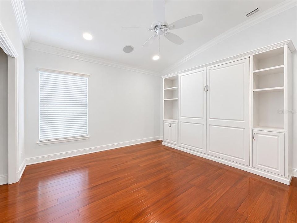
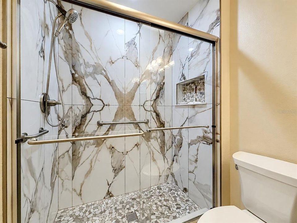
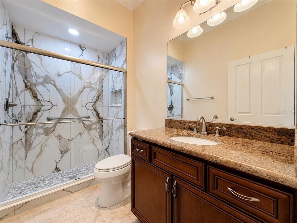
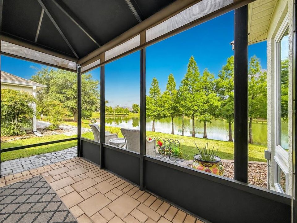
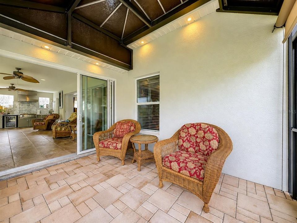
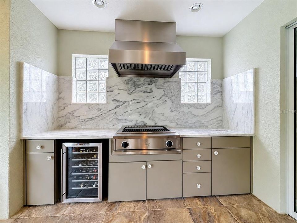
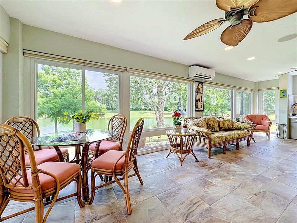
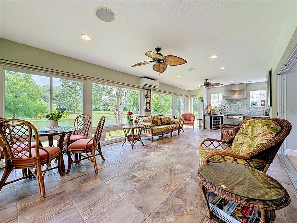
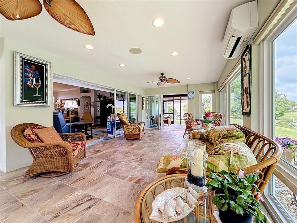
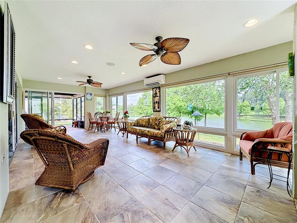
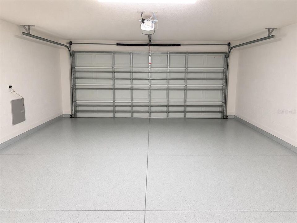
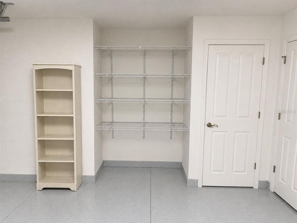
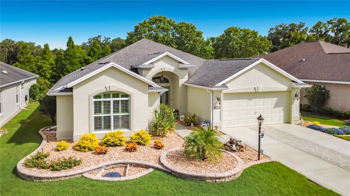
Under contract-accepting backup offers. Virtually Staged. This Beautiful Home is Pending and Accepting Back Up Offers! Welcome to the beautifully maintained and stunning Lantana Model, featuring an open and airy floor plan that overlooks a spacious water view. Located in the highly coveted Village of Tamarind Grove, this home is a rare find, as properties in this area seldom come up for sale. As you enter, you will immediately notice the impressive high ceilings adorned with decorative large crown molding, complemented by elegant tile flooring and a coat closet in the spacious foyer. The open living concept showcases an impressive view of nature and water, creating a serene and inviting atmosphere. The kitchen is a chef’s dream, featuring granite countertops, stainless steel appliances, a gas stove and a wall oven. You will find plenty of cabinets, including a cabinet pantry with pull-out drawers, pot drawers under the cooktop, soft-close hinges and cabinet molding on the wall cabinets. If you love to entertain, you’ll enjoy the expansive kitchen island, perfect for gatherings. Start your day with a cup of coffee or unwind while enjoying the beautiful, tiled Florida room complete with a summer kitchen for those that love outdoor cooking and entertainment. The mini-split system will ensure comfort during the summer months. There is also an additional Birdcage Screeded area with a canvas top featuring brick pavers for grilling or additional seating, allowing you to fully embrace the nature that surrounds this home. The luxurious primary suite is designed to impress, featuring a spacious ensuite with a beautifully appointed his and her vanity complete with a makeup vanity and cabinet utility closet. The tiled walk-in shower has no glass enclosure for easy maintenance. Storage will be a breeze in the spacious walk-in closet featuring a custom closet system. The second bedroom is equipped with a convenient murphy bed, offering flexibility for guests while maximizing space when not in use. All bedrooms boast luxurious hardwood floors, and as you walk through the home, you will appreciate the crown molding along the ceiling, the (2) solar tubs that enhances natural lighting, well-maintained flooring, stereo speakers, attic access with pull-down stairs, gutters with leaf guards, and for added protection lighting rods on the roof. The nicely appointed laundry room includes a utility sink along with upper and lower cabinets for convenient storage. In addition to all the added features this home as to showcase there is a Puronics water system ensuring high-quality water throughout the home. The spacious garage features stylish epoxy flooring and leads out to an attractive decorative driveway and sidewalk area. The Village of Tamarind Grove is ideally located between Lake Sumter Landing and Brownwood Squares, putting shopping, dining, banking, medical and nightly entertainment just minutes away. Don’t miss out on this exceptional opportunity to own your Villages Paradise! Some Pictures have been vitrually staged.

Локация

Детали

Тип:
Residential
Парковка:
Driveway / Garage Door Opener
Год постройки:
2012
Лот:
0.14 Акров
Отопление:
Central / Electric
Цена/кв.фут:
$390
Охлаждение:
Central Air / Mini-Split Unit(s)
HOA:
Нет данных

Valuation

Our model vs. what's actually selling nearby.
Estimate
$484,900
$384K – $571K
Confidence Low
List vs. estimate
$294K above estimate
List $779,000 · +60.7%
Our model says this listing is priced above recent comparable activity. Room to negotiate.
Price per sq ft
$389
+53.2% vs. city median $254
Based on
63 MLS comparables
Median of recent comparable listings. Sold comps use closing price, active listings use list price.

Главное

Annual tax
$5,269
2025
Garage
2 car garage
Pets
Allowed
Больше фактов и особенностей
  • Напольное покрытие

    • Ceramic Tile

    • Engineered Hardwood

    Отопление

    • Central

    • Electric

    Охлаждение

    • Central Air

    • Mini-Split Unit(s)

    Бытовая техника

    • Cooktop

    • Dishwasher

    • Disposal

    • Dryer

    • Electric Water Heater

    • Exhaust Fan

    • Ice Maker

    • Indoor Grill

    • Microwave

    • Range

    • Refrigerator

    • Washer

    • Water Filtration System

    • Water Purifier

    • Wine Refrigerator

    Другие особенности интерьера

    • Ceiling Fan(s)

    • Crown Molding

    • Eating Space In Kitchen

    • High Ceilings

    • Open Floorplan

    • Primary Bedroom Main Floor

    • Skylight(s)

    • Solid Surface Counters

    • Split Bedroom

    • Thermostat

    • Walk-In Closet(s)

    • Window Treatments

    Спальни и ванные комнаты

    • Спальни: 3

    • Полные ванные комнаты: 2

  • Парковка

    • Driveway

    • Garage Door Opener

    Имущество

    • Этажи: One

    • Особенности Экстерьера: Awning(s) / Irrigation System / Lighting / Outdoor Kitchen / Private Yard / Rain Gutters / Sliding Doors

    Лот

    • Лот: 0.14 Акров

    Другая Информация о Недвижимости

    • Номер Земельного Участка: D33P053

    • Зонирование: R1

  • Тип и стиль

    • Тип недвижимости: Residential

    • Подтип недвижимости: Single Family Residence

  • Общественное благосостояние

    • Cable Available

    • Cable Connected

    • Electricity Connected

    • Fire Hydrant

    • Phone Available

    • Propane

    • Sewer Connected

    • Street Lights

    • Underground Utilities

    • Water Connected

  • Другая финансовая информация

    • Годовая сумма налога: $5,269

  • Детали источника

    • MLS ID: G5113108

    Другие факты

    • Строительные материалы: Stucco

    • Детали фундамента: Slab

    • Особенности прачечной: Electric Dryer Hookup / Inside / Laundry Room / Washer Hookup

    • Особенности окна: Double Pane Windows / Insulated Windows / Window Treatments

    • Направленные лица: Southeast

    • Мест в гараже: 2

    • Гараж: Да

    • Жилая площадь: 2000

    • Источник воды: Public

    • Название подразделения: VILLAGES OF SUMTER

Частный запрос
Поговорите со специалистом по этому объекту.
Планировки, HOA-документы, off-market сравнимые объекты, частный показ — одно сообщение напрямую локальному специалисту.

Ещё такие

Под контрактом
$774,900
Дом
4 спален · 2 ванн · 2,047 кв.фт.
VILLAGES OF SUMTER, THE VILLAGES
1983 ODESSA CIRCLE
Под контрактом
$725,000
Дом
3 спален · 2 ванн · 2,021 кв.фт.
VILLAGES OF SUMTER UNIT 92, THE VILLAGES
1649 HARTSVILLE TRAIL
Под контрактом
$799,900
Дом
3 спален · 2 ванн · 1,978 кв.фт.
VILLAGES OF SUMTER, THE VILLAGES
2741 PERSIMMON LOOP
-$25K
Под контрактом
$725,000
Дом
3 спален · 2 ванн · 2,109 кв.фт.
VILLAGES/SUMTER, THE VILLAGES
1816 BLYTHEWOOD LOOP
-$20K
Под контрактом
$679,000
Дом
3 спален · 2 ванн · 1,957 кв.фт.
THE VILLAGE OF LAKE DEATON, THE VILLAGES
3860 UNDERWOOD STREET
-$32K
Под контрактом
$550,000
Дом
3 спален · 2 ванн · 1,938 кв.фт.
THE VILLAGES, THE VILLAGES
2873 CHARLEVOIX STREET
-$26K
Под контрактом
$549,000
Дом
3 спален · 2 ванн · 1,988 кв.фт.
VILLAGES OF SUMTER, THE VILLAGES
1440 ALESIO STREET
-$23K
Под контрактом
$649,000
Дом
3 спален · 2 ванн · 2,004 кв.фт.
THE VILLAGES, THE VILLAGES
2223 WESTCHESTER WAY

Рынок вокруг этого адреса

Актуальные данные по району.
Смотреть все

The multiple listing information is provided by the Stellar MLS from a copyrighted compilation of listings. The compilation of listings and each individual listing are ©2026-present Stellar MLS. All Rights Reserved. The information provided is for consumers' personal, noncommercial use and may not be used for any purpose other than to identify prospective properties consumers may be interested in purchasing. All properties are subject to prior sale or withdrawal. All information provided is deemed reliable but is not guaranteed accurate, and should be independently verified. Listing courtesy of: RE/MAX SELECT PARTNERS