Недвижимость
Ознакомьтесь с нашими объявлениями
Продать дом
Бесплатная оценка дома
Контакты
Расскажите нам о своих потребностях

2773 DAY LILY RUN

Дом На продажу
$800,000

BTC: 12.27370359

ETH: 420.46840180

26 Дней
3 спален
2 ванн
2,000 кв.фт.

Обзор

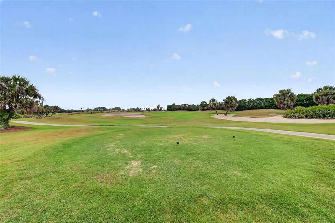
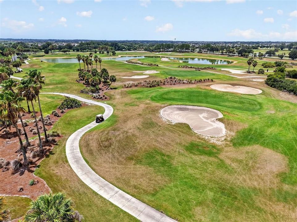
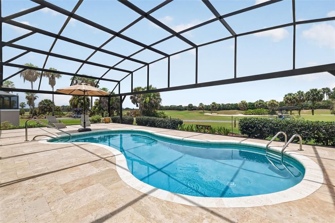
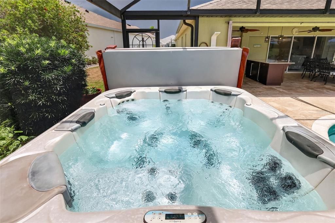
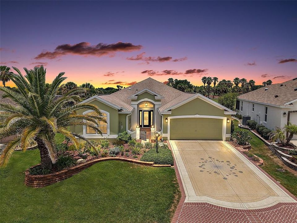
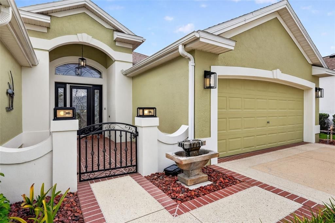
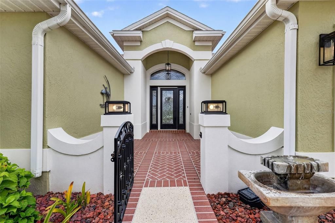
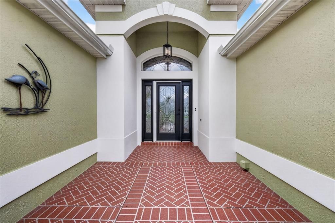
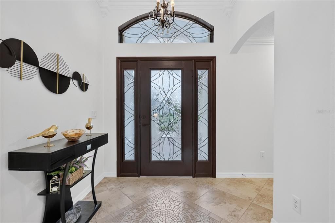
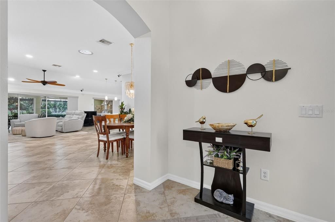
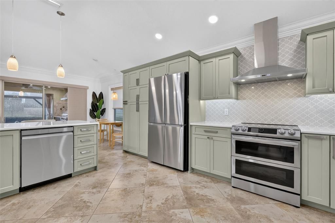
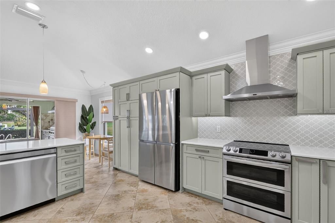
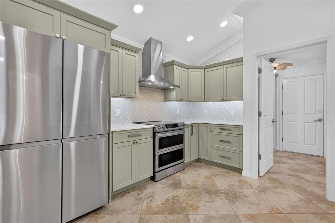
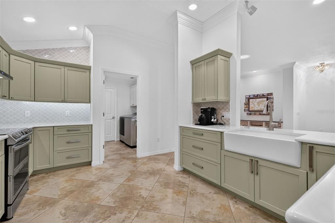
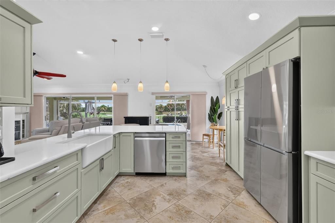
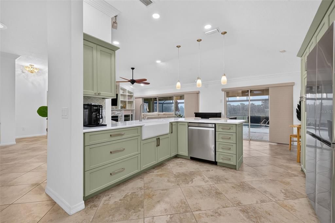
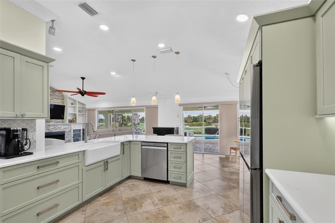
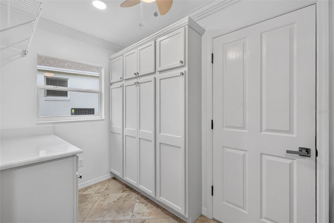
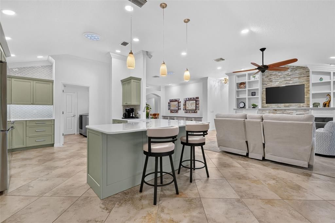
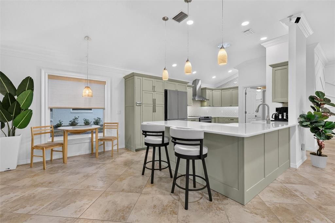
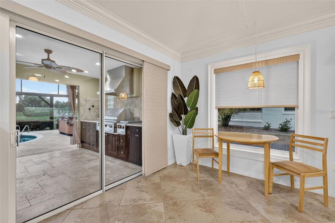
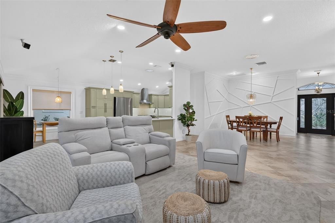
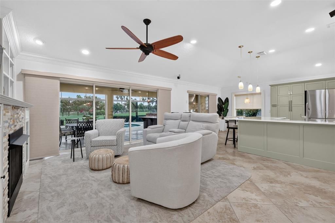
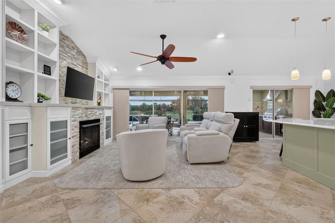
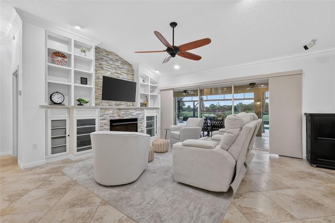
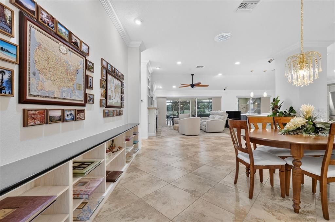
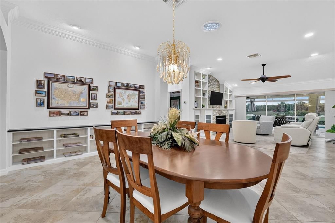
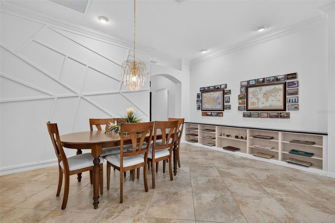
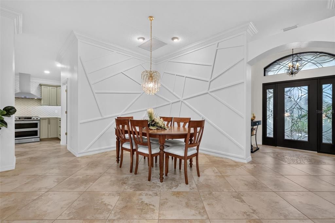
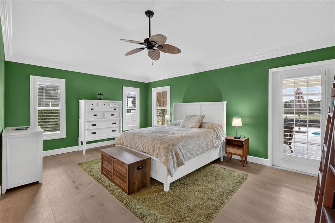
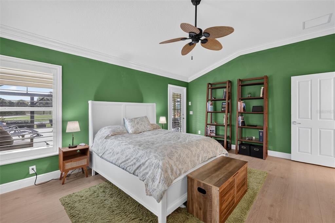
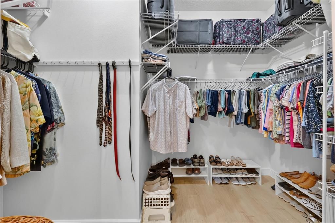
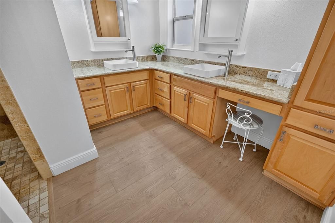
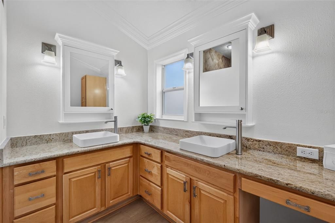
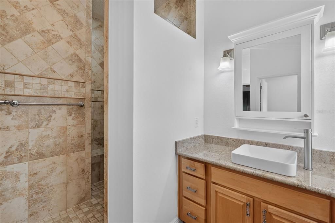
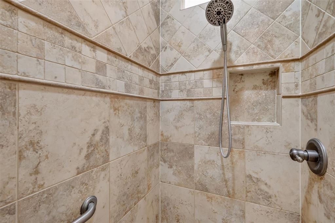
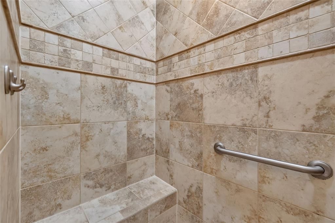
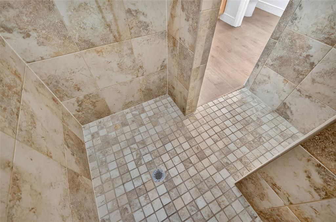
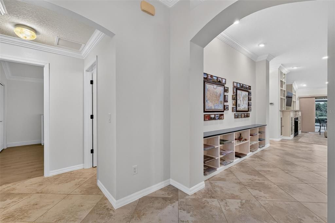
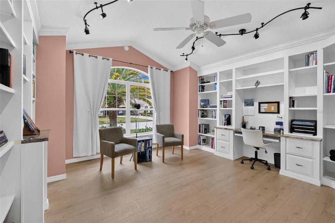
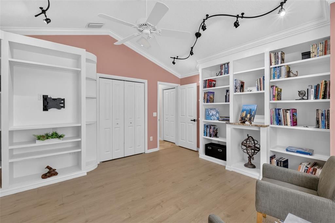
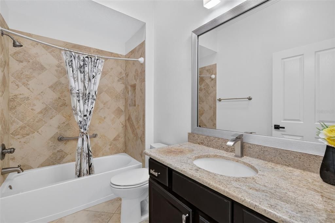
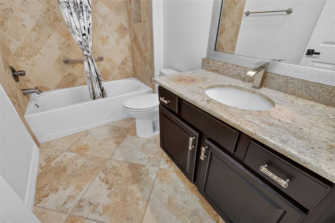
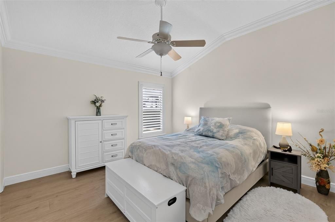
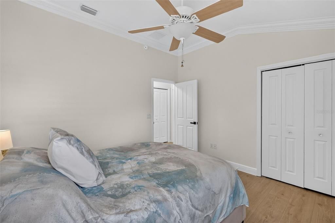
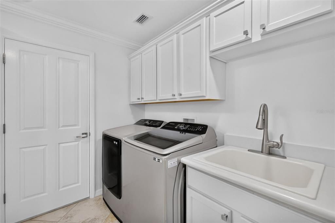
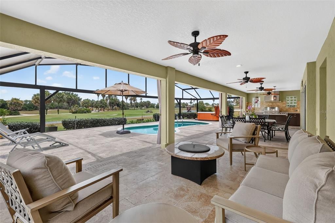
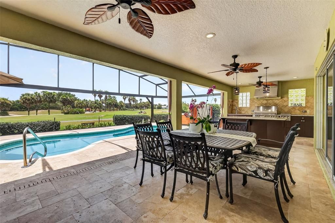
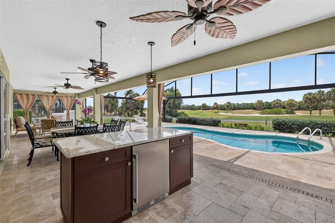
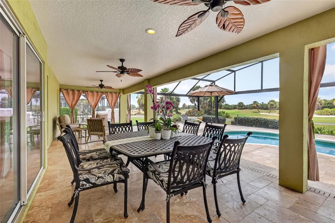
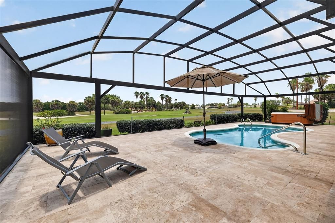
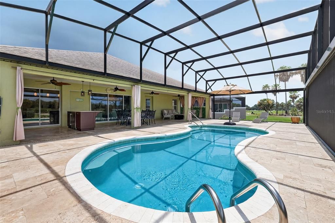
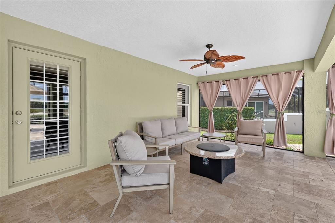
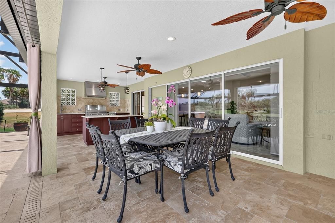
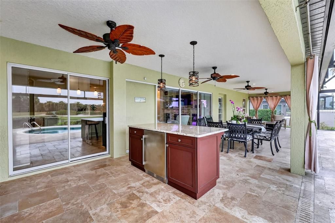
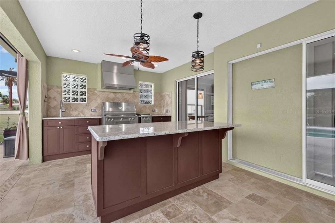
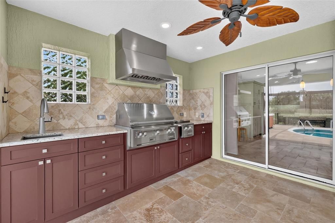
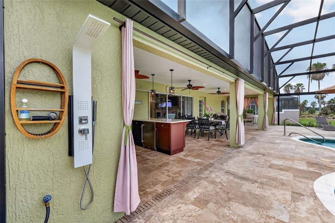
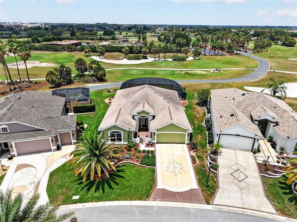
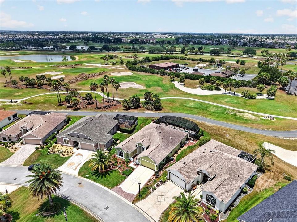
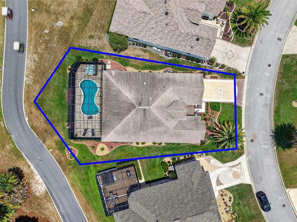
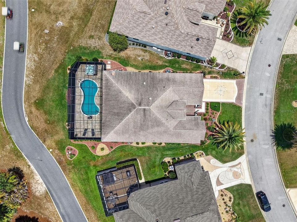
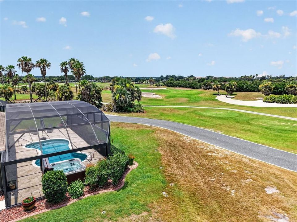
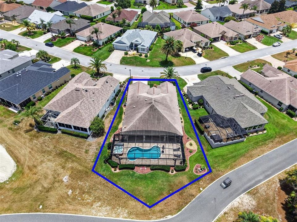
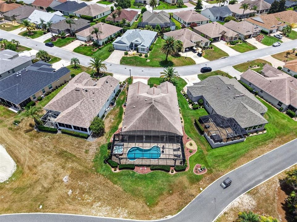
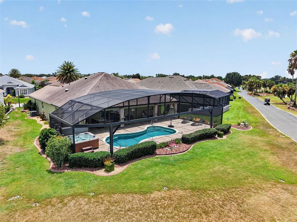
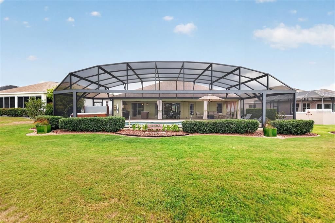
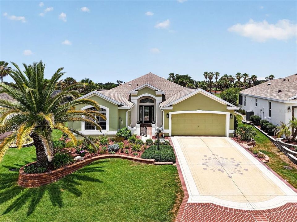
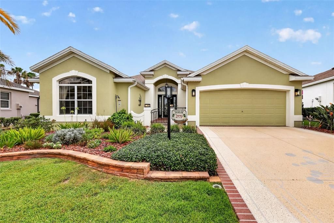
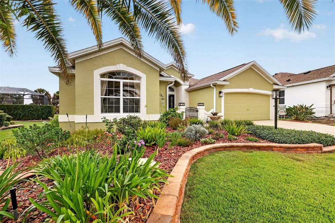
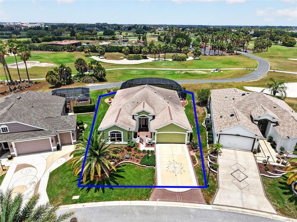
OVERLOOK MAGNIFICENT GOLF FRONT VIEWS in this EXQUISITE, COMPLETELY UPDATED 3/2 DESIGNER LANTANA with SWIMMING POOL, HOT TUB, and OUTDOOR KITCHEN in the highly desirable Village of Duval! IDEALLY LOCATED “between the 6’s” and JUST MINUTES from BOTH Lake Sumter Landing and Brownwood Paddock Squares with live nightly entertainment! BOND PAID! ROOF (2020), HVAC (2021), HWH (2021). Welcoming you to this METICULOUSLY-MAINTAINED home are TIERED hardscaping, DECORATIVELY PAINTED drive and walkways, and a CHARMING GATED COURTYARD! Step through the CONTEMPORARY LEADED-GLASS, DOUBLE side-lit entry into a BRIGHT, GENEROUS foyer. An OPEN CONCEPT layout boasts ELEGANT UPSCALE FINISHES including HIGH ceilings adorned with CROWN MOLDING, MODERN lighting and fans, THREE SOLAR TUBES, and LUXURY VINYL PLANK and TILE flooring throughout-NO CARPET! The GOURMET kitchen showcases SAGE cabinetry; QUARTZ countertops; arabesque-patterned TILE backsplash; STAINLESS appliances with slide-in DOUBLE oven, microwave cabinet, and STAINLESS hood; built-in DOUBLE PANTRY with PULLOUTS; PORCELAIN farmhouse sink; COUNTER-HEIGHT, EAT-IN breakfast bar with WAINSCOT accents; and adjoining dinette for casual dining. Adjacent to the kitchen is a combination BUTLER PANTRY and INTERIOR laundry room boasting LINEN-HUED cabinetry, QUARTZ countertops, shelving, and a wall of BUILT-IN PANTRY CLOSETS! The living room features a CUSTOM-BUILT STONE entertainment wall with a cozy gas FIREPLACE, bookshelves, and SURROUND-SOUND speakers. A modern dining room is highlighted by STRIKING GEOMETRIC ACCENT WALLS and an elegant chandelier. TRIPLE POCKET sliding glass doors open to the SPECTACULAR POOL and 40' expanse lanai with NO POSTS to really enhance the VIEW. You'll FEEL LIKE YOU ARE ON VACATION EVERY DAY! This INCREDIBLE OUTDOOR OASIS features TRAVERTINE floors, EXPANSIVE OUTDOOR KITCHEN, OUTDOOR SHOWER, and an above-ground HOT TUB! If you’ve been dreaming of RESORT-STYLE LIVING AT HOME—THIS IS IT! Dive into the refreshing POOL, soak up the sun on the deck, or simply enjoy the SURROUNDING GOLF FRONT VIEWS! The luxurious primary bedroom features a VAULTED ceiling, WALK-IN closet, and French door to the lanai. Its en-suite bathroom boasts corner WOOD cabinetry, MAKE-UP vanity, GRANITE countertop, DUAL VESSEL sinks, ROMAN-STYLE TILE WALK-IN shower, built-in LINEN closet, and separate water closet. Two additional bedrooms and a second bath are located near the front of the home ensuring plenty of PRIVACY for guests and/or home office. Both bedrooms feature LVP flooring, VAULTED ceilings, and built-in closets, while bedroom two showcases a CUSTOM BUILT-IN desk and cabinetry. The second bathroom offers an EBONY vanity with GRANITE top, TILE tub/shower combo, and hall LINEN closet. Completing the package is a two-car garage boasting an EPOXIED floor, gray cabinets with additional utility cabinets, and attic access with stairs. The Village of Duval is surrounded by popular recreation centers, including Sea Breeze Regional Recreation Center; Duval, Truman, Sterling Heights, and Colony Cottage Neighborhood Recreation Centers; nearby Havana, Cane Garden, Evans Prairie, Mallory Hill, and Bonifay Country Clubs and Championship Golf Courses; Truman and Roosevelt Executive Golf Courses; and JUST MINUTES to either 466 or 466A with abundant shopping, dining and more! PLEASE WATCH OUR WALKTHROUGH VIDEO of this EXCEPTIONAL GOLF FRONT POOL HOME and call today to schedule your Private Showing or Virtual Tour!

Локация

Детали

Тип:
Residential
Парковка:
Driveway / Garage Door Opener / Golf Cart Parking / Ground Level
Год постройки:
2007
Лот:
0.21 Акров
Отопление:
Central
Цена/кв.фут:
$400
Охлаждение:
Central Air
HOA:
Нет данных

Valuation

Our model vs. what's actually selling nearby.
Estimate
$575,000
$436K – $808K
Confidence Low
List vs. estimate
$225K above estimate
List $800,000 · +39.1%
Our model says this listing is priced above recent comparable activity. Room to negotiate.
Price per sq ft
$400
+57.3% vs. city median $254
Based on
49 MLS comparables
Median of recent comparable listings. Sold comps use closing price, active listings use list price.

Главное

Annual tax
$1,708
2025
Pool
Gunite
View
Golf Course, Trees/Woods
Garage
2 car garage
Pets
Allowed
Больше фактов и особенностей
  • Напольное покрытие

    • Luxury Vinyl

    • Tile

    Отопление

    • Central

    Охлаждение

    • Central Air

    Бытовая техника

    • Dishwasher

    • Dryer

    • Microwave

    • Range

    • Refrigerator

    • Washer

    Другие особенности интерьера

    • Ceiling Fan(s)

    • Eating Space In Kitchen

    • High Ceilings

    • Living Room/Dining Room Combo

    • Open Floorplan

    • Primary Bedroom Main Floor

    • Solid Surface Counters

    • Split Bedroom

    • Thermostat

    • Vaulted Ceiling(s)

    • Walk-In Closet(s)

    Спальни и ванные комнаты

    • Спальни: 3

    • Полные ванные комнаты: 2

  • Парковка

    • Driveway

    • Garage Door Opener

    • Golf Cart Parking

    • Ground Level

    Имущество

    • Этажи: One

    • Частный Бассейн: Да

    • Особенности Экстерьера: Courtyard / Outdoor Kitchen / Sliding Doors

    Лот

    • Лот: 0.21 Акров

    Другая Информация о Недвижимости

    • Номер Земельного Участка: G03C035

    • Зонирование: RES

  • Тип и стиль

    • Тип недвижимости: Residential

    • Подтип недвижимости: Single Family Residence

  • Общественное благосостояние

    • Electricity Connected

    • Propane

    • Public

  • Другая финансовая информация

    • Годовая сумма налога: $1,708

  • Детали источника

    • MLS ID: G5114416

    Другие факты

    • Строительные материалы: Block / Stucco

    • Детали фундамента: Slab

    • Особенности камина: Gas / Living Room

    • Особенности прачечной: Inside / Laundry Room

    • Особенности лота: Landscaped / On Golf Course / Private

    • Особенности двора и крыльца: Patio / Rear Porch / Screened

    • Особенности бассейна: Gunite / Heated / In Ground

    • Особенности окна: Shutters

    • Направленные лица: Southeast

    • Другие структуры: Outdoor Kitchen

    • Камин: Да

    • Мест в гараже: 2

    • Прикрепленный гараж: Да

    • Гараж: Да

    • Жилая площадь: 2000

    • Источник воды: Public

    • Название подразделения: THE VILLAGES

Частный запрос
Поговорите со специалистом по этому объекту.
Планировки, HOA-документы, off-market сравнимые объекты, частный показ — одно сообщение напрямую локальному специалисту.

Ещё такие

Новое
На продажу
$875,000
Дом
3 спален · 2 ванн · 2,128 кв.фт.
THE VILLAGES, THE VILLAGES
2216 BLACKVILLE DRIVE
Новое
На продажу
$885,000
Дом
3 спален · 2 ванн · 2,183 кв.фт.
THE VILLAGES, THE VILLAGES
562 BRADFORD LOOP
Новое
На продажу
$700,000
Дом
3 спален · 2 ванн · 2,000 кв.фт.
THE VILLAGES, THE VILLAGES
1527 GOLDEN RIDGE DRIVE
На продажу
$950,000
Дом
3 спален · 2 ванн · 2,192 кв.фт.
VILLAGES/SUMTER, THE VILLAGES
3452 BOSIE RUN
На продажу
$774,999
Дом
3 спален · 2 ванн · 2,000 кв.фт.
THE VILLAGES, THE VILLAGES
2757 DAY LILY RUN
На продажу
$560,000
Дом
3 спален · 3 ванн · 2,016 кв.фт.
THE VILLAGES, THE VILLAGES
1967 FLOWERSVILLE PLACE
На продажу
$649,000
Дом
3 спален · 2 ванн · 1,965 кв.фт.
VILLAGES SUMTER, THE VILLAGES
2875 RAIN LILY LOOP
На продажу
$845,000
Дом
3 спален · 2 ванн · 2,829 кв.фт.
VILLAGES/SUMTER UN 194, THE VILLAGES
728 CONGAREE LOOP

Рынок вокруг этого адреса

Актуальные данные по району.
Смотреть все

The multiple listing information is provided by the Stellar MLS from a copyrighted compilation of listings. The compilation of listings and each individual listing are ©2026-present Stellar MLS. All Rights Reserved. The information provided is for consumers' personal, noncommercial use and may not be used for any purpose other than to identify prospective properties consumers may be interested in purchasing. All properties are subject to prior sale or withdrawal. All information provided is deemed reliable but is not guaranteed accurate, and should be independently verified. Listing courtesy of: RE/MAX PREMIER REALTY