Недвижимость
Ознакомьтесь с нашими объявлениями
Продать дом
Бесплатная оценка дома
Контакты
Расскажите нам о своих потребностях

2719 CALVANO DRIVE

Дом На продажу
$1,150,000

BTC: 17.76885043

ETH: 604.42332759

10 Дней
Набережная
5 спален
5 ванн
4,471 кв.фт.

Обзор

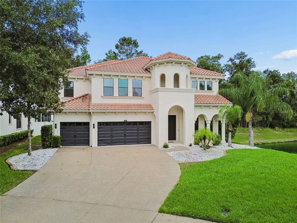
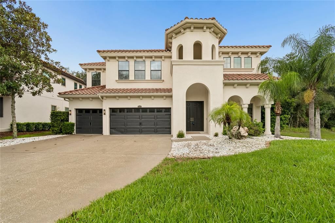
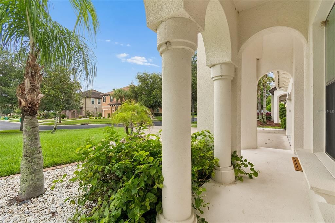
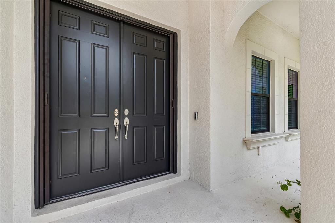
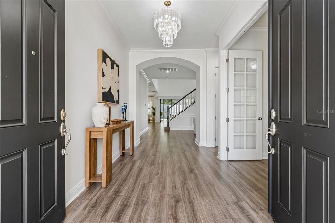
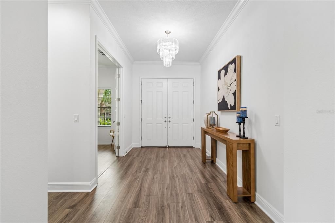
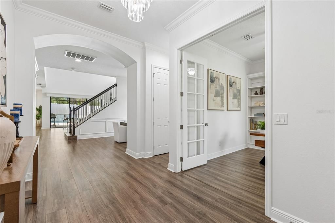
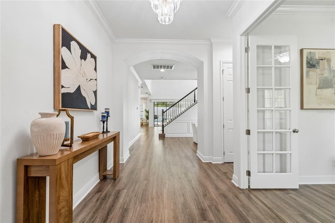
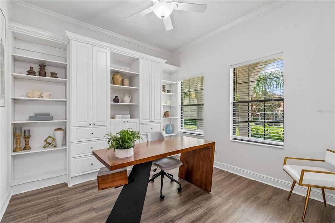
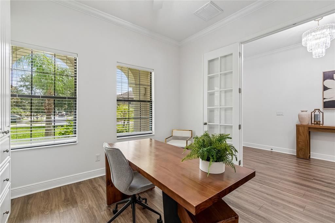
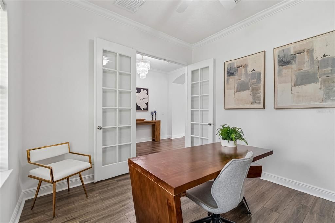
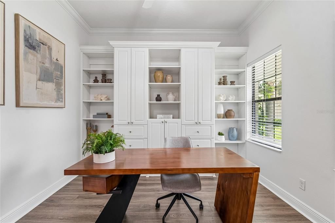
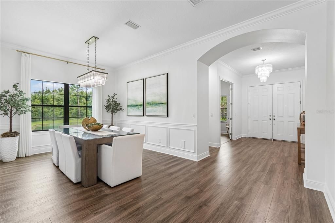
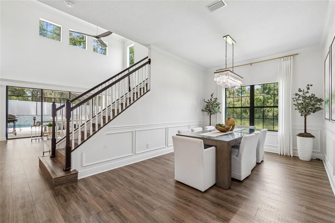
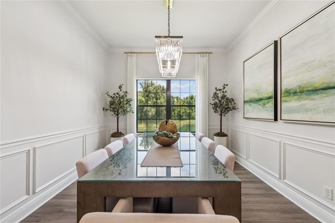
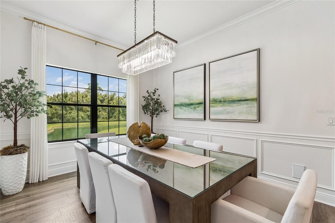
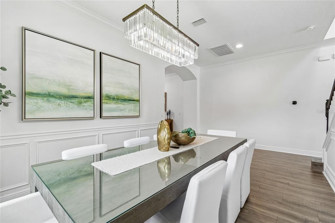
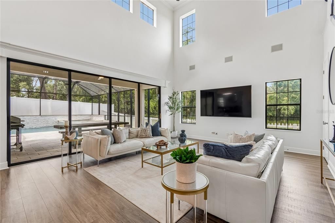
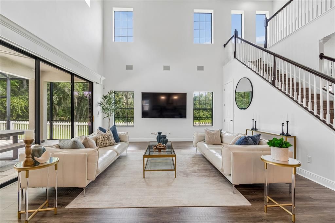
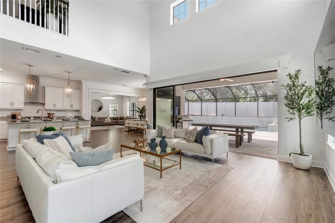
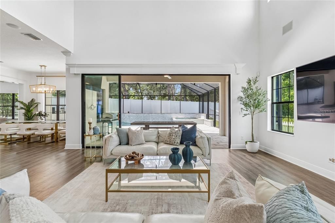
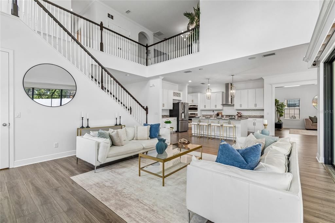
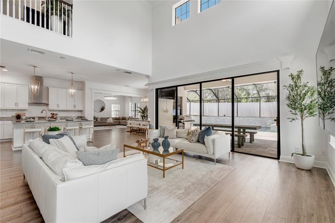
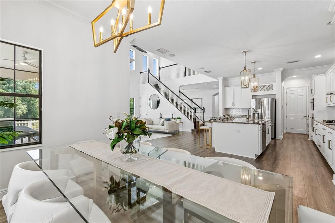
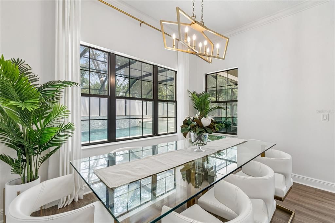
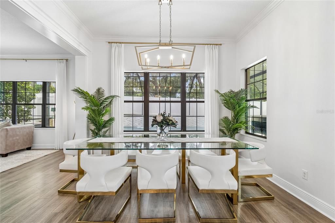
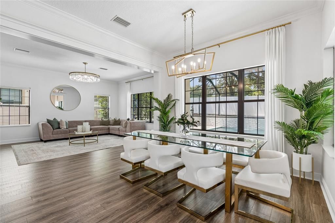
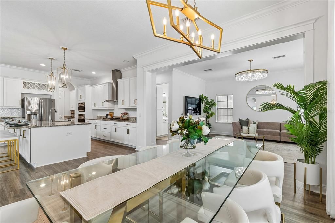
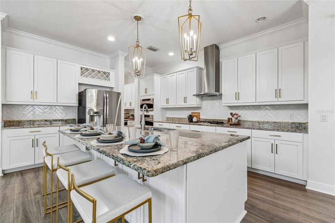
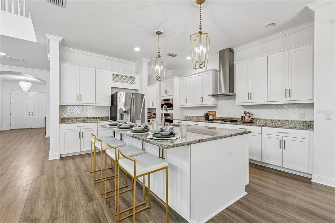
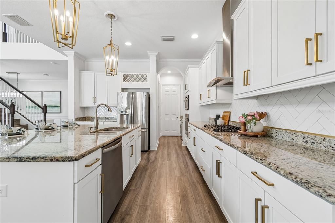
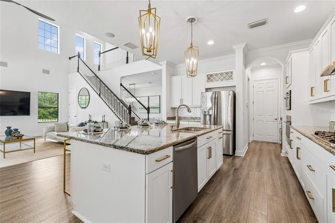
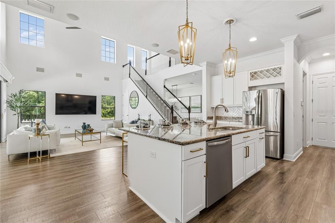
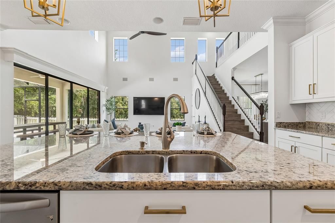
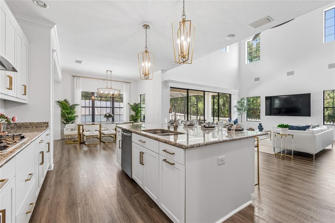
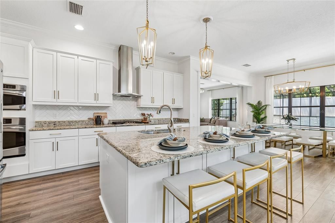
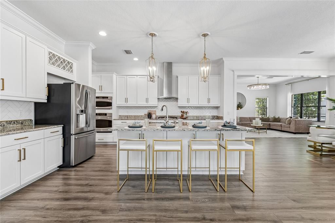
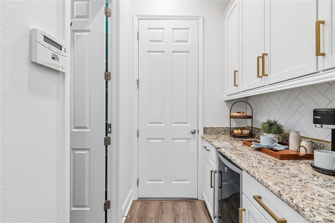
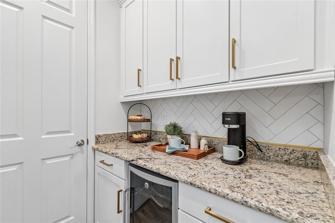
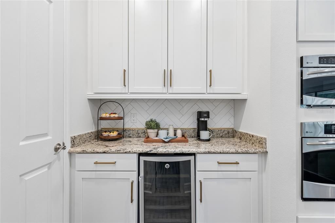
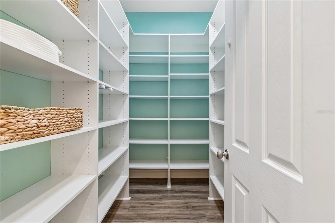
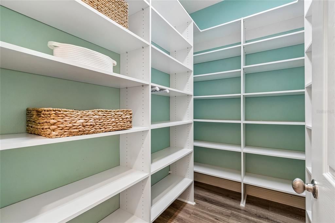
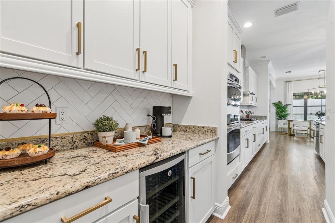
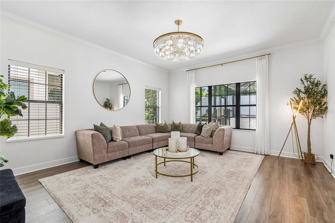
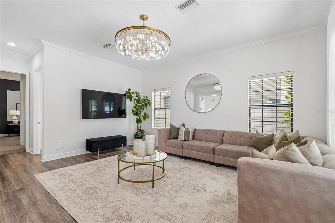
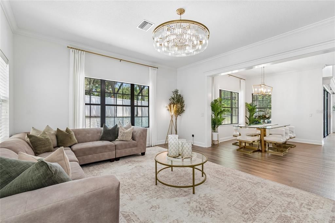
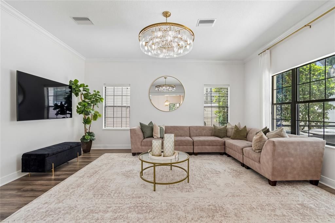

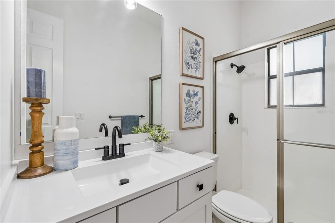
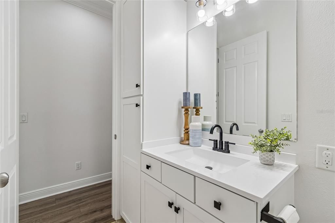
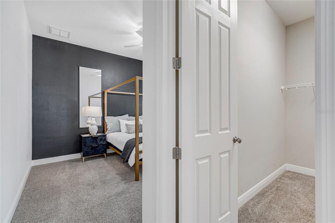
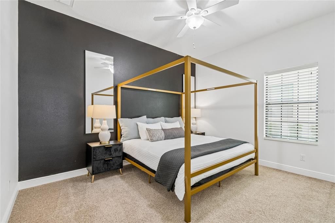
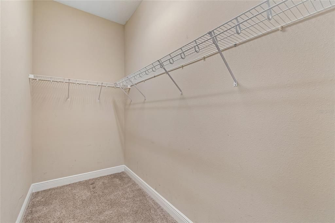
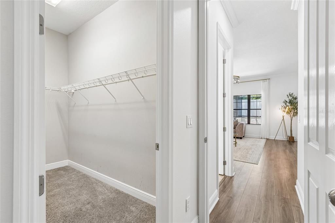
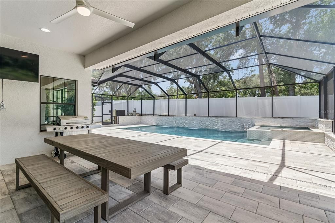
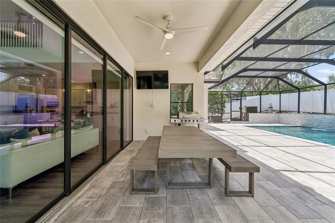
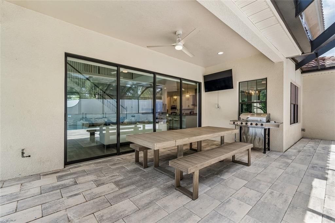
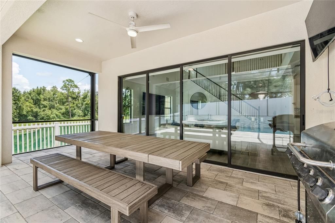
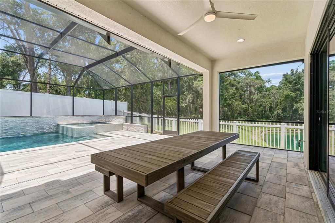
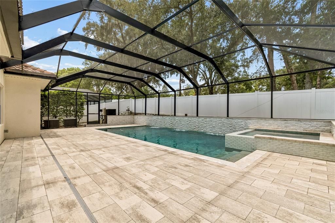
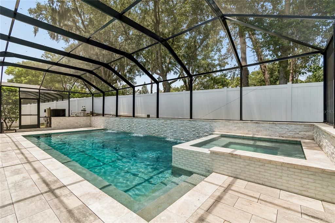
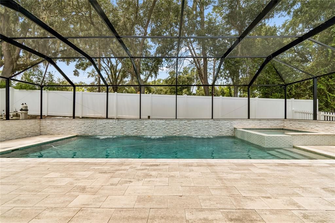
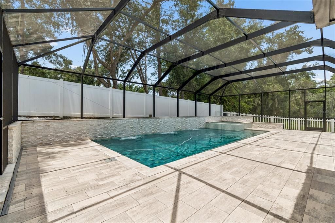
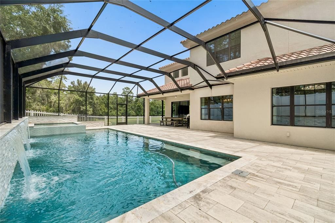
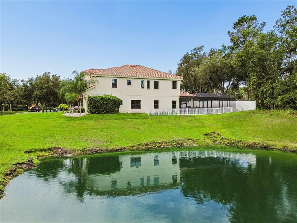
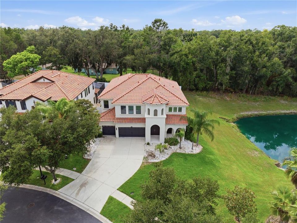
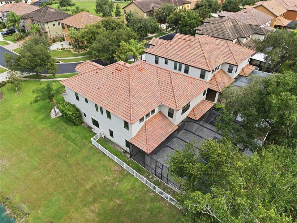
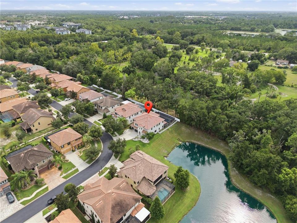
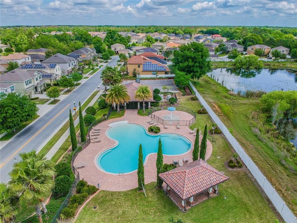
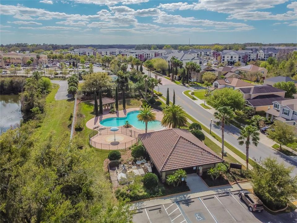
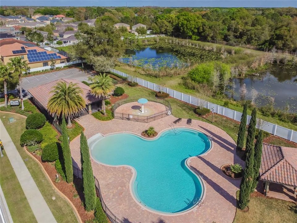
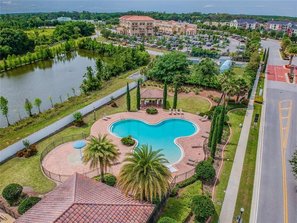
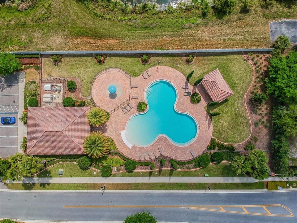
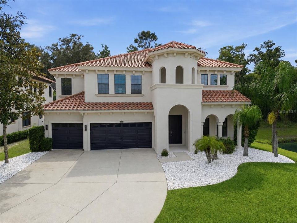
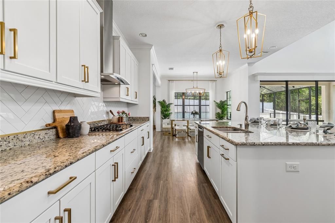
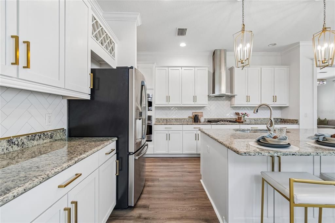
Every so often, a home comes along that simply gets everything right. Perfectly positioned on one of Terra Bella's most desirable pond-front homesites, this exceptional Granada II Homes by Westbay floorplan blends timeless Mediterranean architecture with modern luxury, offering 4,471 square feet of thoughtfully designed living space, more than $200,000 in premium upgrades, and a lifestyle defined by elegance, comfort, and connection. From the moment you arrive, the freshly painted interior (2026) and exterior (2023) elegant barrel tile roof and oversized three-car garage create a striking first impression. Step through the double doors and you're immediately greeted by soaring ceilings, abundant natural light, and breathtaking views that draw your eyes through the spectacular great room, across the sparkling saltwater pool, and toward the tranquil pond beyond. The kind of first impression that lingers well beyond the showing. Designed for both grand entertaining and effortless everyday living, the home features five bedrooms, five full bathrooms, a private office with custom built-ins, an elegant formal dining room, an expansive bonus room, oversized loft, and a flexible floor plan ideal for multi-generational living. Rich laminate flooring, 10-foot ceilings throughout the main level with crown molding, dramatic 22-foot ceilings in the great room, and expansive pocket sliding glass doors create an open, light-filled atmosphere that seamlessly connects indoor and outdoor living. At the heart of the home, the designer kitchen was built for the way families truly live. Premium GE appliances, sleek cabinetry, an oversized island, abundant storage, a spacious walk-in pantry, and a beautifully appointed butler's pantry with beverage center provide exceptional function whether hosting holidays or enjoying quiet evenings at home. The privately situated owner's retreat offers peaceful water views, a spa-inspired bath, and an extraordinary custom walk-in closet that rivals the size of a bedroom. Every secondary bedroom also includes its own walk-in closet, while the oversized upstairs laundry room with extensive cabinetry and utility sink adds everyday convenience. Beyond the sliding glass doors, your private backyard retreat feels like a resort. The screened saltwater pool features a PebbleTec finish, integrated spa, three waterfalls, color-changing LED lighting, Pentair automation, and an expansive covered lanai overlooking the serene pond. (2023) Whether entertaining a crowd or unwinding as the sun sets across the water, every moment feels special. Perhaps the home's greatest luxury is something that can't be built. Instead of neighboring homes filling your view, your backdrop is peaceful water, mature trees, native birds, and the occasional deer passing quietly through the landscape, a setting that offers remarkable privacy and tranquility while remaining just minutes from Tampa Premium Outlets, The Shops at Wiregrass, exceptional dining, top-rated schools, premier healthcare, and Interstate 75. Homes that combine this level of architectural beauty, thoughtful design, luxurious upgrades, and an irreplaceable setting rarely become available. Whether you're hosting family celebrations, gathering around the pool with friends, or simply enjoying the quiet at the end of the day, this is more than a beautiful home, it's where life's most meaningful memories are made. Welcome home.

Локация

Детали

Тип:
Residential
Парковка:
Driveway
Год постройки:
2013
Лот:
0.19 Акров
Отопление:
Central
Цена/кв.фут:
$257
Охлаждение:
Central Air
HOA:
$60

Valuation

Our model vs. what's actually selling nearby.
Estimate
$825,000
$657K – $1.1M
Confidence Low
List vs. estimate
$325K above estimate
List $1,150,000 · +39.4%
Our model says this listing is priced above recent comparable activity. Room to negotiate.
Price per sq ft
$257
+22.5% vs. city median $209
Based on
5 MLS comparables
Median of recent comparable listings. Sold comps use closing price, active listings use list price.

Главное

Annual tax
$12,968
2025
HOA
$60/mo
Community Pool
Pool
Gunite
View
Water
Waterfront
Pond
Garage
3 car garage
Pets
Allowed
Больше фактов и особенностей
  • Напольное покрытие

    • Carpet

    • Ceramic Tile

    • Laminate

    Отопление

    • Central

    Охлаждение

    • Central Air

    Бытовая техника

    • Dishwasher

    • Disposal

    • Dryer

    • Microwave

    • Range

    • Refrigerator

    • Washer

    • Water Filtration System

    • Water Softener

    • Wine Refrigerator

    Другие особенности интерьера

    • Ceiling Fan(s)

    • Central Vacuum

    • Kitchen/Family Room Combo

    • Open Floorplan

    • Stone Counters

    • Thermostat

    • Walk-In Closet(s)

    Спальни и ванные комнаты

    • Спальни: 5

    • Полные ванные комнаты: 5

  • Парковка

    • Driveway

    Имущество

    • Этажи: Two

    • Частный Бассейн: Да

    • Особенности Экстерьера: Irrigation System / Sidewalk / Sliding Doors

    Лот

    • Лот: 0.19 Акров

    Другая Информация о Недвижимости

    • Номер Земельного Участка: 2926190080000000690

    • Зонирование: MPUD

  • Тип и стиль

    • Тип недвижимости: Residential

    • Подтип недвижимости: Single Family Residence

  • Общественное благосостояние

    • BB/HS Internet Available

    • Electricity Connected

    • Natural Gas Connected

    • Public

    • Sewer Connected

    • Sprinkler Recycled

    • Water Connected

  • Другая финансовая информация

    • HOA: $60

    • Частота HOA: Monthly

    • Годовая сумма налога: $12,968

  • Детали источника

    • MLS ID: TB8534547

    Другие факты

    • Строительные материалы: Block / Stucco / Wood Frame

    • Детали фундамента: Slab

    • Особенности прачечной: Laundry Room

    • Особенности лота: In County / Sidewalk

    • Особенности двора и крыльца: Covered / Enclosed / Patio / Screened

    • Особенности бассейна: Gunite / Heated

    • Особенности окна: Blinds

    • Направленные лица: East

    • Архитектурный стиль: Mediterranean

    • Берег: Да

    • Мест в гараже: 3

    • Прикрепленный гараж: Да

    • Гараж: Да

    • Жилая площадь: 4471

    • Источник воды: Public

    • Название подразделения: ENCLAVE/TERRABELLA PH 2-4

Частный запрос
Поговорите со специалистом по этому объекту.
Планировки, HOA-документы, off-market сравнимые объекты, частный показ — одно сообщение напрямую локальному специалисту.

Ещё такие

На продажу
$860,000
Дом
4 спален · 3 ванн · 3,368 кв.фт.
GRAND HAMPTON PH 4, TAMPA
8016 CYPRESS CROSSING COURT
На продажу
$1,375,000
Дом
5 спален · 3 ванн · 2,903 кв.фт.
CONNERS LAKE FRONT ESTATES, LAND O LAKES
5035 CONNER DRIVE
На продажу
$995,000
Дом
4 спален · 3 ванн · 2,705 кв.фт.
SWANN LAKE, LAND O LAKES
3704 SWANS LANDING DRIVE
На продажу
$1,399,000
Дом
5 спален · 4 ванн · 3,804 кв.фт.
MANORS/LK PADGETT, LAND O LAKES
2590 LAKE MANOR DRIVE
-$105K
На продажу
$1,194,000
Дом
6 спален · 4 ванн · 4,374 кв.фт.
OAKS AT LIVINGSTON, LUTZ
2730 ROBERTSON TRAIL
На продажу
$1,300,000
Дом
5 спален · 4 ванн · 4,709 кв.фт.
WELLINGTON MANOR PH 2, LUTZ
2208 PRINCESS JULIA LANE
-$50K
На продажу
$1,199,900
Дом
4 спален · 3 ванн · 3,677 кв.фт.
SANCTUARY ON LIVINGSTON, LUTZ
19616 AMAZON BASIN BEND
-$151K
На продажу
$1,099,000
Дом
4 спален · 3 ванн · 3,275 кв.фт.
PINE CREST ESTATES, LUTZ
418 PINE BLUFF DRIVE

Рынок вокруг этого адреса

Актуальные данные по району.
Смотреть все

The multiple listing information is provided by the Stellar MLS from a copyrighted compilation of listings. The compilation of listings and each individual listing are ©2026-present Stellar MLS. All Rights Reserved. The information provided is for consumers' personal, noncommercial use and may not be used for any purpose other than to identify prospective properties consumers may be interested in purchasing. All properties are subject to prior sale or withdrawal. All information provided is deemed reliable but is not guaranteed accurate, and should be independently verified. Listing courtesy of: CHARLES RUTENBERG REALTY INC