Недвижимость
Ознакомьтесь с нашими объявлениями
Продать дом
Бесплатная оценка дома
Контакты
Расскажите нам о своих потребностях

2803 W MORRISON AVENUE

Дом Под контрактом
$2,399,000

BTC: 36.80576864

ETH: 1,260.87961990

4 Дней
5 спален
3 ванн
3,658 кв.фт.

Обзор

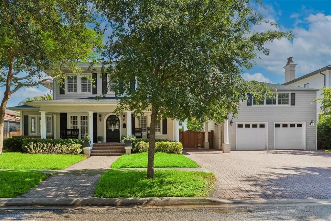
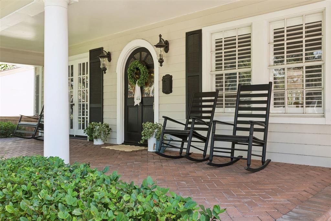
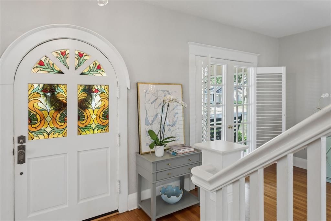
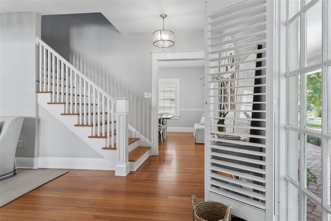
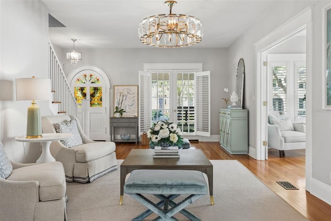
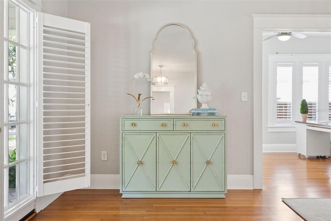
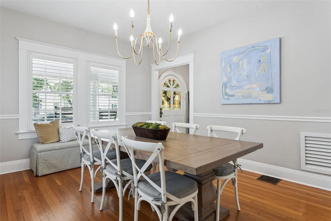
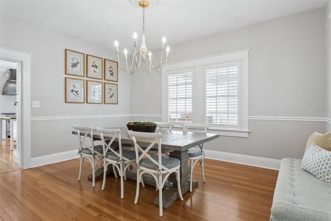
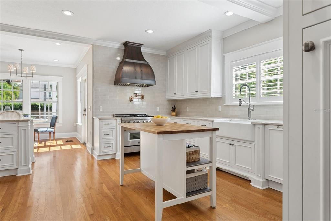
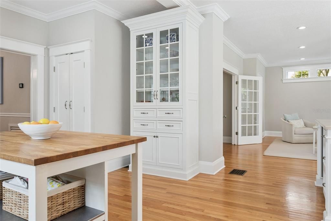
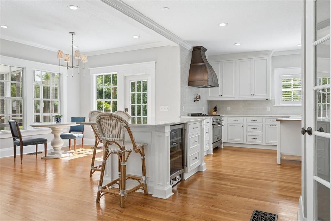
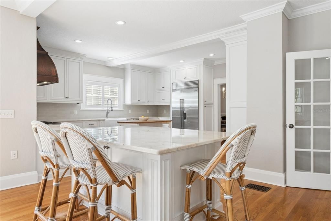
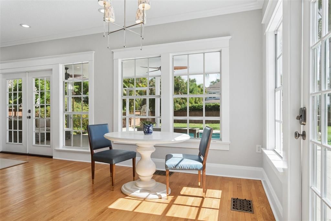
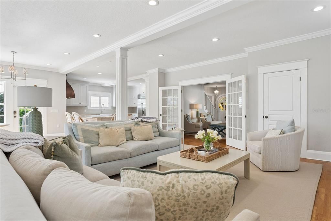
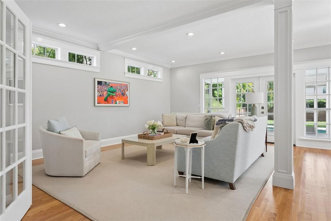
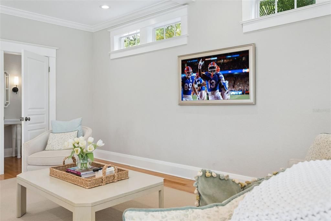
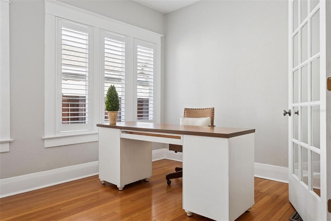
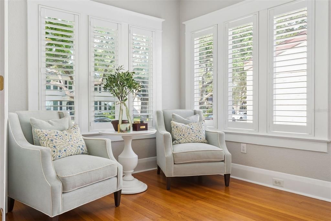
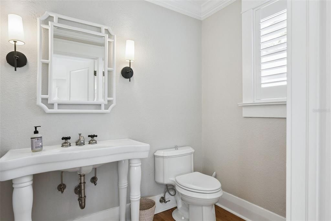
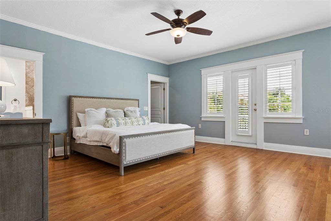
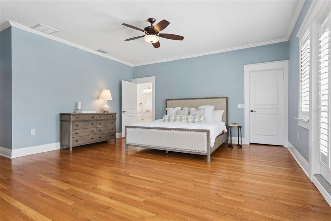
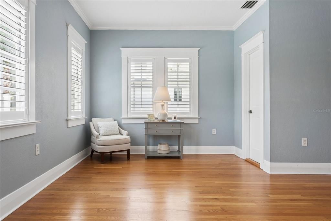
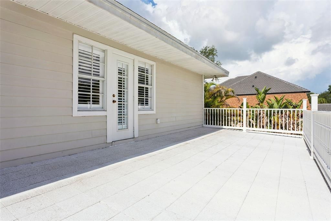
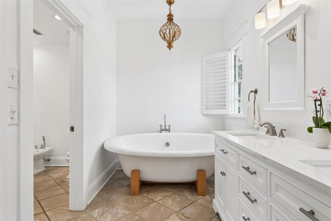
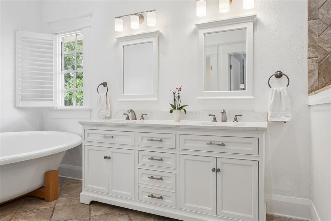
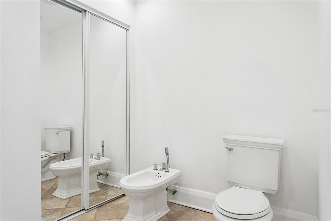
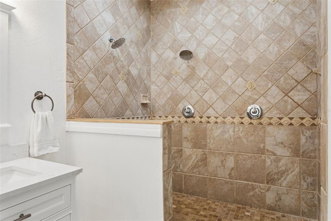
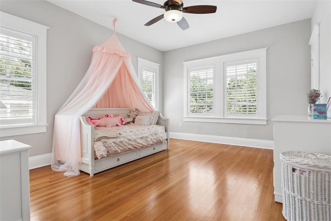
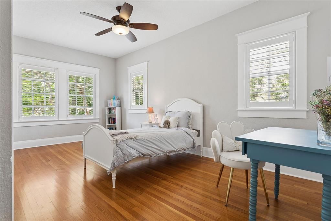
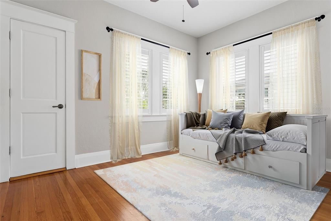
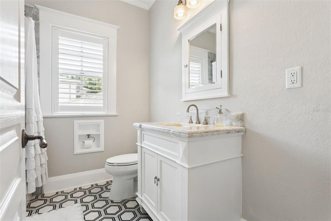
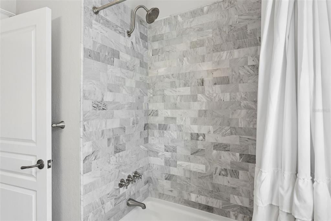
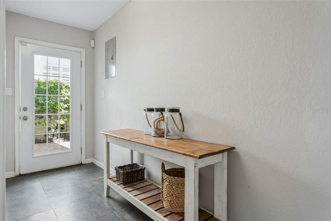
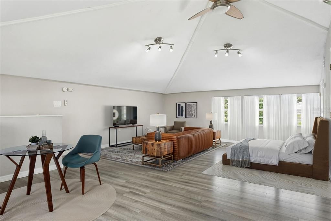
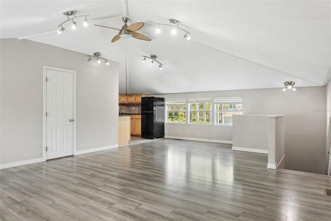
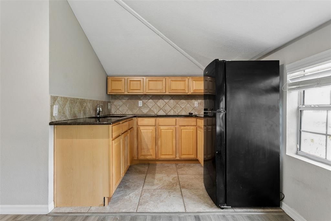
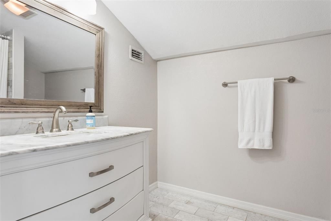
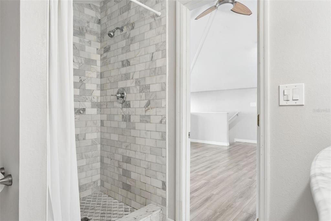
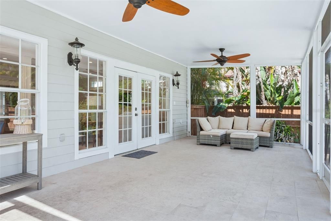
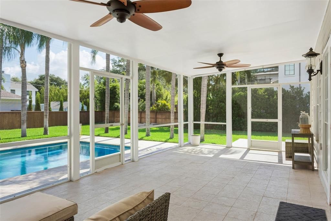
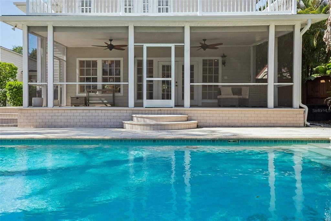
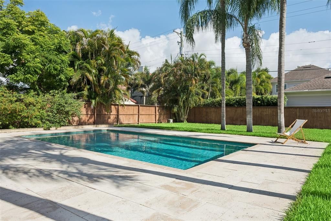
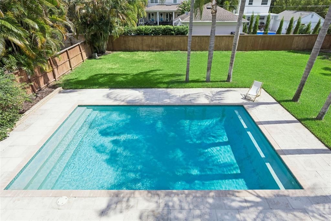
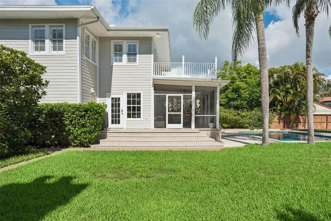
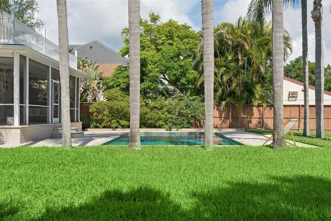
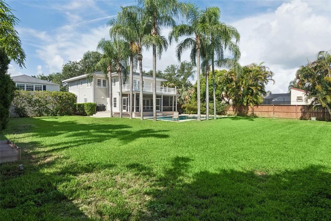
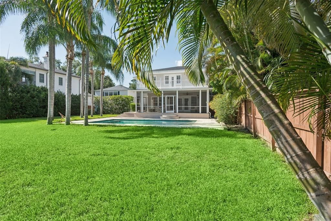
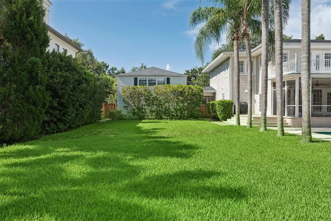
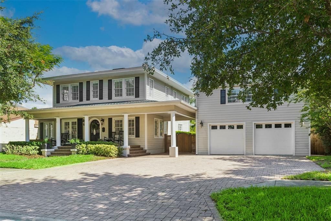
Under contract-accepting backup offers. Extensively restored, this 1925 historic gem sits on an expansive 89' x 160' lot along a picturesque, tree-lined street in Parkland Estates/New Suburb Beautiful. The property features a 3,034-square-foot main residence with 4 bedrooms, 2.5 bathrooms, and a dedicated office, plus a detached 2-car garage with a 624-square-foot apartment above. Preserving the beauty of its historic architecture while incorporating today's most desirable features, the home welcomes you with a paver driveway, manicured walkway, and classic columned front porch with an arched entry. Inside, original character shines through with solid oak floors, a beautiful staircase, and an abundance of natural light. The thoughtfully designed floor plan of the early 1900’s includes a spacious formal living room with French doors opening to the front porch, a sunlit office or flex space, and a formal dining room with elegant chair rail molding. The inviting family room, highlighted by transom windows and French doors, flows seamlessly into the fully renovated kitchen (2018), creating the perfect space for everyday living and entertaining. Designed for both style and functionality, the kitchen features a 6-burner gas range with pot filler and custom range hood, Sub-Zero refrigerator, island with seating for 3–4 and a built-in wine refrigerator, farmhouse sink, quartz countertops, ceiling-height cabinetry, subway tile backsplash, a built-in China cabinet with glass-paneled doors, and a spacious walk-in pantry. French doors lead to the screened back porch, offering the ideal setting for outdoor dining, relaxing, or enjoying views of the spectacular backyard. The oversized backyard is a private retreat with a saltwater pool, expansive green space, and endless opportunities for entertaining, play, or future enhancements. Upstairs, the generous primary suite features a walk-in closet and French doors opening to a large second-floor balcony overlooking the lush backyard. The spa-inspired primary bathroom includes a freestanding soaking tub, oversized walk-in shower with dual showerheads, private water closet with bidet, and a linen closet. Three additional bedrooms share a beautifully renovated full bathroom with a tub/shower combination. The detached oversized garage includes a private upstairs apartment with its own entrance, offering a spacious studio layout complete with a kitchenette, full bathroom, and generous living area—ideal for guests, in-laws, a home office, or perhaps even rental income potential. Other features include: plantation shutters; crown molding; closet systems; from past permits: 2019 & 2020 roof, 2018 kitchen, bathroom 2017, 2014 A/C. Located in one of South Tampa's most sought-after neighborhoods, this exceptional home offers the rare combination of historic elegance, modern luxury, and an unbeatable location. Enjoy walking distance to SoHo, Bayshore Boulevard, and Hyde Park Village, with convenient access to Downtown Tampa, Tampa International Airport, and the bridges to St. Petersburg.

Локация

Детали

Тип:
Residential
Парковка:
Driveway / Garage Door Opener / On Street
Год постройки:
1925
Лот:
0.33 Акров
Отопление:
Central / Electric
Цена/кв.фут:
$656
Охлаждение:
Central Air
HOA:
Нет данных

Valuation

Our model vs. what's actually selling nearby.
Estimate
$2,200,000
$1.1M – $2.7M
Confidence Low
List vs. estimate
$199K above estimate
List $2,399,000 · +9.0%
Our model says this listing is priced above recent comparable activity. Room to negotiate.
Price per sq ft
$655
+122.0% vs. city median $295
Based on
5 MLS comparables
Median of recent comparable listings. Sold comps use closing price, active listings use list price.

Главное

Annual tax
$19,425
2025
Pool
Deck
Garage
2 car garage
Больше фактов и особенностей
  • Напольное покрытие

    • Ceramic Tile

    • Hardwood

    Отопление

    • Central

    • Electric

    Охлаждение

    • Central Air

    Бытовая техника

    • Dishwasher

    • Disposal

    • Dryer

    • Gas Water Heater

    • Range

    • Range Hood

    • Refrigerator

    • Washer

    Другие особенности интерьера

    • Built-in Features

    • Ceiling Fan(s)

    • Chair Rail

    • Crown Molding

    • Eating Space In Kitchen

    • High Ceilings

    • PrimaryBedroom Upstairs

    • Stone Counters

    • Vaulted Ceiling(s)

    • Walk-In Closet(s)

    Спальни и ванные комнаты

    • Спальни: 5

    • Ванные: 1

    • Полные ванные комнаты: 3

  • Парковка

    • Driveway

    • Garage Door Opener

    • On Street

    Имущество

    • Этажи: Two

    • Частный Бассейн: Да

    • Особенности Экстерьера: French Doors / Irrigation System

    Лот

    • Лот: 0.33 Акров

    Другая Информация о Недвижимости

    • Номер Земельного Участка: A2729183Q100001000029.0

    • Зонирование: RS-75

  • Тип и стиль

    • Тип недвижимости: Residential

    • Подтип недвижимости: Single Family Residence

  • Общественное благосостояние

    • Cable Available

    • Electricity Connected

    • Natural Gas Connected

    • Sewer Connected

    • Sprinkler Well

    • Water Connected

  • Другая финансовая информация

    • Годовая сумма налога: $19,426

  • Детали источника

    • MLS ID: TB8505368

    Другие факты

    • Строительные материалы: Wood Frame / Wood Siding

    • Детали фундамента: Crawlspace

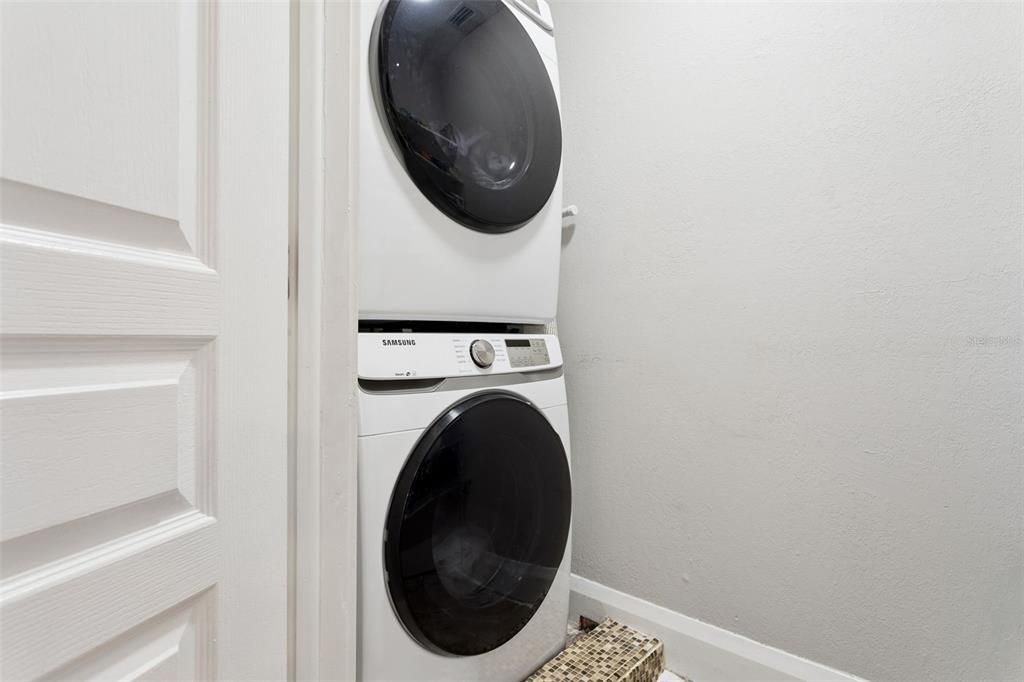
    • Особенности прачечной: In Garage / Inside / Laundry Room / Upper Level

    • Особенности лота: City Lot

    • Особенности двора и крыльца: Covered / Front Porch / Patio / Rear Porch / Screened

    • Особенности бассейна: Deck / Gunite / In Ground / Salt Water

    • Особенности окна: Shutters

    • Направленные лица: South

    • Мест в гараже: 2

    • Гараж: Да

    • Жилая площадь: 3658

    • Источник воды: Public

    • Размеры участка: 89 x 160

    • Название подразделения: PARKLAND ESTATES REV

Частный запрос
Поговорите со специалистом по этому объекту.
Планировки, HOA-документы, off-market сравнимые объекты, частный показ — одно сообщение напрямую локальному специалисту.

Ещё такие

Под контрактом
$2,408,172
Дом
5 спален · 4 ванн · 4,582 кв.фт.
HENDRY MANOR, TAMPA
3015 W ASBURY PLACE
Новое
Под контрактом
$2,450,000
Дом
5 спален · 4 ванн · 4,582 кв.фт.
HENDERSON BEACH, TAMPA
4614 W ESTRELLA STREET
Новое
Под контрактом
$2,150,000
Дом
5 спален · 4 ванн · 3,206 кв.фт.
DAVIS ISLANDS PB10 PG52 TO 57, TAMPA
208 CHIPPEWA AVENUE
Новое
Под контрактом
$2,000,000
Дом
4 спален · 3 ванн · 3,742 кв.фт.
THE HOMES AT HARBOUR BAY, TAMPA
903 HARBOUR BAY DRIVE
Новое
Под контрактом
$1,690,000
Дом
5 спален · 5 ванн · 4,446 кв.фт.
SOUTHLAND ADD, TAMPA
2301 S HALE AVENUE
Новое
Под контрактом
$1,825,000
Дом
3 спален · 3 ванн · 2,175 кв.фт.
LINGERLONG, TAMPA
800 S PACKWOOD AVENUE
Под контрактом
$2,595,000
Квартира
3 спален · 3 ванн · 2,815 кв.фт.
Bayshore Ysabella Condomin, Tampa
3015 S Ysabella # 1501, Tampa FL 33629
Под контрактом
$2,195,000
Дом
5 спален · 4 ванн · 3,804 кв.фт.
BAYSHORE BEAUTIFUL SUB, TAMPA
2926 W ALLINE AVENUE

Рынок вокруг этого адреса

Актуальные данные по району.
Смотреть все

The multiple listing information is provided by the Stellar MLS from a copyrighted compilation of listings. The compilation of listings and each individual listing are ©2026-present Stellar MLS. All Rights Reserved. The information provided is for consumers' personal, noncommercial use and may not be used for any purpose other than to identify prospective properties consumers may be interested in purchasing. All properties are subject to prior sale or withdrawal. All information provided is deemed reliable but is not guaranteed accurate, and should be independently verified. Listing courtesy of: KELLER WILLIAMS SOUTH TAMPA