Недвижимость
Ознакомьтесь с нашими объявлениями
Продать дом
Бесплатная оценка дома
Контакты
Расскажите нам о своих потребностях

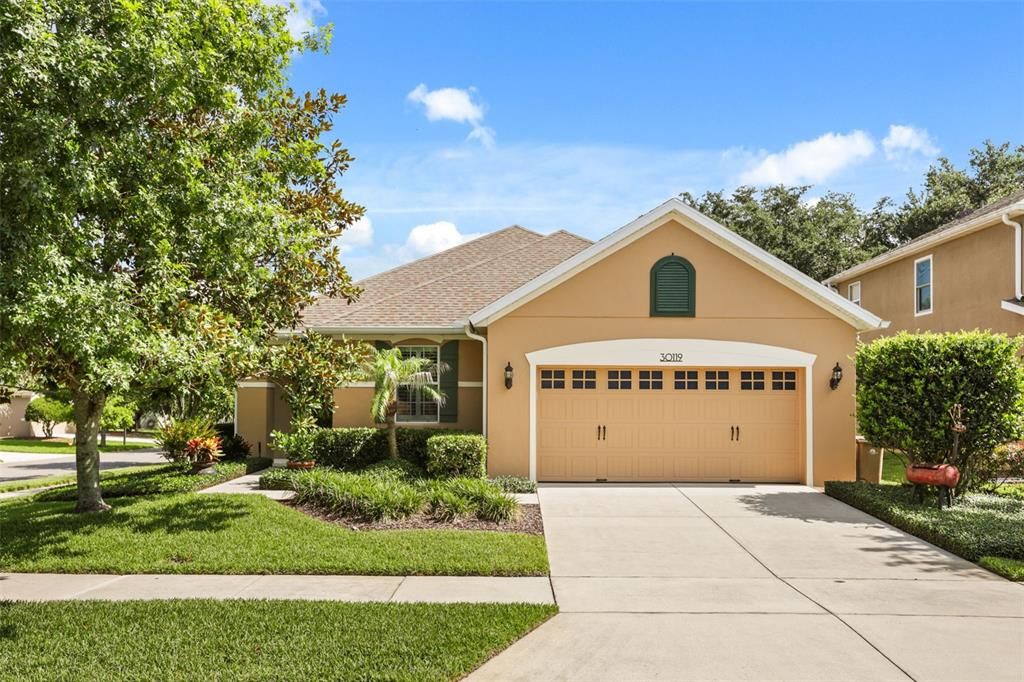
30119 TOKARA TERRACE

Дом На продажу
$469,900

BTC: 7.44101346

ETH: 294.66542087

3 Дней
3 спален
2 ванн
1,670 кв.фт.

Обзор

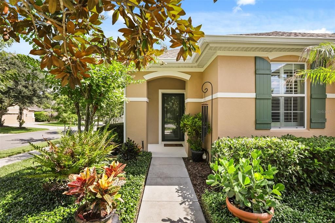
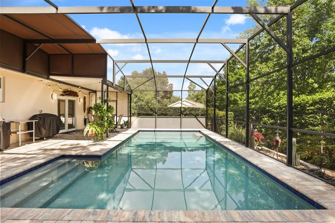
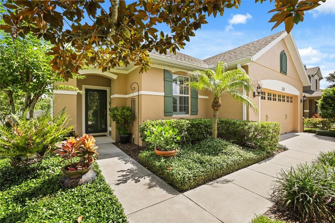
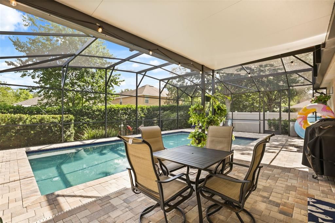
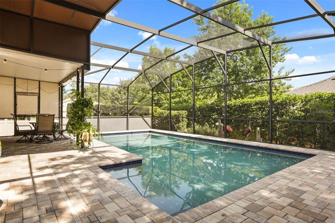
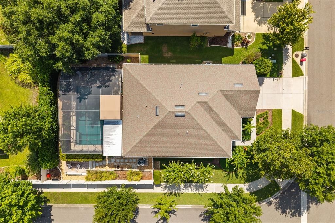
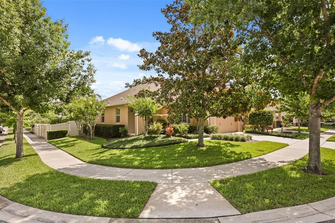
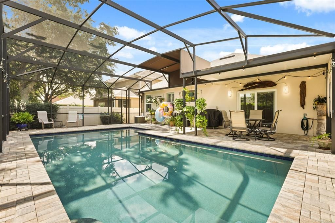
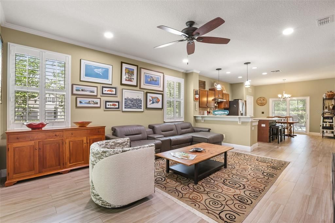
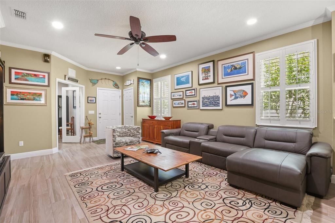
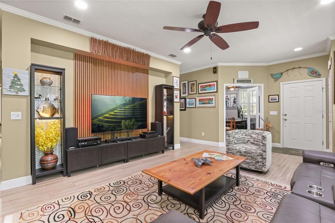
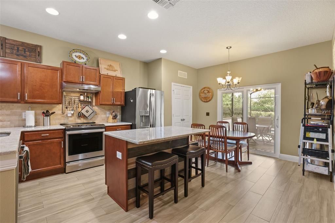
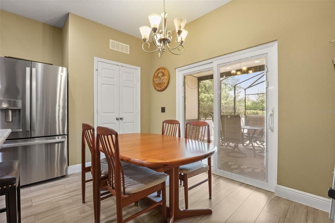
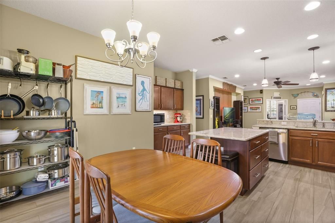
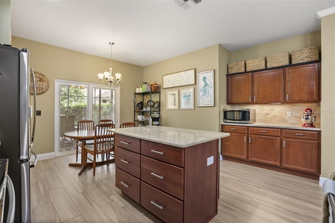
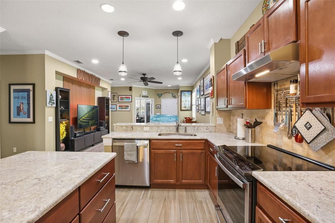
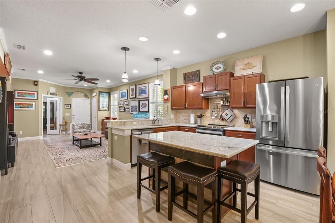
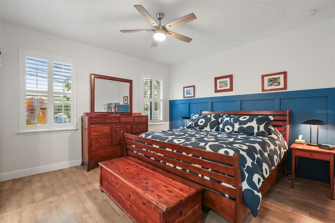
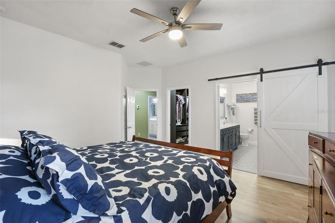
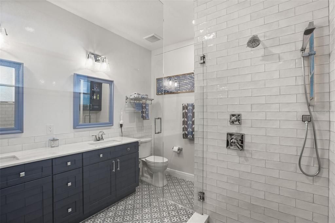
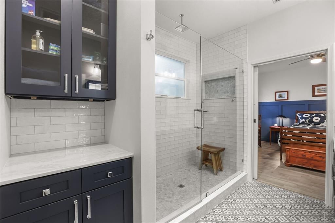
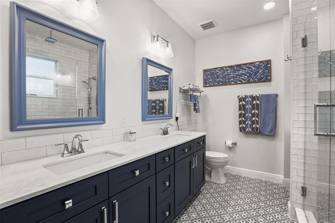
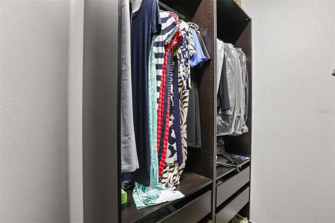
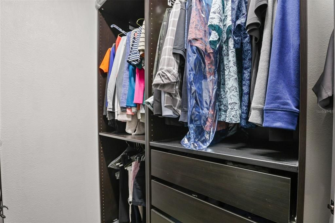
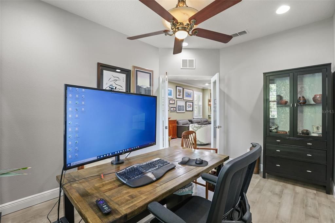
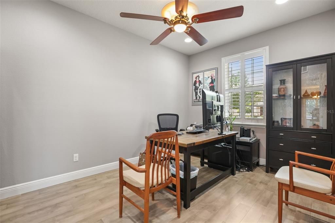
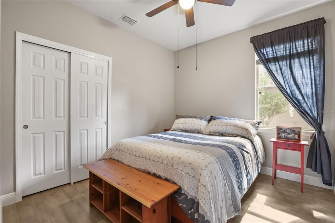
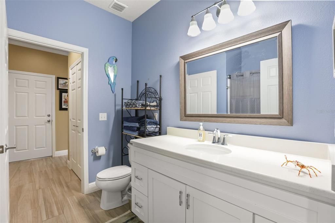
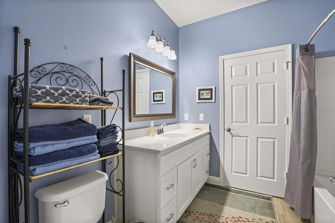
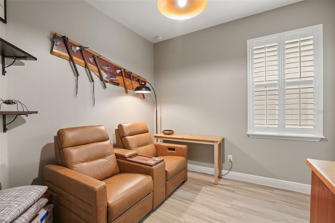
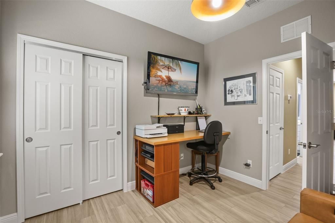
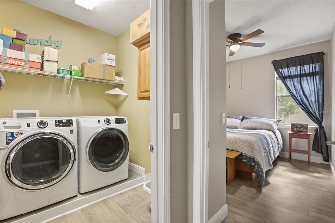
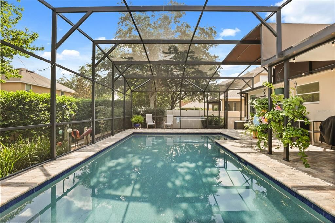
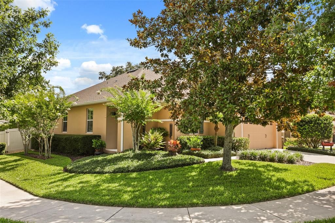
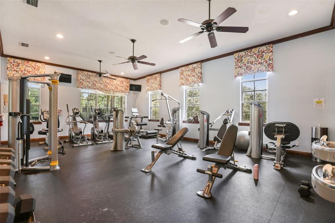
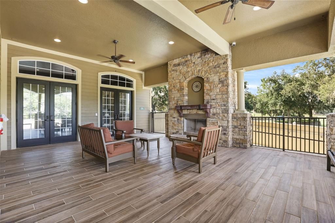
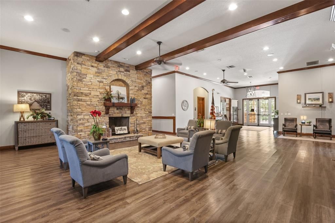
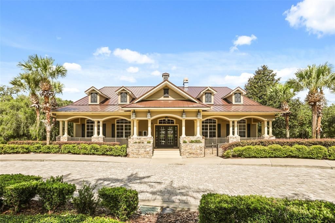
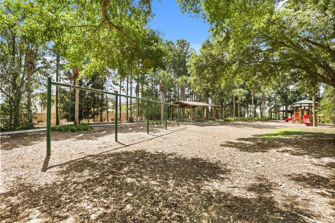
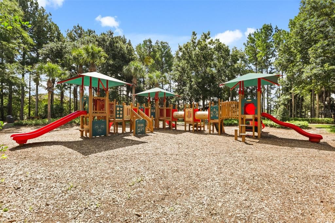
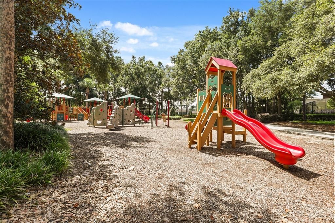
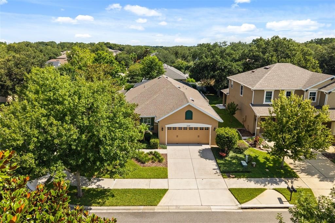
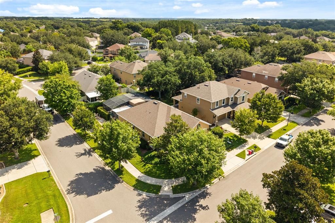
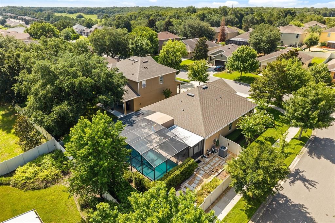
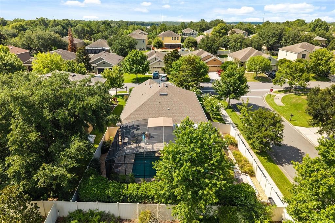
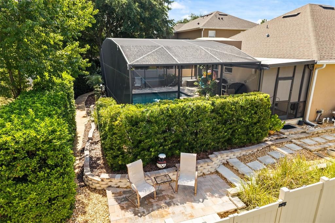
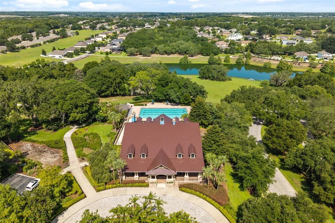
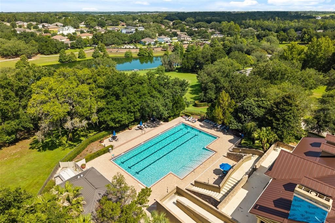
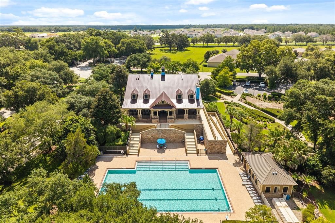
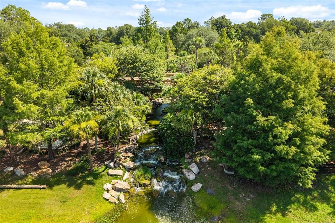
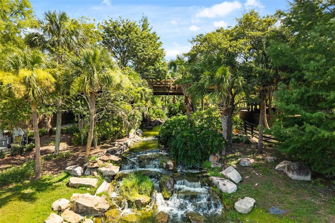
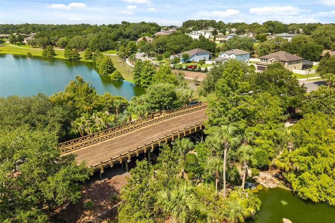
Welcome to 30119 Tokara Terrace, located in Sullivan Ranch, one of Mount Dora’s most sought-after gated communities where comfort, style, and functionality come together beautifully. This stunning 3-bedroom, 2-bathroom home plus private office/den offers timeless upgrades, thoughtful renovations, and an outdoor living space designed for true Florida enjoyment. Situated on a desirable corner lot with a fully fenced backyard, this home offers both privacy and plenty of room to relax and entertain. Step outside and fall in love with the gorgeous saltwater swimming pool featuring an electric pool heater, spacious covered patio, and fully screened enclosure completed in 2021. Whether you are hosting family and friends or enjoying a peaceful evening outdoors, this backyard retreat provides the perfect setting year-round. Inside, you will immediately appreciate the attention to detail with beautiful LVP flooring throughout, plantation shutters, and elegant crown molding accenting the main living areas. The renovated kitchen is truly the heart of the home featuring gorgeous granite countertops, a tasteful backsplash, upgraded cabinet hardware installed throughout, newer stainless steel appliances including a beautiful range and newly installed range hood that perfectly completes the timeless design. The spacious kitchen island, combined with the designated kitchenette/dining area, creates a fabulous space for gathering and entertaining — all while being just steps away from your private pool oasis. The open and inviting floor plan provides effortless flow between indoor and outdoor living spaces. The generous-sized primary suite offers a peaceful retreat featuring a large walk-in closet enhanced with a fabulous California closet system, providing exceptional organization and storage. The fully renovated primary bathroom is an absolute showstopper and was thoughtfully redesigned from head to toe. The original garden tub was removed to create a luxurious oversized walk-in shower featuring seamless glass doors and stunning floor-to-ceiling tile craftsmanship. The decorative tile flooring makes a beautiful statement and ties the entire design together, creating a spa-inspired atmosphere you will enjoy every day. The bathroom is complete with dual sinks and stylish finishes and great storage space. Two additional bedrooms and the 2nd bathroom provide comfortable spaces for family or guests, while the additional office/den offers the perfect area for working from home, hobbies, or a quiet flex space. In 2024 the HVAC system was replaced and the exterior of the house was painted. Sullivan Ranch is known for its picturesque setting and incredible resort-style amenities, including a 5,000-square-foot clubhouse, junior Olympic-size swimming pool, fitness center, walking trails, dog park, playground, splash pad, and beautiful rolling hills and green spaces throughout the community. Conveniently located minutes from historic downtown Mount Dora, shopping, dining, major highways, and everything Central Florida has to offer. This meticulously maintained pool home combines modern updates, elegant finishes, and an unbeatable location in one of Mount Dora’s premier gated neighborhoods. A rare opportunity to enjoy the Sullivan Ranch lifestyle with your very own private backyard paradise!

Локация

Детали

Тип:
Residential
Парковка:
Driveway / Garage Door Opener
Год постройки:
2013
Лот:
0.18 Акров
Отопление:
Central
Цена/кв.фут:
$281
Охлаждение:
Central Air
HOA:
$184

Valuation

Our model vs. what's actually selling nearby.
Estimate
$362,400
$249K – $471K
Confidence Low
List vs. estimate
$107K above estimate
List $469,900 · +29.7%
Our model says this listing is priced above recent comparable activity. Room to negotiate.
Price per sq ft
$281
+29.4% vs. city median $217
Based on
18 MLS comparables
Median of recent comparable listings. Sold comps use closing price, active listings use list price.

Главное

Annual tax
$2,842
2025
HOA
$184/mo
Community Pool, Maintenance Grounds, Manager
Pool
Auto Cleaner
Garage
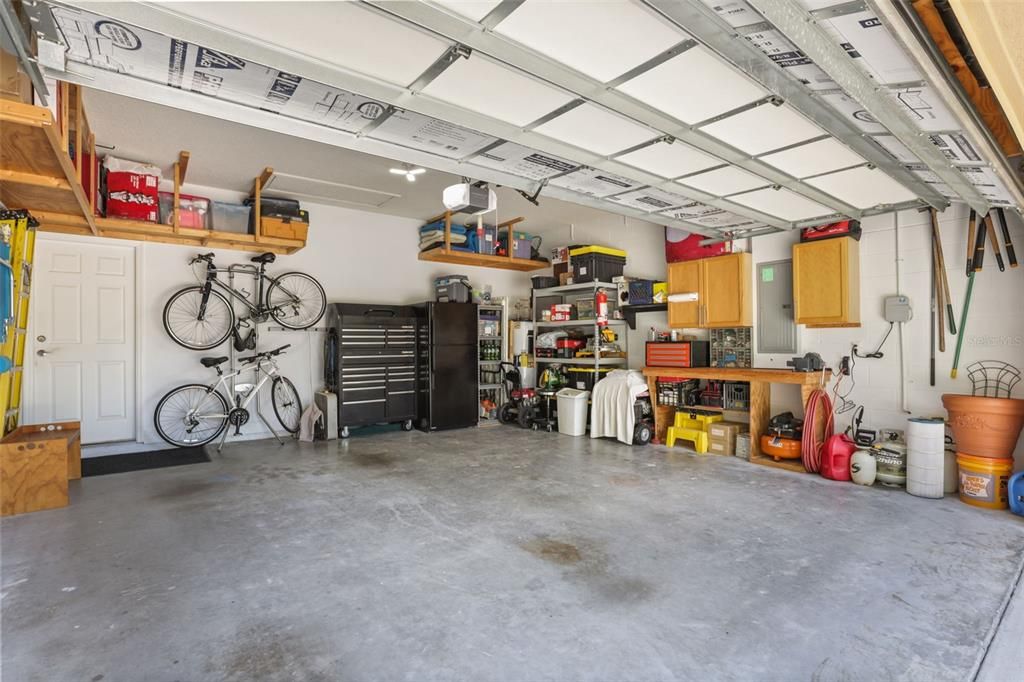
2 car garage
Pets
Allowed
Больше фактов и особенностей
  • Напольное покрытие

    • Ceramic Tile

    • Tile

    Отопление

    • Central

    Охлаждение

    • Central Air

    Бытовая техника

    • Disposal

    • Dryer

    • Electric Water Heater

    • Microwave

    • Range

    • Refrigerator

    • Washer

    Другие особенности интерьера

    • Cathedral Ceiling(s)

    • Ceiling Fan(s)

    • Crown Molding

    • Eating Space In Kitchen

    • High Ceilings

    • Kitchen/Family Room Combo

    • Open Floorplan

    • Primary Bedroom Main Floor

    • Solid Wood Cabinets

    • Vaulted Ceiling(s)

    • Walk-In Closet(s)

    Спальни и ванные комнаты

    • Спальни: 3

    • Полные ванные комнаты: 2

  • Парковка

    • Driveway

    • Garage Door Opener

    Имущество

    • Этажи: One

    • Частный Бассейн: Да

    • Особенности Экстерьера: Fire Pit / Irrigation System / Lighting / Other / Permeable Paving / Private Yard / Rain Gutters / Sidewalk / Sliding Doors / Sprinkler Metered

    Лот

    • Лот: 0.18 Акров

    Другая Информация о Недвижимости

    • Номер Земельного Участка: 331927030000038600

    • Зонирование: PUD

  • Тип и стиль

    • Тип недвижимости: Residential

    • Подтип недвижимости: Single Family Residence

  • Общественное благосостояние

    • Cable Available

    • Electricity Connected

    • Other

    • Sprinkler Meter

    • Street Lights

  • Другая финансовая информация

    • HOA: $184

    • Частота HOA: Monthly

    • Годовая сумма налога: $2,842

  • Детали источника

    • MLS ID: G5114877

    Другие факты

    • Строительные материалы: Block / Stucco

    • Детали фундамента: Slab

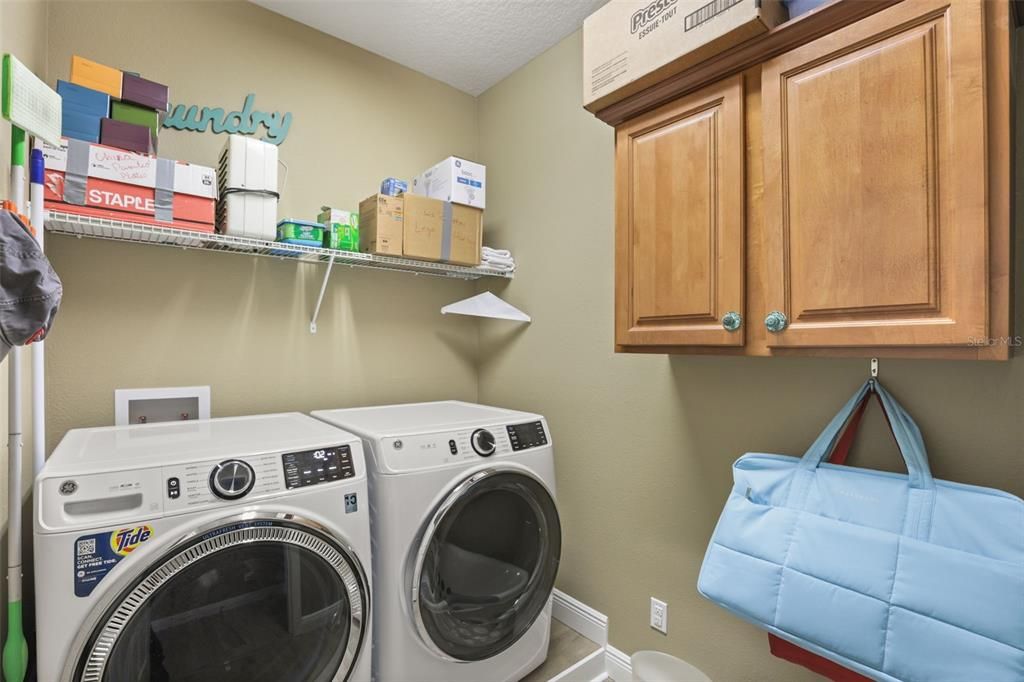
    • Особенности прачечной: Inside / Laundry Room

    • Особенности лота: Corner Lot / Sidewalk

    • Особенности двора и крыльца: Rear Porch

    • Особенности бассейна: Auto Cleaner / Child Safety Fence / Gunite / Heated / In Ground / Lighting / Salt Water / Screen Enclosure

    • Направленные лица: South

    • Архитектурный стиль: Florida

    • Мест в гараже: 2

    • Прикрепленный гараж: Да

    • Гараж: Да

    • Жилая площадь: 1670

    • Источник воды: Public

    • Название подразделения: SULLIVAN RANCH SUB

Частный запрос
Поговорите со специалистом по этому объекту.
Планировки, HOA-документы, off-market сравнимые объекты, частный показ — одно сообщение напрямую локальному специалисту.

Ещё такие

На продажу
$433,990
Дом
3 спален · 2 ванн · 1,672 кв.фт.
CROSSROADS/KELLY PK PH 2B, APOPKA
6726 SCRUB HICKORY AVENUE
На продажу
$471,990
Дом
5 спален · 3 ванн · 2,077 кв.фт.
CROSSROADS/KELLY PK PH 2B, APOPKA
4919 MARSHELDER STREET
На продажу
$405,990
Дом
4 спален · 2 ванн · 1,720 кв.фт.
CROSSROADS AT KELLY PARK, APOPKA
5198 BLANKET FLOWER STREET
Новое
На продажу
$555,990
Дом
5 спален · 4 ванн · 2,826 кв.фт.
OAKVIEW, APOPKA
4707 LAUREL SITE LOOP
Новое
На продажу
$465,000
Дом
4 спален · 3 ванн · 2,725 кв.фт.
TIMBERWALKPH 1, MOUNT DORA
1481 KEMPAS ROAD
Новое
На продажу
$394,500
Дом
3 спален · 2 ванн · 1,651 кв.фт.
TIMBERWALK, MOUNT DORA
5264 GREENHEART AVENUE
Новое
На продажу
$401,990
Дом
4 спален · 2 ванн · 1,720 кв.фт.
CROSSROADS AT KELLY PARK, APOPKA
5180 BLANKET FLOWER STREET
Новое
На продажу
$599,900
Дом
5 спален · 3 ванн · 3,320 кв.фт.
SULLIVAN RANCH SUB, MOUNT DORA
30113 JUTLAND COURT

Рынок вокруг этого адреса

Актуальные данные по району.
Смотреть все

The multiple listing information is provided by the Stellar MLS from a copyrighted compilation of listings. The compilation of listings and each individual listing are ©2026-present Stellar MLS. All Rights Reserved. The information provided is for consumers' personal, noncommercial use and may not be used for any purpose other than to identify prospective properties consumers may be interested in purchasing. All properties are subject to prior sale or withdrawal. All information provided is deemed reliable but is not guaranteed accurate, and should be independently verified. Listing courtesy of: KELLIE & CO REAL ESTATE