Недвижимость
Ознакомьтесь с нашими объявлениями
Продать дом
Бесплатная оценка дома
Контакты
Расскажите нам о своих потребностях

3425 STERLING STREET

Дом Под контрактом
$795,000

BTC: 10.44678055

ETH: 318.00000000

1 Дней
3 спален
2 ванн
2,582 кв.фт.

Обзор

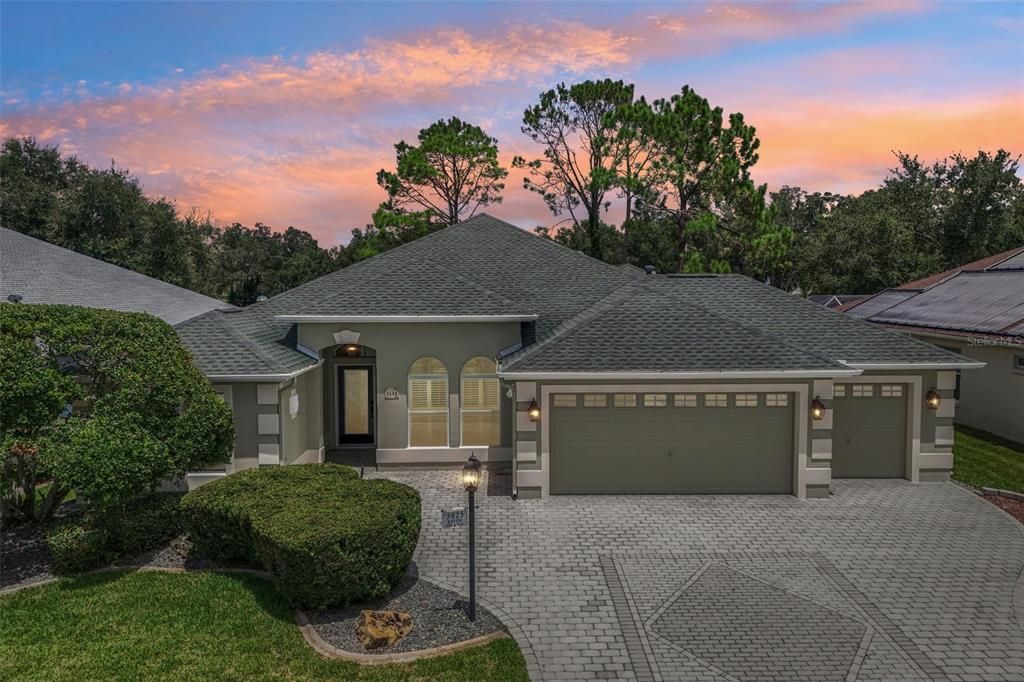
Under contract-accepting backup offers. Virtually Staged. GOLF & RETENTION POND FRONT! BOND PAID, BRAND NEW 4-ZONE HVAC, ROOF 2020, GAS, GOLF CART GARAGE & CUSTOM 2,582-SF, 3BR/2BA HOME in the Village of Glenbrook! This ONE-OWNER, CUSTOM home offers a flexible floor plan, expansive outdoor living and beautiful views overlooking the retention pond and 2nd tee of Fox Run Championship Golf Course. A standout feature is the PRIVATE EXTENDED-LIVING WING with an approximately 20' x 16' primary bedroom, dual walk-in closets, sliding glass doors to the lanai and an ensuite bath featuring a walk-in shower with built-in bench, split vanities, private water closet, large linen/storage closet and solar tubes. This wing also includes an approximately 22' x 7' den/study with exterior access and an impressive 28' x 16' BONUS ROOM showcasing golf and retention pond views through three large picture windows. Built-in cabinetry adds function, while sliding glass doors open directly to the lanai for wonderful entertaining space. French doors connect the bonus room to the den/study, with an additional door to the primary bedroom. This versatile configuration offers possibilities for a sitting area, home office, game room, hobby space or secondary living/dining area. The UPDATED DESIGNER KITCHEN features stone countertops, full-height backsplash, stepped cabinetry, lighted display cabinetry, above-and below-cabinet accent lighting, pantry and base cabinets with pull-out drawers, soft close, and stainless steel appliances, including a GAS GE Profile slide-in range and French-door, double-drawer refrigerator. The breakfast nook is accented with millwork details and shutters. The living and dining area features crown molding, wood cornices above the six-panel sliding glass doors, built-in accent cabinetry and a lighted glass-door display area. The guest bedroom suite features a lockable pocket door for added privacy. The front bedroom includes built-in storage cabinetry, while the additional bedroom features built-in closet organization. The updated guest bath offers a whirlpool tub and stone-countertop vanity. Outdoor living is a highlight with the EXPANDED approximately 28' x 26' SCREENED LANAI overlooking the retention pond and golf course. The built-in SUMMER KITCHEN includes a never-used LYNX GAS GRILL, stainless steel hood, sink, cabinetry, granite countertop and mini refrigerator. Skylights and architectural details enhance this generous entertaining space, with the golf cart path beyond the retention pond and golf course. Additional features include a BRAND-NEW 4-ZONE HVAC SYSTEM, ROOF 2020, WATER HEATER 2019, NATURAL GAS, GOLF CART GARAGE and BOND PAID. The home is located on a cul-de-sac street with no through traffic. The leaded glass front entry adds natural light and the front lawn has been resodded. Conveniently located near Glenview Country Club, championship golf, dining, tennis, pool and practice facilities, with Savannah Center and the Polo Fields nearby. Enjoy convenient access to Spanish Springs Town Square, Lake Sumter Landing, SR 441, CR 466, Southern Trace, Mulberry Plaza, Nancy Lopez Championship Golf Course and Arnold Palmer Country Club, plus executive golf, pickleball, tennis, bocce, softball, basketball and more. A distinctive combination of CUSTOM SPACE, A PRIVATE EXTENDED-LIVING WING, GOLF CART GARAGE, EXPANSIVE OUTDOOR LIVING and GOLF & RETENTION POND FRONTAGE in the Village of Glenbrook. Set up an appointment to view this stunning home!

Локация

Детали

Тип:
Residential
Парковка:
Driveway / Garage Door Opener / Golf Cart Garage / Off Street / Workshop in Garage
Год постройки:
2002
Лот:
0.21 Акров
Отопление:
Central / Natural Gas
Цена/кв.фут:
$308
Охлаждение:
Central Air / Zoned
HOA:
Нет данных

Valuation

Our model vs. what's actually selling nearby.
Estimate
$542,000
$344K – $856K
Confidence Low
List vs. estimate
$253K above estimate
List $795,000 · +46.7%
Our model says this listing is priced above recent comparable activity. Room to negotiate.
Price per sq ft
$307
+22.1% vs. city median $252
Based on
6 MLS comparables
Median of recent comparable listings. Sold comps use closing price, active listings use list price.

Главное

Annual tax
$4,690
2025
View
Golf Course, Water
Garage
2 car garage
Pets
Allowed
Больше фактов и особенностей
  • Напольное покрытие

    • Tile

    Отопление

    • Central

    • Natural Gas

    Охлаждение

    • Central Air

    • Zoned

    Бытовая техника

    • Dishwasher

    • Disposal

    • Dryer

    • Gas Water Heater

    • Microwave

    • Other

    • Range

    • Range Hood

    • Refrigerator

    • Washer

    Другие особенности интерьера

    • Ceiling Fan(s)

    • Chair Rail

    • Crown Molding

    • Eating Space In Kitchen

    • High Ceilings

    • Living Room/Dining Room Combo

    • Open Floorplan

    • Other

    • Primary Bedroom Main Floor

    • Split Bedroom

    • Stone Counters

    • Thermostat

    • Vaulted Ceiling(s)

    • Walk-In Closet(s)

    • Window Treatments

    Спальни и ванные комнаты

    • Спальни: 3

    • Полные ванные комнаты: 2

  • Парковка

    • Driveway

    • Garage Door Opener

    • Golf Cart Garage

    • Off Street

    • Workshop in Garage

    Имущество

    • Этажи: One

    • Особенности Экстерьера: Irrigation System / Lighting / Other / Outdoor Grill / Outdoor Kitchen / Private Entrance / Rain Gutters / Sliding Doors

    Лот

    • Лот: 0.21 Акров

    Другая Информация о Недвижимости

    • Номер Земельного Участка: D04H174

    • Зонирование: PUD

  • Тип и стиль

    • Тип недвижимости: Residential

    • Подтип недвижимости: Single Family Residence

  • Общественное благосостояние

    • Cable Available

    • Electricity Connected

    • Natural Gas Connected

    • Other

    • Sewer Connected

    • Underground Utilities

    • Water Connected

  • Другая финансовая информация

    • Годовая сумма налога: $4,690

  • Детали источника

    • MLS ID: G5116372

    Другие факты

    • Строительные материалы: Block / Stucco

    • Детали фундамента: Slab

    • Особенности прачечной: Inside / Laundry Room

    • Особенности лота: Landscaped / On Golf Course / Street Dead-End

    • Особенности двора и крыльца: Covered / Other / Patio / Screened

    • Особенности окна: Blinds / Display Window(s) / Shades / Shutters / Tinted Windows / Window Treatments

    • Направленные лица: South

    • Архитектурный стиль: Florida

    • Мест в гараже: 2

    • Прикрепленный гараж: Да

    • Гараж: Да

    • Жилая площадь: 2582

    • Источник воды: Public

    • Размеры участка: 70 x 128

    • Название подразделения: THE VILLAGES

Частный запрос
Поговорите со специалистом по этому объекту.
Планировки, HOA-документы, off-market сравнимые объекты, частный показ — одно сообщение напрямую локальному специалисту.

Ещё такие

Под контрактом
$599,900
Дом
3 спален · 2 ванн · 2,288 кв.фт.
THE VILLAGES, THE VILLAGES
8901 SE 177TH GRASSMERE STREET
Под контрактом
$849,000
Дом
3 спален · 2 ванн · 2,022 кв.фт.
SUMTER VILLAGES, THE VILLAGES
3182 KEARNS CORNER
Под контрактом
$655,000
Дом
3 спален · 2 ванн · 2,533 кв.фт.
VILLAGES/MARION UN 53, THE VILLAGES
8755 SE 177TH GRASSMERE STREET
Под контрактом
$675,000
Дом
3 спален · 2 ванн · 2,372 кв.фт.
SUMTER, THE VILLAGES
3194 KEARNS CORNER
Под контрактом
$659,000
Дом
3 спален · 2 ванн · 2,009 кв.фт.
THE VILLAGES, THE VILLAGES
877 WINIFRED WAY
-$74K
Под контрактом
$595,000
Дом
3 спален · 3 ванн · 2,478 кв.фт.
VILLAGES/MARION UN 55, THE VILLAGES
8690 SE 173RD WISTERIA STREET

Рынок вокруг этого адреса

Актуальные данные по району.
Смотреть все

The multiple listing information is provided by the Stellar MLS from a copyrighted compilation of listings. The compilation of listings and each individual listing are ©2026-present Stellar MLS. All Rights Reserved. The information provided is for consumers' personal, noncommercial use and may not be used for any purpose other than to identify prospective properties consumers may be interested in purchasing. All properties are subject to prior sale or withdrawal. All information provided is deemed reliable but is not guaranteed accurate, and should be independently verified. Listing courtesy of: COLDWELL BANKER VANGUARD LIFESTYLE REALTY