特性
探索我们的清单
出售房产
免费房屋估价
聯繫
告诉我们您的需求

3425 STERLING STREET

房屋 最近售出
$750,000

BTC: 8.96914614

ETH: 308.38815789
发售日期: 2026-09-21
1 天
3 贝兹
2 浴室
2,582 平方英尺

总览

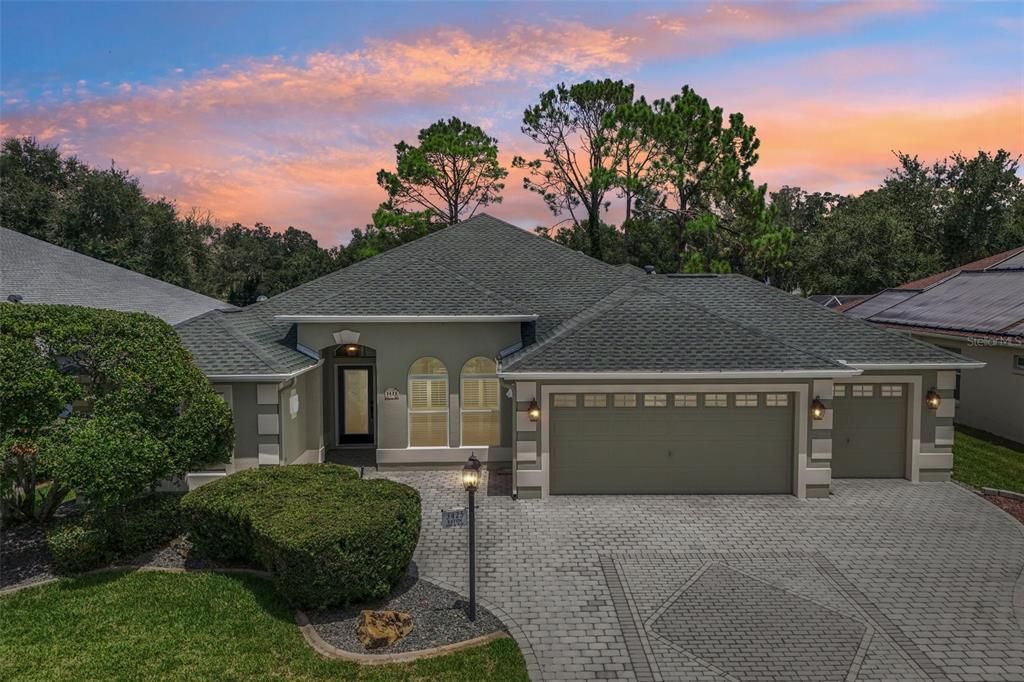
Virtually Staged. GOLF & RETENTION POND FRONT! BOND PAID, BRAND NEW 4-ZONE HVAC, ROOF 2020, GAS, GOLF CART GARAGE & CUSTOM 2,582-SF, 3BR/2BA HOME in the Village of Glenbrook! This ONE-OWNER, CUSTOM home offers a flexible floor plan, expansive outdoor living and beautiful views overlooking the retention pond and 2nd tee of Fox Run Championship Golf Course. A standout feature is the PRIVATE EXTENDED-LIVING WING with an approximately 20' x 16' primary bedroom, dual walk-in closets, sliding glass doors to the lanai and an ensuite bath featuring a walk-in shower with built-in bench, split vanities, private water closet, large linen/storage closet and solar tubes. This wing also includes an approximately 22' x 7' den/study with exterior access and an impressive 28' x 16' BONUS ROOM showcasing golf and retention pond views through three large picture windows. Built-in cabinetry adds function, while sliding glass doors open directly to the lanai for wonderful entertaining space. French doors connect the bonus room to the den/study, with an additional door to the primary bedroom. This versatile configuration offers possibilities for a sitting area, home office, game room, hobby space or secondary living/dining area. The UPDATED DESIGNER KITCHEN features stone countertops, full-height backsplash, stepped cabinetry, lighted display cabinetry, above-and below-cabinet accent lighting, pantry and base cabinets with pull-out drawers, soft close, and stainless steel appliances, including a GAS GE Profile slide-in range and French-door, double-drawer refrigerator. The breakfast nook is accented with millwork details and shutters. The living and dining area features crown molding, wood cornices above the six-panel sliding glass doors, built-in accent cabinetry and a lighted glass-door display area. The guest bedroom suite features a lockable pocket door for added privacy. The front bedroom includes built-in storage cabinetry, while the additional bedroom features built-in closet organization. The updated guest bath offers a whirlpool tub and stone-countertop vanity. Outdoor living is a highlight with the EXPANDED approximately 28' x 26' SCREENED LANAI overlooking the retention pond and golf course. The built-in SUMMER KITCHEN includes a never-used LYNX GAS GRILL, stainless steel hood, sink, cabinetry, granite countertop and mini refrigerator. Skylights and architectural details enhance this generous entertaining space, with the golf cart path beyond the retention pond and golf course. Additional features include a BRAND-NEW 4-ZONE HVAC SYSTEM, ROOF 2020, WATER HEATER 2019, NATURAL GAS, GOLF CART GARAGE and BOND PAID. The home is located on a cul-de-sac street with no through traffic. The leaded glass front entry adds natural light and the front lawn has been resodded. Conveniently located near Glenview Country Club, championship golf, dining, tennis, pool and practice facilities, with Savannah Center and the Polo Fields nearby. Enjoy convenient access to Spanish Springs Town Square, Lake Sumter Landing, SR 441, CR 466, Southern Trace, Mulberry Plaza, Nancy Lopez Championship Golf Course and Arnold Palmer Country Club, plus executive golf, pickleball, tennis, bocce, softball, basketball and more. A distinctive combination of CUSTOM SPACE, A PRIVATE EXTENDED-LIVING WING, GOLF CART GARAGE, EXPANSIVE OUTDOOR LIVING and GOLF & RETENTION POND FRONTAGE in the Village of Glenbrook. Set up an appointment to view this stunning home!

位置

详情

类型:
Residential
停车:
Driveway / Garage Door Opener / Golf Cart Garage / Off Street / Workshop in Garage
建造年份:
2002
地段:
0.21 英亩
暖气:
Central / Natural Gas
价格/平方英尺:
$308
冷气:
Central Air / Zoned
HOA:
没有数据

Valuation

Our model vs. what's actually selling nearby.
Estimate
$549,000
$357K – $722K
Confidence Low
List vs. estimate
$246K above estimate
List $795,000 · +44.8%
Our model says this listing is priced above recent comparable activity. Room to negotiate.
Price per sq ft
$307
+21.4% vs. city median $253
Based on
13 MLS comparables
Median of recent comparable listings. Sold comps use closing price, active listings use list price.

亮点

Annual tax
$4,690
2025
View
Golf Course, Water
Garage
2 car garage
Pets
Allowed
更多事实和特点
  • 地板

    • Tile

    暖气

    • Central

    • Natural Gas

    冷气

    • Central Air

    • Zoned

    设备

    • Dishwasher

    • Disposal

    • Dryer

    • Gas Water Heater

    • Microwave

    • Other

    • Range

    • Range Hood

    • Refrigerator

    • Washer

    其他室内特点

    • Ceiling Fan(s)

    • Chair Rail

    • Crown Molding

    • Eating Space In Kitchen

    • High Ceilings

    • Living Room/Dining Room Combo

    • Open Floorplan

    • Other

    • Primary Bedroom Main Floor

    • Split Bedroom

    • Stone Counters

    • Thermostat

    • Vaulted Ceiling(s)

    • Walk-In Closet(s)

    • Window Treatments

    卧室和浴室

    • 卧室: 3

    • 完整的浴室: 2

  • 停车

    • Driveway

    • Garage Door Opener

    • Golf Cart Garage

    • Off Street

    • Workshop in Garage

    房屋

    • 等级: One

    • 外观特征: Irrigation System / Lighting / Other / Outdoor Grill / Outdoor Kitchen / Private Entrance / Rain Gutters / Sliding Doors

    地段

    • 地段: 0.21 英亩

    其他财产信息

    • 包裹编号: D04H174

    • 分区: PUD

  • 类型与风格

    • 财产种类: Residential

    • 属性子类型: Single Family Residence

  • 公益

    • Cable Available

    • Electricity Connected

    • Natural Gas Connected

    • Other

    • Sewer Connected

    • Underground Utilities

    • Water Connected

  • 其他财政信息

    • 年税额: $4,690

  • 来源细节

    • MLS ID: G5116372

    其他详情

    • 建筑材料: Block / Stucco

    • 基金会详情: Slab

    • 洗衣功能: Inside / Laundry Room

    • 地段特征: Landscaped / On Golf Course / Street Dead-End

    • 天井和门廊特色: Covered / Other / Patio / Screened

    • 窗户功能: Blinds / Display Window(s) / Shades / Shutters / Tinted Windows / Window Treatments

    • 方向面: South

    • 建筑风格: Florida

    • 车库空间: 2

    • 附属车库: 是

    • 车库: 是

    • 生活区域: 2582

    • 水源: Public

    • 地块大小: 70 x 128

    • 细分名称: THE VILLAGES

私人咨询
与这套房产的专属顾问沟通。
户型图、HOA 文件、未公开挂牌的对比房源、安排私人看房——一条消息直达当地专家。

类似这套

最近售出
$704,000
房屋
3 贝兹 · 2 浴室 · 2,290 平方英尺
SUMTER, THE VILLAGES
2062 BONNEAU LANE
最近售出
$650,000
房屋
3 贝兹 · 2 浴室 · 2,040 平方英尺
THE VILLAGES, THE VILLAGES
616 WINIFRED WAY
最近售出
$560,000
房屋
4 贝兹 · 2 浴室 · 2,456 平方英尺
DENSAN PARK, OXFORD
12563 NE 49TH DRIVE
最近售出
$630,000
房屋
3 贝兹 · 2 浴室 · 2,064 平方英尺
DENSAN PARK PHASE II, OXFORD
4727 NE 125TH LOOP
最近售出
$770,000
房屋
3 贝兹 · 2 浴室 · 3,023 平方英尺
VILLAGES/MARION UN 53, THE VILLAGES
17717 SE 88TH COVINGTON CIRCLE
最近售出
$610,000
房屋
3 贝兹 · 2 浴室 · 1,927 平方英尺
THE VILLAGES, THE VILLAGES
701 KINGSTON WAY
最近售出
$728,700
房屋
3 贝兹 · 2 浴室 · 2,198 平方英尺
THE VILLAGES, THE VILLAGES
7311 SE 172ND LEGACY LANE
最近售出
$910,000
房屋
3 贝兹 · 2 浴室 · 2,504 平方英尺
VILLAGES OF SUMTER, THE VILLAGES
741 WINIFRED WAY

此地址周边市场

同区域的实时数据。
查看全部

The multiple listing information is provided by the Stellar MLS from a copyrighted compilation of listings. The compilation of listings and each individual listing are ©2026-present Stellar MLS. All Rights Reserved. The information provided is for consumers' personal, noncommercial use and may not be used for any purpose other than to identify prospective properties consumers may be interested in purchasing. All properties are subject to prior sale or withdrawal. All information provided is deemed reliable but is not guaranteed accurate, and should be independently verified. Listing courtesy of: COLDWELL BANKER VANGUARD LIFESTYLE REALTY