Недвижимость
Ознакомьтесь с нашими объявлениями
Продать дом
Бесплатная оценка дома
Контакты
Расскажите нам о своих потребностях
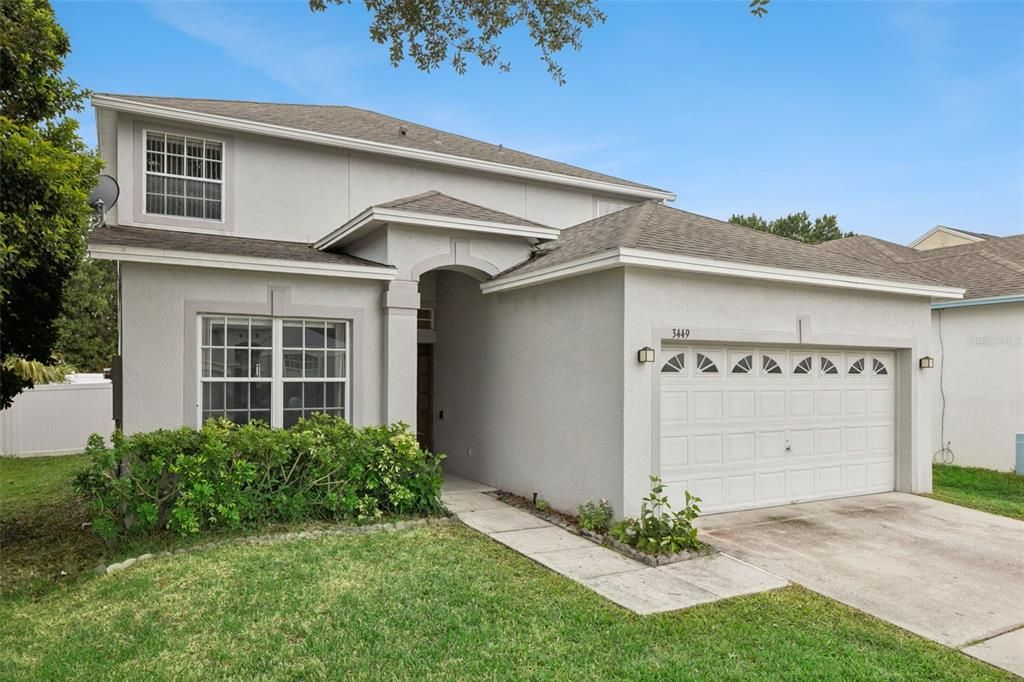
3449 FOXCROFT CIRCLE

Дом На продажу
$489,900

BTC: 7.56953028

ETH: 257.48433755

10 Дней
4 спален
3 ванн
2,334 кв.фт.

Обзор

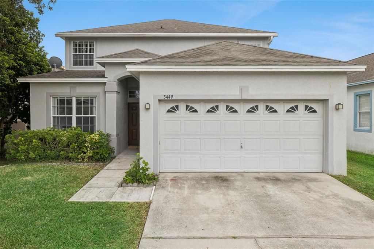
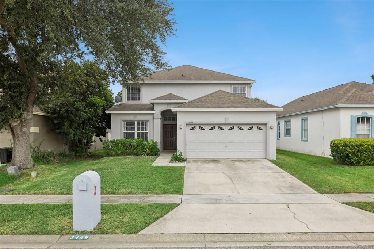
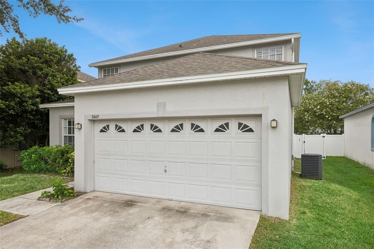
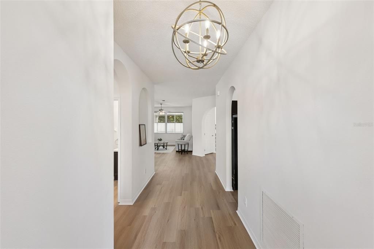
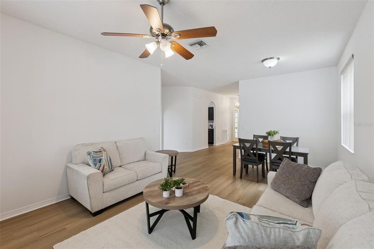
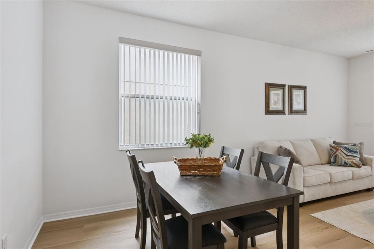
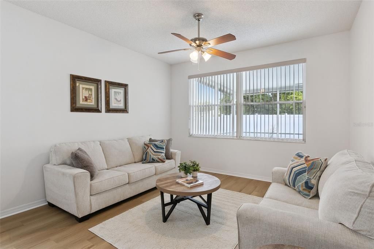
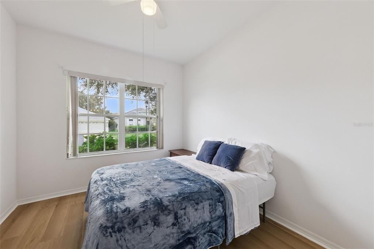
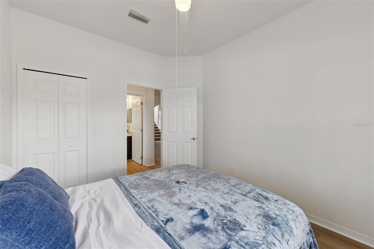
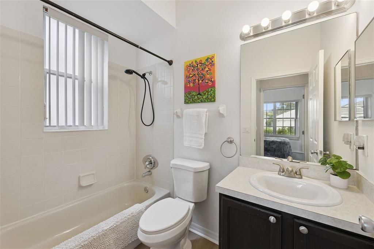
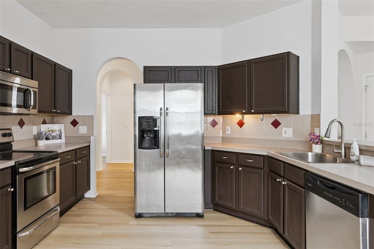
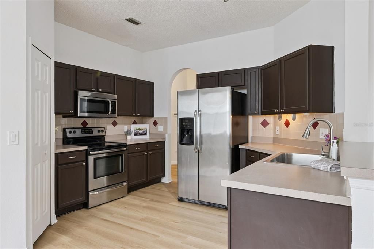
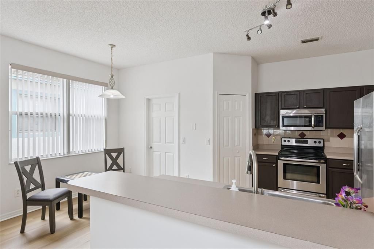
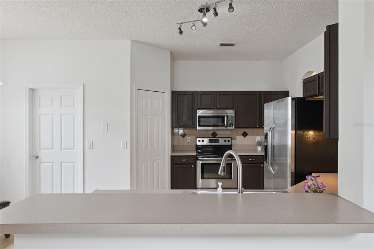
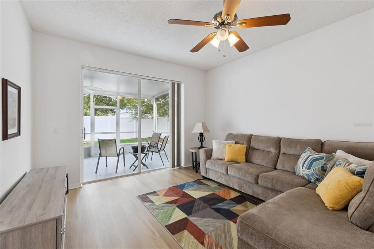
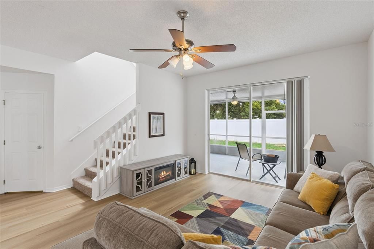
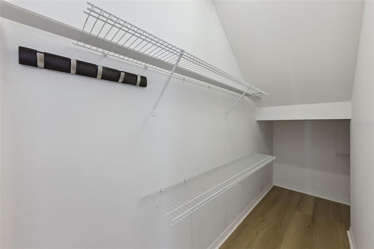
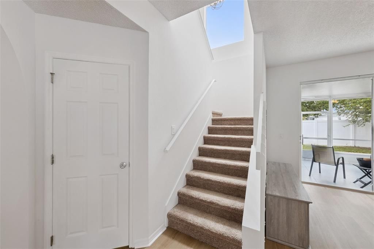
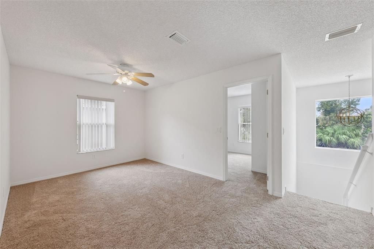
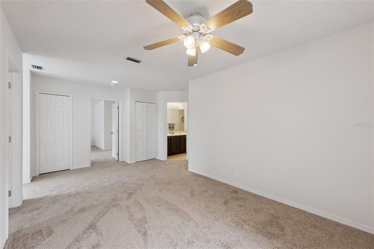
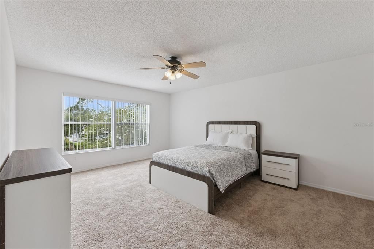
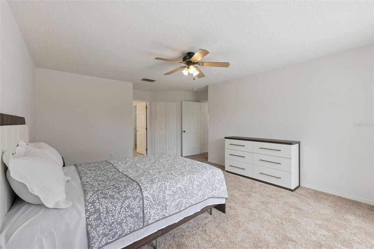
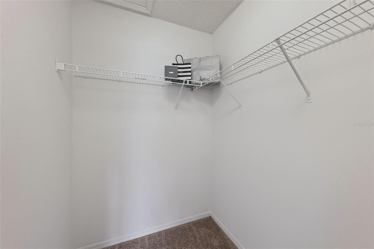
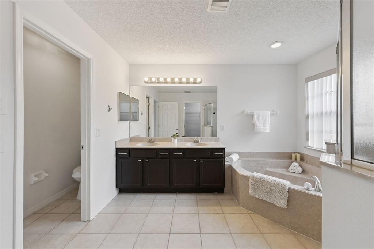
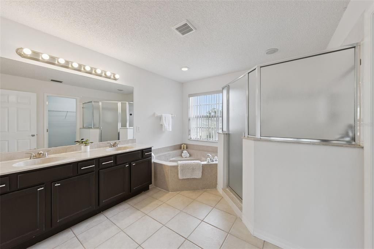
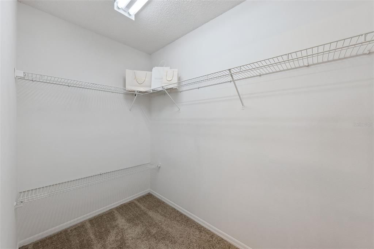
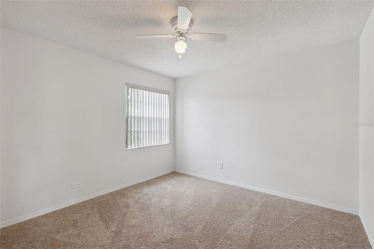
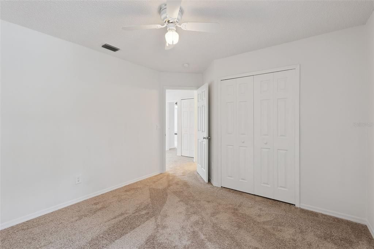
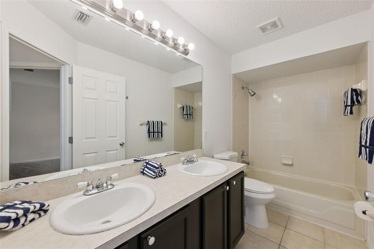
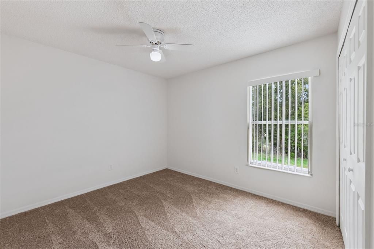
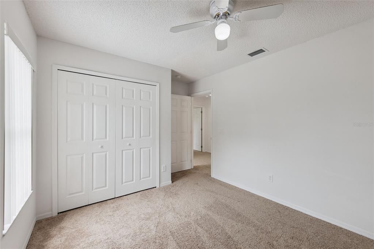
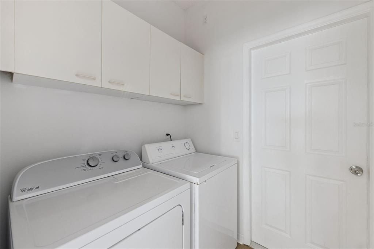
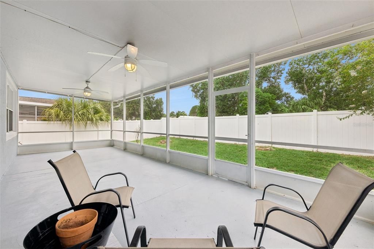
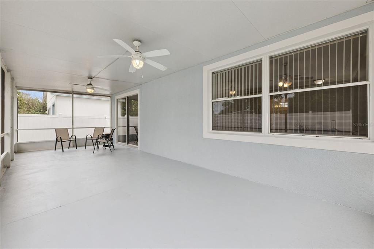
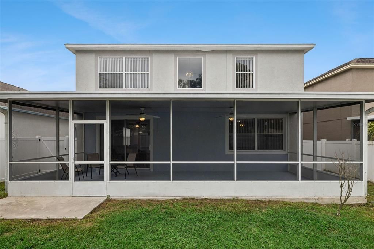
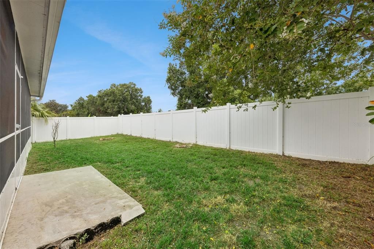
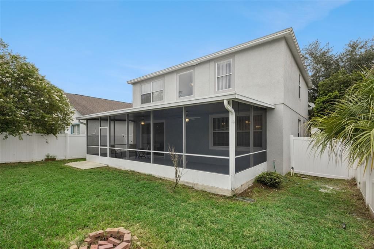
Welcome home! This spacious two-story home in a highly sought-after community near UCF has been refreshed and is ready for its next owner. With fresh paint, new laminate flooring throughout the first floor, and new carpet on the staircase and second floor, it feels clean, comfortable, and move-in ready. The floor plan offers plenty of flexibility, with a bedroom and full bathroom on the first floor—perfect for guests, a home office, or family members who prefer to be on the main level. Upstairs, you'll find the primary suite, two additional bedrooms, another full bathroom, and a loft that can easily be used as a second living space, playroom, office, or whatever fits your lifestyle. The primary suite is a true retreat, featuring two walk-in closets and a spacious bathroom with dual sinks, a large garden tub, separate shower, and private toilet room. One of the best features of this home is the large screened-in back porch that runs the full length of the house. It overlooks the fenced backyard and provides plenty of space to enjoy your morning coffee, unwind after a long day, or gather with friends and family. With a two-car garage, inside laundry room, great bedroom separation, and a location close to UCF and A-rated schools, this home offers the space and convenience you've been looking for. Come see it—you may just feel right at home!

Локация

Детали

Тип:
Residential
Парковка:
Нет данных
Год постройки:
1999
Лот:
0.11 Акров
Отопление:
Central / Electric
Цена/кв.фут:
$210
Охлаждение:
Central Air
HOA:
$350

Valuation

Our model vs. what's actually selling nearby.
Estimate
$425,000
$337K – $529K
Confidence Low
List vs. estimate
$64K above estimate
List $489,900 · +15.3%
Our model says this listing is priced above recent comparable activity. Room to negotiate.
Price per sq ft
$209
-19.2% vs. city median $259
Based on
15 MLS comparables
Median of recent comparable listings. Sold comps use closing price, active listings use list price.

Главное

Annual tax
$5,562
2025
HOA
$350/6mo
Recreational Facilities
View
Trees/Woods
Garage
2 car garage
Pets
Allowed
Больше фактов и особенностей
  • Напольное покрытие

    • Carpet

    • Ceramic Tile

    • Laminate

    Отопление

    • Central

    • Electric

    Охлаждение

    • Central Air

    Бытовая техника

    • Dishwasher

    • Disposal

    • Dryer

    • Electric Water Heater

    • Microwave

    • Range

    • Refrigerator

    • Washer

    Другие особенности интерьера

    • Ceiling Fan(s)

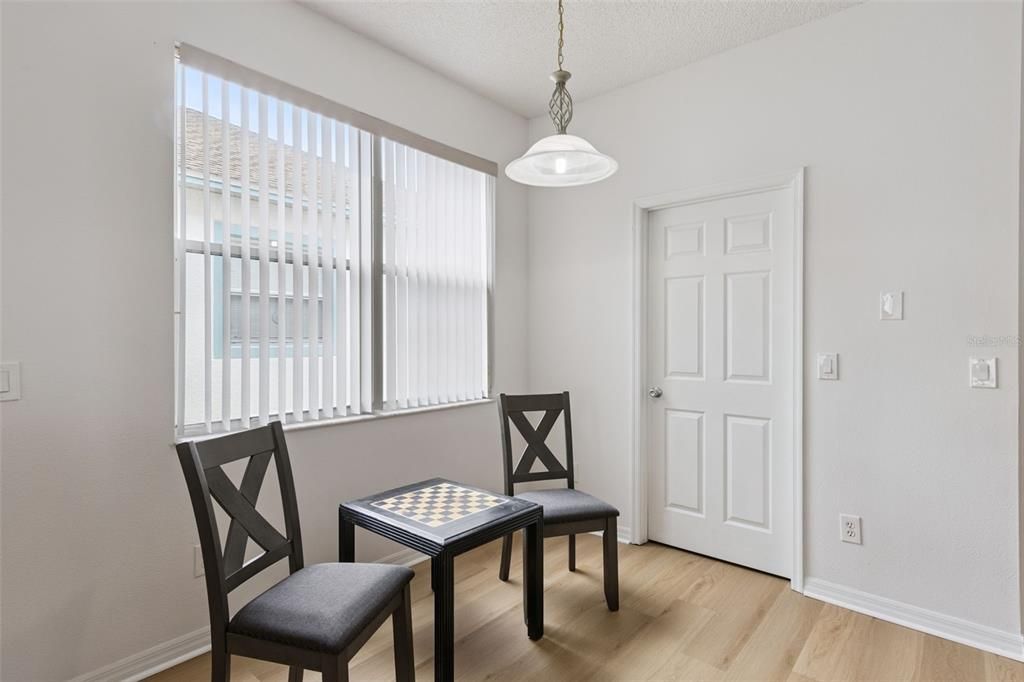
    • Eating Space In Kitchen

    • High Ceilings

    • Kitchen/Family Room Combo

    • Living Room/Dining Room Combo

    • PrimaryBedroom Upstairs

    • Solid Surface Counters

    • Split Bedroom

    • Stone Counters

    • Thermostat

    • Walk-In Closet(s)

    Спальни и ванные комнаты

    • Спальни: 4

    • Полные ванные комнаты: 3

  • Имущество

    • Этажи: Two

    • Особенности Экстерьера: Irrigation System / Sliding Doors

    Лот

    • Лот: 0.11 Акров

    Другая Информация о Недвижимости

    • Номер Земельного Участка: 35213151100000250

    • Зонирование: PUD

  • Тип и стиль

    • Тип недвижимости: Residential

    • Подтип недвижимости: Single Family Residence

  • Общественное благосостояние

    • Cable Available

    • Electricity Connected

    • Public

    • Sewer Connected

    • Street Lights

    • Underground Utilities

    • Water Connected

  • Другая финансовая информация

    • HOA: $350

    • Частота HOA: Semi-Annually

    • Годовая сумма налога: $5,562

  • Детали источника

    • MLS ID: O6430865

    Другие факты

    • Строительные материалы: Block / Stucco

    • Детали фундамента: Slab

    • Особенности прачечной: Inside / Laundry Room

    • Особенности лота: City Lot / In County / Landscaped / Level / Sidewalk

    • Особенности двора и крыльца: Covered / Patio / Rear Porch / Screened

    • Особенности окна: Blinds

    • Направленные лица: East

    • Архитектурный стиль: Contemporary

    • Мест в гараже: 2

    • Прикрепленный гараж: Да

    • Гараж: Да

    • Жилая площадь: 2334

    • Источник воды: Public

    • Название подразделения: CARILLON

Частный запрос
Поговорите со специалистом по этому объекту.
Планировки, HOA-документы, off-market сравнимые объекты, частный показ — одно сообщение напрямую локальному специалисту.

Ещё такие

На продажу
$349,000
Таунхаус
3 спален · 2 ванн · 1,689 кв.фт.
COPPER CHASE, OVIEDO
340 GOLDEN DEWDROP WAY
Новое
На продажу
$489,990
Таунхаус
3 спален · 2 ванн · 1,783 кв.фт.
TOWNS AT GREENLEAF, OVIEDO
1633 GREENLEAF WOODS COVE
Новое
На продажу
$409,990
Таунхаус
3 спален · 2 ванн · 1,635 кв.фт.
TOWNS AT GREENLEAF, OVIEDO
1645 GREENLEAF WOODS COVE
Новое
На продажу
$370,000
Дом
3 спален · 2 ванн · 1,449 кв.фт.
STONEMEADE PH 02, ORLANDO
4243 MENDENWOOD LANE
Новое
На продажу
$500,000
Дом
4 спален · 3 ванн · 2,423 кв.фт.
PALM LAKES ESTATES, ORLANDO
14325 LAKE PRICE DRIVE
Новое
На продажу
$560,000
Дом
5 спален · 3 ванн · 2,794 кв.фт.
LITTLE CREEK PH 1A, OVIEDO
2727 RUNNING SPRINGS LOOP
Новое
На продажу
$346,000
Дом
3 спален · 2 ванн · 1,442 кв.фт.
ALAFAYA WOODS PH 12B, OVIEDO
1012 MALCOLM COURT
Новое
На продажу
$457,000
Дом
4 спален · 2 ванн · 1,842 кв.фт.
STONEMEADE PH 02, ORLANDO
14426 LAKE PRICE DRIVE

Рынок вокруг этого адреса

Актуальные данные по району.
Смотреть все

The multiple listing information is provided by the Stellar MLS from a copyrighted compilation of listings. The compilation of listings and each individual listing are ©2026-present Stellar MLS. All Rights Reserved. The information provided is for consumers' personal, noncommercial use and may not be used for any purpose other than to identify prospective properties consumers may be interested in purchasing. All properties are subject to prior sale or withdrawal. All information provided is deemed reliable but is not guaranteed accurate, and should be independently verified. Listing courtesy of: COLDWELL BANKER REALTY