Недвижимость
Ознакомьтесь с нашими объявлениями
Продать дом
Бесплатная оценка дома
Контакты
Расскажите нам о своих потребностях

3509 CORONET AVENUE

Дом На продажу
$1,100,000

BTC: 17.15735935

ETH: 578.14405247

-$155K (2026/07/13)
123 Дней
4 спален
4 ванн
4,344 кв.фт.

Обзор

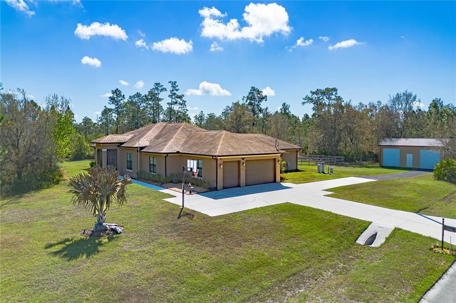
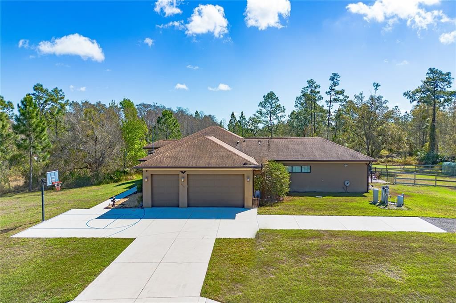
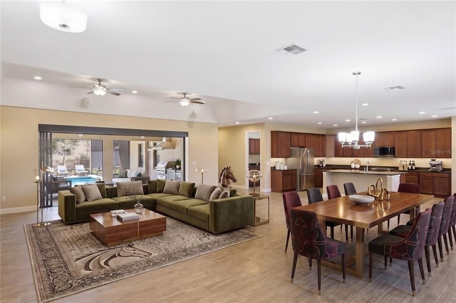
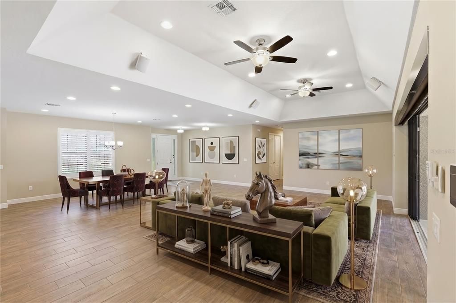
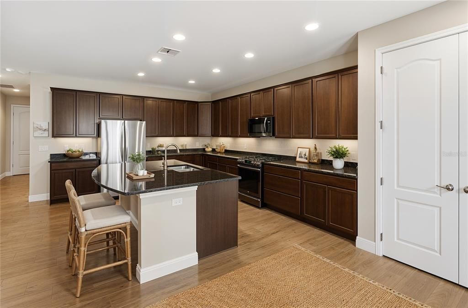
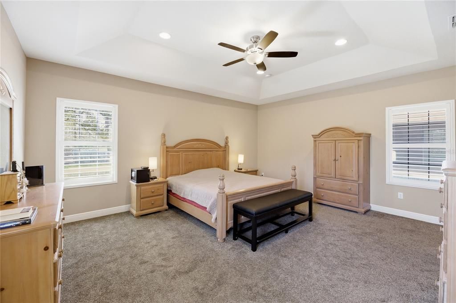
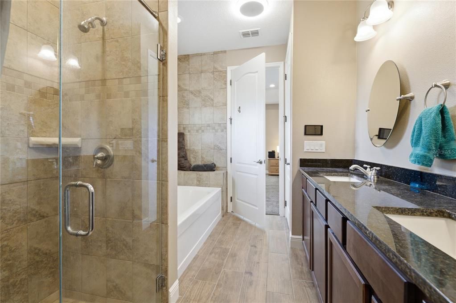
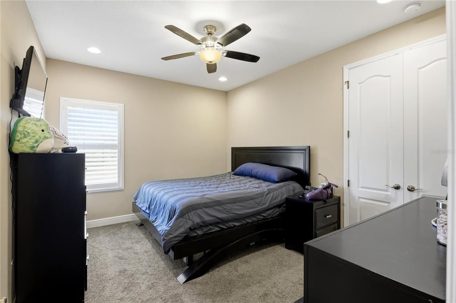
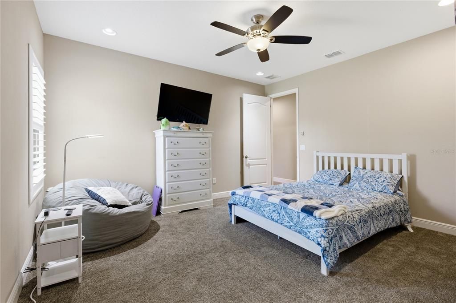
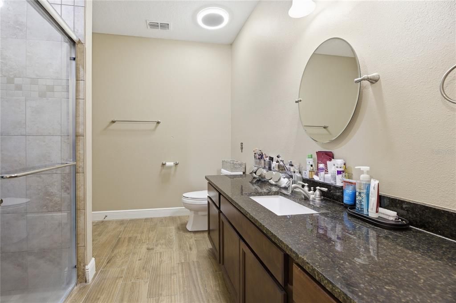
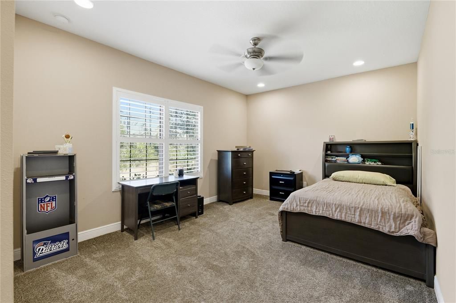
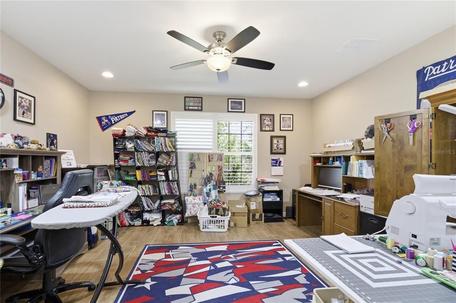
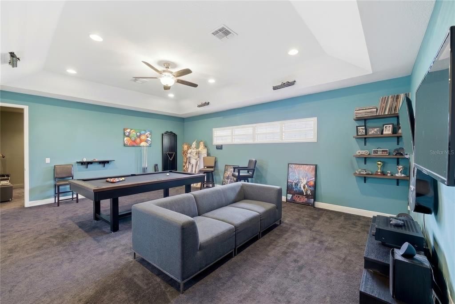
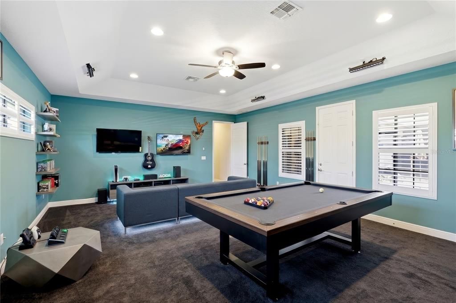
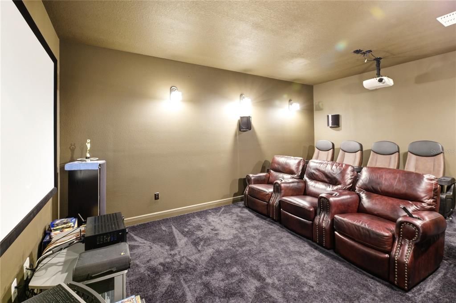
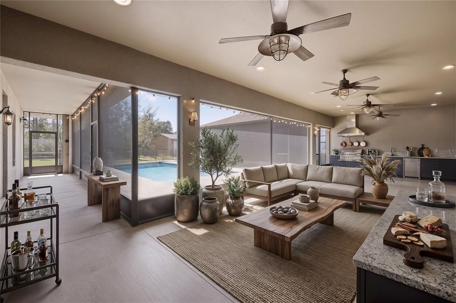
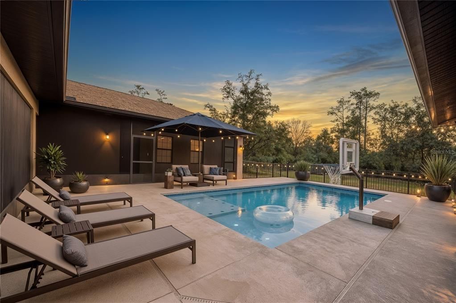
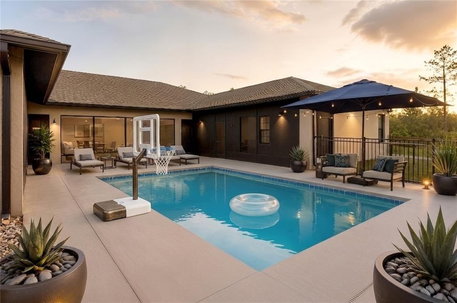
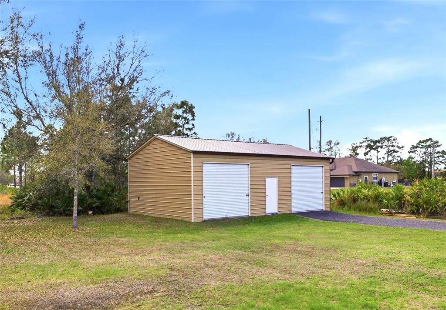
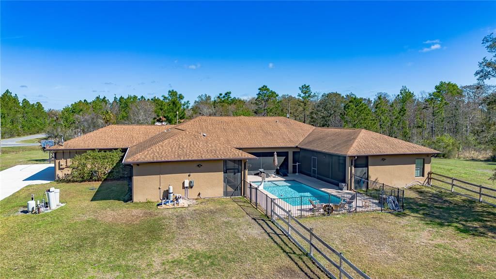
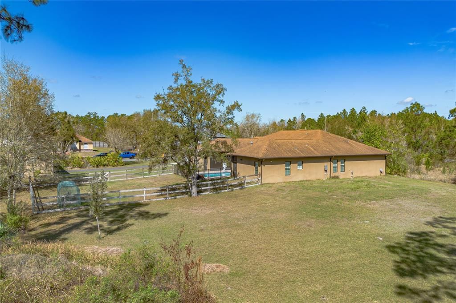
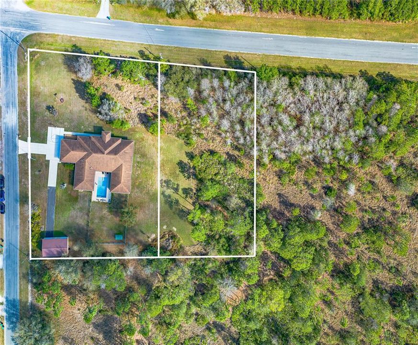
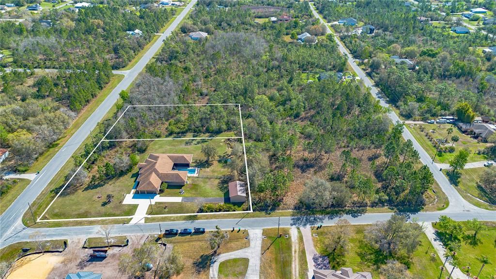
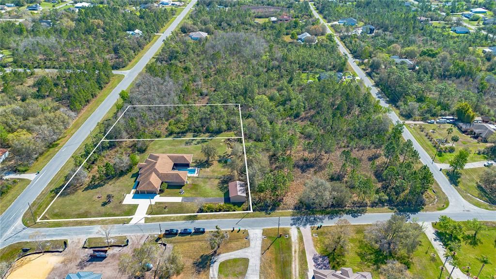
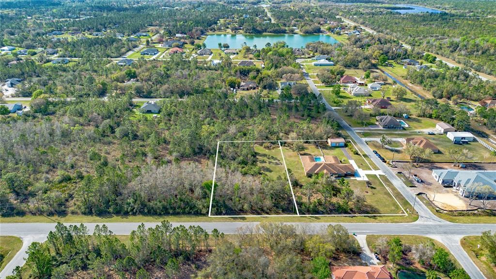
One or more photo(s) has been virtually staged. Set on 2.33 acres spanning two separate, contiguous parcels with no HOA, this exceptional single-story estate offers privacy, versatility, and resort-style living. The property includes a 1.33-acre home site and an adjoining 1.03-acre vacant lot, providing abundant room for recreation, gardening, future expansion, or simply enjoying the peaceful surroundings. Fenced areas accommodate pets, while raised garden bed is ideal for vegetables, herbs, and flowers. Designed for entertaining and everyday comfort, the home features 10-foot ceilings, tray ceilings rising to approximately 12 feet, and 8-foot interior doors throughout. The impressive 31-by-31-foot great room is highlighted by a tray ceiling and a dramatic 16-foot floor-to-ceiling disappearing glass wall that seamlessly connects the interior to the outdoor living spaces and also features an electric shade to provide privacy when desired. Twelve ceiling fans and expansive windows fill the home with natural light and refreshing airflow. Plantation shutters throughout the home open providing an abundance of light. The spacious 24-by-15-foot kitchen is the heart of the home, centered around a large granite island with generous prep space, perfectly suited for gatherings large and small. Approximately 22 feet of additional Granite countertop accommodates everything you’ll need. Entertainment continues with a 24-by-19-foot game room featuring a high tray ceiling with specialty black-light party lighting, great for kids glow parties. Game room also features its own private entrance to the lanai and pool area. A dedicated, separate 12-by-19-foot dark theater room complete with a raised rear platform, three reclining leather seats and four theater-style seats is adjacent to the game room. Theater includes a high definition projector and 120” fixed framed screen. The private primary suite measures approximately 19 by 19 feet and offers a tray ceiling and a walk-in closet and private entrance to the lanai and pool area. Three additional bedrooms, ranging from approximately 12 by 15 feet to 16 by 12 feet, including one with a walk-in closet, provide comfortable accommodations for family and guests. A separate 16-by-14-foot office creates an ideal work-from-home space. Outdoor living is equally impressive; beginning with a 40-by-16-foot covered and screened lanai featuring an outdoor kitchen with sink, granite countertops, and grill hood. Two additional screened lanais further expand the living space. The open-air pool boasts multi-level beach shelves with bubblers, two umbrella holders, two deck jets and four spa jets, creating a true backyard retreat. Lanai and pool area also have an entrance to the adjacent pool bath which also has entrance inside the home. Additional highlights include dual-zone HVAC systems, two tankless water heaters, whole-house surge protection, professionally designed LED landscape lighting with Wi-Fi smart controls, a three-car garage, and dedicated RV parking. A 36-by-24-foot steel building with two 10-foot overhead doors and a walk-in door provides exceptional flexibility for a workshop, storage, or hobby space. Combining acreage, extensive indoor and outdoor entertaining areas, and versatile outbuildings, this remarkable property offers the freedom and flexibility of country-style living with all the comforts of a thoughtfully designed modern home. You have to see this gem.

Локация

Детали

Тип:
Residential
Парковка:
Driveway / Garage Door Opener / Open / RV Parking
Год постройки:
2018
Лот:
2.33 Акров
Отопление:
Electric / Heat Pump
Цена/кв.фут:
$253
Охлаждение:
Central Air
HOA:
Нет данных

Главное

Annual tax
$8,005
2024
Pool
Gunite
View
Trees/Woods
Garage
3 car garage
Pets
Allowed
Больше фактов и особенностей
  • Напольное покрытие

    • Carpet

    • Ceramic Tile

    Отопление

    • Electric

    • Heat Pump

    Охлаждение

    • Central Air

    Бытовая техника

    • Dishwasher

    • Disposal

    • Dryer

    • Exhaust Fan

    • Gas Water Heater

    • Ice Maker

    • Microwave

    • Range

    • Refrigerator

    • Tankless Water Heater

    • Washer

    • Water Filtration System

    • Water Softener

    Другие особенности интерьера

    • Ceiling Fan(s)

    • High Ceilings

    • Kitchen/Family Room Combo

    • Living Room/Dining Room Combo

    • Open Floorplan

    • Pest Guard System

    • Primary Bedroom Main Floor

    • Solid Wood Cabinets

    • Stone Counters

    • Thermostat

    • Tray Ceiling(s)

    • Walk-In Closet(s)

    • Window Treatments

    Спальни и ванные комнаты

    • Спальни: 4

    • Полные ванные комнаты: 4

  • Парковка

    • Driveway

    • Garage Door Opener

    • Open

    • RV Parking

    Имущество

    • Этажи: One

    • Частный Бассейн: Да

    • Особенности Экстерьера: Outdoor Kitchen / Rain Gutters / Sprinkler Metered / Storage

    Лот

    • Лот: 2.33 Акров

    Другая Информация о Недвижимости

    • Номер Земельного Участка: 102332118422010

    • Зонирование: R-1A

  • Тип и стиль

    • Тип недвижимости: Residential

    • Подтип недвижимости: Single Family Residence

  • Общественное благосостояние

    • BB/HS Internet Available

    • Cable Available

    • Cable Connected

    • Electricity Available

    • Electricity Connected

    • Phone Available

    • Propane

    • Water Available

  • Другая финансовая информация

    • Годовая сумма налога: $8,005

  • Детали источника

    • MLS ID: S5145494

    Другие факты

    • Строительные материалы: Block / Brick / Stucco

    • Детали фундамента: Slab

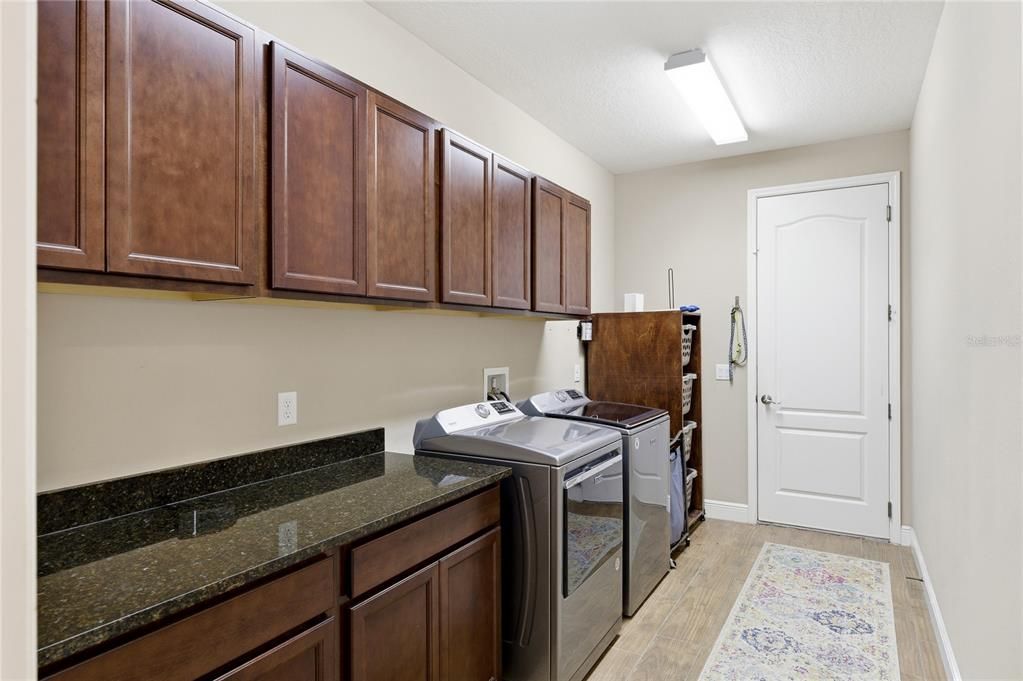
    • Особенности прачечной: Electric Dryer Hookup / Gas Dryer Hookup / Laundry Room / Washer Hookup

    • Особенности лота: Cleared / Corner Lot / Drainage Canal / Landscaped / Oversized Lot / Zoned for Horses

    • Особенности двора и крыльца: Covered / Enclosed / Patio / Rear Porch / Screened / Side Porch / Wrap Around

    • Особенности бассейна: Gunite / In Ground / Lighting / Outside Bath Access / Salt Water / Self Cleaning / Tile

    • Особенности окна: Blinds / Shutters / Storm Window(s) / Window Treatments

    • Направленные лица: North

    • Другие структуры: Kennel/Dog Run / Workshop

    • Архитектурный стиль: Contemporary / Florida

    • Мест в гараже: 3

    • Прикрепленный гараж: Да

    • Гараж: Да

    • Жилая площадь: 4344

    • Источник воды: Private / Well

    • Название подразделения: CAPE ORLANDO ESTATES

Частный запрос
Поговорите со специалистом по этому объекту.
Планировки, HOA-документы, off-market сравнимые объекты, частный показ — одно сообщение напрямую локальному специалисту.

Ещё такие

Новое
На продажу
$1,249,900
Дом
4 спален · 3 ванн · 3,297 кв.фт.
CAPE ORLANDO ESTATES, ORLANDO
19631 MARDI GRAS STREET
Новое
На продажу
$950,000
Дом
4 спален · 3 ванн · 3,093 кв.фт.
CAPE ORLANDO ESTATES, ORLANDO
19215 NUTMEG ST
Новое
На продажу
$1,100,000
Дом
7 спален · 8 ванн · 4,541 кв.фт.
ROCKET CITYA, ORLANDO
19327 RALSTON ST
-$100
На продажу
$998,900
Дом
4 спален · 3 ванн · 5,860 кв.фт.
WEDGEFIELD, ORLANDO
3307 DALLAS BOULEVARD
На продажу
$850,000
Дом
3 спален · 3 ванн · 2,312 кв.фт.
ROCKET CITY, ORLANDO
19113 QUINLAN ST
На продажу
$1,210,000
Дом
6 спален · 4 ванн · 5,440 кв.фт.
ROCKET CITYA, ORLANDO
6031 BANCROFT BOULEVARD
На продажу
$899,000
Дом
6 спален · 5 ванн · 3,618 кв.фт.
CAPE ORLANDO ESTATES, ORLANDO
18807 NORTHROP STREET
На продажу
$1,150,000
Дом
4 спален · 2 ванн · 5,475 кв.фт.
CAPE ORLANDO ESTATES, ORLANDO
5920 EDGERTON AVENUE

Рынок вокруг этого адреса

Актуальные данные по району.
Смотреть все

The multiple listing information is provided by the Stellar MLS from a copyrighted compilation of listings. The compilation of listings and each individual listing are ©2026-present Stellar MLS. All Rights Reserved. The information provided is for consumers' personal, noncommercial use and may not be used for any purpose other than to identify prospective properties consumers may be interested in purchasing. All properties are subject to prior sale or withdrawal. All information provided is deemed reliable but is not guaranteed accurate, and should be independently verified. Listing courtesy of: PREMIER SOTHEBYS INT'L REALTY