Недвижимость
Ознакомьтесь с нашими объявлениями
Продать дом
Бесплатная оценка дома
Контакты
Расскажите нам о своих потребностях
360 N SUMMIT AVENUE

Дом На продажу
$662,000

BTC: 8.39995031

ETH: 270.31441405

-$52K (2026/08/14)
194 Дней
4 спален
3 ванн
2,391 кв.фт.

Обзор

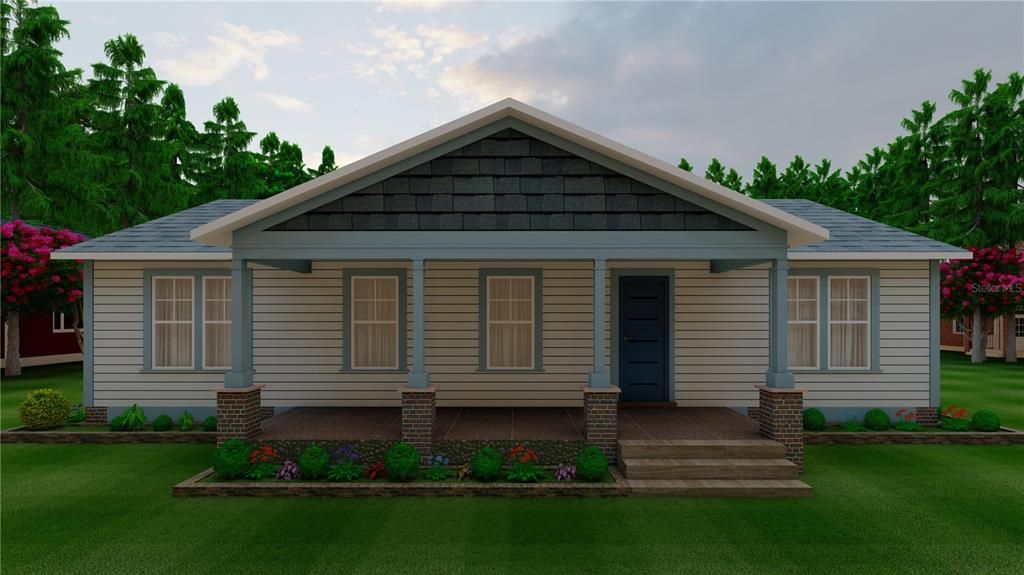
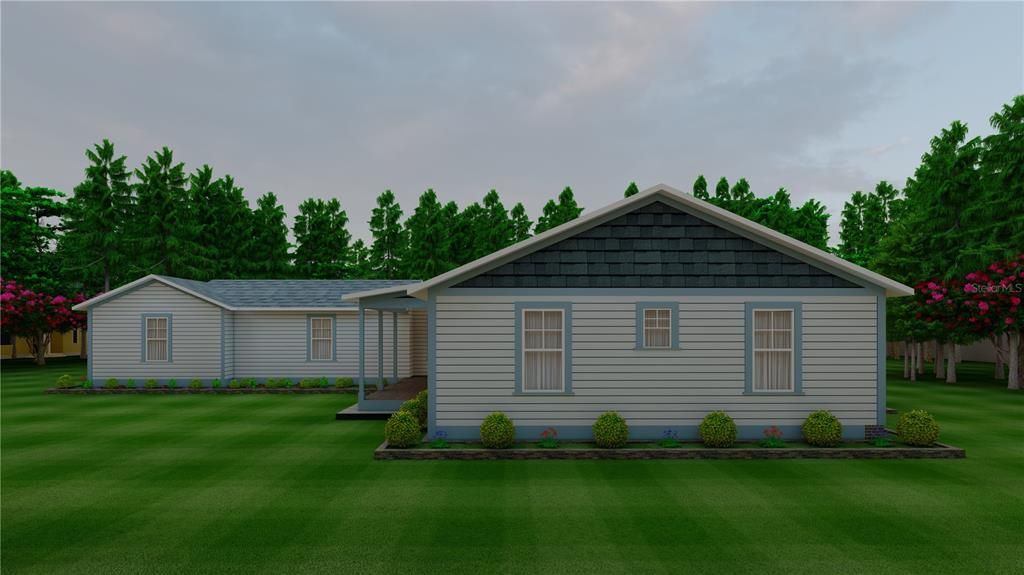
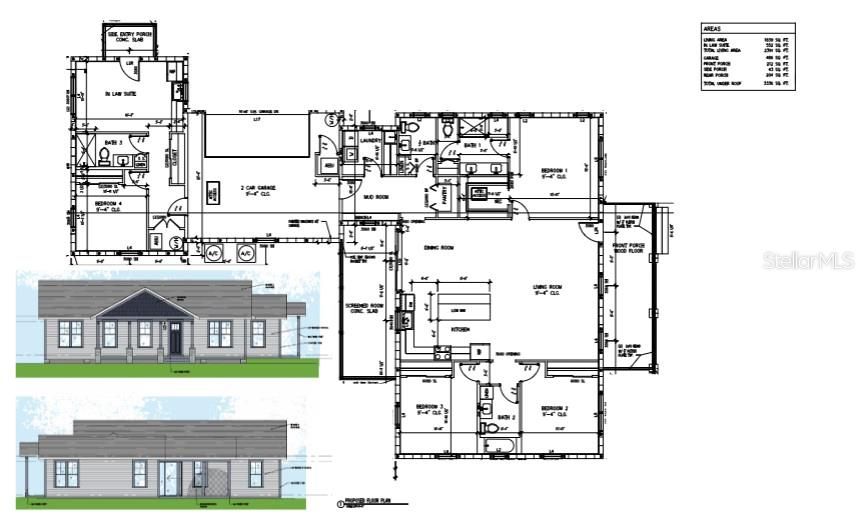
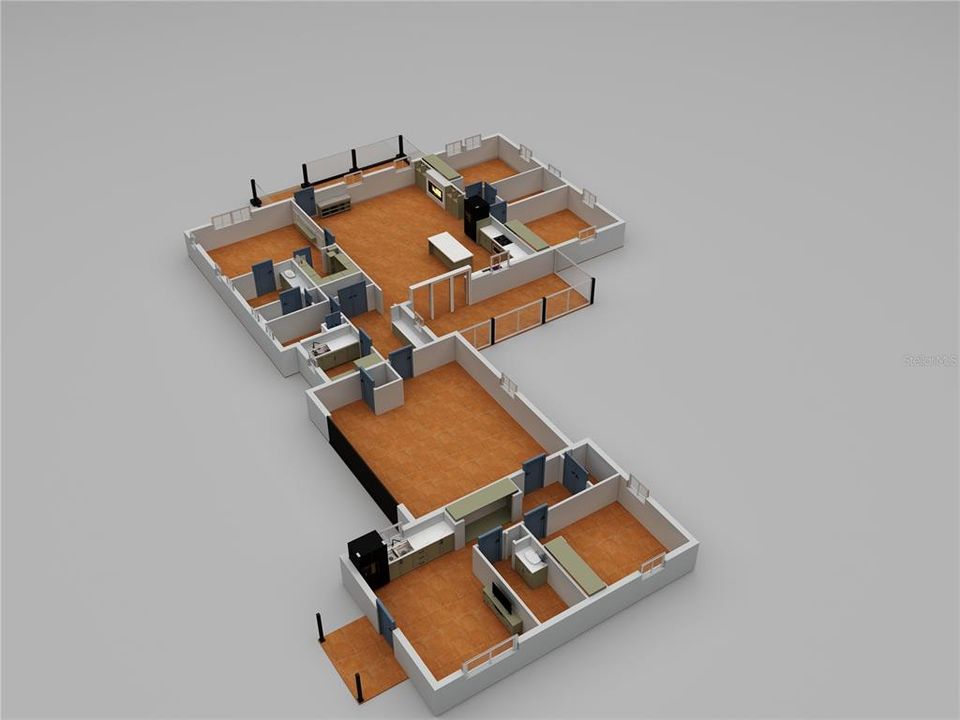
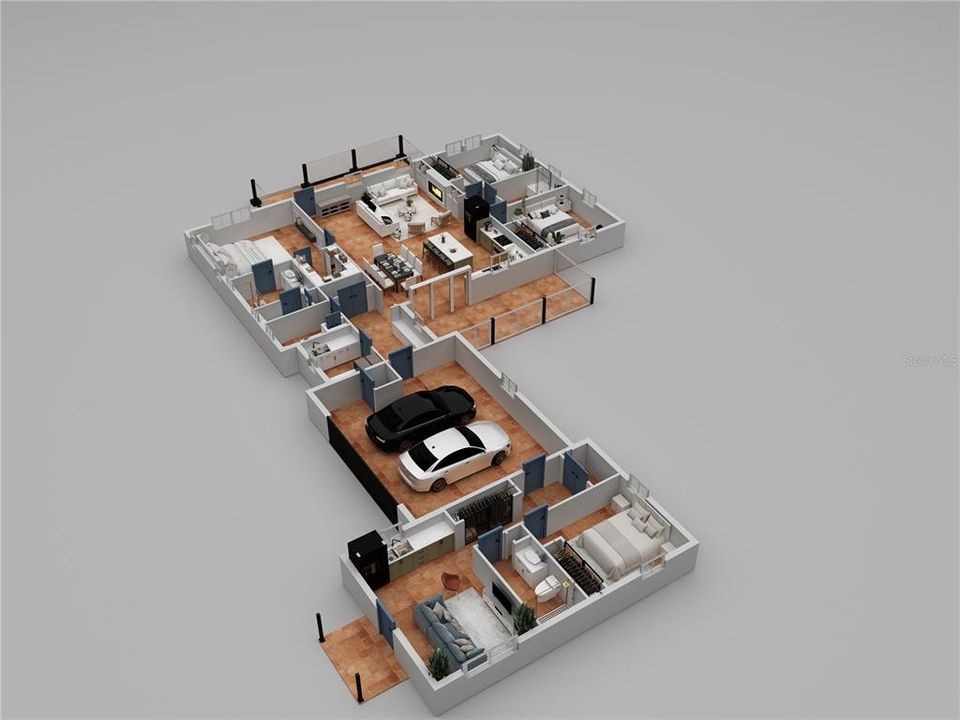
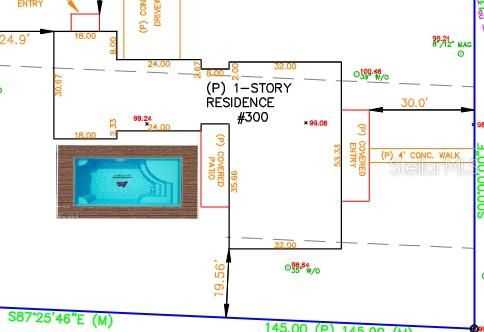
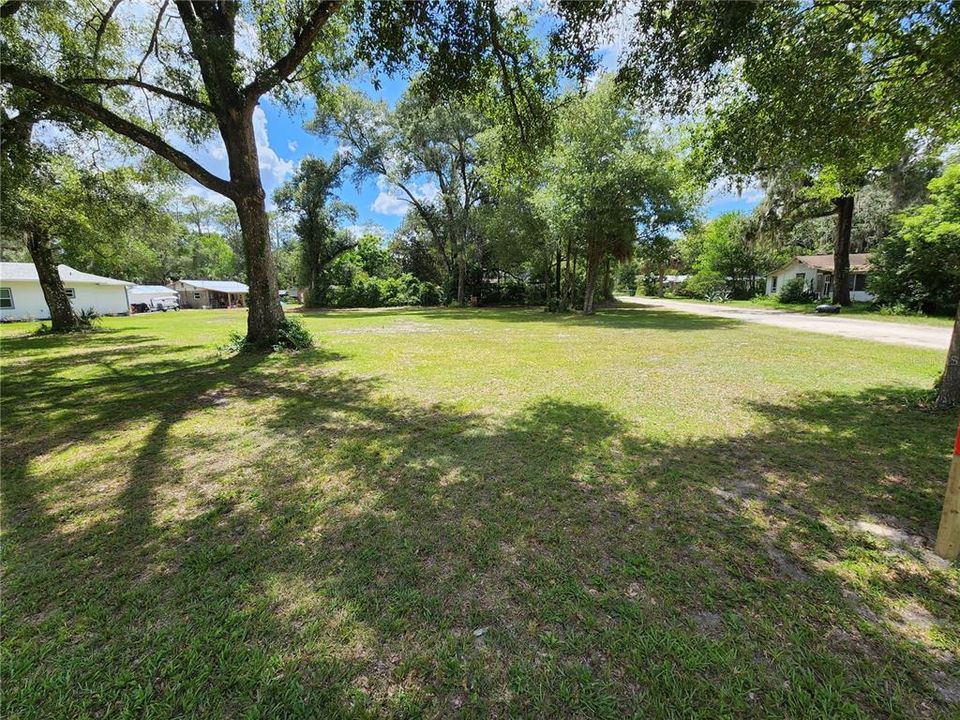
One or more photo(s) has been virtually staged. Pre-Construction. To be built. The "Summit House" — A Custom 4BR/3.5 BA Estate with Private In-Law Wing. Experience the ultimate "Whole Living" sanctuary in the heart of historic Lake Helen. This 2026 custom build represents a rare opportunity for multi-generational living. Spanning 2,391 square feet of living area and 3,336 total square feet under roof, this residence is designed for luxury, wellness, and durability. The Main Residence: The sun-drenched open floor plan is the heart of the home, featuring soaring 9'-4" ceilings throughout. The grand living and kitchen area is anchored by a stunning fireplace and elevated by custom exposed wood beams that span the ceiling, adding architecturally significant character and warmth. The gourmet kitchen is a chef's dream, featuring a massive island and premium gas appliances. The Private In-Law Suite: A standout feature of this estate is the fully integrated 552 sq. ft. In-Law Suite. Boasting its own private side entry porch, living area, full bathroom, and bedroom, this wing is ideal for aging parents, a high-end home office, or a long-term guest retreat. Mechanical Excellence & Future Potential: Tankless Gas Performance: Enjoy endless hot water with dual independent tankless gas water heaters serving the main residence and in-law suite separately. Pool-Ready Courtyard: The central courtyard has been intentionally designed to accommodate a future pool installation, offering the perfect foundation for your private backyard oasis. Don't miss this rare new construction opportunity featuring a fully integrated 552 sq. ft. private in-law/multi-generational suite under roof, Outdoor Living: Relax on the 212 sq. ft. front porch with wood flooring or the spacious screened-in rear porch. Energy & Safety: Outfitted with 2 high-efficiency Heat pump systems. Located minutes from Ivy Hawn Charter School this home offers the peace of the "Gem of Florida" with the modern performance of an expert custom build. No HOA and no compromises.

Локация

Детали

Тип:
Residential
Парковка:
Нет данных
Год постройки:
2026
Лот:
0.38 Акров
Отопление:
Central / Electric / Heat Pump
Цена/кв.фут:
$277
Охлаждение:
Central Air
HOA:
Нет данных

Valuation

Our model vs. what's actually selling nearby.
Estimate
$584,450
$495K – $645K
Confidence Low
List vs. estimate
$77K above estimate
List $662,000 · +13.3%
Our model says this listing is priced above recent comparable activity. Room to negotiate.
Price per sq ft
$276
-1.8% vs. city median $281
Based on
6 MLS comparables
Median of recent comparable listings. Sold comps use closing price, active listings use list price.

Главное

Annual tax
$1,042
2025
Pool
In Ground
Garage
2 car garage
Pets
Allowed
Больше фактов и особенностей
  • Напольное покрытие

    • Porcelain Tile

    Отопление

    • Central

    • Electric

    • Heat Pump

    Охлаждение

    • Central Air

    Бытовая техника

    • Dishwasher

    • Disposal

    • Range

    • Range Hood

    • Refrigerator

    • Tankless Water Heater

    Другие особенности интерьера

    • Cathedral Ceiling(s)

    • Ceiling Fan(s)

    • Crown Molding

    • High Ceilings

    • Kitchen/Family Room Combo

    Спальни и ванные комнаты

    • Спальни: 4

    • Ванные: 1

    • Полные ванные комнаты: 3

  • Имущество

    • Этажи: One

    • Особенности Экстерьера: Lighting / Private Entrance / Private Yard / Rain Gutters / Sliding Doors

    Лот

    • Лот: 0.38 Акров

    Другая Информация о Недвижимости

    • Номер Земельного Участка: 17302506000131

    • Зонирование: SFR-3

  • Тип и стиль

    • Тип недвижимости: Residential

    • Подтип недвижимости: Single Family Residence

  • Общественное благосостояние

    • Cable Available

    • Electricity Connected

    • Propane

    • Water Connected

  • Другая финансовая информация

    • Годовая сумма налога: $1,042

  • Детали источника

    • MLS ID: O6383170

    Другие факты

    • Строительные материалы: Block / HardiPlank Type

    • Детали фундамента: Slab / Stem Wall

    • Особенности камина: Living Room

    • Особенности прачечной: Inside

    • Особенности двора и крыльца: Covered / Front Porch / Rear Porch / Screened

    • Особенности бассейна: In Ground / Salt Water

    • Направленные лица: East

    • Другие структуры: Guest House

    • Архитектурный стиль: Craftsman

    • Камин: Да

    • Мест в гараже: 2

    • Прикрепленный гараж: Да

    • Гараж: Да

    • Жилая площадь: 2391

    • Источник воды: None

    • Название подразделения: JENNINGS LAKE HELEN

Частный запрос
Поговорите со специалистом по этому объекту.
Планировки, HOA-документы, off-market сравнимые объекты, частный показ — одно сообщение напрямую локальному специалисту.

Ещё такие

+$400
На продажу
$469,900
Дом
3 спален · 2 ванн · 2,034 кв.фт.
VICTORIA PARK INCREMENT 4-1 SOUT, DELAND
810 VICTORIA HILLS DRIVE S
Новое
На продажу
$470,000
Дом
2 спален · 2 ванн · 1,933 кв.фт.
VICTORIA PARK INCREMENT 5 NORTHEAST, DELAND
1649 VICTORIA GARDENS DRIVE
Новое
На продажу
$750,000
Дом
3 спален · 3 ванн · 2,719 кв.фт.
TIMBERS, DELAND
1681 TIMBER EDGE DRIVE
На продажу
$485,000
Дом
3 спален · 2 ванн · 2,024 кв.фт.
VICTORIA HILLS PH 3, DELAND
1011 VICTORIA HILLS DRIVE S
На продажу
$593,990
Дом
3 спален · 3 ванн · 2,490 кв.фт.
CRESSWIND DELAND, DELAND
1242 CRESSWIND BOULEVARD
На продажу
$515,000
Дом
5 спален · 3 ванн · 2,530 кв.фт.
VICTORIA PARK SE INCREMENT 01, DELAND
108 W LAKE VICTORIA CIRCLE
На продажу
$618,990
Дом
3 спален · 3 ванн · 2,776 кв.фт.
CRESSWIND DELAND, DELAND
1246 CRESSWIND BOULEVARD
На продажу
$699,999
Дом
3 спален · 2 ванн · 2,437 кв.фт.
RESERVE AT VICTORIA PHASE 2, DELAND
1576 LAKE RESERVE DRIVE

Рынок вокруг этого адреса

Актуальные данные по району.
Смотреть все

The multiple listing information is provided by the Stellar MLS from a copyrighted compilation of listings. The compilation of listings and each individual listing are ©2026-present Stellar MLS. All Rights Reserved. The information provided is for consumers' personal, noncommercial use and may not be used for any purpose other than to identify prospective properties consumers may be interested in purchasing. All properties are subject to prior sale or withdrawal. All information provided is deemed reliable but is not guaranteed accurate, and should be independently verified. Listing courtesy of: WILLIAM CHASE REAL ESTATE