Vender tu casa
Valoración gratuita de tu hogar
Contacto
Cuéntenos sobre sus necesidades
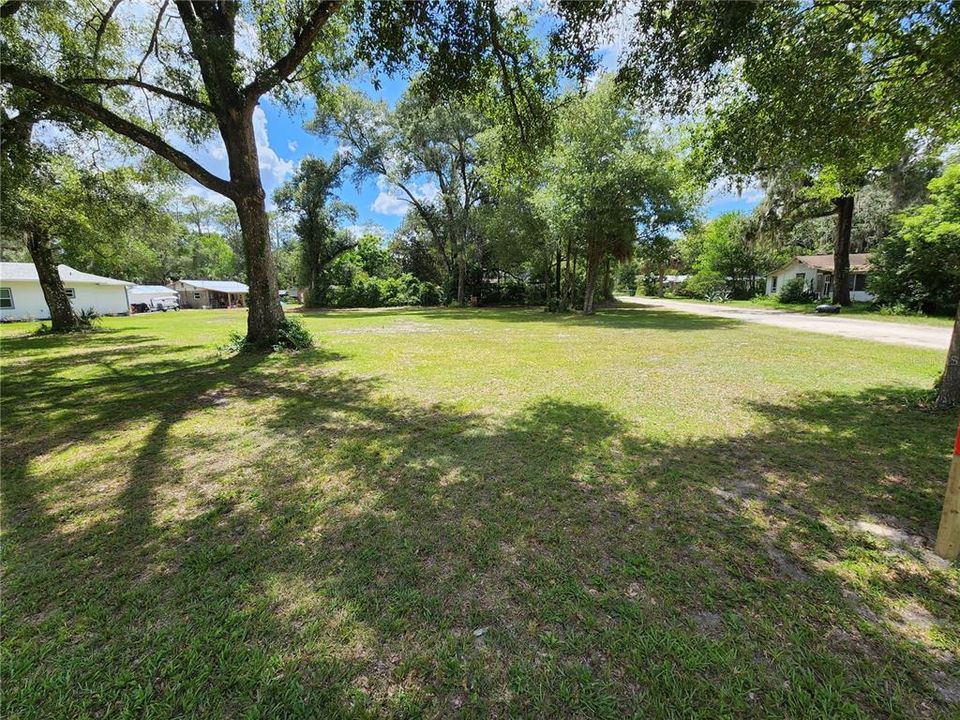
360 N SUMMIT AVENUE

Casa En Venta
$662,000

BTC: 8.24408468

ETH: 264.80000000

-$52K (2026/08/14)
212 días
4 camas
3 baños
2,391 sqft

Visión general

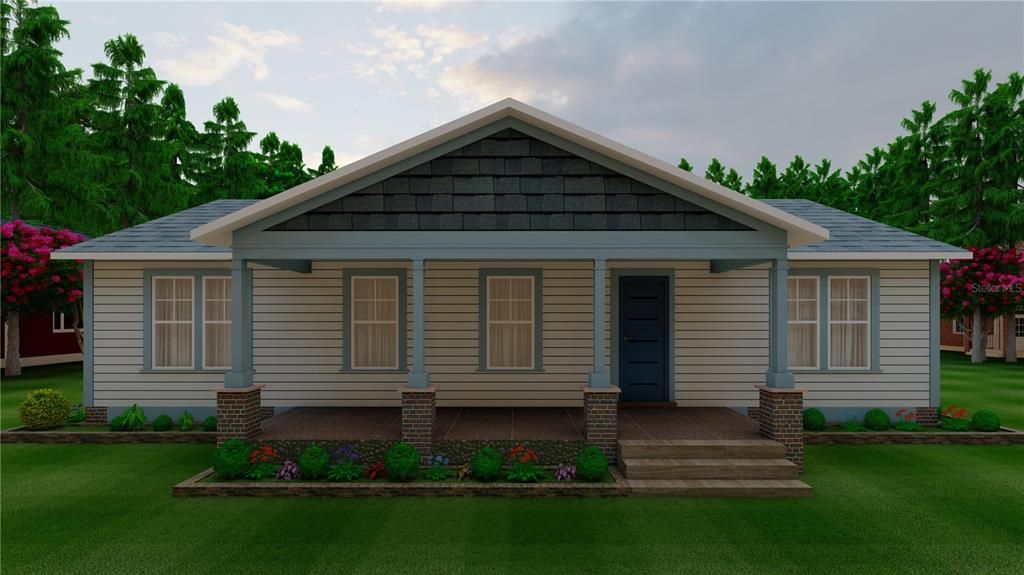
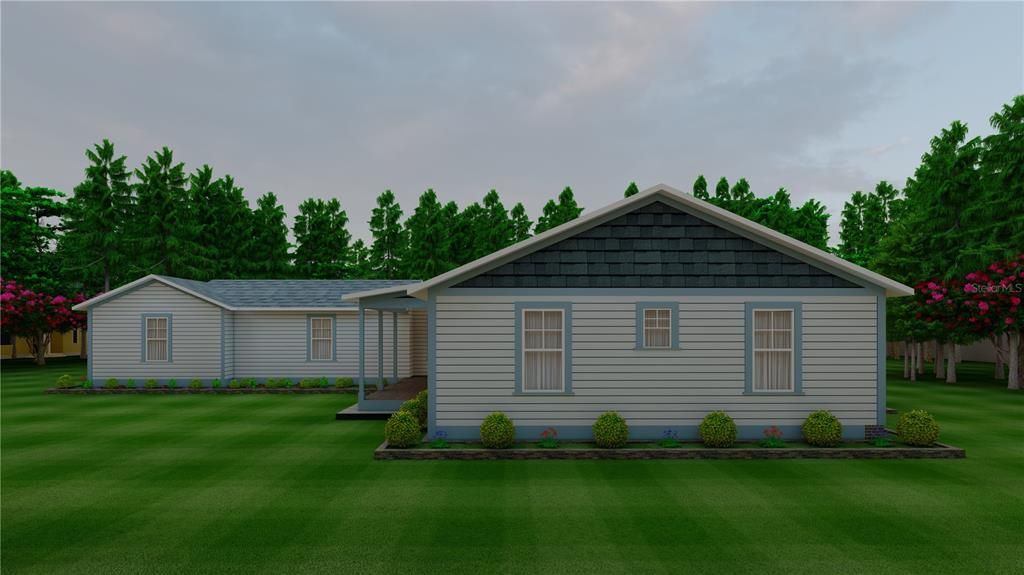
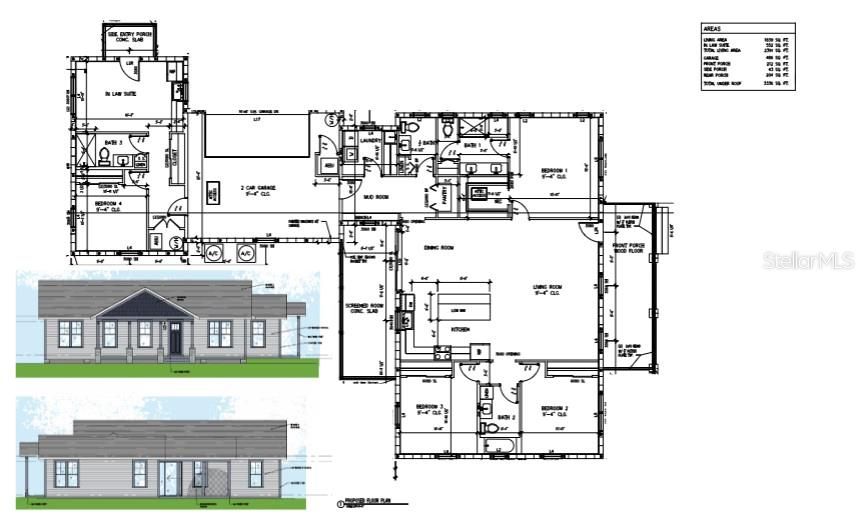
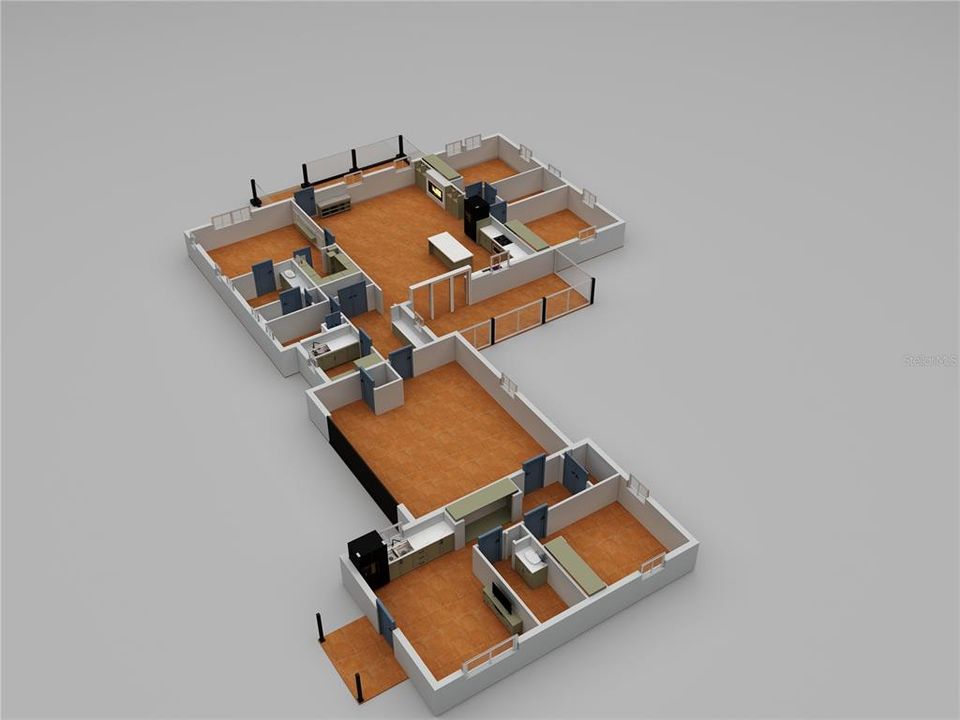
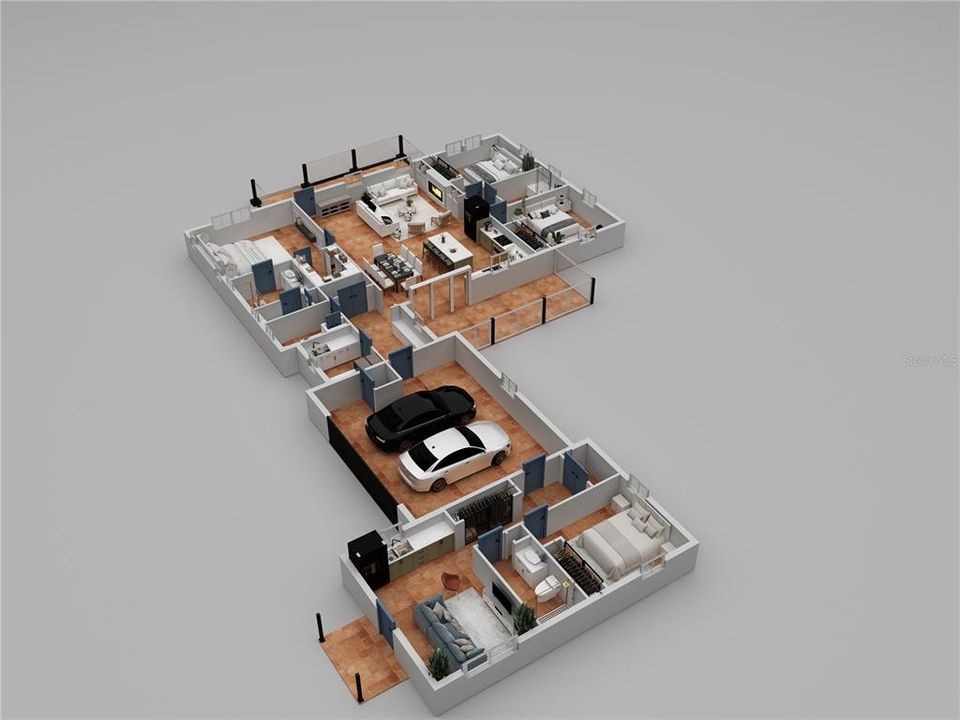
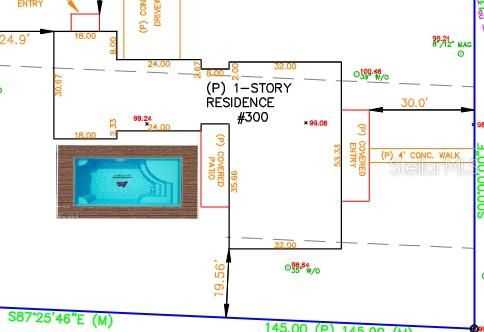
One or more photo(s) has been virtually staged. Pre-Construction. To be built. The "Summit House" — A Custom 4BR/3.5 BA Estate with Private In-Law Wing. Experience the ultimate "Whole Living" sanctuary in the heart of historic Lake Helen. This 2026 custom build represents a rare opportunity for multi-generational living. Spanning 2,391 square feet of living area and 3,336 total square feet under roof, this residence is designed for luxury, wellness, and durability. The Main Residence: The sun-drenched open floor plan is the heart of the home, featuring soaring 9'-4" ceilings throughout. The grand living and kitchen area is anchored by a stunning fireplace and elevated by custom exposed wood beams that span the ceiling, adding architecturally significant character and warmth. The gourmet kitchen is a chef's dream, featuring a massive island and premium gas appliances. The Private In-Law Suite: A standout feature of this estate is the fully integrated 552 sq. ft. In-Law Suite. Boasting its own private side entry porch, living area, full bathroom, and bedroom, this wing is ideal for aging parents, a high-end home office, or a long-term guest retreat. Mechanical Excellence & Future Potential: Tankless Gas Performance: Enjoy endless hot water with dual independent tankless gas water heaters serving the main residence and in-law suite separately. Pool-Ready Courtyard: The central courtyard has been intentionally designed to accommodate a future pool installation, offering the perfect foundation for your private backyard oasis. Don't miss this rare new construction opportunity featuring a fully integrated 552 sq. ft. private in-law/multi-generational suite under roof, Outdoor Living: Relax on the 212 sq. ft. front porch with wood flooring or the spacious screened-in rear porch. Energy & Safety: Outfitted with 2 high-efficiency Heat pump systems. Located minutes from Ivy Hawn Charter School this home offers the peace of the "Gem of Florida" with the modern performance of an expert custom build. No HOA and no compromises.

Ubicación

Detalles

Tipo:
Residential
Estacionamiento:
Sin datos
Año de construcción:
2026
Lote:
0.38 Hectáreas
Calefacción:
Central / Electric / Heat Pump
precio por sq. medidor:
$277
Enfriamiento:
Central Air
HOA:
Sin datos

Valuation

Our model vs. what's actually selling nearby.
Estimate
$584,450
$495K – $645K
Confidence Low
List vs. estimate
$77K above estimate
List $662,000 · +13.3%
Our model says this listing is priced above recent comparable activity. Room to negotiate.
Price per sq ft
$276
-1.2% vs. city median $280
Based on
6 MLS comparables
Median of recent comparable listings. Sold comps use closing price, active listings use list price.

Destacados

Annual tax
$1,042
2025
Pool
In Ground
Garage
2 car garage
Pets
Allowed
Más hechos y características
  • Piso

    • Porcelain Tile

    Calefacción

    • Central

    • Electric

    • Heat Pump

    Enfriamiento

    • Central Air

    Accesorios

    • Dishwasher

    • Disposal

    • Range

    • Range Hood

    • Refrigerator

    • Tankless Water Heater

    Otras características interiores

    • Cathedral Ceiling(s)

    • Ceiling Fan(s)

    • Crown Molding

    • High Ceilings

    • Kitchen/Family Room Combo

    Dormitorios y baños

    • Dormitorios: 4

    • Baños: 1

    • Baños completos: 3

  • Propiedad

    • Pisos: One

    • Características Exteriores: Lighting / Private Entrance / Private Yard / Rain Gutters / Sliding Doors

    Lote

    • Lote: 0.38 Hectáreas

    Otra Información de Propiedad

    • Número de Parcela: 17302506000131

    • Zonificación: SFR-3

  • Tipo y estilo

    • Tipo de propiedad: Residential

    • Subtipo de propiedad: Single Family Residence

  • Utilidad

    • Cable Available

    • Electricity Connected

    • Propane

    • Water Connected

  • Otra información financiera

    • Importe anual de impuestos: $1,042

  • Detalles de la fuente

    • MLS ID: O6383170

    Otros hechos

    • Materiales de construcción: Block / HardiPlank Type

    • Detalles de la fundación: Slab / Stem Wall

    • Características de la chimenea: Living Room

    • Características de lavandería: Inside

    • Características del patio y el porche: Covered / Front Porch / Rear Porch / Screened

    • Características de la piscina: In Ground / Salt Water

    • Caras de dirección: East

    • Otras estructuras: Guest House

    • Estilo arquitectónico: Craftsman

    • Hogar: Si

    • Espacios de garaje: 2

    • Garaje adjunto: Si

    • Garaje: Si

    • Salón: 2391

    • Fuente de agua: None

    • Nombre de subdivisión: JENNINGS LAKE HELEN

Consulta privada
Habla con el asesor de este inmueble.
Planos, documentos del HOA, comparables off-market, agendar una visita privada — un solo mensaje directo al especialista local.

Más como esta

Nuevo
En Venta
$470,234
Casa
5 camas · 3 baños · 2,755 sqft
TRINITY GARDENS PHASE 1, DELAND
692 BIRDSWILL LANE
Nuevo
En Venta
$510,669
Casa
5 camas · 4 baños · 3,356 sqft
TRINITY GARDENS PHASE 1, DELAND
680 BIRDSWILL LANE
Nuevo
En Venta
$515,519
Casa
6 camas · 4 baños · 3,230 sqft
TRINITY GARDENS PHASE 1, DELAND
716 FARFIELDS STREET
Nuevo
En Venta
$640,000
Casa
3 camas · 2 baños · 2,455 sqft
VICTORIA PARK INCREMENT 02, DELAND
502 VICTORIA HILLS DRIVE
En Venta
$550,000
Casa
3 camas · 3 baños · 2,178 sqft
RESERVE/VICTORIA-PH 2, DELAND
859 LILIANA DRIVE
En Venta
$774,500
Casa
5 camas · 3 baños · 2,733 sqft
VICTORIA PARK INCREMENT 02, DELAND
114 IVYDALE MANOR DRIVE
En Venta
$499,900
Casa
3 camas · 2 baños · 1,863 sqft
FOOTHILL FARMS UNREC 244, ORANGE CITY
400 FOOTHILL FARMS ROAD
-$10K
En Venta
$524,900
Casa
3 camas · 2 baños · 1,888 sqft
SAWYERS LNDG PH 2, DELAND
298 JACKSON LOOP

Mercado cerca de esta dirección

Conteos en vivo en la misma zona.
Ver todo

The multiple listing information is provided by the Stellar MLS from a copyrighted compilation of listings. The compilation of listings and each individual listing are ©2026-present Stellar MLS. All Rights Reserved. The information provided is for consumers' personal, noncommercial use and may not be used for any purpose other than to identify prospective properties consumers may be interested in purchasing. All properties are subject to prior sale or withdrawal. All information provided is deemed reliable but is not guaranteed accurate, and should be independently verified. Listing courtesy of: WILLIAM CHASE REAL ESTATE