Недвижимость
Ознакомьтесь с нашими объявлениями
Продать дом
Бесплатная оценка дома
Контакты
Расскажите нам о своих потребностях
3859 DENALI DR

Дом На продажу
$475,000

BTC: 6.02715468

ETH: 193.95671703

54 Дней
3 спален
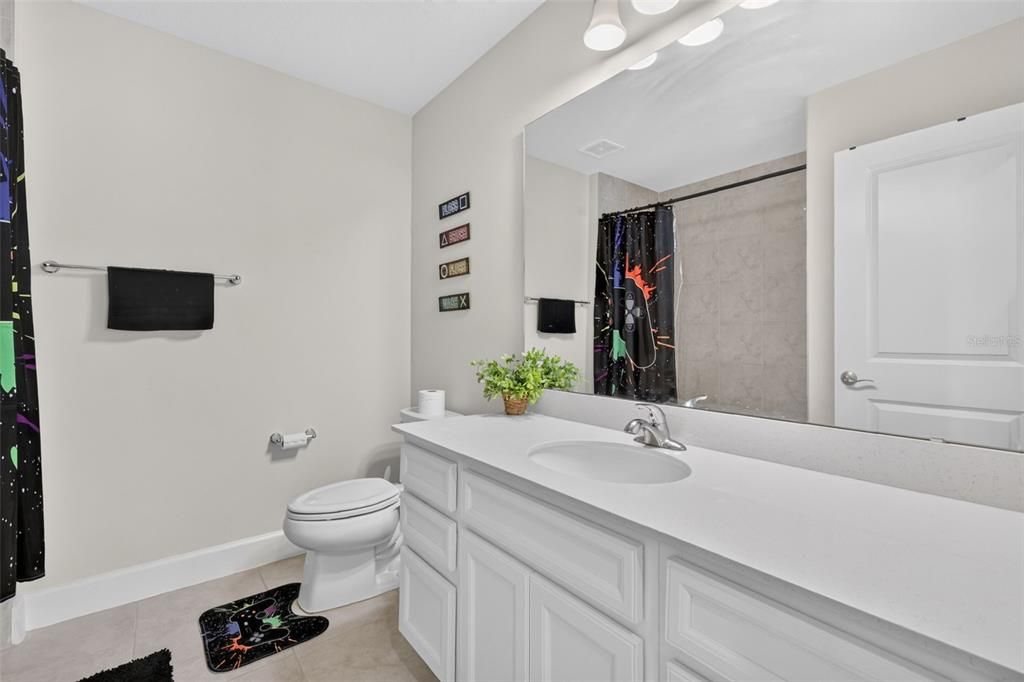
2 ванн
2,138 кв.фт.

Обзор

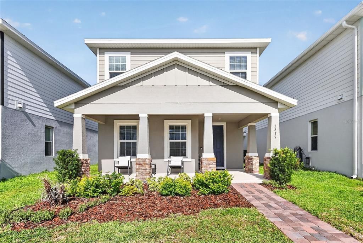
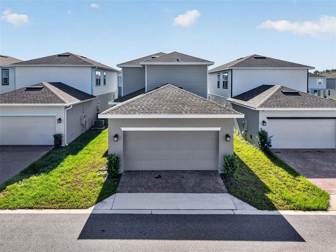
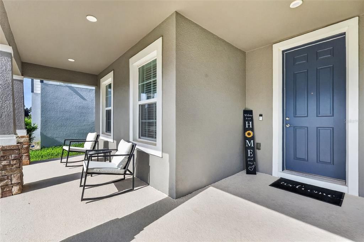
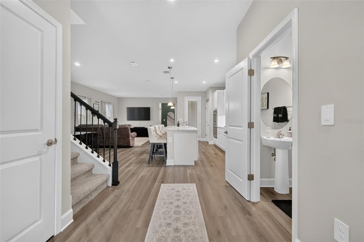
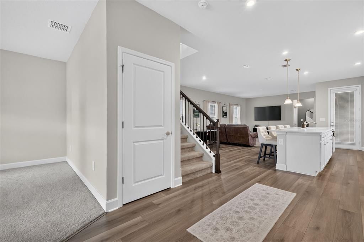
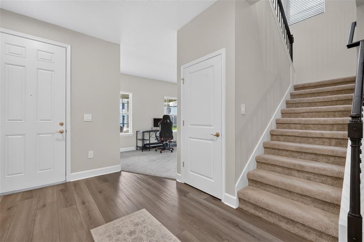
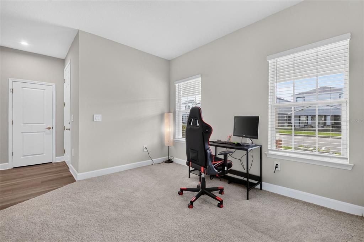
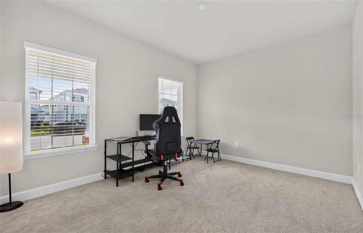
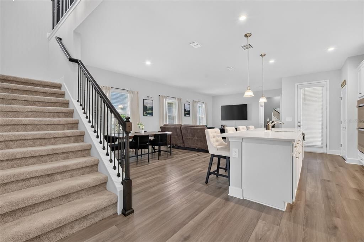
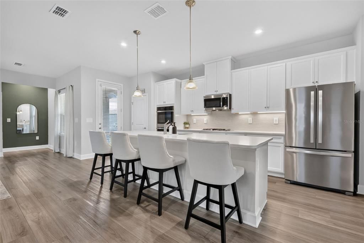
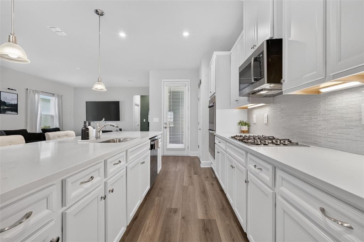
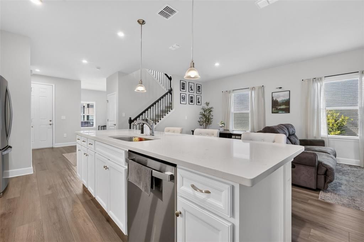
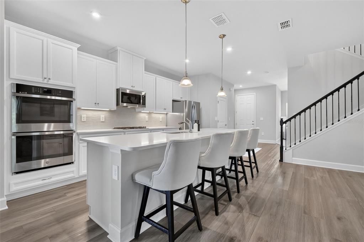
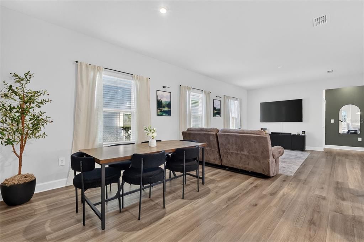
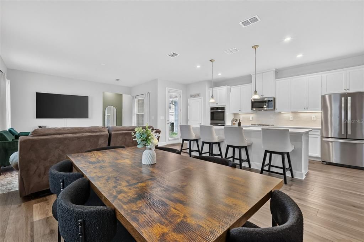
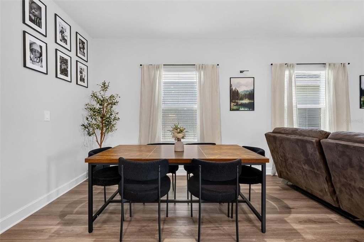
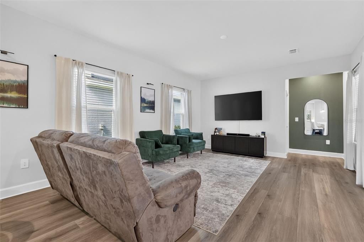
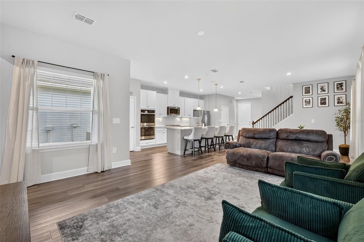
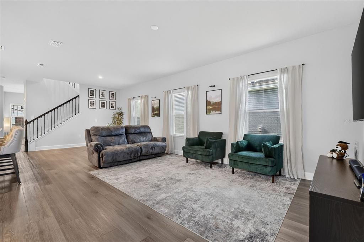
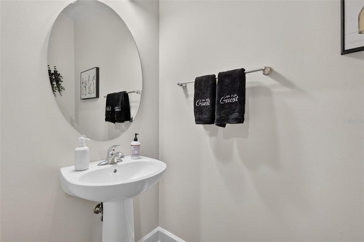
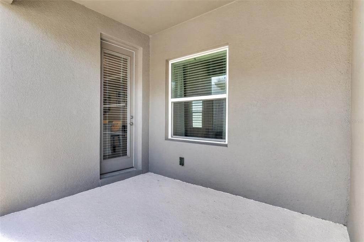
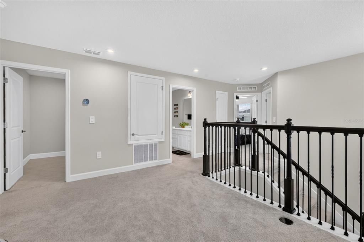
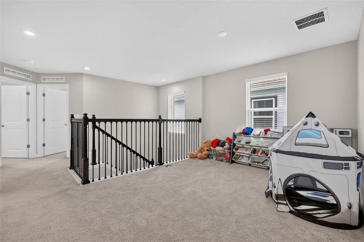
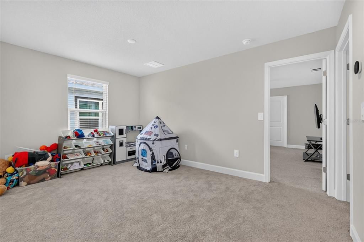
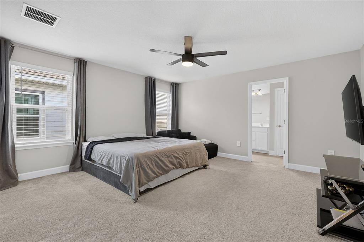
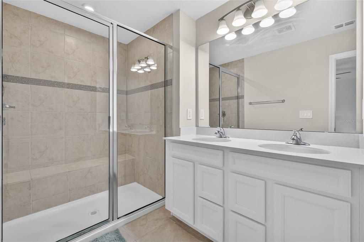
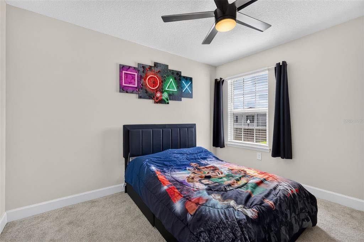
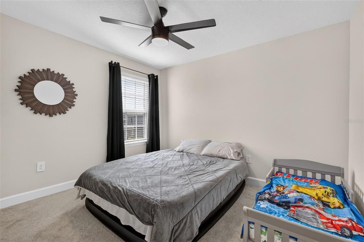
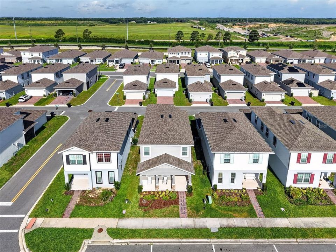
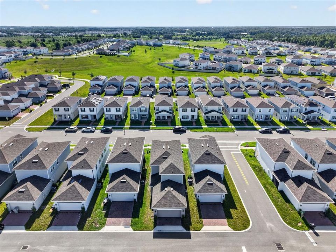
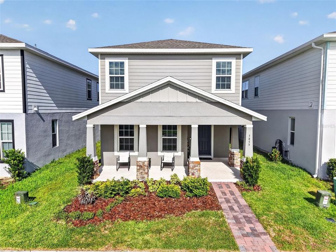
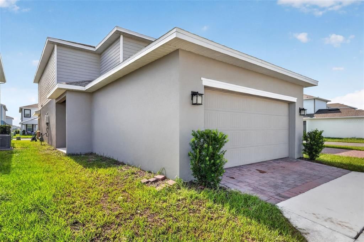
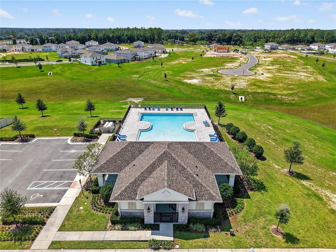
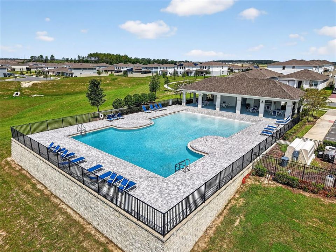
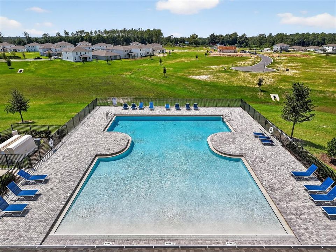
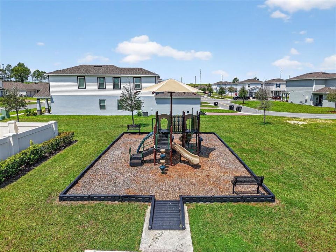
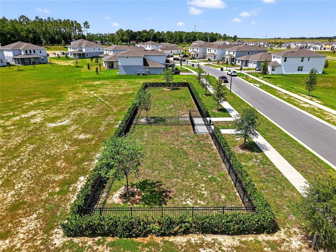
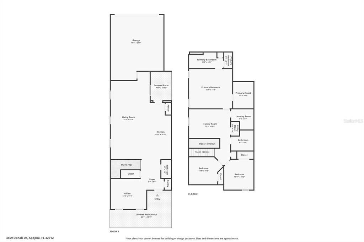
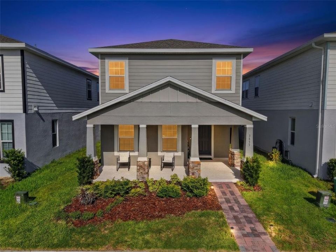
Welcome to your new Central Florida home! This Hutchinson floor plan in the Parkview Preserve community by Ryan Homes is their most popular! The two-year-young home offers an open concept that is perfect for both everyday living and entertaining. You'll enjoy a great view from one of the few covered front porches in the community. The study/den at the front of the home can be used as a TV room, home office, workout room, or playroom. The comfortable living room/dining room combo opens to a covered side lanai. The fully-appointed kitchen includes a double oven, a gorgeous quartz island, and a high-end backsplash. This home includes a Level 3 design package, so there are upgrades galore! Still on the first floor, you also have storage space under the stairs and a half bathroom. The 2-car garage is at the back of the home, and the smart garage door opener and thermostat are WiFi-enabled. You'll admire the beautiful iron railing as you ascend the stairs, which leads you to the open and spacious loft. All bedrooms are upstairs, making the second floor a private retreat with the primary en suite on one side and the other two bedrooms on the other. The laundry room is also conveniently located on the second floor. Move-in-ready with all appliances included! Your new lifestyle includes a community pool, cabana, playground, dog park, and walking/biking trails. Kelly Park Crossing and Publix are just two miles away, and the new Wyld Oaks Town Center is being built right just down the road! Conveniently located near SR-429, you'll have easy access to all that Central Florida has to offer. Why wait to build when you can make this better-than-new home yours today? Schedule your private showing before this rare find is gone!

Локация

Детали

Тип:
Residential
Парковка:
Garage Door Opener / Garage Faces Rear / On Street
Год постройки:
2024
Лот:
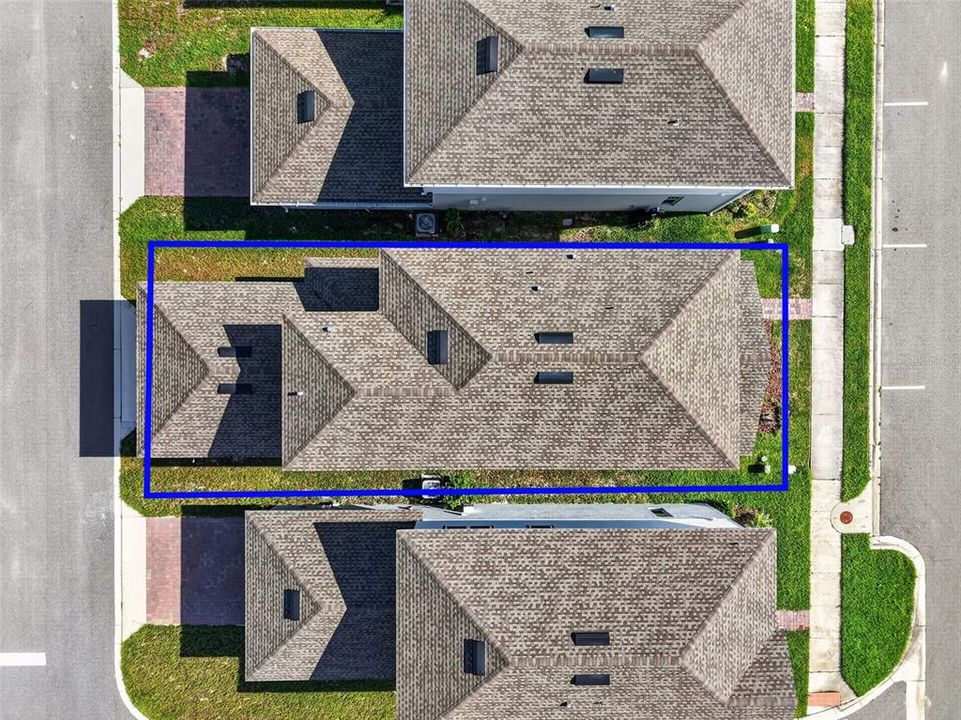
0.08 Акров
Отопление:
Central / Electric / Natural Gas
Цена/кв.фут:
$222
Охлаждение:
Central Air
HOA:
$265

Valuation

Our model vs. what's actually selling nearby.
Estimate
$419,449
$398K – $441K
Confidence Medium
List vs. estimate
$55K above estimate
List $475,000 · +13.2%
Our model says this listing is priced above recent comparable activity. Room to negotiate.
Price per sq ft
$222
+1.0% vs. city median $220
Based on
32 MLS comparables
Median of recent comparable listings. Sold comps use closing price, active listings use list price.

Главное

Annual tax
$5,839
2025
HOA
$265/qtr
Common Area Taxes, Community Pool, Manager
Garage
2 car garage
Pets
Allowed
Больше фактов и особенностей
  • Напольное покрытие

    • Carpet

    • Luxury Vinyl

    Отопление

    • Central

    • Electric

    • Natural Gas

    Охлаждение

    • Central Air

    Бытовая техника

    • Built-In Oven

    • Dishwasher

    • Disposal

    • Dryer

    • Gas Water Heater

    • Microwave

    • Range

    • Refrigerator

    • Washer

    Другие особенности интерьера

    • Ceiling Fan(s)

    • Open Floorplan

    • PrimaryBedroom Upstairs

    • Solid Surface Counters

    • Thermostat

    • Walk-In Closet(s)

    Спальни и ванные комнаты

    • Спальни: 3

    • Ванные: 1

    • Полные ванные комнаты: 2

  • Парковка

    • Garage Door Opener

    • Garage Faces Rear

    • On Street

    Имущество

    • Этажи: Two

    • Особенности Экстерьера: Irrigation System / Lighting / Sidewalk

    Лот

    • Лот: 0.08 Акров

    Другая Информация о Недвижимости

    • Номер Земельного Участка: 272024684501010

    • Зонирование: MU-N

  • Тип и стиль

    • Тип недвижимости: Residential

    • Подтип недвижимости: Single Family Residence

  • Общественное благосостояние

    • Cable Available

    • Electricity Connected

    • Natural Gas Connected

    • Phone Available

    • Public

    • Sewer Connected

    • Street Lights

    • Underground Utilities

    • Water Connected

  • Другая финансовая информация

    • HOA: $265

    • Частота HOA: Quarterly

    • Годовая сумма налога: $5,840

  • Детали источника

    • MLS ID: G5114679

    Другие факты

    • Строительные материалы: Block / Stucco

    • Детали фундамента: Slab

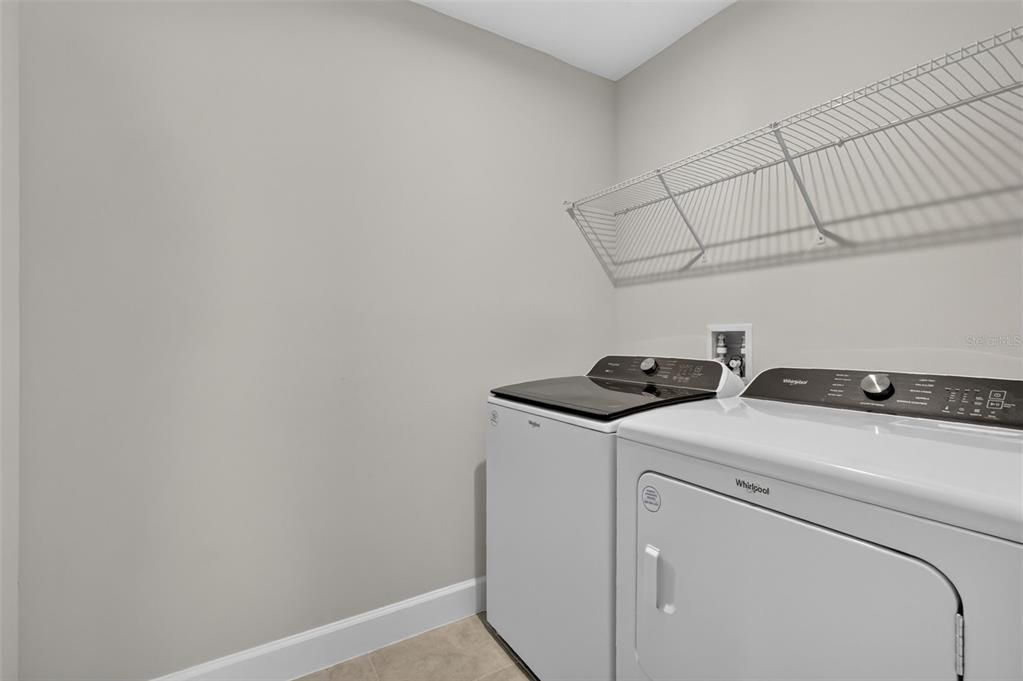
    • Особенности прачечной: Gas Dryer Hookup / Inside / Laundry Room / Upper Level / Washer Hookup

    • Особенности лота: Landscaped / Level / Sidewalk

    • Особенности двора и крыльца: Covered / Front Porch / Side Porch

    • Направленные лица: East

    • Мест в гараже: 2

    • Прикрепленный гараж: Да

    • Гараж: Да

    • Жилая площадь: 2138

    • Источник воды: Public

    • Название подразделения: PARK VIEW PRESERVE PH 1

Частный запрос
Поговорите со специалистом по этому объекту.
Планировки, HOA-документы, off-market сравнимые объекты, частный показ — одно сообщение напрямую локальному специалисту.

Ещё такие

Новое
На продажу
$398,750
Дом
3 спален · 2 ванн · 1,590 кв.фт.
WINDROSE, APOPKA
5356 HAYLOFT DRIVE
Новое
На продажу
$449,990
Дом
4 спален · 2 ванн · 2,442 кв.фт.
BRIDLE PATH, APOPKA
5551 PALOMINO PLACE
Новое
На продажу
$525,000
Дом
3 спален · 3 ванн · 2,209 кв.фт.
LEXINGTON CLUB, APOPKA
2024 SAWGRASS DRIVE
Новое
На продажу
$360,000
Дом
3 спален · 2 ванн · 1,469 кв.фт.
REV FLEMINGS ADD, ZELLWOOD
3271 ROBINSON STREET
Новое
На продажу
$474,990
Дом
4 спален · 3 ванн · 2 кв.фт.
WINDING MDWS, APOPKA
4083 FEATHER TREE DRIVE
Новое
На продажу
$479,990
Дом
4 спален · 2 ванн · 2,218 кв.фт.
PARK VIEW PRESERVE PH 1, APOPKA
3754 ISLE ROYAL PLACE
Новое
На продажу
$450,000
Участки / Земля
4.28 acres
MOUNT DORA
4162 LAUGHLIN ROAD
На продажу
$599,900
Дом
4 спален · 3 ванн · 2,726 кв.фт.
WEKIVA RUN PHASE 3-A, APOPKA
2210 PARKSIDE MEADOW DRIVE

Рынок вокруг этого адреса

Актуальные данные по району.
Смотреть все

The multiple listing information is provided by the Stellar MLS from a copyrighted compilation of listings. The compilation of listings and each individual listing are ©2026-present Stellar MLS. All Rights Reserved. The information provided is for consumers' personal, noncommercial use and may not be used for any purpose other than to identify prospective properties consumers may be interested in purchasing. All properties are subject to prior sale or withdrawal. All information provided is deemed reliable but is not guaranteed accurate, and should be independently verified. Listing courtesy of: WHEATLEY REALTY GROUP