Vender tu casa
Valoración gratuita de tu hogar
Contacto
Cuéntenos sobre sus necesidades
3859 DENALI DR

Casa En Venta
$475,000

BTC: 7.57575758

ETH: 297.86353461

2 días
3 camas
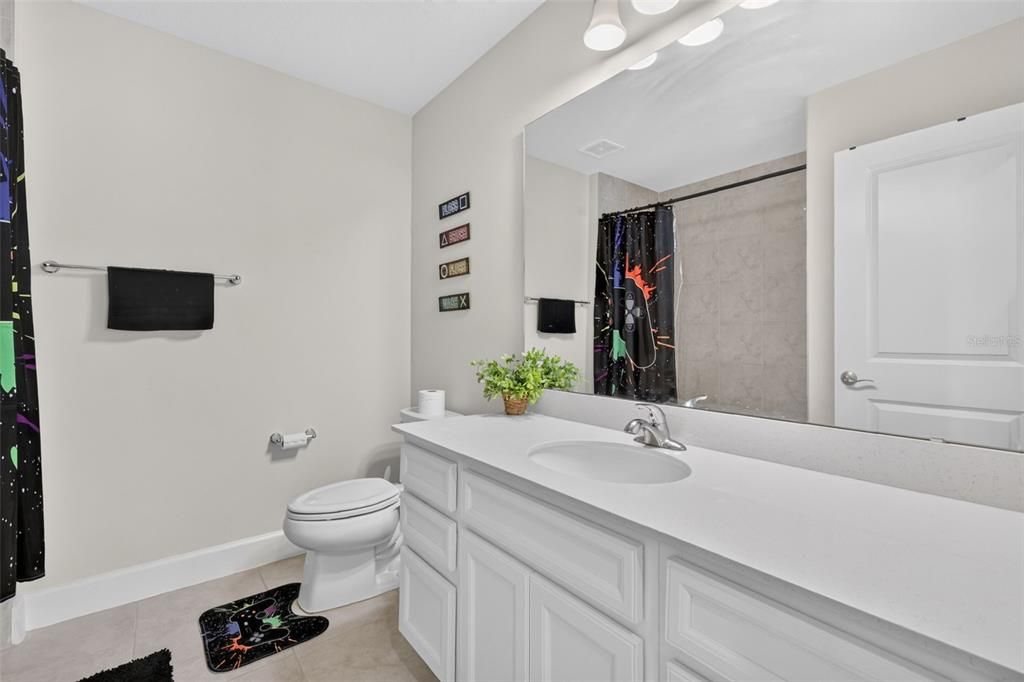
2 baños
2,138 sqft

Visión general

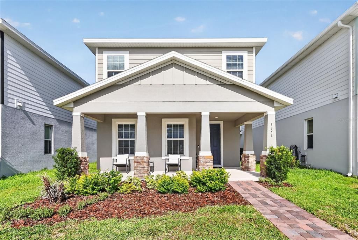
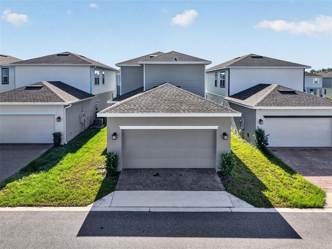
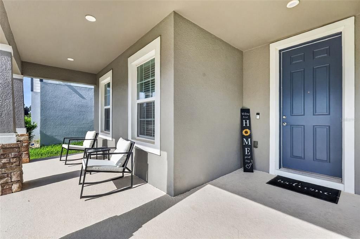
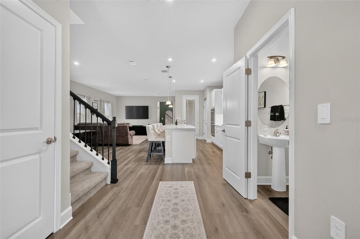
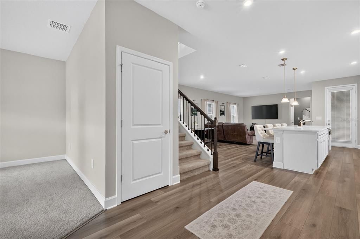
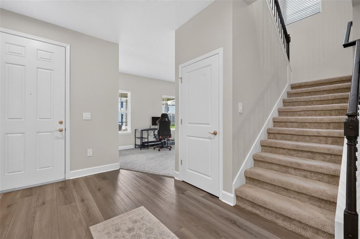
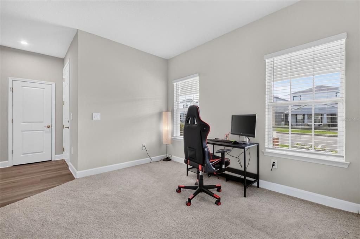
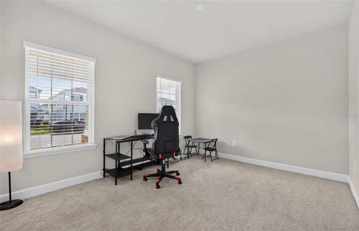
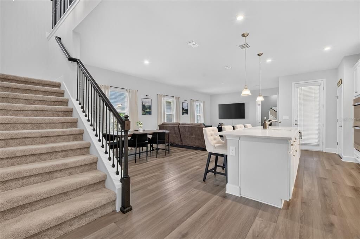
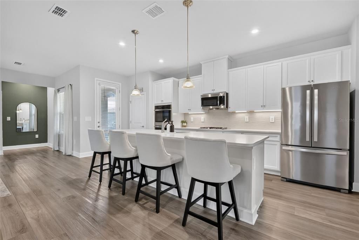
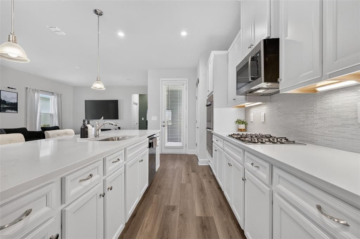
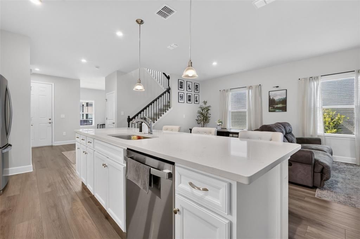
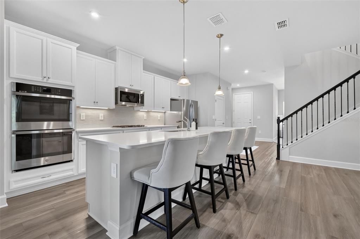
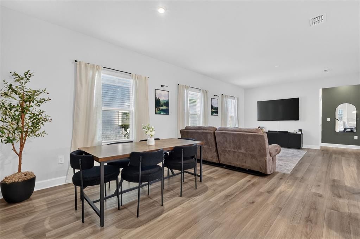
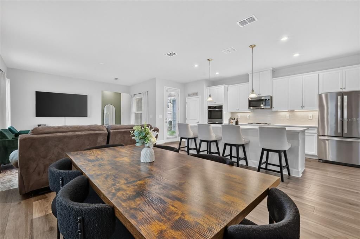
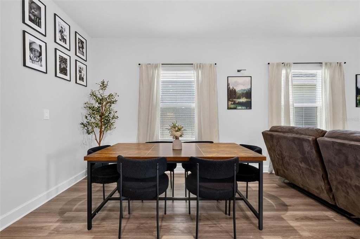
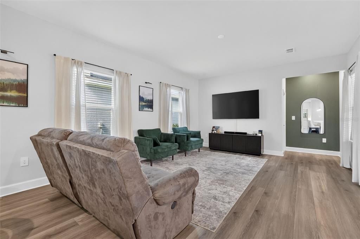
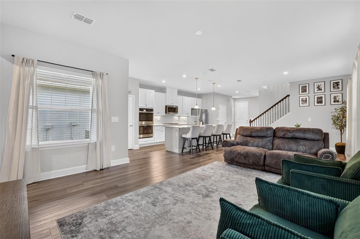
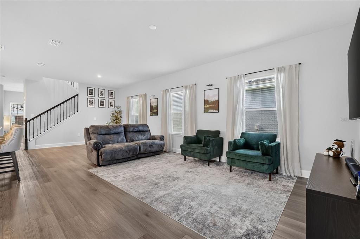
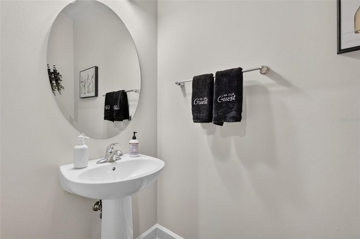
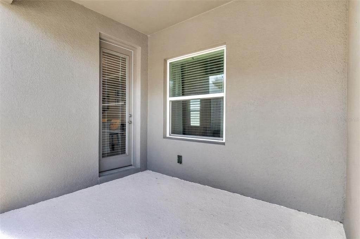
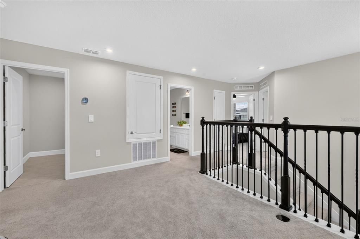
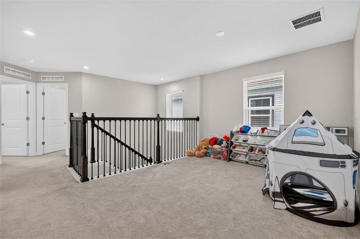
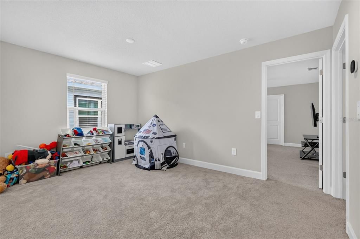
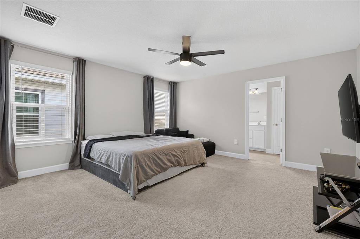
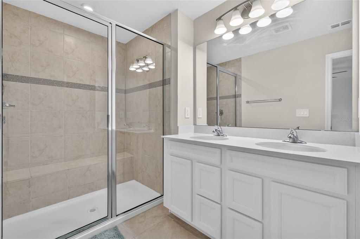
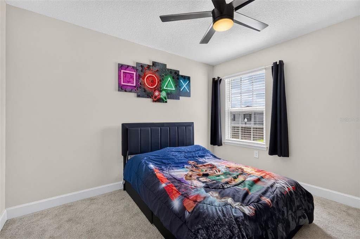
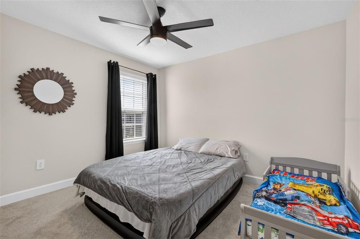
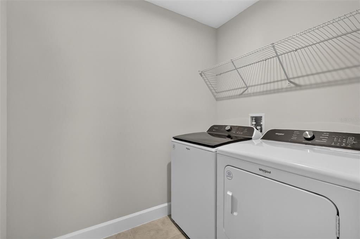
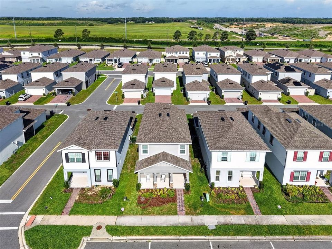
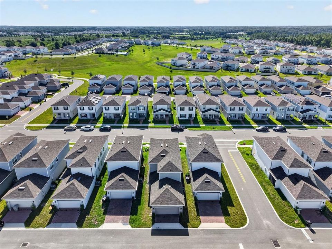
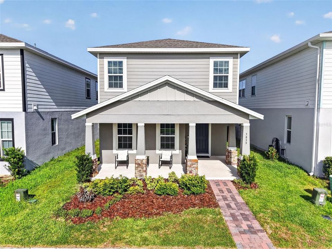
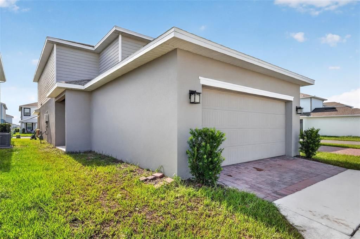
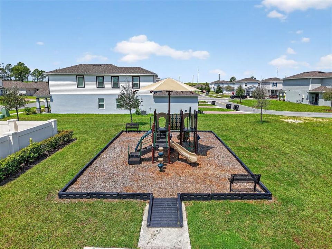
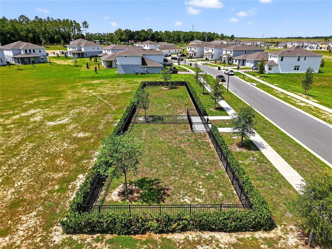
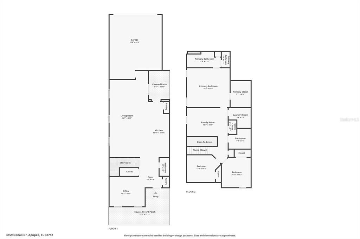
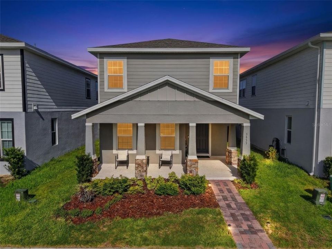
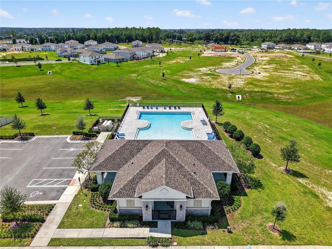
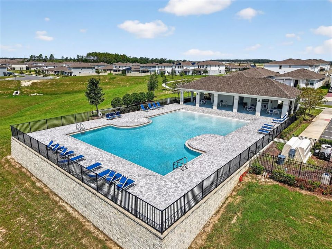
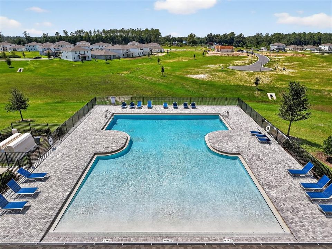
Welcome to your new Central Florida home! This Hutchinson floor plan in the Parkview Preserve community by Ryan Homes is their most popular! The two-year-young home offers an open concept that is perfect for both everyday living and entertaining. You'll enjoy a great view from one of the few covered front porches in the community. The study/den at the front of the home can be used as a TV room, home office, workout room, or playroom. The comfortable living room/dining room combo opens to a covered side lanai. The fully-appointed kitchen includes a double oven, a gorgeous quartz island, and a high-end backsplash. This home includes a Level 3 design package, so there are upgrades galore! Still on the first floor, you also have storage space under the stairs and a half bathroom. The 2-car garage is at the back of the home, and the smart garage door opener and thermostat are WiFi-enabled. You'll admire the beautiful iron railing as you ascend the stairs, which leads you to the open and spacious loft. All bedrooms are upstairs, making the second floor a private retreat with the primary en suite on one side and the other two bedrooms on the other. The laundry room is also conveniently located on the second floor. Move-in-ready with all appliances included! Your new lifestyle includes a community pool, cabana, playground, dog park, and walking/biking trails. Kelly Park Crossing and Publix are just two miles away, and the new Wyld Oaks Town Center is being built right just down the road! Conveniently located near SR-429, you'll have easy access to all that Central Florida has to offer. Why wait to build when you can make this better-than-new home yours today? Schedule your private showing before this rare find is gone!
Ubicación

Florida APOPKA 32712 Casa En Venta

Detalles

Tipo:
Residential
Estacionamiento:
Garage Door Opener / Garage Faces Rear / On Street
Año de construcción:
2024
Lote:
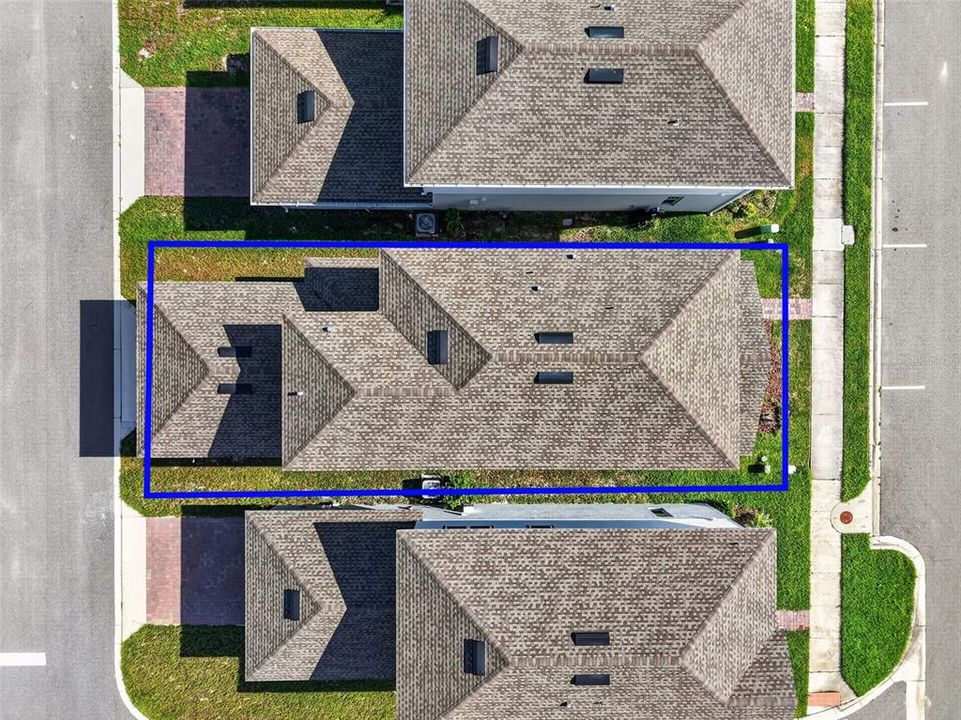
0.08 Hectáreas
Calefacción:
Central / Electric / Natural Gas
precio por sq. medidor:
$222
Enfriamiento:
Central Air
HOA:
$265

Valuation

Our model vs. what's actually selling nearby.
Estimate
$444,000
$439K – $511K
Confidence Medium
List vs. estimate
$31K above estimate
List $475,000 · +7.0%
Our model says this listing is priced above recent comparable activity. Room to negotiate.
Price per sq ft
$222
-0.7% vs. city median $223
Based on
5 MLS comparables
Median of recent comparable listings. Sold comps use closing price, active listings use list price.

Destacados

Annual tax
$5,839
2025
HOA
$265/qtr
Common Area Taxes, Community Pool, Manager
Garage
2 car garage
Pets
Allowed
Más hechos y características
  • Piso

    • Carpet

    • Luxury Vinyl

    Calefacción

    • Central

    • Electric

    • Natural Gas

    Enfriamiento

    • Central Air

    Accesorios

    • Built-In Oven

    • Dishwasher

    • Disposal

    • Dryer

    • Gas Water Heater

    • Microwave

    • Range

    • Refrigerator

    • Washer

    Otras características interiores

    • Ceiling Fan(s)

    • Open Floorplan

    • PrimaryBedroom Upstairs

    • Solid Surface Counters

    • Thermostat

    • Walk-In Closet(s)

    Dormitorios y baños

    • Dormitorios: 3

    • Baños: 1

    • Baños completos: 2

  • Estacionamiento

    • Garage Door Opener

    • Garage Faces Rear

    • On Street

    Propiedad

    • Pisos: Two

    • Características Exteriores: Irrigation System / Lighting / Sidewalk

    Lote

    • Lote: 0.08 Hectáreas

    Otra Información de Propiedad

    • Número de Parcela: 272024684501010

    • Zonificación: MU-N

  • Tipo y estilo

    • Tipo de propiedad: Residential

    • Subtipo de propiedad: Single Family Residence

  • Utilidad

    • Cable Available

    • Electricity Connected

    • Natural Gas Connected

    • Phone Available

    • Public

    • Sewer Connected

    • Street Lights

    • Underground Utilities

    • Water Connected

  • Otra información financiera

    • HOA: $265

    • Frecuencia HOA: Quarterly

    • Importe anual de impuestos: $5,840

  • Detalles de la fuente

    • MLS ID: G5114679

    Otros hechos

    • Materiales de construcción: Block / Stucco

    • Detalles de la fundación: Slab

    • Características de lavandería: Gas Dryer Hookup / Inside / Laundry Room / Upper Level / Washer Hookup

    • Características del lote: Landscaped / Level / Sidewalk

    • Características del patio y el porche: Covered / Front Porch / Side Porch

    • Caras de dirección: East

    • Espacios de garaje: 2

    • Garaje adjunto: Si

    • Garaje: Si

    • Salón: 2138

    • Fuente de agua: Public

    • Nombre de subdivisión: PARK VIEW PRESERVE PH 1

Consulta privada
Habla con el asesor de este inmueble.
Planos, documentos del HOA, comparables off-market, agendar una visita privada — un solo mensaje directo al especialista local.

Más como esta

Nuevo
En Venta
$429,999
Casa
3 camas · 2 baños · 2,344 sqft
ARBOR RIDGE PHASE 1, APOPKA
2626 BREEZY MEADOW ROAD
Nuevo
En Venta
$590,000
Casa
4 camas · 3 baños · 3,068 sqft
ROCK SPRINGS RIDGE, APOPKA
2858 ROLLING HILLS LANE
Nuevo
En Venta
$442,000
Casa
4 camas · 2 baños · 1,994 sqft
CARRIAGE HILL, APOPKA
2364 CARRIAGE POINTE LOOP
Nuevo
En Venta
$389,000
Casa
3 camas · 2 baños
WESTRIDGE PK, Other City - In The State Of Florida
11308 AMBER RIDGE, Other City - In The State Of Florida FL 32798
Nuevo
En Venta
$525,000
Casa
5 camas · 2 baños · 2,898 sqft
STONEYBROOK HILLS, MOUNT DORA
5215 TANZANITE DRIVE
Nuevo
En Venta
$510,000
Casa
4 camas · 3 baños · 2,621 sqft
STONEYBROOK HILLS, MOUNT DORA
5705 ALENLON WAY
Nuevo
En Venta
$461,990
Casa
5 camas · 3 baños · 2,077 sqft
CROSSROADS/KELLY PK PH 2B, APOPKA
4946 MARSHELDER STREET
En Venta
$409,000
Casa
3 camas · 2 baños · 1,883 sqft
PARK VIEW PRESERVE PH 1, APOPKA
3974 GREAT SMOKEY WAY

Mercado cerca de esta dirección

Conteos en vivo en la misma zona.
Ver todo

The multiple listing information is provided by the Stellar MLS from a copyrighted compilation of listings. The compilation of listings and each individual listing are ©2026-present Stellar MLS. All Rights Reserved. The information provided is for consumers' personal, noncommercial use and may not be used for any purpose other than to identify prospective properties consumers may be interested in purchasing. All properties are subject to prior sale or withdrawal. All information provided is deemed reliable but is not guaranteed accurate, and should be independently verified. Listing courtesy of: WHEATLEY REALTY GROUP