Недвижимость
Ознакомьтесь с нашими объявлениями
Продать дом
Бесплатная оценка дома
Контакты
Расскажите нам о своих потребностях

4060 S KENVERA LOOP

Дом Под контрактом
$519,900

BTC: 7.97637312

ETH: 273.25190262

-$18K (2026/05/22)
87 Дней
3 спален
2 ванн
2,720 кв.фт.

Обзор

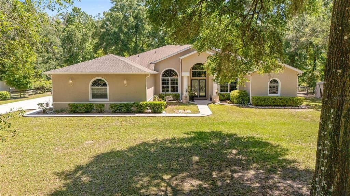
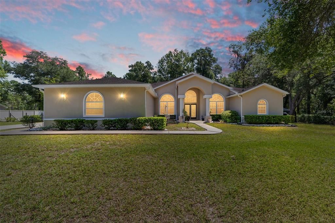
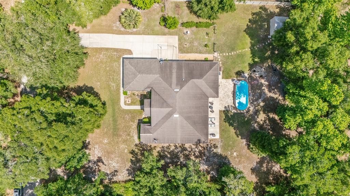
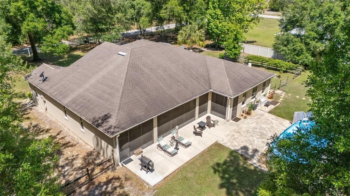
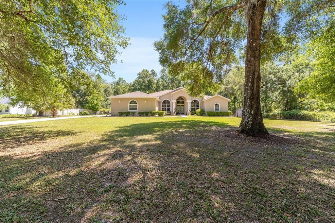
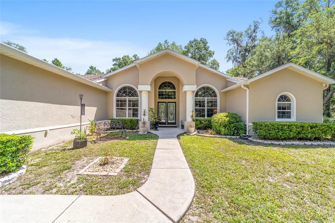
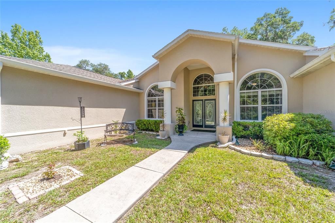
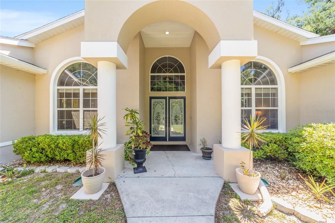
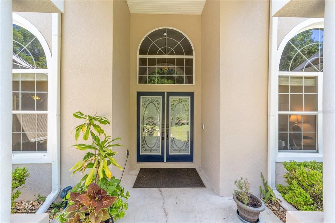
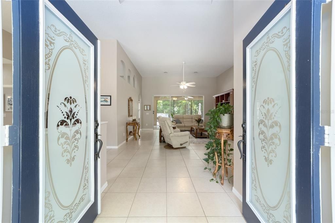
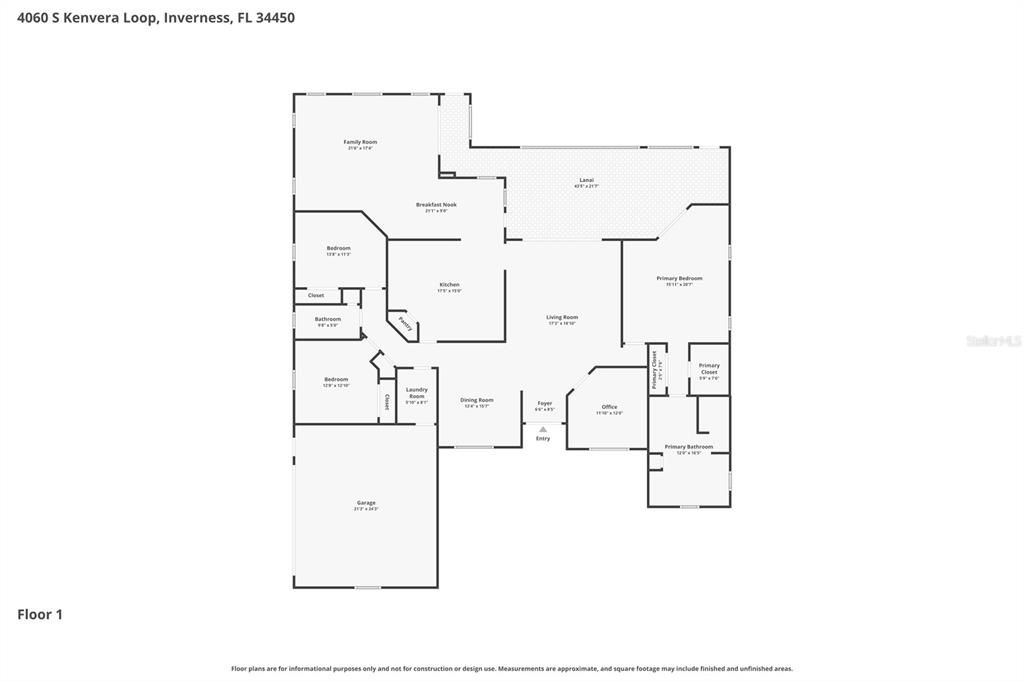
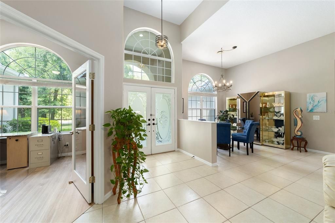
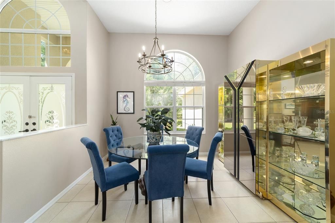
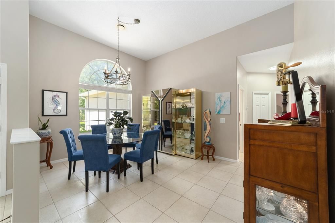
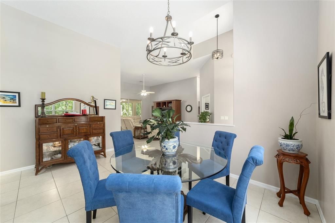
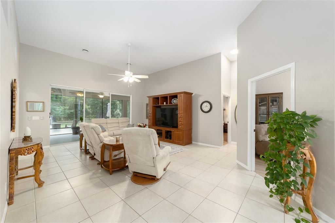
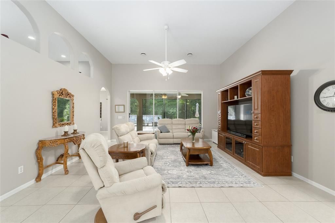
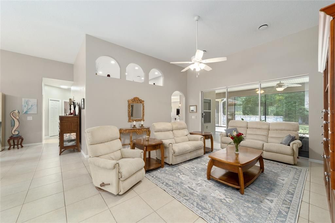
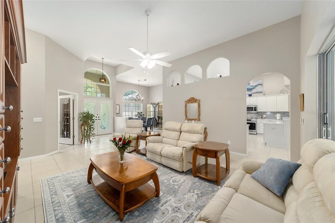
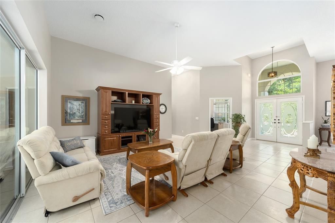
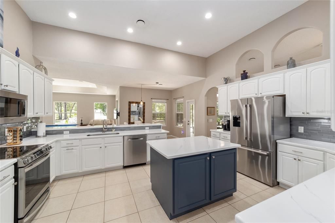
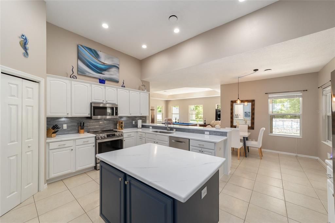
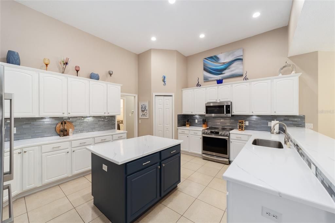
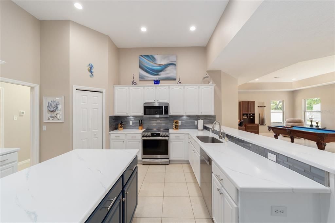
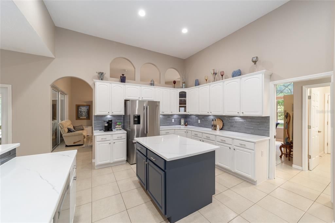
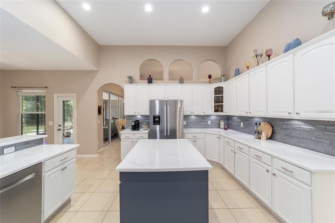
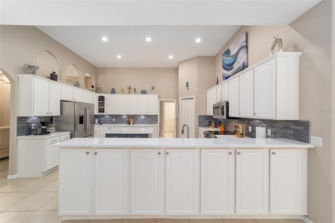
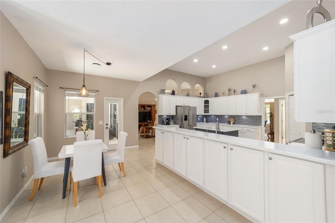
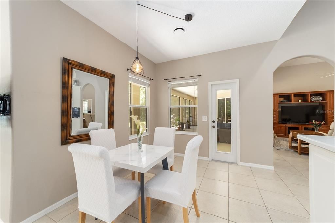
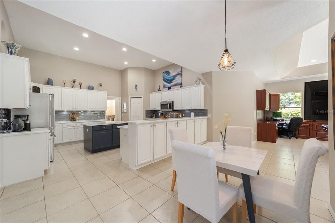
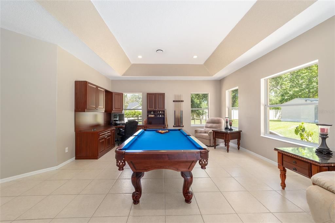
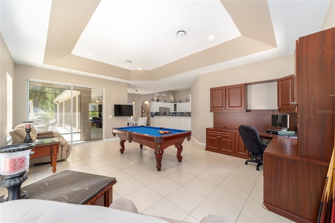
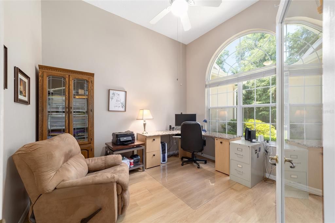
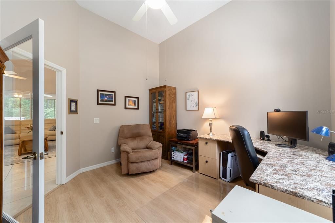
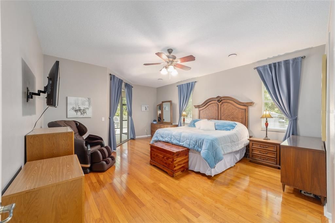
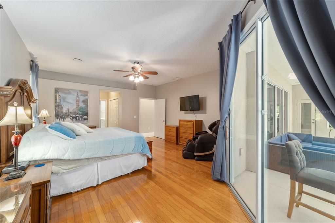
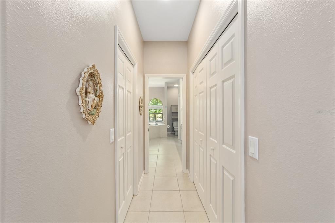
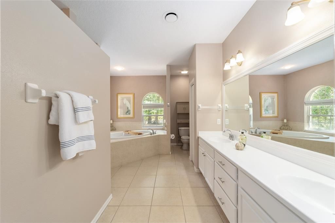
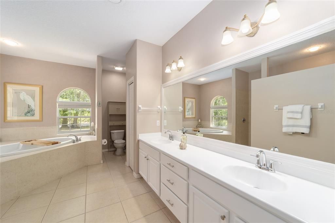
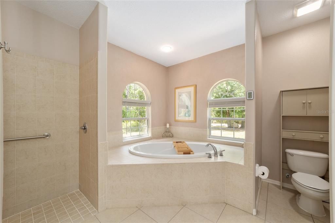
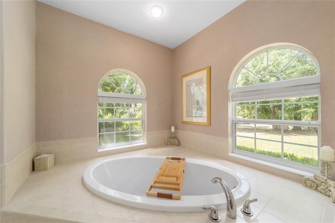
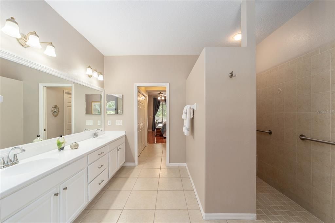
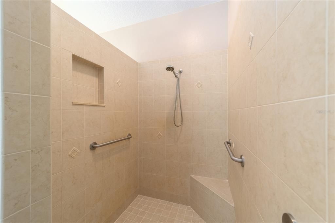
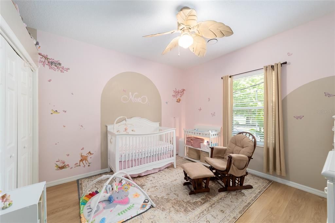
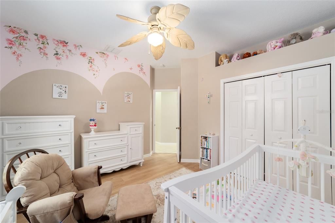
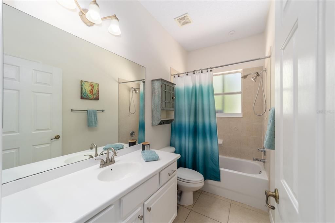
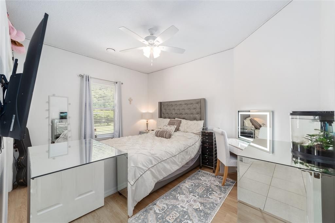
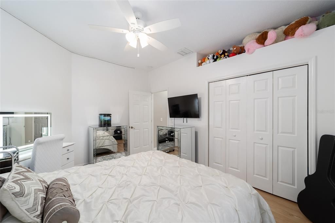
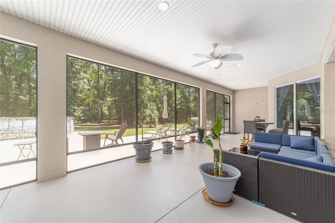
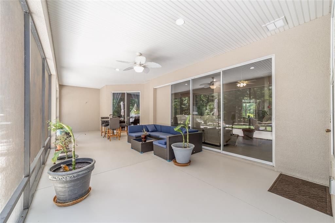
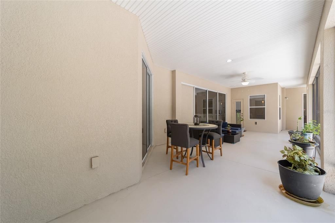
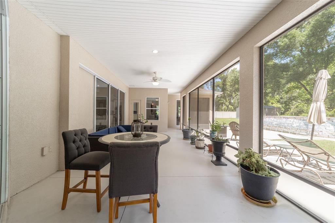
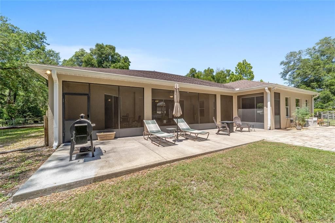
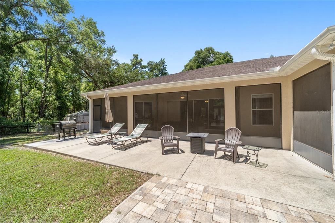
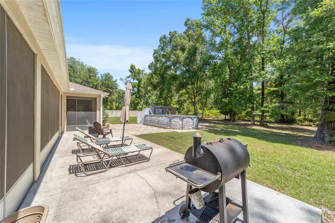
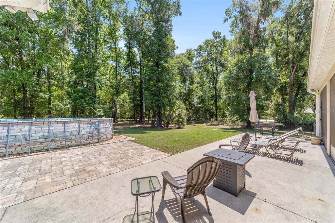
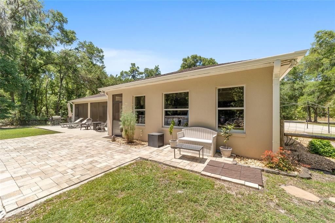
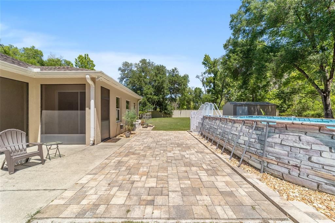
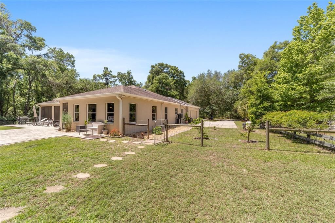
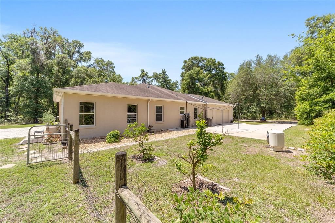
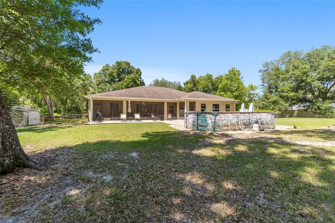
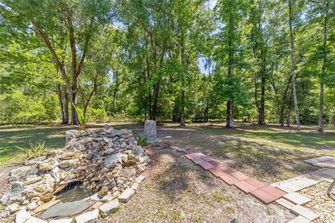
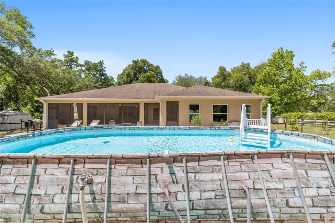
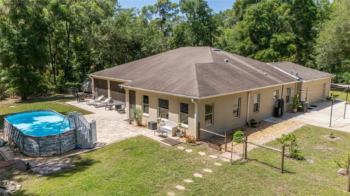
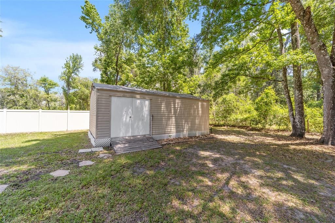
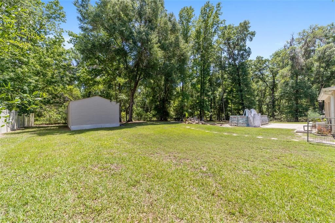
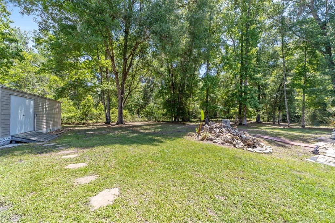
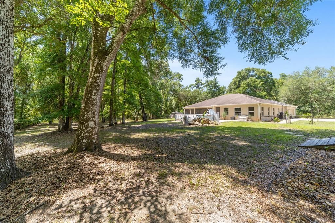
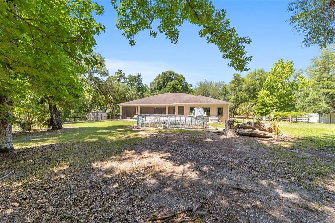
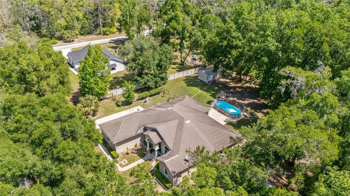
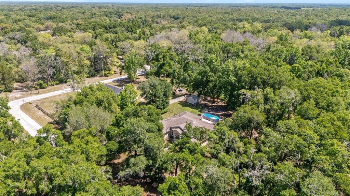
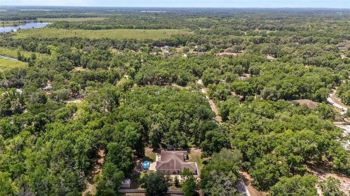
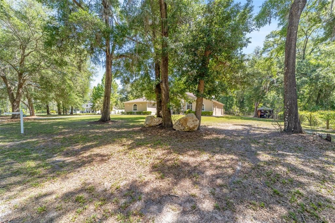
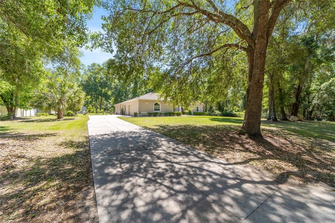
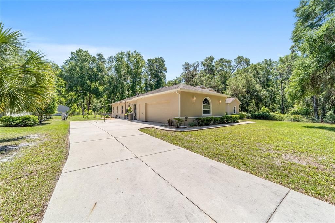
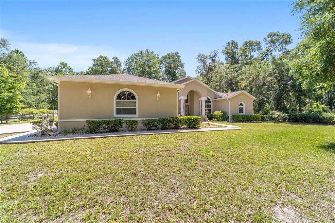
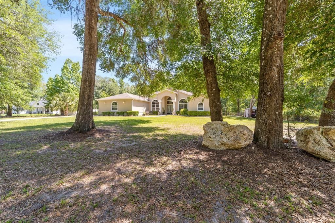
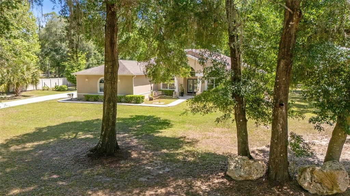
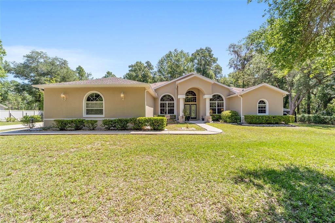
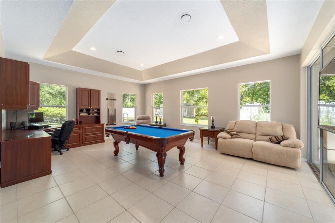
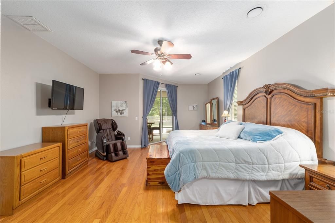
Assumable mortgage is available for qualified buyers at a low interest rate. A rare opportunity to assume an existing low-interest mortgage, subject to lender approval. On a secluded one-acre homesite near Fort Cooper State Park, this residence offers more than 2,700 square feet of thoughtfully designed living space surrounded by mature oak trees, wooded views and frequent wildlife sightings. The property is approximately five miles from downtown Inverness, offering shopping, dining, local arts venues and community events. Outdoor recreation is close at hand with access to the Tsala Apopka Chain of Lakes, known for boating, fishing, kayaking and waterfront parks. Crystal River is also a short drive away, providing access to boating, fishing, scalloping and the area's renowned natural springs. Recent improvements include a professionally painted exterior in 2022 using Sherwin-Williams Emerald Rain Refresh paint, a heating and air conditioning system installed in May 2023 and a new water filtration system. With no homeowner's association, the property offers added flexibility. The open-concept floor plan features three bedrooms, a dedicated office and two baths with high ceilings, abundant natural light and breathtaking view of nature. The kitchen is well-appointed with beautiful countertops, a tile backsplash, high-end appliances, white wood cabinetry and a large center island with generous storage. The primary suite features hardwood flooring, dual closets, dual vanities, a soaking tub and a separate walk-in shower. Two additional bedrooms share a Jack-and-Jill bath and are positioned on opposite side of the home, providing privacy and separation. A wall of multi-sliding glass doors opens from the living room to the expansive screened lanai, creating a seamless connection between indoor and outdoor living areas. The lanai has recently been rescreened with fine-mesh screening and Florida glass for year-round enjoyment. A 6-foot vinyl privacy fence borders one side of the property, while horse-style fencing along the wooded perimeter helps contain pets without obstructing surrounding views. The spacious concrete patio with motion-activated floodlights provides additional outdoor living space for entertaining or relaxing. A newer paver patio, with an extra pallet of matching pavers included, offers an ideal location for a future in-ground pool. Additional exterior features include a waterfall focal point, underground gutter extensions, decorative boulders and established landscaping. An insulated, air-conditioned 14-by-24-foot detached building, finished to complement the home's exterior, provides flexible space for a workshop, studio, hobby room or additional storage. Conveniently with easy access to Orlando, Tampa, the Suncoast Parkway extension and Tampa International Airport, this property combines privacy, functionality and convenient access to many of Central Florida's popular destinations. Assumable mortgage is available to qualified buyers, subject to lender approval. Approximate unpaid loan balance is $247,000. Buyer is responsible for any required cash payment or secondary financing to satisfy the difference between the loan balance and purchase price.

Локация

Детали

Тип:
Residential
Парковка:
Driveway
Год постройки:
2007
Лот:
1.01 Акров
Отопление:
Central / Electric
Цена/кв.фут:
$191
Охлаждение:
Central Air
HOA:
Нет данных

Valuation

Our model vs. what's actually selling nearby.
Estimate
$474,909
$439K – $567K
Confidence Low
List vs. estimate
$44K above estimate
List $519,900 · +9.5%
Our model says this listing is priced above recent comparable activity. Room to negotiate.
Price per sq ft
$191
+5.1% vs. city median $181
Based on
6 MLS comparables
Median of recent comparable listings. Sold comps use closing price, active listings use list price.
Главное

Annual tax
$5,833
2025
Pool
Above Ground
Garage
2 car garage
Furnished
Negotiable
Pets
Allowed
Больше фактов и особенностей
  • Напольное покрытие

    • Ceramic Tile

    • Luxury Vinyl

    • Hardwood

    Отопление

    • Central

    • Electric

    Охлаждение

    • Central Air

    Бытовая техника

    • Dishwasher

    • Exhaust Fan

    • Microwave

    • Range

    • Refrigerator

    • Water Softener

    Другие особенности интерьера

    • Ceiling Fan(s)

    • Eating Space In Kitchen

    • High Ceilings

    • Open Floorplan

    • Primary Bedroom Main Floor

    • Solid Surface Counters

    • Solid Wood Cabinets

    • Thermostat

    • Walk-In Closet(s)

    • Window Treatments

    Спальни и ванные комнаты

    • Спальни: 3

    • Полные ванные комнаты: 2

  • Парковка

    • Driveway

    Имущество

    • Этажи: One

    • Частный Бассейн: Да

    • Особенности Экстерьера: Garden / Rain Gutters / Sliding Doors

    Лот

    • Лот: 1.01 Акров

    Другая Информация о Недвижимости

    • Номер Земельного Участка: 20E19S260000312A00320

    • Зонирование: CLR

  • Тип и стиль

    • Тип недвижимости: Residential

    • Подтип недвижимости: Single Family Residence

  • Общественное благосостояние

    • BB/HS Internet Available

    • Cable Available

    • Electricity Connected

    • Phone Available

  • Другая финансовая информация

    • Годовая сумма налога: $5,833

  • Детали источника

    • MLS ID: OM722826

    Другие факты

    • Строительные материалы: Block / Stucco

    • Детали фундамента: Slab

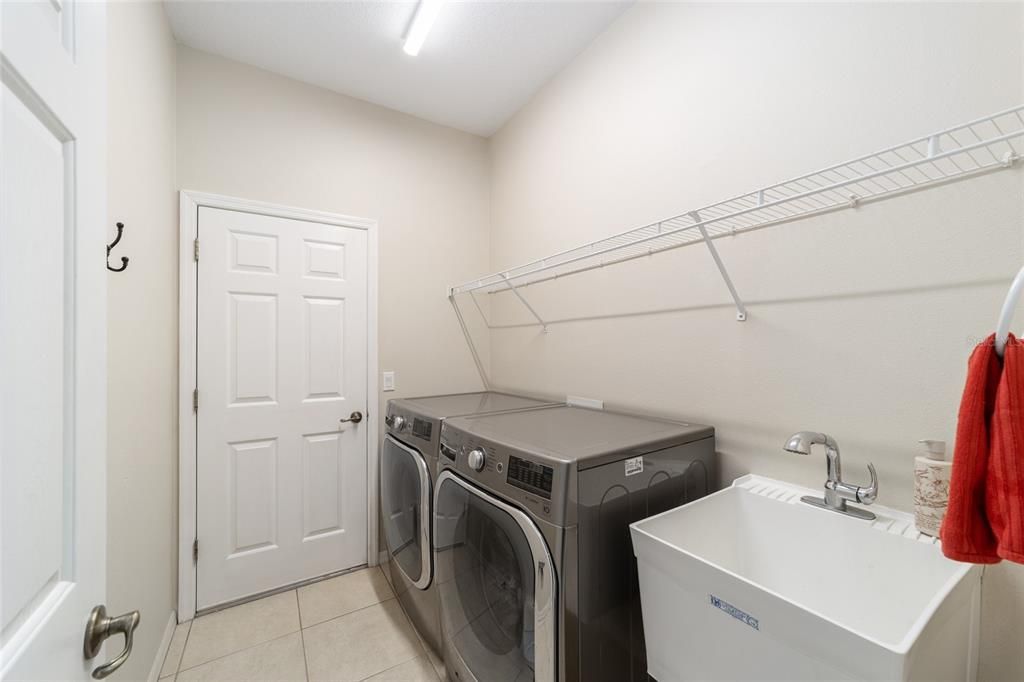
    • Особенности прачечной: Inside / Laundry Room

    • Особенности лота: In County

    • Особенности двора и крыльца: Covered / Porch / Rear Porch / Screened

    • Особенности бассейна: Above Ground

    • Направленные лица: West

    • Другие структуры: Shed(s)

    • Архитектурный стиль: Traditional

    • Мест в гараже: 2

    • Прикрепленный гараж: Да

    • Гараж: Да

    • Жилая площадь: 2720

    • Источник воды: Well

    • Название подразделения: GROVEWOOD UNREC SUB

Частный запрос
Поговорите со специалистом по этому объекту.
Планировки, HOA-документы, off-market сравнимые объекты, частный показ — одно сообщение напрямую локальному специалисту.

Ещё такие

Новое
Под контрактом
$365,000
Дом
3 спален · 2 ванн · 2,072 кв.фт.
SAWGRASS, INVERNESS
9819 E LAKE TAHOE DRIVE
Под контрактом
$575,000
Дом
3 спален · 2 ванн · 2,299 кв.фт.
DAVIS LAKE, INVERNESS
8624 E CRESCO LANE
Под контрактом
$489,000
Дом
4 спален · 3 ванн · 2,640 кв.фт.
BAY MEADOW AT 7 LAKES, INVERNESS
9709 E BAYMEADOWS DRIVE

Рынок вокруг этого адреса

Актуальные данные по району.
Смотреть все

The multiple listing information is provided by the Stellar MLS from a copyrighted compilation of listings. The compilation of listings and each individual listing are ©2026-present Stellar MLS. All Rights Reserved. The information provided is for consumers' personal, noncommercial use and may not be used for any purpose other than to identify prospective properties consumers may be interested in purchasing. All properties are subject to prior sale or withdrawal. All information provided is deemed reliable but is not guaranteed accurate, and should be independently verified. Listing courtesy of: PREMIER SOTHEBY'S INTERNATIONAL REALTY