特性
探索我们的清单
出售房产
免费房屋估价
聯繫
告诉我们您的需求

4060 S KENVERA LOOP

房屋 合同活跃
$519,900

BTC: 8.09813084

ETH: 273.25190262
-$18K (2026/05/22)
87 天
3 贝兹
2 浴室
2,720 平方英尺

总览

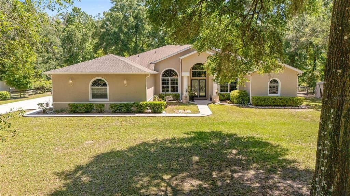
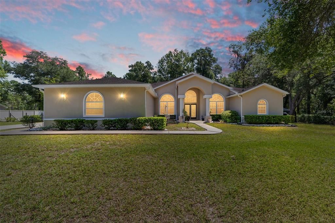
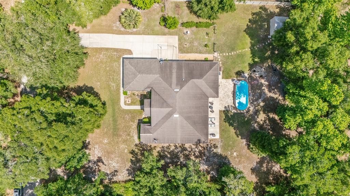
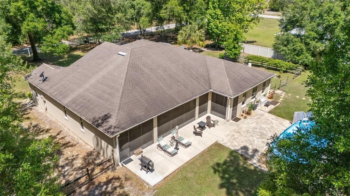
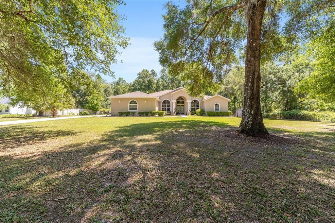
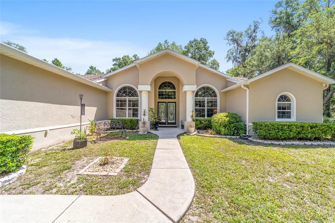
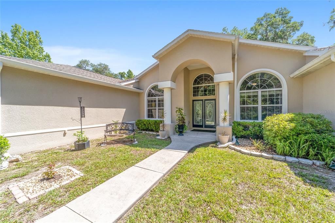
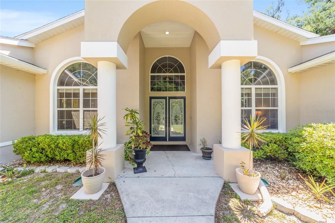
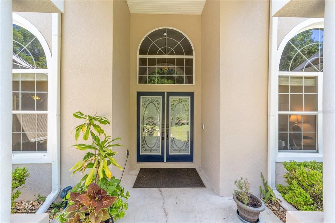
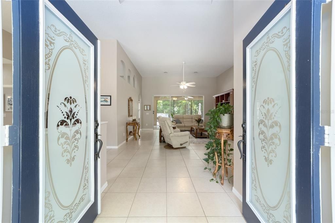
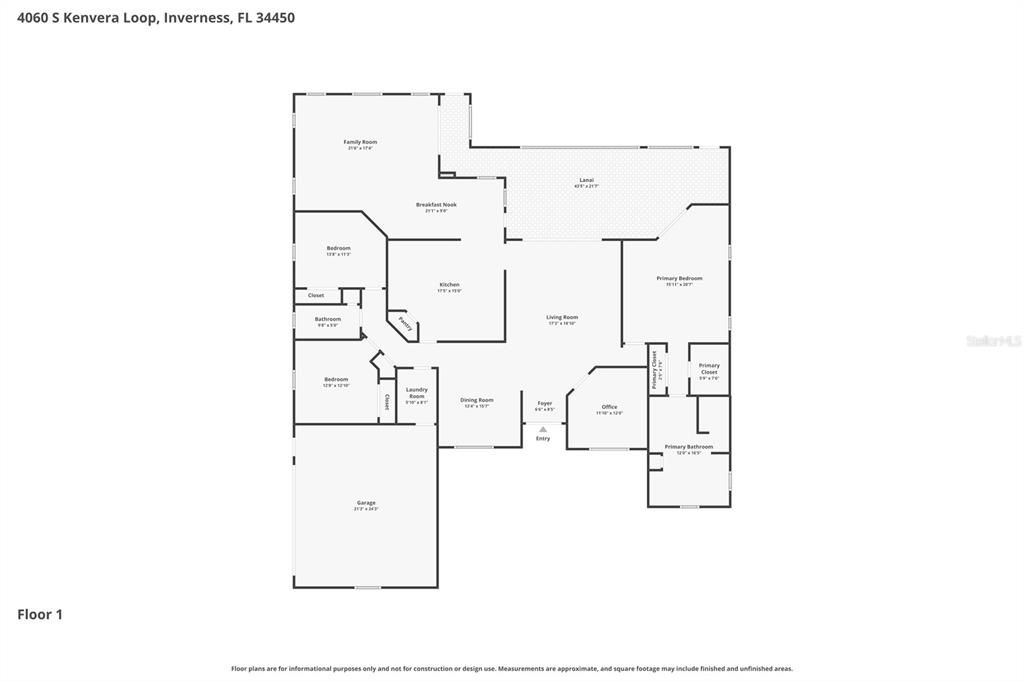
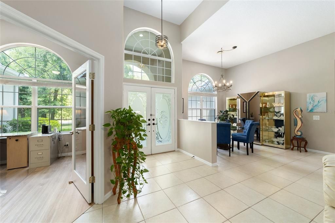
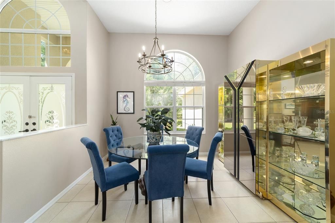
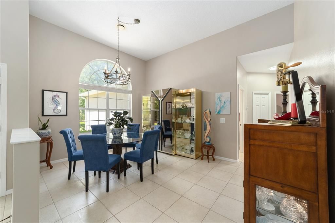
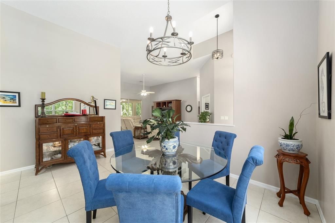
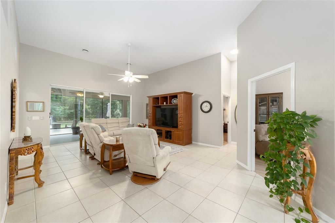
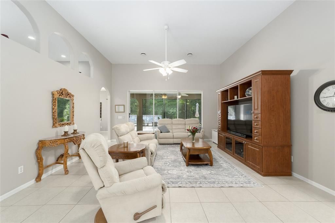
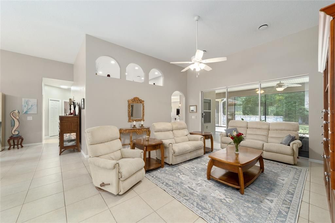
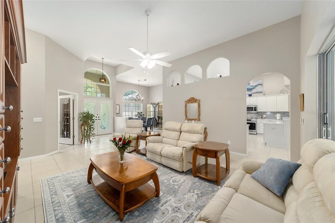
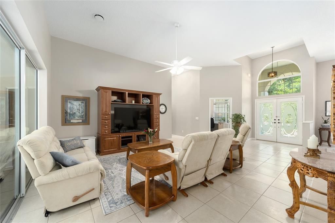
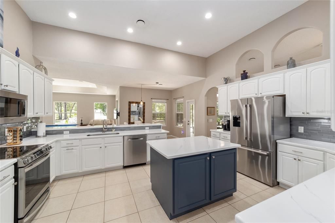
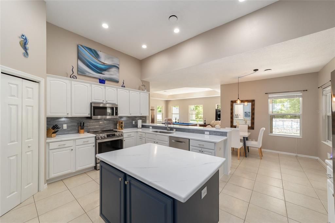
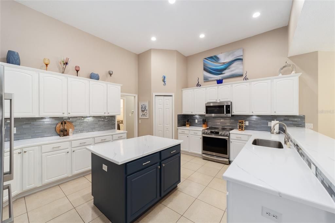
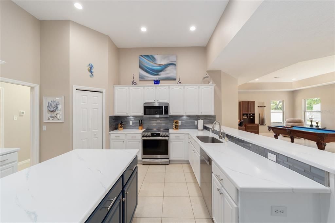
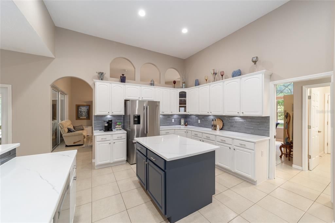
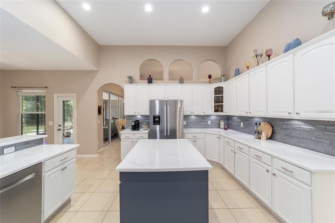
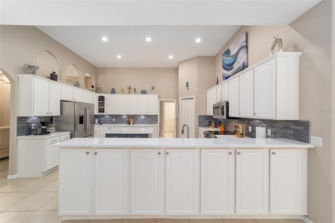
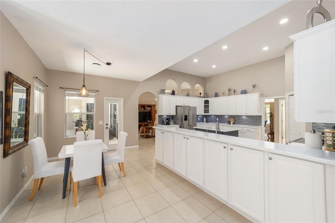
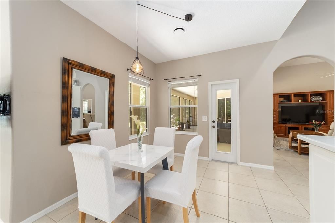
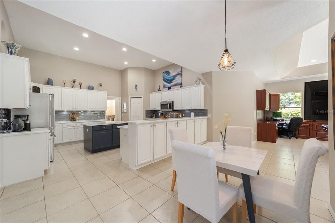
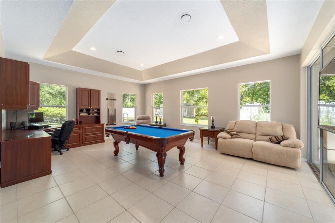
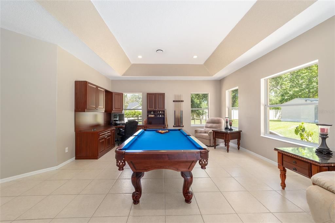
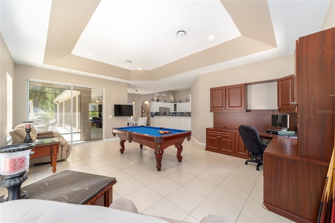
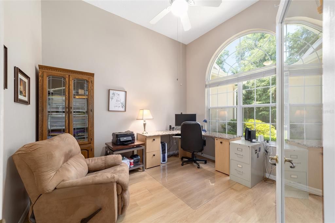
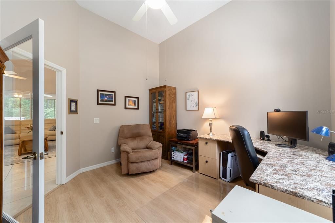
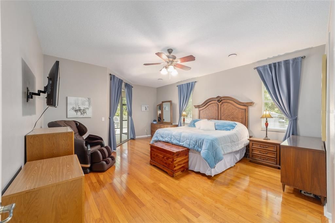
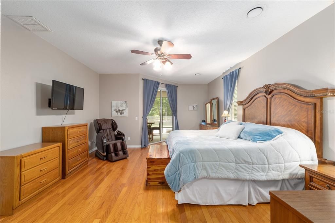
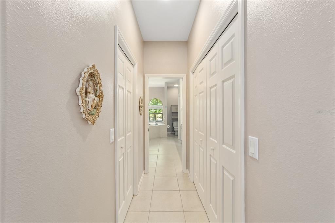
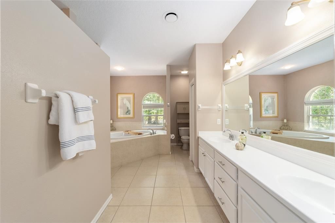
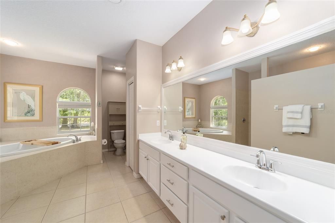
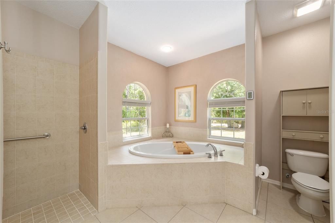
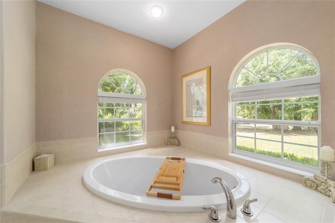
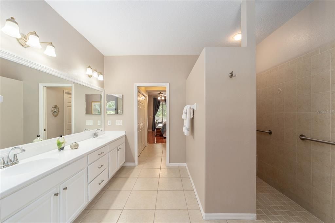
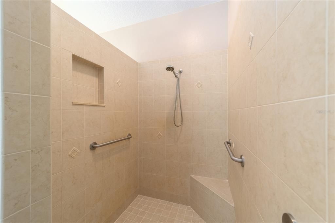
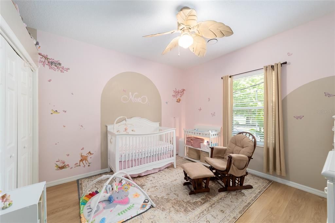
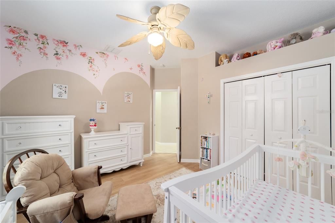
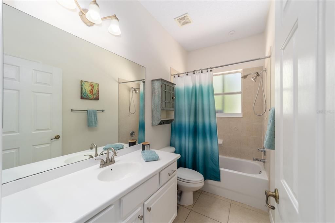
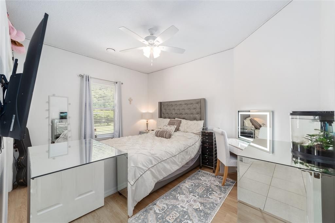
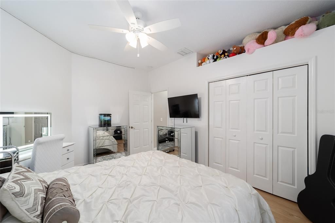
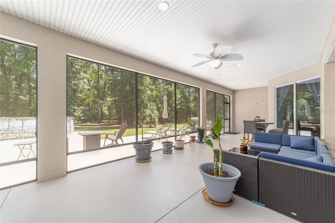
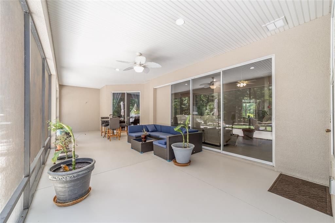
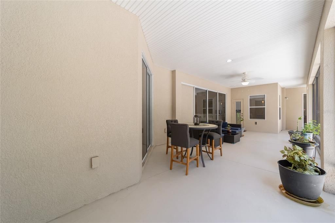
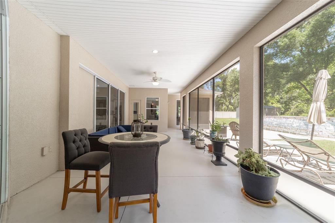
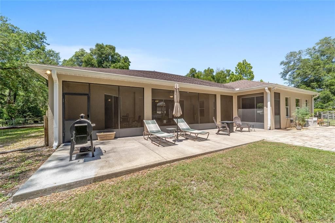
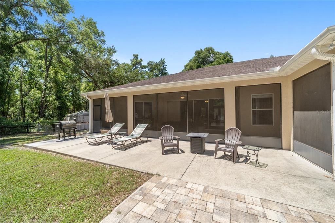
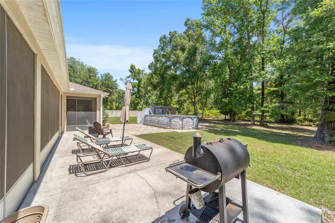
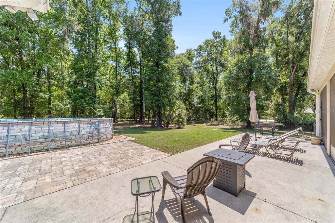
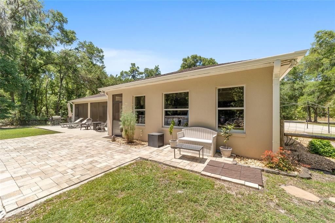
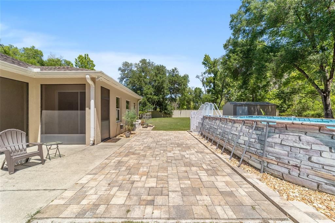
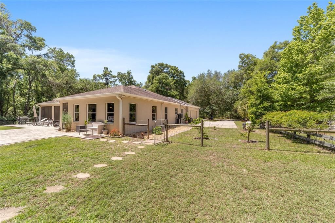
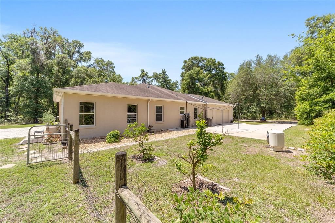
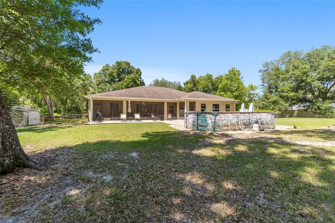
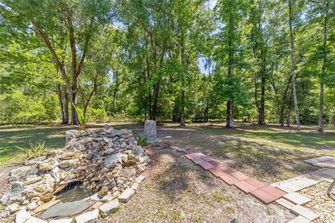
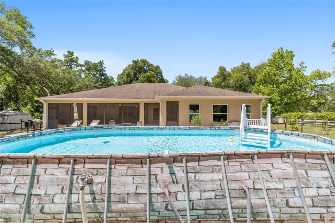
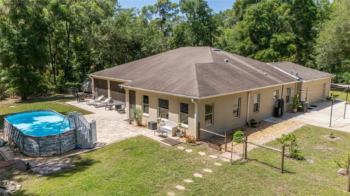
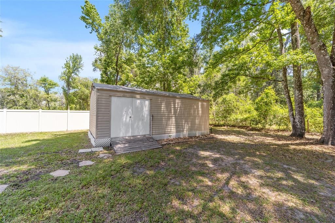
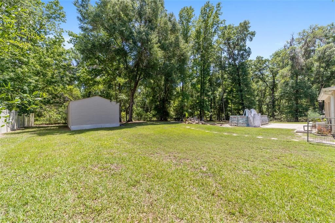
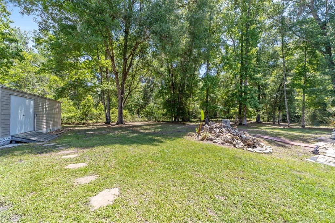
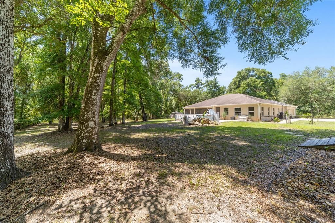
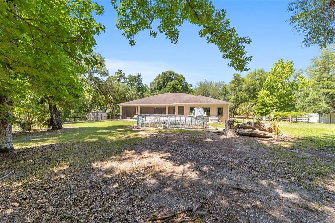
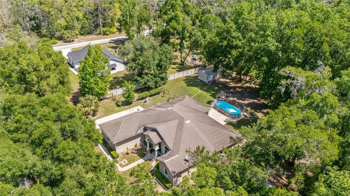
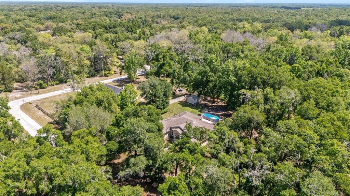
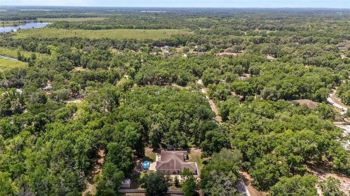
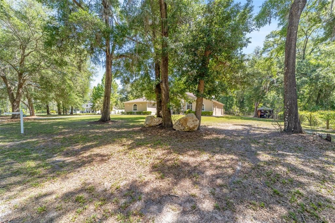
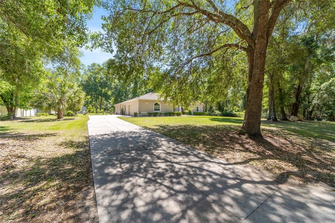
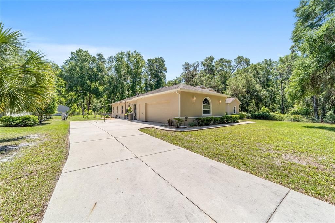
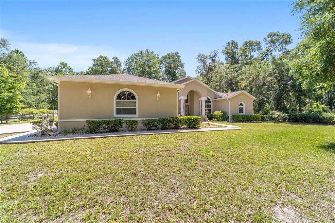
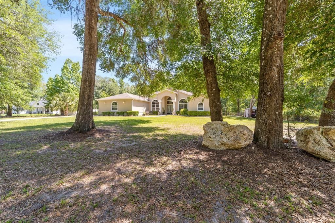
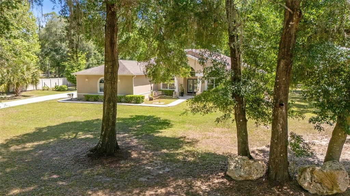
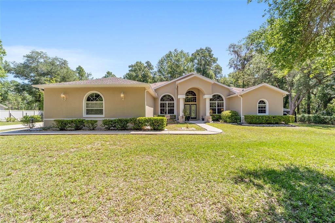
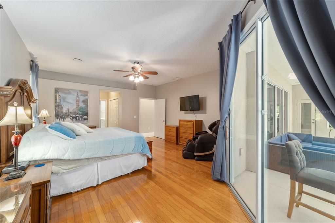
Assumable mortgage is available for qualified buyers at a low interest rate. A rare opportunity to assume an existing low-interest mortgage, subject to lender approval. On a secluded one-acre homesite near Fort Cooper State Park, this residence offers more than 2,700 square feet of thoughtfully designed living space surrounded by mature oak trees, wooded views and frequent wildlife sightings. The property is approximately five miles from downtown Inverness, offering shopping, dining, local arts venues and community events. Outdoor recreation is close at hand with access to the Tsala Apopka Chain of Lakes, known for boating, fishing, kayaking and waterfront parks. Crystal River is also a short drive away, providing access to boating, fishing, scalloping and the area's renowned natural springs. Recent improvements include a professionally painted exterior in 2022 using Sherwin-Williams Emerald Rain Refresh paint, a heating and air conditioning system installed in May 2023 and a new water filtration system. With no homeowner's association, the property offers added flexibility. The open-concept floor plan features three bedrooms, a dedicated office and two baths with high ceilings, abundant natural light and breathtaking view of nature. The kitchen is well-appointed with beautiful countertops, a tile backsplash, high-end appliances, white wood cabinetry and a large center island with generous storage. The primary suite features hardwood flooring, dual closets, dual vanities, a soaking tub and a separate walk-in shower. Two additional bedrooms share a Jack-and-Jill bath and are positioned on opposite side of the home, providing privacy and separation. A wall of multi-sliding glass doors opens from the living room to the expansive screened lanai, creating a seamless connection between indoor and outdoor living areas. The lanai has recently been rescreened with fine-mesh screening and Florida glass for year-round enjoyment. A 6-foot vinyl privacy fence borders one side of the property, while horse-style fencing along the wooded perimeter helps contain pets without obstructing surrounding views. The spacious concrete patio with motion-activated floodlights provides additional outdoor living space for entertaining or relaxing. A newer paver patio, with an extra pallet of matching pavers included, offers an ideal location for a future in-ground pool. Additional exterior features include a waterfall focal point, underground gutter extensions, decorative boulders and established landscaping. An insulated, air-conditioned 14-by-24-foot detached building, finished to complement the home's exterior, provides flexible space for a workshop, studio, hobby room or additional storage. Conveniently with easy access to Orlando, Tampa, the Suncoast Parkway extension and Tampa International Airport, this property combines privacy, functionality and convenient access to many of Central Florida's popular destinations. Assumable mortgage is available to qualified buyers, subject to lender approval. Approximate unpaid loan balance is $247,000. Buyer is responsible for any required cash payment or secondary financing to satisfy the difference between the loan balance and purchase price.

位置

详情

类型:
Residential
停车:
Driveway
建造年份:
2007
地段:
1.01 英亩
暖气:
Central / Electric
价格/平方英尺:
$191
冷气:
Central Air
HOA:
没有数据

Valuation

Our model vs. what's actually selling nearby.
Estimate
$474,909
$439K – $567K
Confidence Low
List vs. estimate
$44K above estimate
List $519,900 · +9.5%
Our model says this listing is priced above recent comparable activity. Room to negotiate.
Price per sq ft
$191
+5.1% vs. city median $181
Based on
6 MLS comparables
Median of recent comparable listings. Sold comps use closing price, active listings use list price.

亮点

Annual tax
$5,833
2025
Pool
Above Ground
Garage
2 car garage
Furnished
Negotiable
Pets
Allowed
更多事实和特点
  • 地板

    • Ceramic Tile

    • Luxury Vinyl

    • Hardwood

    暖气

    • Central

    • Electric

    冷气

    • Central Air

    设备

    • Dishwasher

    • Exhaust Fan

    • Microwave

    • Range

    • Refrigerator

    • Water Softener

    其他室内特点

    • Ceiling Fan(s)

    • Eating Space In Kitchen

    • High Ceilings

    • Open Floorplan

    • Primary Bedroom Main Floor

    • Solid Surface Counters

    • Solid Wood Cabinets

    • Thermostat

    • Walk-In Closet(s)

    • Window Treatments

    卧室和浴室

    • 卧室: 3

    • 完整的浴室: 2

  • 停车

    • Driveway

    房屋

    • 等级: One

    • 私人泳池: 是

    • 外观特征: Garden / Rain Gutters / Sliding Doors

    地段

    • 地段: 1.01 英亩

    其他财产信息

    • 包裹编号: 20E19S260000312A00320

    • 分区: CLR

  • 类型与风格

    • 财产种类: Residential

    • 属性子类型: Single Family Residence

  • 公益

    • BB/HS Internet Available

    • Cable Available

    • Electricity Connected

    • Phone Available

  • 其他财政信息

    • 年税额: $5,833

  • 来源细节

    • MLS ID: OM722826

    其他详情

    • 建筑材料: Block / Stucco

    • 基金会详情: Slab

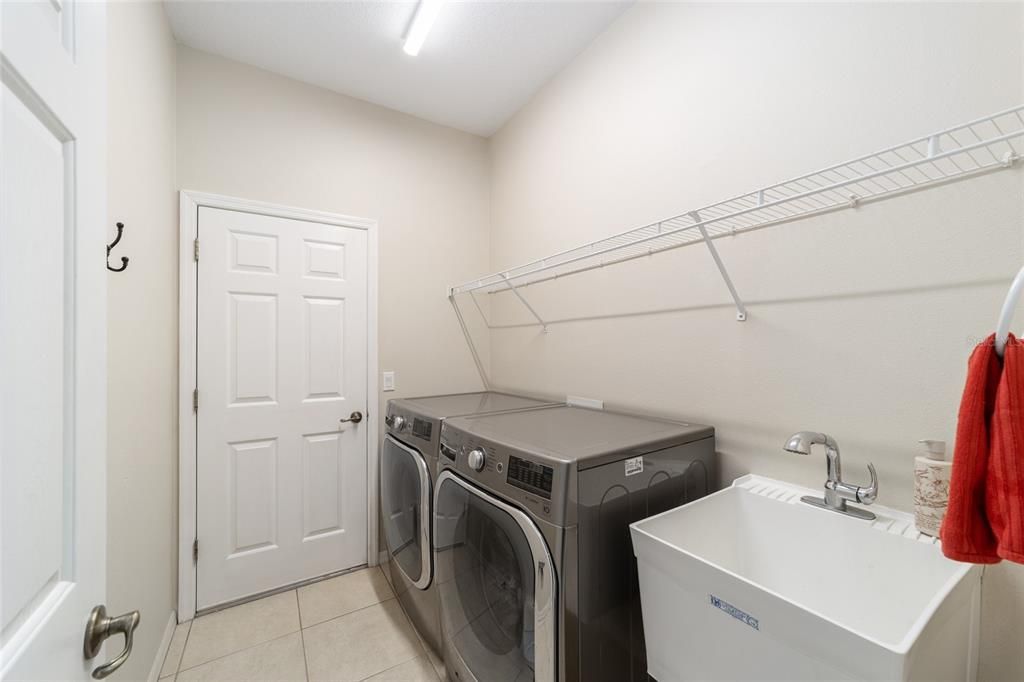
    • 洗衣功能: Inside / Laundry Room

    • 地段特征: In County

    • 天井和门廊特色: Covered / Porch / Rear Porch / Screened

    • 泳池特色: Above Ground

    • 方向面: West

    • 其他结构: Shed(s)

    • 建筑风格: Traditional

    • 车库空间: 2

    • 附属车库: 是

    • 车库: 是

    • 生活区域: 2720

    • 水源: Well

    • 细分名称: GROVEWOOD UNREC SUB

私人咨询
与这套房产的专属顾问沟通。
户型图、HOA 文件、未公开挂牌的对比房源、安排私人看房——一条消息直达当地专家。

类似这套

合同活跃
$365,000
房屋
3 贝兹 · 2 浴室 · 2,072 平方英尺
SAWGRASS, INVERNESS
9819 E LAKE TAHOE DRIVE
合同活跃
$575,000
房屋
3 贝兹 · 2 浴室 · 2,299 平方英尺
DAVIS LAKE, INVERNESS
8624 E CRESCO LANE
合同活跃
$489,000
房屋
4 贝兹 · 3 浴室 · 2,640 平方英尺
BAY MEADOW AT 7 LAKES, INVERNESS
9709 E BAYMEADOWS DRIVE

此地址周边市场

同区域的实时数据。
查看全部

The multiple listing information is provided by the Stellar MLS from a copyrighted compilation of listings. The compilation of listings and each individual listing are ©2026-present Stellar MLS. All Rights Reserved. The information provided is for consumers' personal, noncommercial use and may not be used for any purpose other than to identify prospective properties consumers may be interested in purchasing. All properties are subject to prior sale or withdrawal. All information provided is deemed reliable but is not guaranteed accurate, and should be independently verified. Listing courtesy of: PREMIER SOTHEBY'S INTERNATIONAL REALTY