Недвижимость
Ознакомьтесь с нашими объявлениями
Продать дом
Бесплатная оценка дома
Контакты
Расскажите нам о своих потребностях
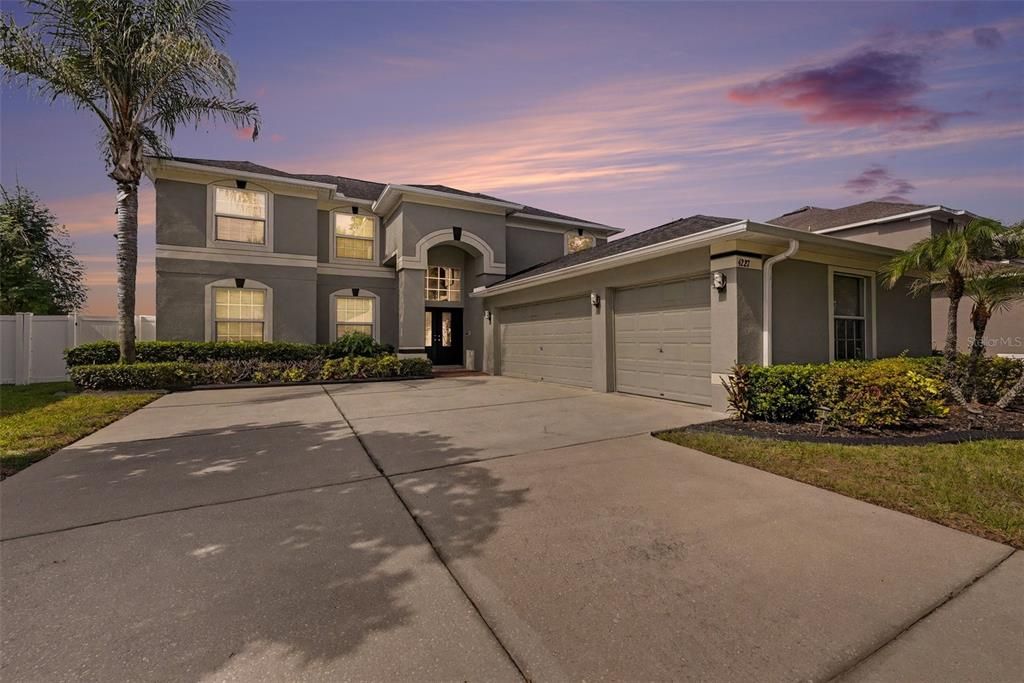
4227 BALINGTON DRIVE

Дом На продажу
$650,000

BTC: 9.97238417

ETH: 341.63057646

36 Дней
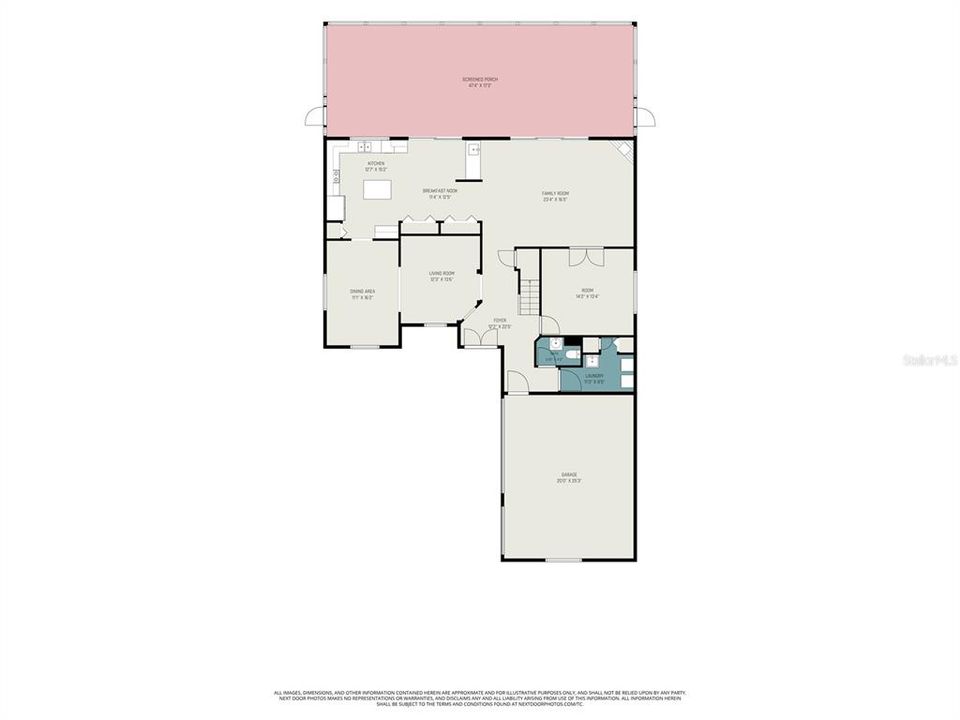
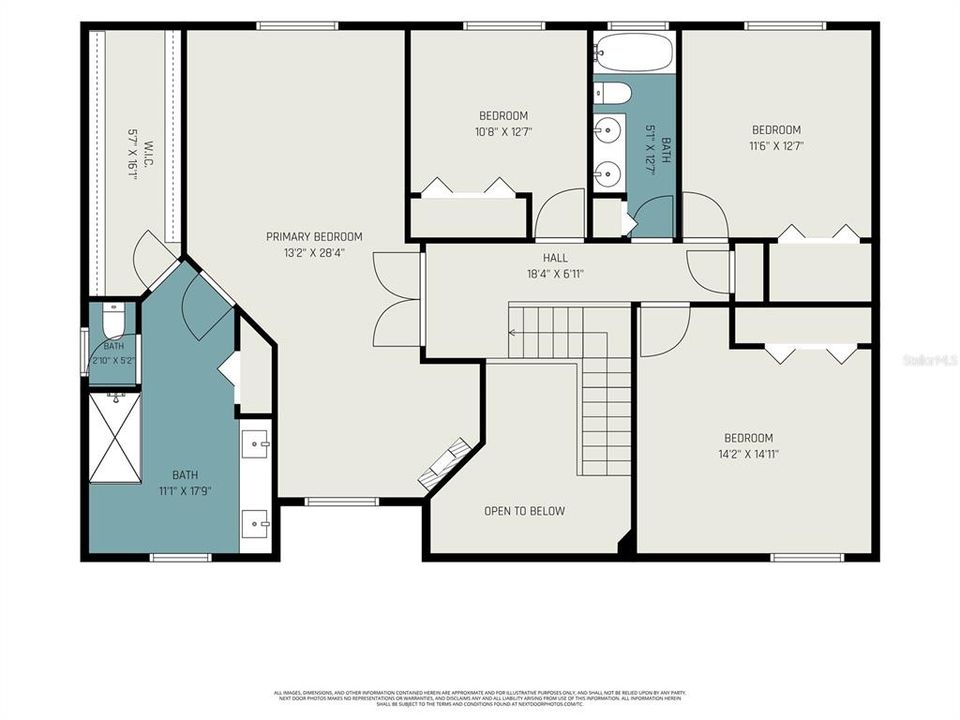
5 спален
2 ванн
3,343 кв.фт.

Обзор

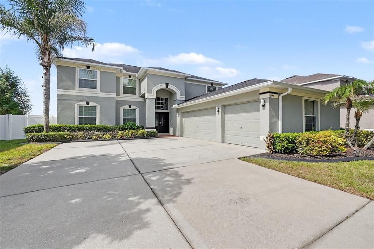
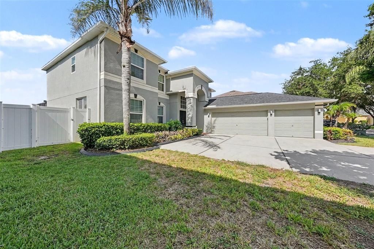
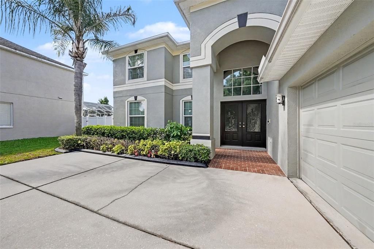
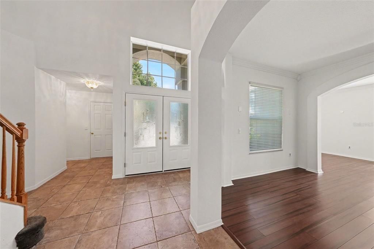
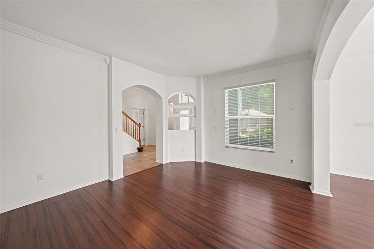
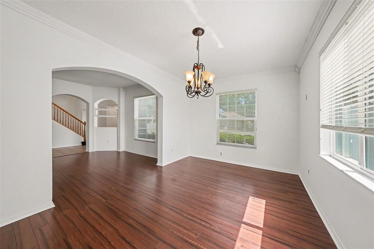
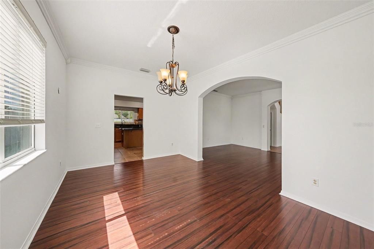
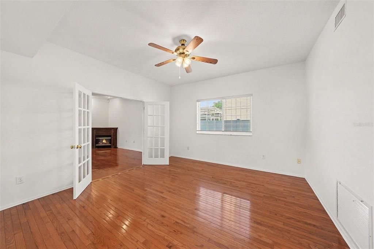
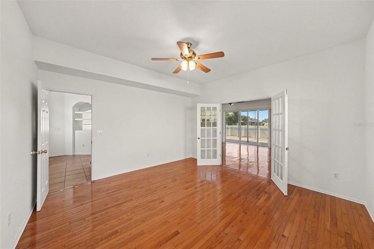
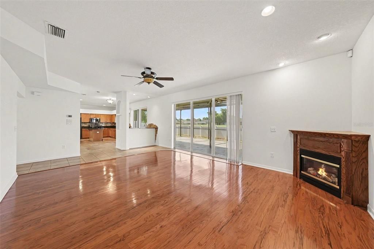
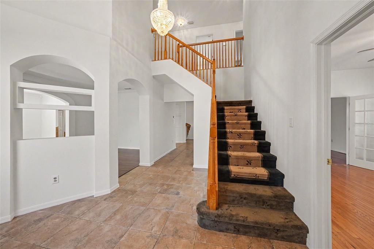
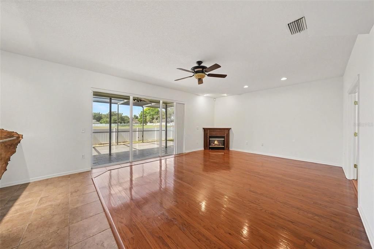
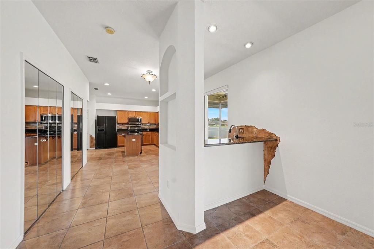
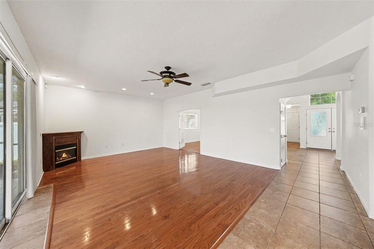
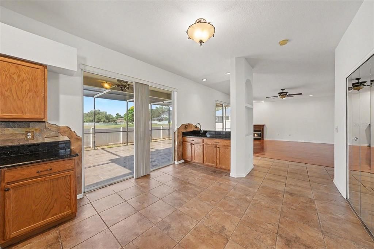
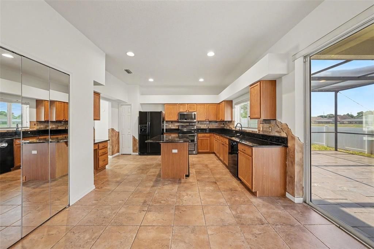
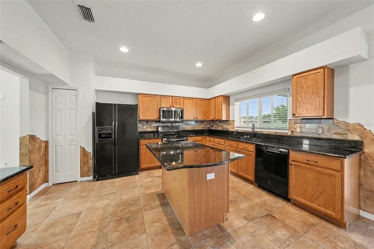
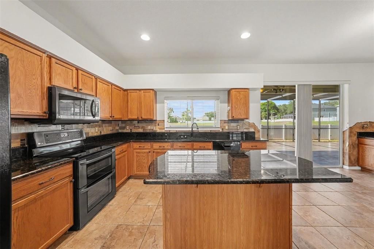
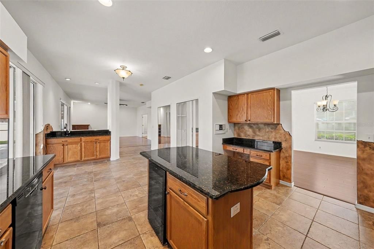
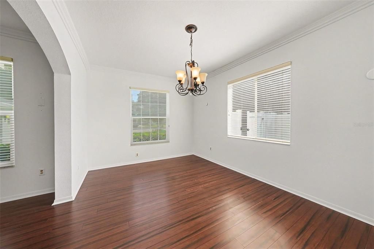
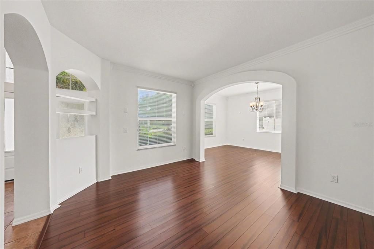
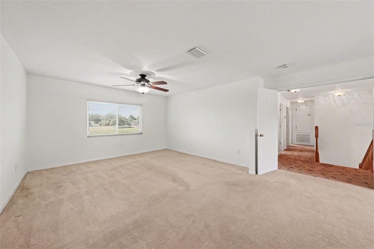
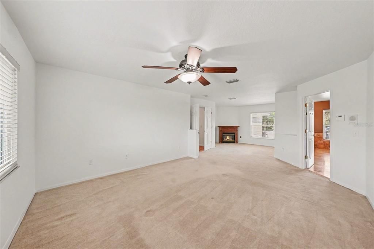
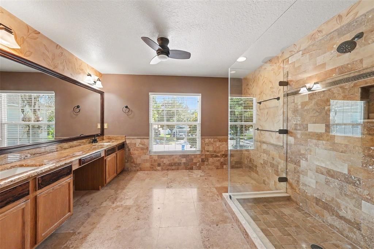
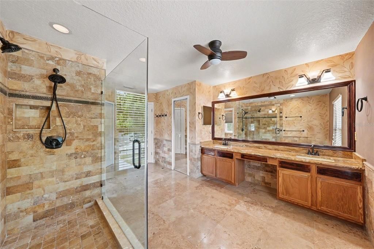
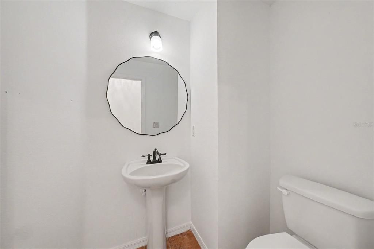
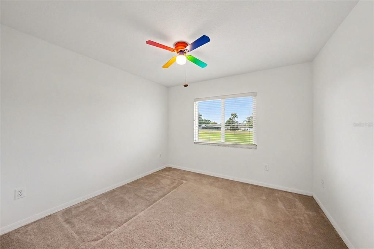
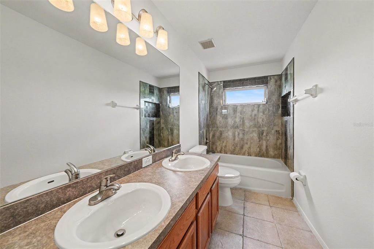
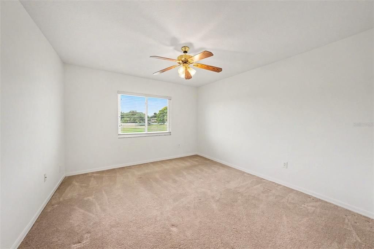
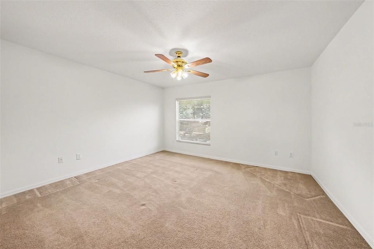
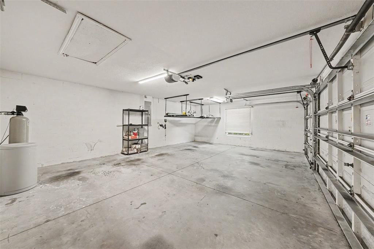
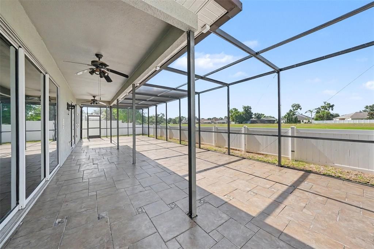
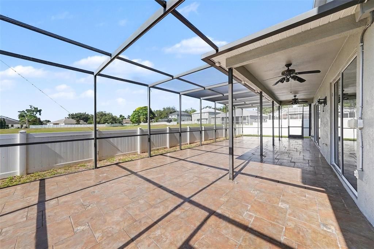
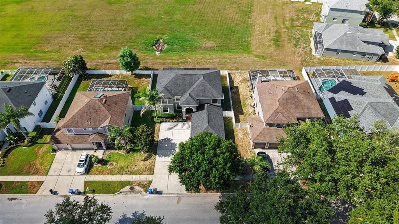
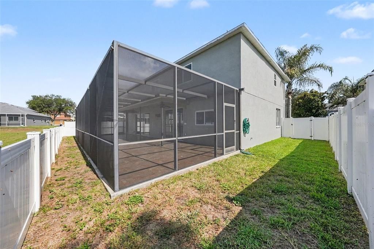
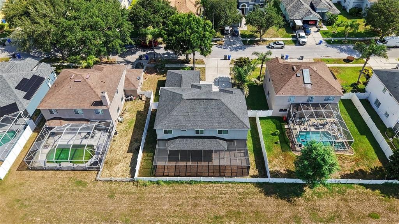
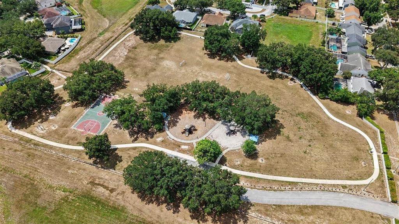
Run, don't walk-this is the one you've been waiting for! Don't miss your opportunity to own this meticulously maintained 5-bedroom, 3-bath home nestled in the highly desirable, established community of Buckhorn Preserve. Offering over 3300 square feet of spacious living, this move-in-ready home combines comfort, functionality, and peace of mind with all the major updates already completed, including a new roof(2020), new HVAC system(2021), and new water heater(2023). The thoughtfully designed floor plan provides plenty of space for entertaining, working from home, or accommodating a growing household. Expansive living areas, generously sized bedrooms, and tasteful updates throughout create the perfect setting for everyday living. The spacious primary suite serves as a private retreat, featuring a cozy fireplace sitting area, an en-suite bath with dual vanities, a large walk-in shower, and an oversized walk-in closet. Step outside and enjoy Florida living at its finest on the extended covered and screened lanai-perfect for relaxing weekends or entertaining guests year-round. Additional highlights include a 3-car garage, whole-house water softener, modern appliances, and fresh interior and exterior paint. Enjoy the peaceful charm of Buckhorn Preserve while being conveniently located near top-rated schools, shopping, dining, and major highways for an easy commute. This exceptional home truly has it all-schedule your private showing today!

Локация

Детали

Тип:
Residential
Парковка:
Нет данных
Год постройки:
2003
Лот:
0.16 Акров
Отопление:
Central
Цена/кв.фут:
$194
Охлаждение:
Central Air
HOA:
$360

Valuation

Our model vs. what's actually selling nearby.
Estimate
$473,450
$322K – $602K
Confidence Low
List vs. estimate
$176K above estimate
List $650,000 · +37.3%
Our model says this listing is priced above recent comparable activity. Room to negotiate.
Price per sq ft
$194
-10.9% vs. city median $218
Based on
14 MLS comparables
Median of recent comparable listings. Sold comps use closing price, active listings use list price.

Главное

Annual tax
$691
2025
HOA
$360/yr
Garage
3 car garage
Pets
Allowed
Больше фактов и особенностей
  • Напольное покрытие

    • Carpet

    • Ceramic Tile

    • Engineered Hardwood

    Отопление

    • Central

    Охлаждение

    • Central Air

    Бытовая техника

    • Dishwasher

    • Disposal

    • Dryer

    • Electric Water Heater

    • Microwave

    • Range

    • Refrigerator

    • Washer

    • Wine Refrigerator

    Другие особенности интерьера

    • Ceiling Fan(s)

    • Dry Bar

    • Eating Space In Kitchen

    • High Ceilings

    • L Dining

    • PrimaryBedroom Upstairs

    • Walk-In Closet(s)

    • Window Treatments

    Спальни и ванные комнаты

    • Спальни: 5

    • Ванные: 1

    • Полные ванные комнаты: 2

  • Имущество

    • Этажи: Two

    • Особенности Экстерьера: Irrigation System / Lighting / Private Mailbox / Private Yard / Rain Gutters / Sidewalk / Sliding Doors

    Лот

    • Лот: 0.16 Акров

    Другая Информация о Недвижимости

    • Номер Земельного Участка: U0530215VP00000100014.0

    • Зонирование: PD

  • Тип и стиль

    • Тип недвижимости: Residential

    • Подтип недвижимости: Single Family Residence

  • Общественное благосостояние

    • Cable Available

    • Electricity Available

    • Electricity Connected

    • Public

    • Sewer Available

    • Sewer Connected

    • Street Lights

    • Water Available

    • Water Connected

  • Другая финансовая информация

    • HOA: $360

    • Частота HOA: Annually

    • Годовая сумма налога: $692

  • Детали источника

    • MLS ID: TB8520387

    Другие факты

    • Строительные материалы: Block / Stucco

    • Детали фундамента: Slab

    • Особенности камина: Electric / Free Standing / Living Room / Master Bedroom

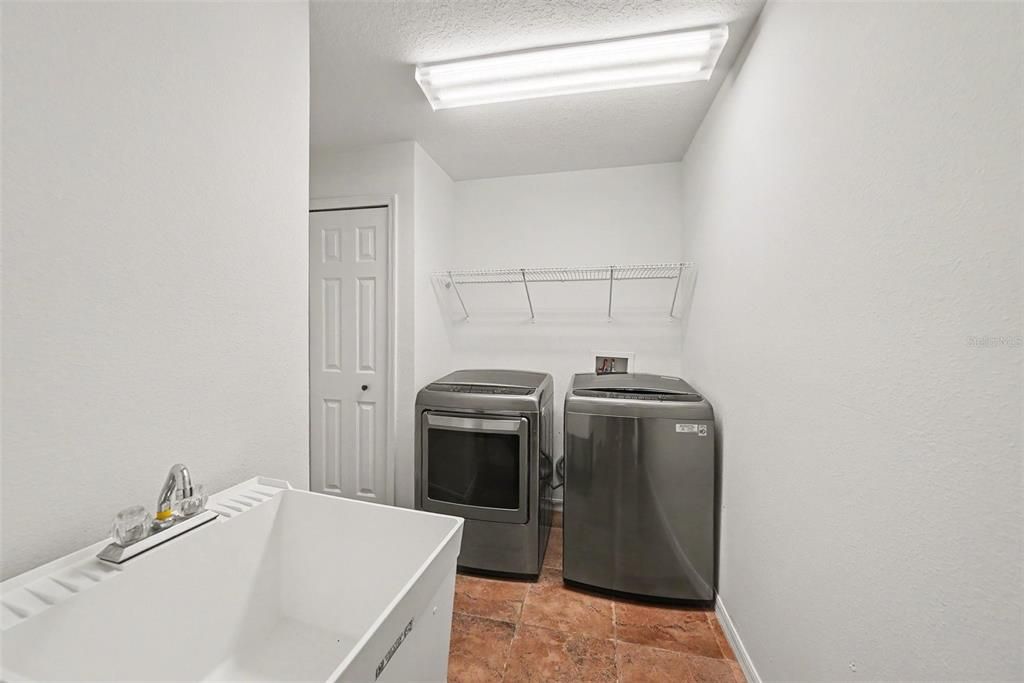
    • Особенности прачечной: Electric Dryer Hookup / Laundry Room / Washer Hookup

    • Направленные лица: North

    • Камин: Да

    • Мест в гараже: 3

    • Прикрепленный гараж: Да

    • Гараж: Да

    • Жилая площадь: 3343

    • Источник воды: Public

    • Размеры участка: 62.5 x 110

    • Название подразделения: BUCKHORN PRESERVE PH 1

Частный запрос
Поговорите со специалистом по этому объекту.
Планировки, HOA-документы, off-market сравнимые объекты, частный показ — одно сообщение напрямую локальному специалисту.

Ещё такие

Новое
На продажу
$699,000
Дом
4 спален · 4 ванн · 3,320 кв.фт.
OAKWOOD KNOLL, VALRICO
2004 OAKWOOD KNOLL COURT
Новое
На продажу
$609,000
Дом
4 спален · 2 ванн · 3,042 кв.фт.
LITHIA RIDGE PH I, VALRICO
3607 LITHIA RIDGE BOULEVARD
Новое
На продажу
$550,000
Дом
3 спален · 3 ванн · 3,056 кв.фт.
BUCKHORN OAKS UNIT 1, VALRICO
2770 BUCKHORN OAKS DRIVE
Новое
На продажу
$625,000
Дом
4 спален · 2 ванн · 2,795 кв.фт.
BENT TREE, VALRICO
3949 APPLETREE DRIVE
Новое
На продажу
$500,000
Дом
4 спален · 2 ванн · 2,035 кв.фт.
BLOOMINGDALE SEC P Q, VALRICO
3720 TREELINE DRIVE
Новое
На продажу
$739,000
Дом
4 спален · 3 ванн · 3,334 кв.фт.
MARTINS GARDENS, DOVER
2823 COLEWOOD LANE
Новое
На продажу
$565,000
Дом
4 спален · 2 ванн · 2,150 кв.фт.
TWIN LAKES, VALRICO
4704 RED WARBLER LANE
На продажу
$505,000
Дом
4 спален · 2 ванн · 2,369 кв.фт.
BUCKHORN GROVES PH 2, VALRICO
4306 ORANGE RIDGE COURT

Рынок вокруг этого адреса

Актуальные данные по району.
Смотреть все

The multiple listing information is provided by the Stellar MLS from a copyrighted compilation of listings. The compilation of listings and each individual listing are ©2026-present Stellar MLS. All Rights Reserved. The information provided is for consumers' personal, noncommercial use and may not be used for any purpose other than to identify prospective properties consumers may be interested in purchasing. All properties are subject to prior sale or withdrawal. All information provided is deemed reliable but is not guaranteed accurate, and should be independently verified. Listing courtesy of: DE COSTA REALTY