Недвижимость
Ознакомьтесь с нашими объявлениями
Продать дом
Бесплатная оценка дома
Контакты
Расскажите нам о своих потребностях

4725 COUNTY ROAD 121D

Дом На продажу
$769,000

BTC: 9.77749523

ETH: 303.89251136

9 Дней
3 спален
3 ванн
2,573 кв.фт.

Обзор

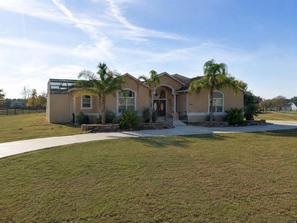
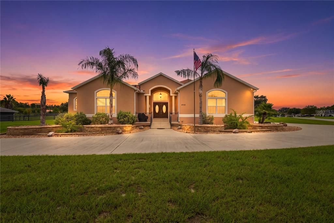
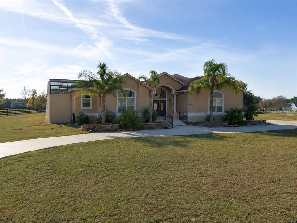
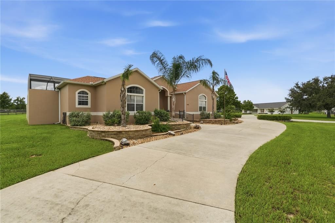
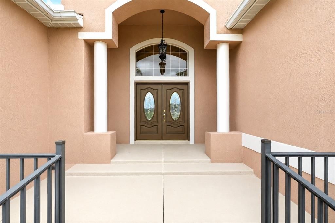
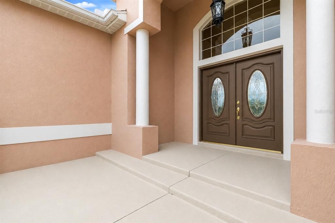
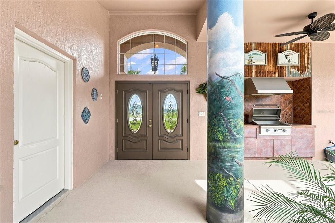
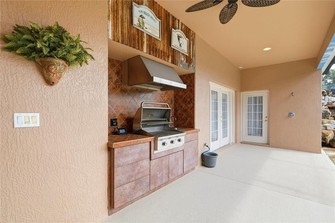
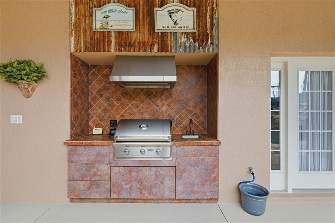
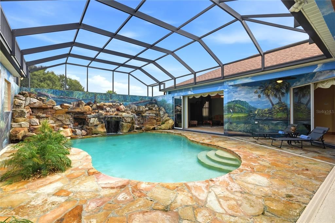
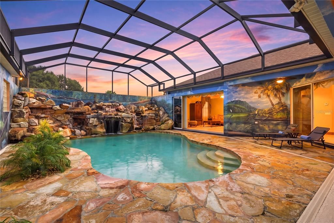
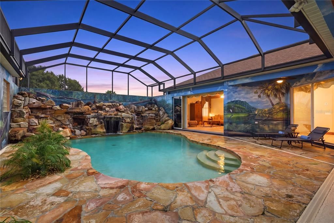
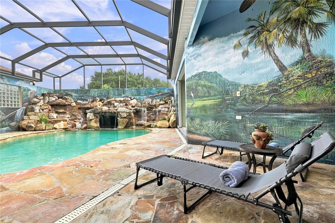
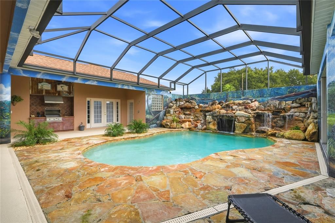
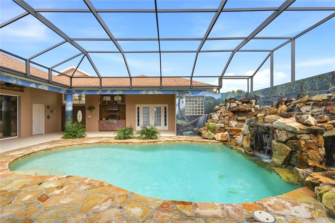
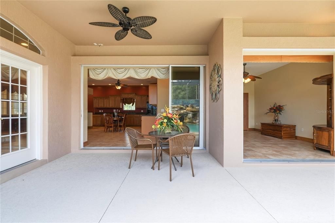
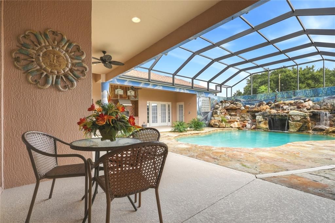
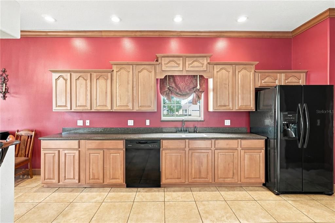
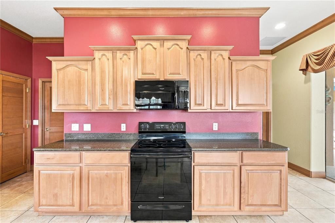
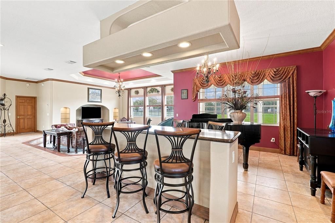
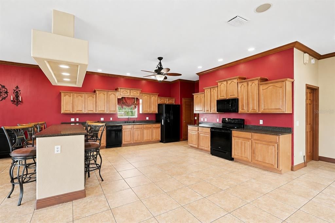
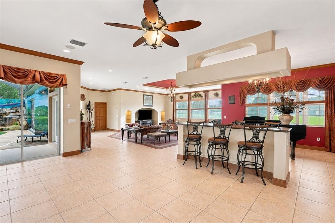
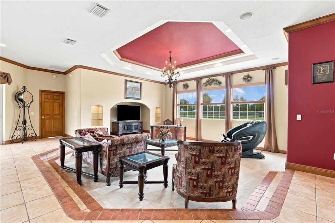
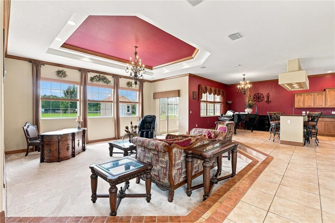
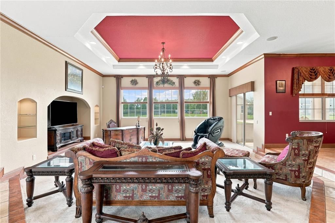
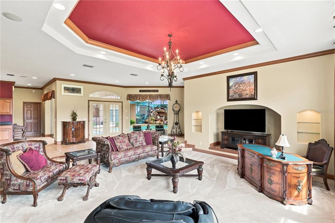
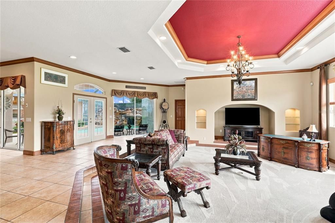
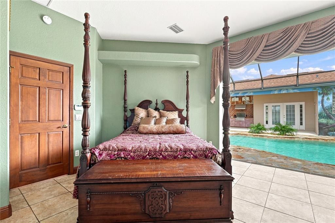
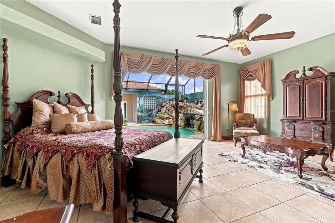
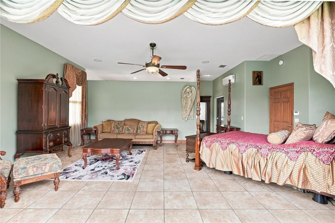
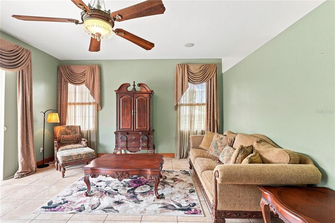
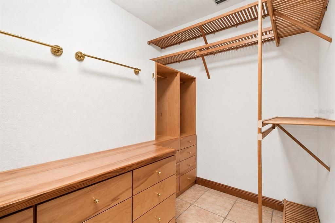
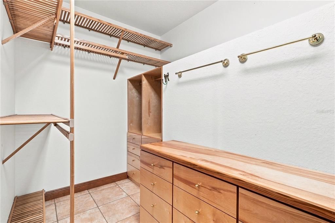
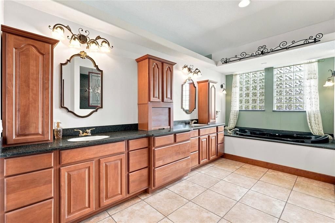
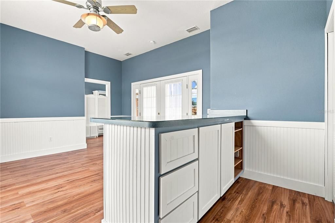
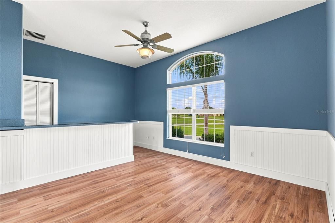
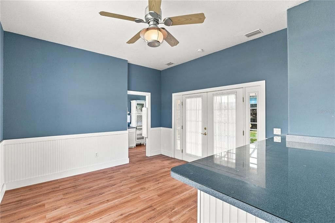
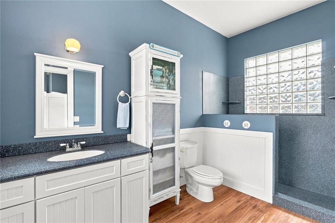
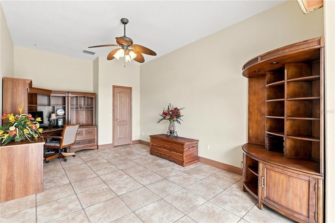
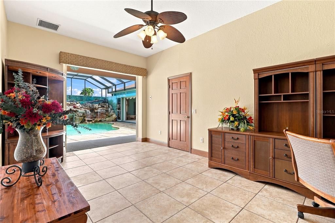
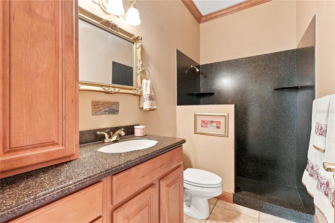
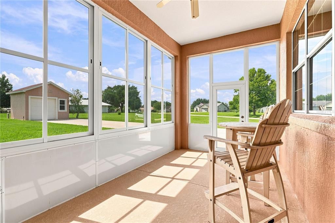
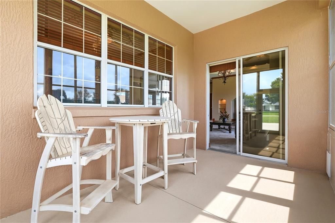
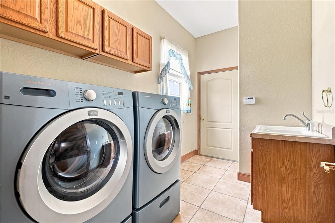
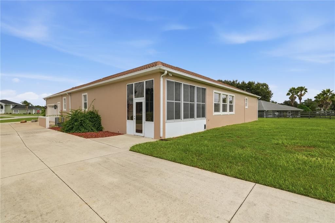
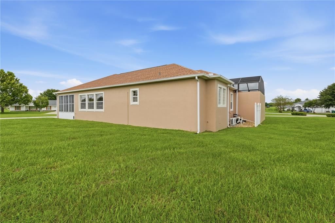
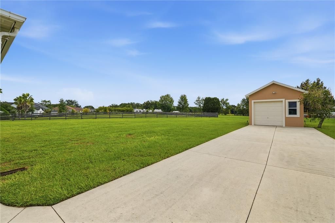
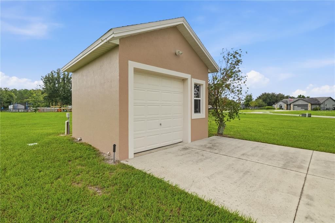
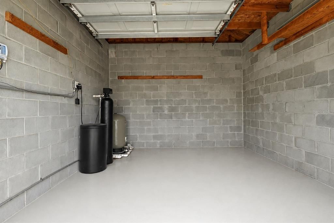
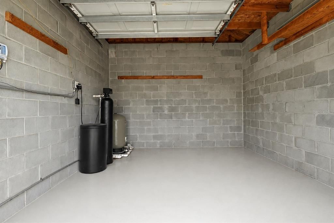
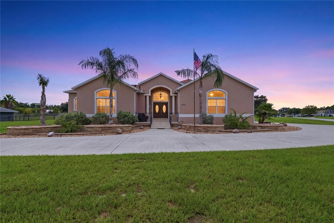
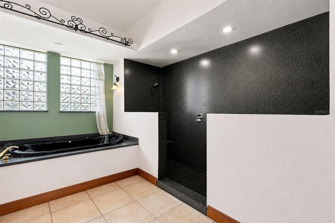
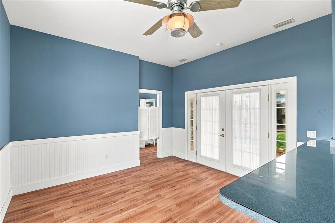
COURTYARD-CENTERED POOL HOME WITH PRIVATE GUEST RETREAT ON 1 ACRE! Welcome to an exceptional Florida retreat in the beautiful community of Fox Hollow, offering the space, privacy, and freedom that are hard to find—just minutes from the conveniences surrounding The Villages, yet without Villages restrictions. Set on a spacious 1-ACE LOT, this unique 3-BEDROOM, 3-BATHROOM home is designed around a stunning PRIVATE POOL, creating a true indoor-outdoor living experience. From nearly every room, enjoy beautiful views of the pool and courtyard through 8-FOOT STACKED SLIDING glass doors. The heart of the home is the spectacular outdoor oasis, featuring a sparkling POOL with a rock waterfall and SPA, all surrounded by an elegant sandstone pool deck. Whether hosting friends or enjoying a quiet afternoon, this space feels like your own private resort. Inside, impressive 10-FOOT CEILINGS enhance the home’s open and spacious atmosphere. The chef’s kitchen is perfectly suited for entertaining, offering generous countertop space, beautiful wood cabinetry with crown molding, durable Corian countertops, and tile flooring. Just beyond the kitchen, the cozy sunken family room provides an inviting gathering space accented by a stylish tray ceiling and soft new carpeting. The oversized primary suite offers a peaceful retreat of its own, complete with a spacious sitting area where you can relax and unwind. The luxurious primary bathroom features a two-person jetted tub with 16 jets, a large Corian shower with dual showerheads, dual sinks, a generous vanity, and custom built-in cabinetry in the primary closet. A dedicated mini-split system provides added comfort in the primary suite. Quality craftsmanship and thoughtful details continue throughout the home with Corian countertops in all bathrooms, tile flooring in the kitchen, bedrooms, bathrooms, and laundry room, oversized natural wood crown molding, substantial baseboards, and a whole-house sound system extending throughout the home and pool area—creating the perfect atmosphere for entertaining indoors or out. Adding even more versatility is the private guest retreat, providing separate accommodations for guests, extended family, or multigenerational living while maintaining privacy from the main living areas. Additional interior living space may also provides the potential to be converted into an accessory dwelling unit or mother-in-law suite, subject to applicable zoning, permitting, and building requirements. The oversized two-car garage features impressive 12-FOOT CEILINGS, offering abundant room for vehicles, storage, and hobbies. A separate 14' x 14' concrete-block GARAGE or WORKSHOP provides even more space for golf carts, recreational equipment, tools, or all your favorite toys. A spacious circular driveway welcomes you to the property and provides plenty of parking for family and guests. Major improvements include a ROOF REPLACED IN 2024 and HOT WATER TANK REPLACED in 2023. Best of all, all furniture is included, making this exceptional home truly move-in ready—just bring your suitcase and begin enjoying the Florida lifestyle! This is more than a home—it is a lifestyle. Imagine relaxing beside your pool, entertaining under the Florida sky, enjoying expansive indoor-outdoor views, and having the freedom of a full acre without the restrictions of The Villages. This is a rare opportunity to enjoy privacy, space, versatility, luxury, and convenience in one extraordinary property.

Локация

Детали

Тип:
Residential
Парковка:
Нет данных
Год постройки:
2003
Лот:
1.02 Акров
Отопление:
Central / Electric / Heat Pump
Цена/кв.фут:
$299
Охлаждение:
Central Air / Mini-Split Unit(s)
HOA:
$50

Valuation

Our model vs. what's actually selling nearby.
Estimate
$525,000
$379K – $769K
Confidence Low
List vs. estimate
$244K above estimate
List $769,000 · +46.5%
Our model says this listing is priced above recent comparable activity. Room to negotiate.
Price per sq ft
$298
+69.6% vs. city median $176
Based on
11 MLS comparables
Median of recent comparable listings. Sold comps use closing price, active listings use list price.

Главное

Annual tax
$3,411
2025
HOA
$50/yr
Pool
Auto Cleaner
Garage
2 car garage
Furnished
Furnished
Pets
Allowed
Больше фактов и особенностей
  • Напольное покрытие

    • Carpet

    • Ceramic Tile

    Отопление

    • Central

    • Electric

    • Heat Pump

    Охлаждение

    • Central Air

    • Mini-Split Unit(s)

    Бытовая техника

    • Dishwasher

    • Dryer

    • Electric Water Heater

    • Exhaust Fan

    • Ice Maker

    • Microwave

    • Range

    • Refrigerator

    • Washer

    Другие особенности интерьера

    • Ceiling Fan(s)

    • Crown Molding

    • Eating Space In Kitchen

    • High Ceilings

    • Open Floorplan

    • Primary Bedroom Main Floor

    • Solid Surface Counters

    • Split Bedroom

    • Thermostat

    • Tray Ceiling(s)

    • Walk-In Closet(s)

    • Window Treatments

    Спальни и ванные комнаты

    • Спальни: 3

    • Полные ванные комнаты: 3

  • Имущество

    • Этажи: One

    • Частный Бассейн: Да

    • Особенности Экстерьера: French Doors / Irrigation System / Lighting / Outdoor Kitchen / Outdoor Shower / Private Entrance / Private Mailbox / Private Yard / Sliding Doors / Storage

    Лот

    • Лот: 1.02 Акров

    Другая Информация о Недвижимости

    • Номер Земельного Участка: D29DB010

    • Зонирование: RR1

  • Тип и стиль

    • Тип недвижимости: Residential

    • Подтип недвижимости: Single Family Residence

  • Общественное благосостояние

    • Cable Connected

    • Electricity Connected

    • Phone Available

    • Propane

    • Sewer Connected

    • Sprinkler Well

    • Underground Utilities

    • Water Connected

  • Другая финансовая информация

    • HOA: $50

    • Частота HOA: Annually

    • Годовая сумма налога: $3,411

  • Детали источника

    • MLS ID: G5117092

    Другие факты

    • Строительные материалы: Block / Stucco

    • Детали фундамента: Slab / Stem Wall

    • Особенности прачечной: Inside / Laundry Room

    • Особенности лота: Cleared / Landscaped / Level / Zoned for Horses

    • Особенности бассейна: Auto Cleaner / Chlorine Free / Gunite / In Ground / Lighting / Outside Bath Access / Salt Water / Screen Enclosure

    • Особенности окна: Double Pane Windows / Drapes / Shades / Window Treatments

    • Направленные лица: Northeast

    • Другие структуры: Outdoor Kitchen / Storage / Workshop

    • Архитектурный стиль: Florida

    • Мест в гараже: 2

    • Прикрепленный гараж: Да

    • Гараж: Да

    • Жилая площадь: 2573

    • Источник воды: Public

    • Название подразделения: FOX HOLLOW

Частный запрос
Поговорите со специалистом по этому объекту.
Планировки, HOA-документы, off-market сравнимые объекты, частный показ — одно сообщение напрямую локальному специалисту.

Ещё такие

Новое
На продажу
$795,000
Дом
3 спален · 2 ванн · 2,500 кв.фт.
SUMTER CROSSING, OXFORD
10620 NE 104TH CIRCLE
На продажу
$924,900
Дом
4 спален · 2 ванн · 2,545 кв.фт.
THE VILLAGES, THE VILLAGES
2856 STEPPING STONE PATH
На продажу
$590,000
Дом
3 спален · 2 ванн · 2,117 кв.фт.
THE VILLAGES, THE VILLAGES
2493 BACHMAN PATH
На продажу
$749,000
Дом
4 спален · 2 ванн · 2,053 кв.фт.
THE VILLAGES, THE VILLAGES
2445 BUTTONWOOD RUN
-$20K
На продажу
$559,900
Дом
3 спален · 2 ванн · 2,021 кв.фт.
VILLAGES OF SUMTER, THE VILLAGES
1596 BIRMINGHAM TERRACE
На продажу
$555,000
Дом
4 спален · 2 ванн · 2,076 кв.фт.
FAIRWAYS/ROLLING HILLS 1ST ADD, WILDWOOD
5430 COUNTY ROAD 125
-$15K
На продажу
$799,000
Дом
3 спален · 2 ванн · 2,314 кв.фт.
THE VILLAGES, THE VILLAGES
1969 HARTFORD PATH
На продажу
$975,000
Дом
3 спален · 2 ванн · 2,310 кв.фт.
VILLAGES OF SUMTER, THE VILLAGES
2841 APACHE COURT

Рынок вокруг этого адреса

Актуальные данные по району.
Смотреть все

The multiple listing information is provided by the Stellar MLS from a copyrighted compilation of listings. The compilation of listings and each individual listing are ©2026-present Stellar MLS. All Rights Reserved. The information provided is for consumers' personal, noncommercial use and may not be used for any purpose other than to identify prospective properties consumers may be interested in purchasing. All properties are subject to prior sale or withdrawal. All information provided is deemed reliable but is not guaranteed accurate, and should be independently verified. Listing courtesy of: RE/MAX SELECT PARTNERS