特性
探索我们的清单
出售房产
免费房屋估价
聯繫
告诉我们您的需求

4725 COUNTY ROAD 121D

房屋 待售
$759,000

BTC: 9.14457831

ETH: 312.08881579
-$10K (2026/10/07)
51 天
3 贝兹
3 浴室
2,573 平方英尺

总览

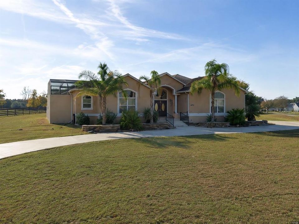
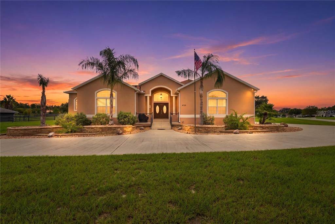
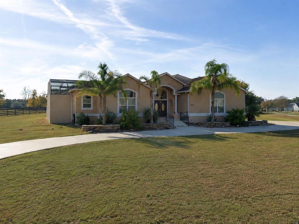
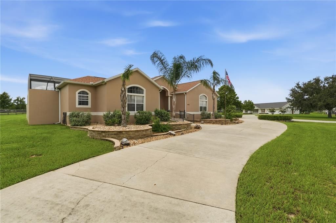
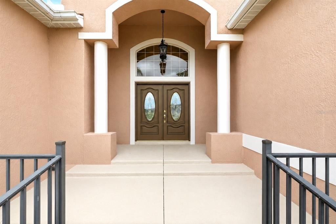
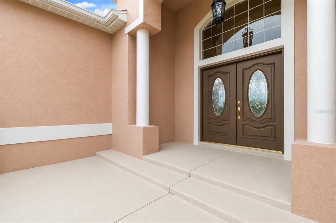
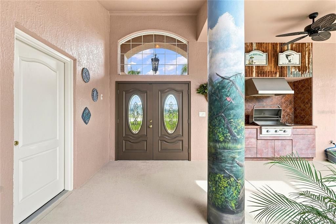
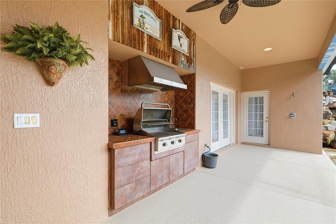
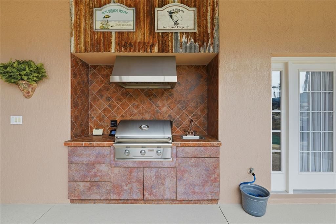
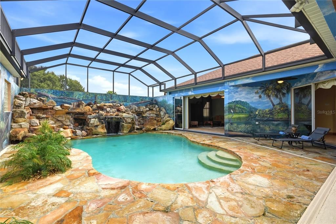
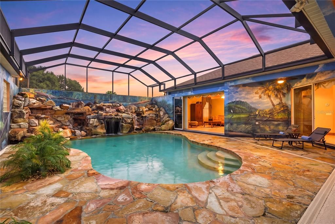
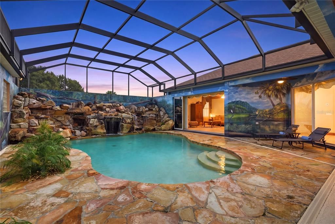
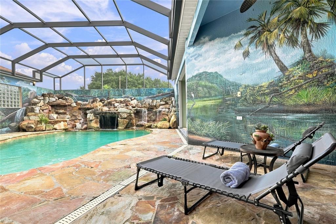
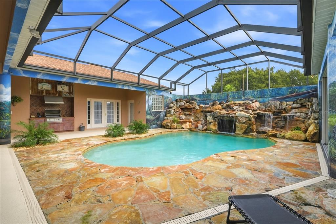
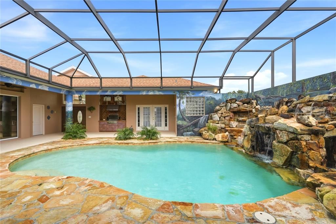
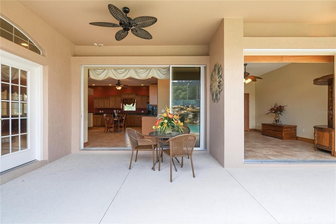
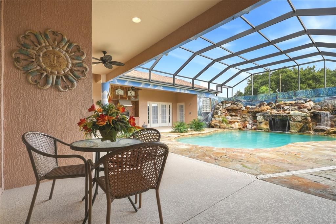
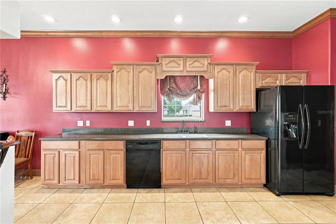
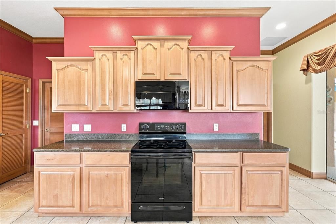
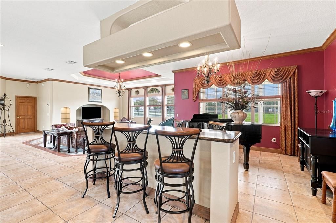
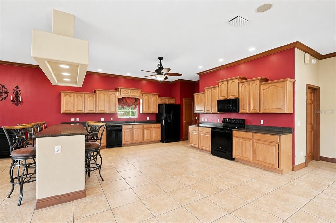
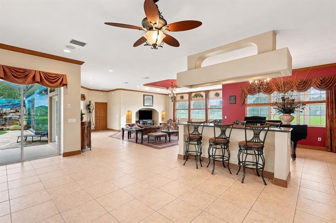
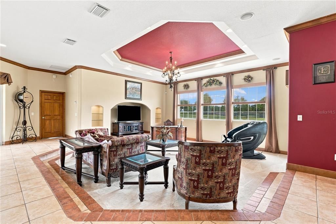
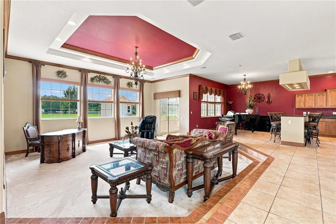
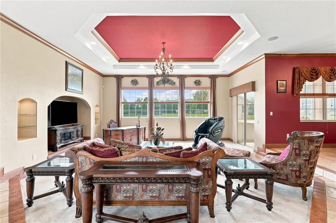
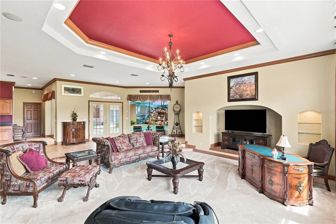
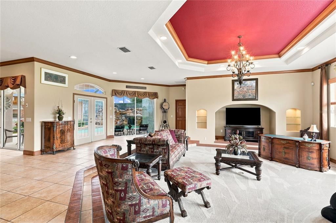
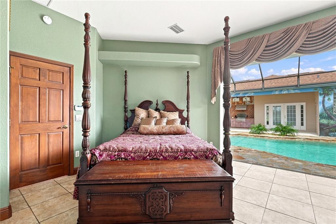
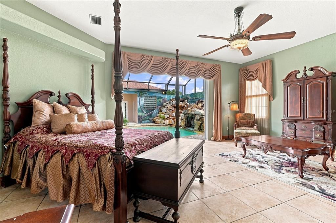
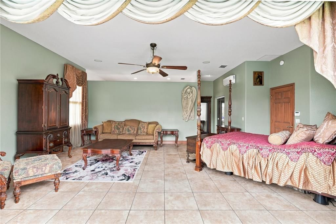
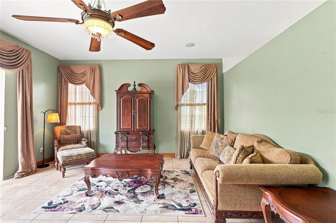
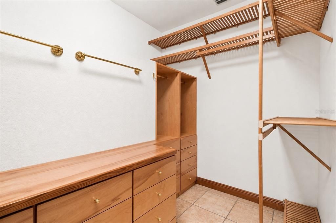
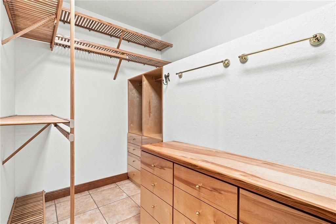
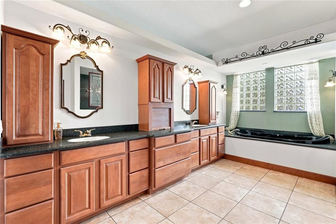
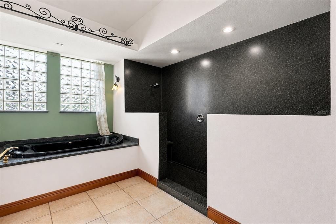
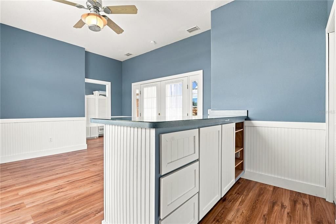
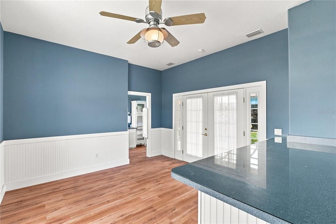
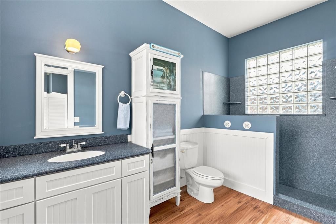
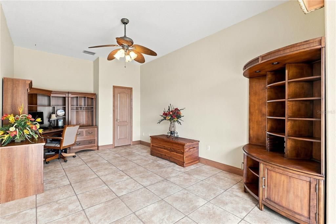
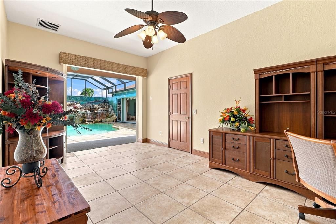
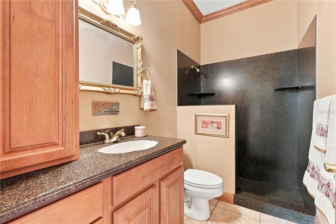
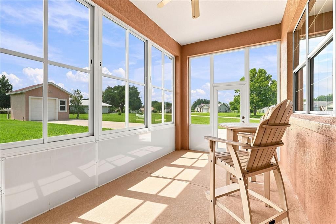
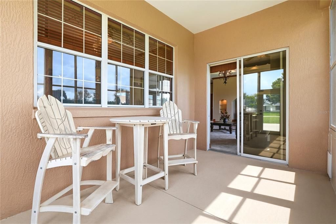
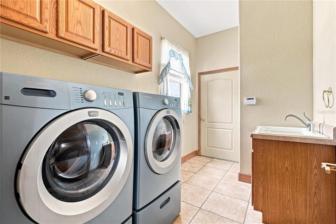
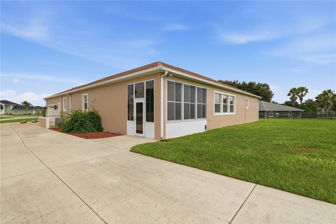
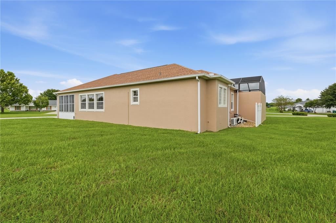
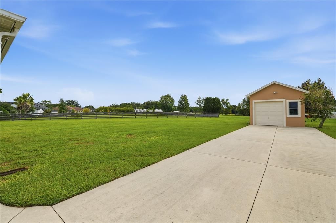
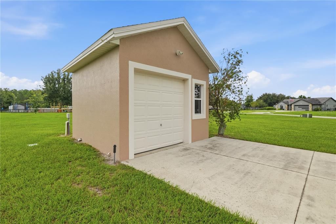
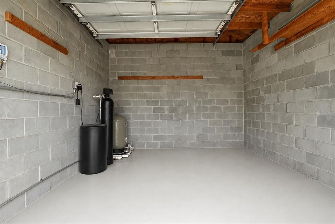
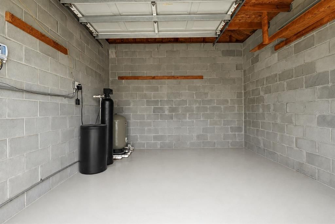
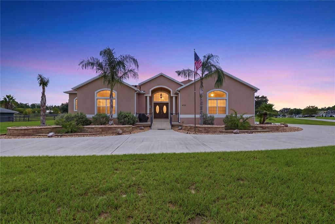
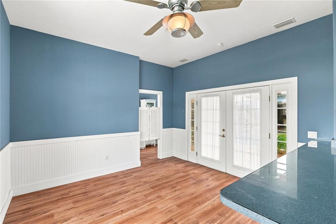
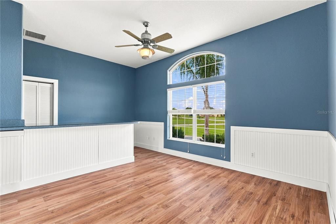
Just reduced & $10,000 IN CONCESSIONS W/ A SUCCESSFUL CLOSING Welcome to an exceptional Florida retreat in the beautiful community of Fox Hollow, offering the space, privacy, and freedom that are hard to find—just minutes from the conveniences surrounding The Villages, yet without Villages restrictions. Set on a spacious 1-ACE LOT, this unique 3-BEDROOM, 3-BATHROOM home is designed around a stunning PRIVATE POOL, creating a true indoor-outdoor living experience. From nearly every room, enjoy beautiful views of the pool and courtyard through 8-FOOT STACKED SLIDING glass doors. The heart of the home is the spectacular outdoor oasis, featuring a sparkling POOL with a rock waterfall and SPA, all surrounded by an elegant sandstone pool deck. Whether hosting friends or enjoying a quiet afternoon, this space feels like your own private resort. Inside, impressive 10-FOOT CEILINGS enhance the home’s open and spacious atmosphere. The chef’s kitchen is perfectly suited for entertaining, offering generous countertop space, beautiful wood cabinetry with crown molding, durable Corian countertops, and tile flooring. Just beyond the kitchen, the cozy sunken family room provides an inviting gathering space accented by a stylish tray ceiling and soft new carpeting. The oversized primary suite offers a peaceful retreat of its own, complete with a spacious sitting area where you can relax and unwind. The luxurious primary bathroom features a two-person jetted tub with 16 jets, a large Corian shower with dual showerheads, dual sinks, a generous vanity, and custom built-in cabinetry in the primary closet. A dedicated mini-split system provides added comfort in the primary suite. Quality craftsmanship and thoughtful details continue throughout the home with Corian countertops in all bathrooms, tile flooring in the kitchen, bedrooms, bathrooms, and laundry room, oversized natural wood crown molding, substantial baseboards, and a whole-house sound system extending throughout the home and pool area—creating the perfect atmosphere for entertaining indoors or out. Adding even more versatility is the private guest retreat, providing separate accommodations for guests, extended family, or multigenerational living while maintaining privacy from the main living areas. Additional interior living space may also provides the potential to be converted into an accessory dwelling unit or mother-in-law suite, subject to applicable zoning, permitting, and building requirements. The oversized two-car garage features impressive 12-FOOT CEILINGS, offering abundant room for vehicles, storage, and hobbies. A separate 14' x 14' concrete-block GARAGE or WORKSHOP provides even more space for golf carts, recreational equipment, tools, or all your favorite toys. A spacious circular driveway welcomes you to the property and provides plenty of parking for family and guests. Major improvements include a ROOF REPLACED IN 2024 and HOT WATER TANK REPLACED in 2023. Best of all, all furniture is included, making this exceptional home truly move-in ready—just bring your suitcase and begin enjoying the Florida lifestyle! This is more than a home—it is a lifestyle. Imagine relaxing beside your pool, entertaining under the Florida sky, enjoying expansive indoor-outdoor views, and having the freedom of a full acre without the restrictions of The Villages. This is a rare opportunity to enjoy privacy, space, versatility, luxury, and convenience in one extraordinary property.

位置

佛罗里达 • WILDWOOD • 34785 • 房屋 • 待售

详情

类型:
Residential
停车:
没有数据
建造年份:
2003
地段:
1.02 英亩
暖气:
Central / Electric / Heat Pump
价格/平方英尺:
$295
冷气:
Central Air / Mini-Split Unit(s)
HOA:
$50

Valuation

Our model vs. what's actually selling nearby.
Estimate
$650,000
$504K – $840K
Confidence Low
List vs. estimate
$109K above estimate
List $759,000 · +16.8%
Our model says this listing is priced above recent comparable activity. Room to negotiate.
Price per sq ft
$294
+65.3% vs. city median $178
Based on
5 MLS comparables
Median of recent comparable listings. Sold comps use closing price, active listings use list price.

亮点

Annual tax
$3,411
2025
HOA
$50/yr
Pool
Auto Cleaner
Garage
2 car garage
Furnished
Furnished
Pets
Allowed
更多事实和特点
  • 地板

    • Carpet

    • Ceramic Tile

    暖气

    • Central

    • Electric

    • Heat Pump

    冷气

    • Central Air

    • Mini-Split Unit(s)

    设备

    • Dishwasher

    • Dryer

    • Electric Water Heater

    • Exhaust Fan

    • Ice Maker

    • Microwave

    • Range

    • Refrigerator

    • Washer

    其他室内特点

    • Ceiling Fan(s)

    • Crown Molding

    • Eating Space In Kitchen

    • High Ceilings

    • Open Floorplan

    • Primary Bedroom Main Floor

    • Solid Surface Counters

    • Split Bedroom

    • Thermostat

    • Tray Ceiling(s)

    • Walk-In Closet(s)

    • Window Treatments

    卧室和浴室

    • 卧室: 3

    • 完整的浴室: 3

  • 房屋

    • 等级: One

    • 私人泳池: 是

    • 外观特征: French Doors / Irrigation System / Lighting / Outdoor Kitchen / Outdoor Shower / Private Entrance / Private Mailbox / Private Yard / Sliding Doors / Storage

    地段

    • 地段: 1.02 英亩

    其他财产信息

    • 包裹编号: D29DB010

    • 分区: RR1

  • 类型与风格

    • 财产种类: Residential

    • 属性子类型: Single Family Residence

  • 公益

    • Cable Connected

    • Electricity Connected

    • Phone Available

    • Propane

    • Sewer Connected

    • Sprinkler Well

    • Underground Utilities

    • Water Connected

  • 其他财政信息

    • HOA: $50

    • HOA频率: Annually

    • 年税额: $3,411

  • 来源细节

    • MLS ID: G5117092

    其他详情

    • 建筑材料: Block / Stucco

    • 基金会详情: Slab / Stem Wall

    • 洗衣功能: Inside / Laundry Room

    • 地段特征: Cleared / Landscaped / Level / Zoned for Horses

    • 泳池特色: Auto Cleaner / Chlorine Free / Gunite / In Ground / Lighting / Outside Bath Access / Salt Water / Screen Enclosure

    • 窗户功能: Double Pane Windows / Drapes / Shades / Window Treatments

    • 方向面: Northeast

    • 其他结构: Outdoor Kitchen / Storage / Workshop

    • 建筑风格: Florida

    • 车库空间: 2

    • 附属车库: 是

    • 车库: 是

    • 生活区域: 2573

    • 水源: Public

    • 细分名称: FOX HOLLOW

私人咨询
与这套房产的专属顾问沟通。
户型图、HOA 文件、未公开挂牌的对比房源、安排私人看房——一条消息直达当地专家。

类似这套

待售
$775,000
房屋
3 贝兹 · 2 浴室 · 2,415 平方英尺
THE VILLAGES, THE VILLAGES
2077 VICKERS PLACE
待售
$849,000
房屋
4 贝兹 · 3 浴室 · 2,759 平方英尺
VILLAGES/SUMTER, THE VILLAGES
2835 CEDAR GROVE LOOP
待售
$949,900
房屋
3 贝兹 · 2 浴室 · 2,680 平方英尺
THE VILLAGES, THE VILLAGES
1126 MIONA SHORES DRIVE
待售
$534,900
房屋
3 贝兹 · 2 浴室 · 2,075 平方英尺
VILLAGES OF SUMTER, THE VILLAGES
2701 DAFFODIL COURT
待售
$590,000
房屋
3 贝兹 · 2 浴室 · 1,972 平方英尺
VILLAGES OF SUMTER, THE VILLAGES
2653 DAY LILY RUN
待售
$565,000
房屋
3 贝兹 · 2 浴室 · 1,927 平方英尺
THE VILLAGES, THE VILLAGES
1645 HOLLOW BRANCH WAY
待售
$799,000
房屋
4 贝兹 · 2 浴室 · 3,030 平方英尺
SUMTER CROSSING, OXFORD
2679 NE 108TH LANE
-$25K
待售
$799,999
房屋
4 贝兹 · 3 浴室 · 2,678 平方英尺
N/A, WILDWOOD
2540 NE 77TH ROAD

此地址周边市场

同区域的实时数据。
查看全部

The multiple listing information is provided by the Stellar MLS from a copyrighted compilation of listings. The compilation of listings and each individual listing are ©2026-present Stellar MLS. All Rights Reserved. The information provided is for consumers' personal, noncommercial use and may not be used for any purpose other than to identify prospective properties consumers may be interested in purchasing. All properties are subject to prior sale or withdrawal. All information provided is deemed reliable but is not guaranteed accurate, and should be independently verified. Listing courtesy of: RE/MAX SELECT PARTNERS