Недвижимость
Ознакомьтесь с нашими объявлениями
Продать дом
Бесплатная оценка дома
Контакты
Расскажите нам о своих потребностях

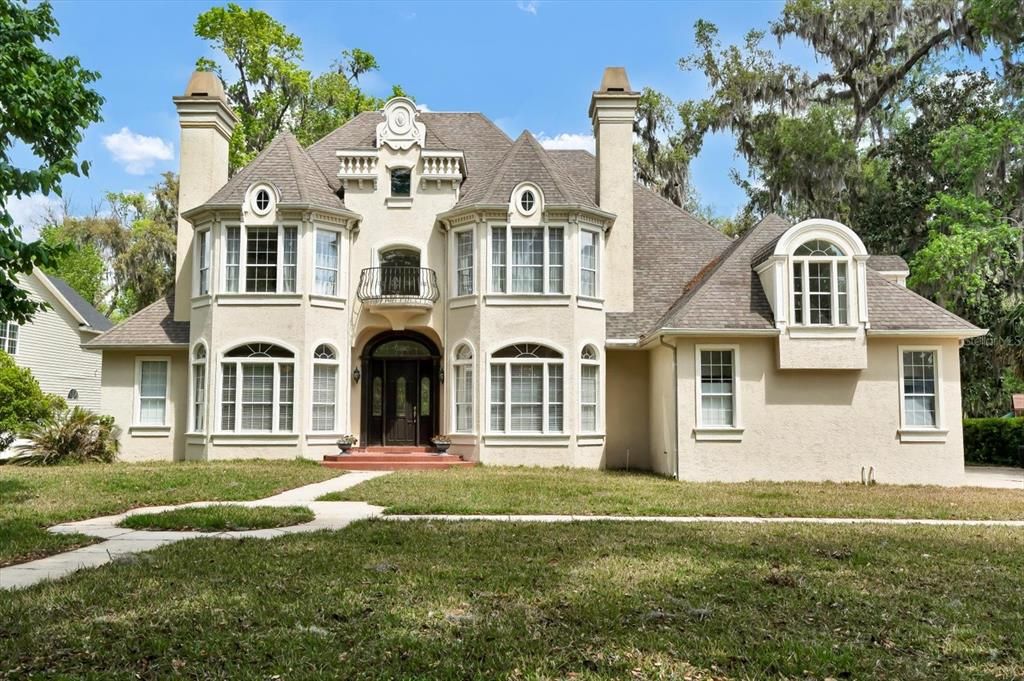
48 AUDUBON LANE

Дом На продажу
$1,349,000

BTC: 15.83333333

ETH: 509.05660377

-$41K (2026/09/16)
531 Дней
7 спален
4 ванн
6,258 кв.фт.

Обзор

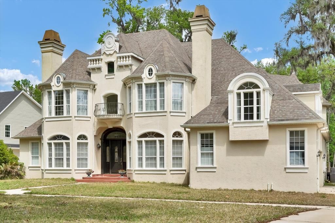
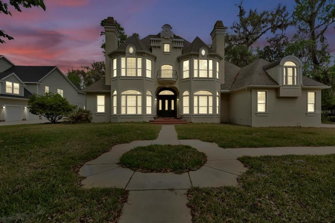
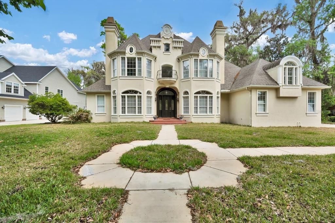
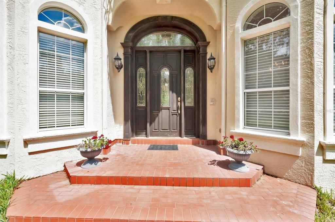
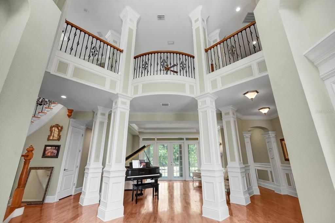
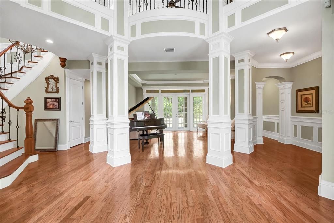
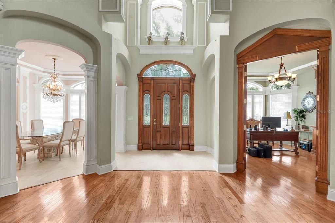
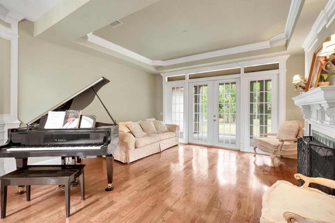
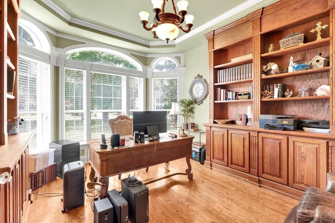

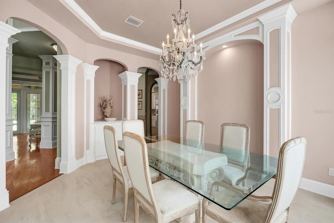
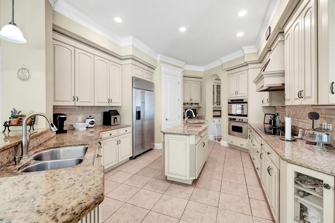
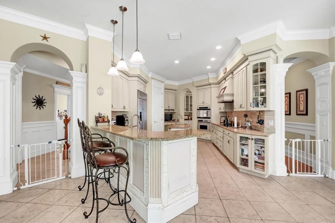
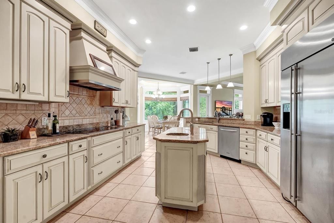
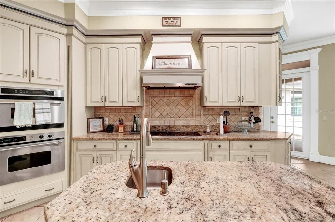
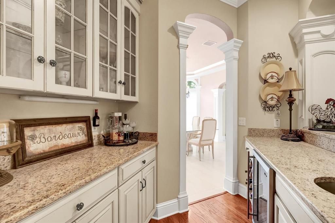
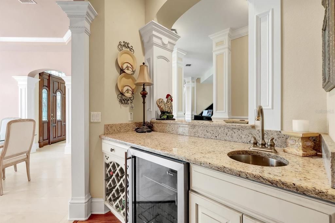
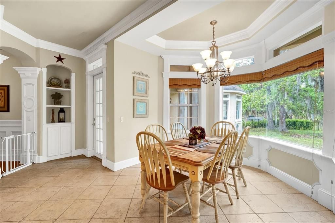
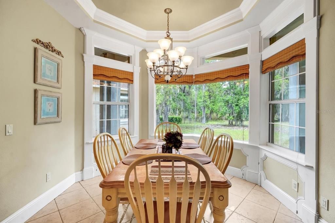
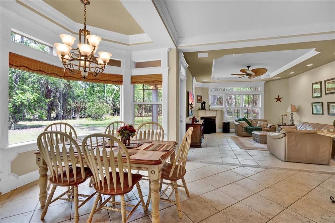
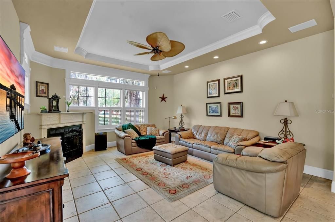
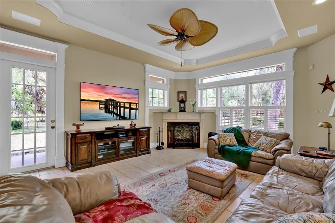
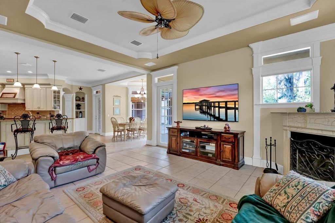
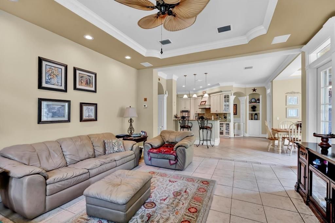
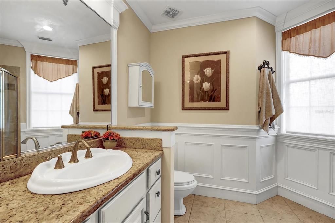
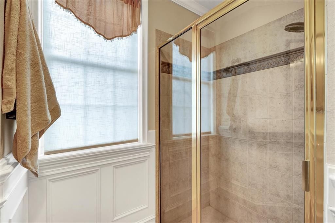
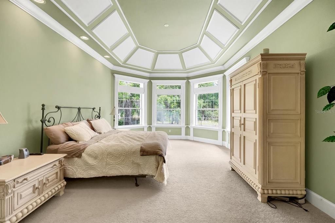
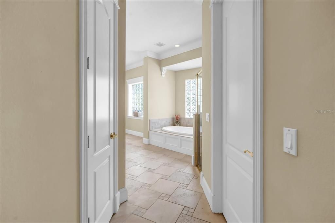
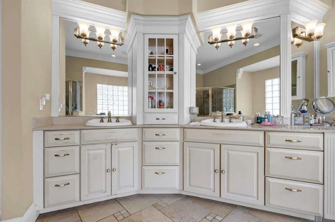
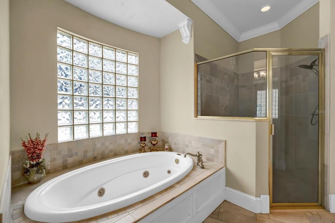
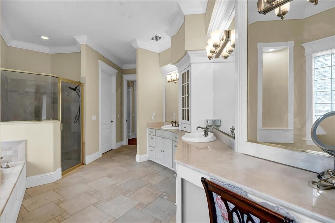
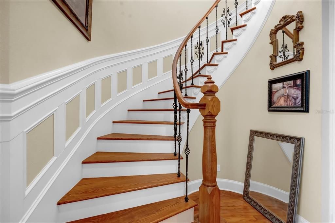
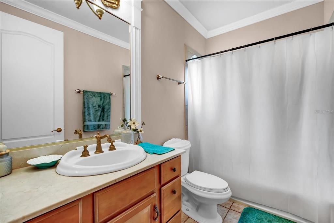
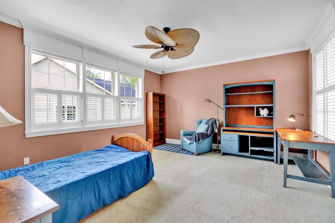
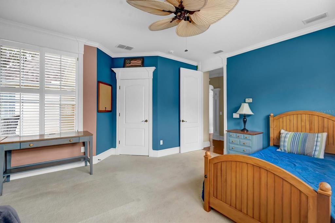
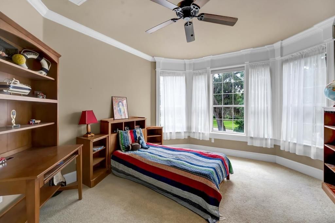
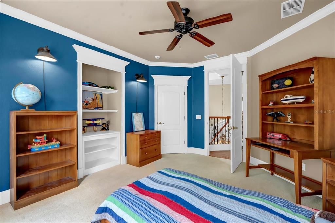
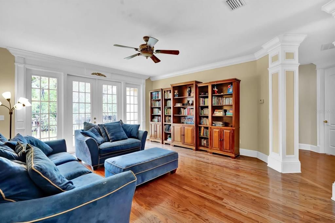
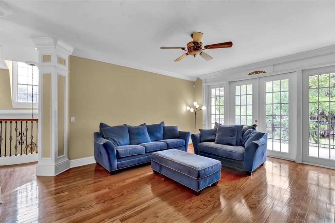
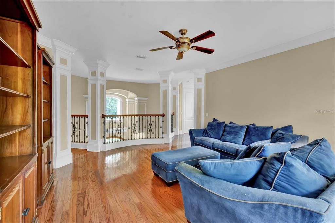
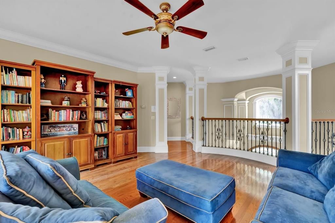
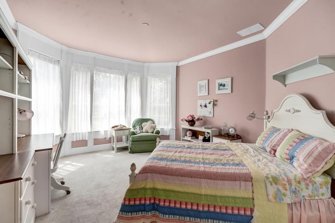
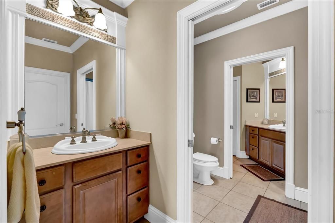
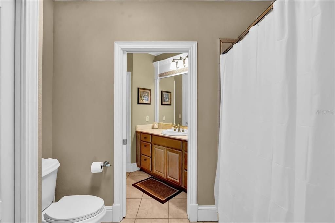
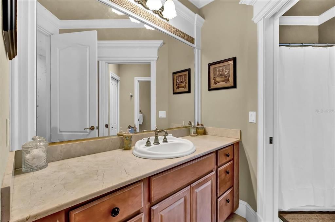
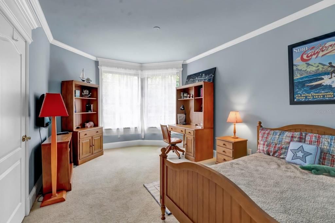

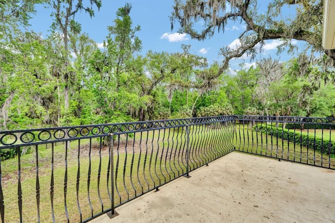
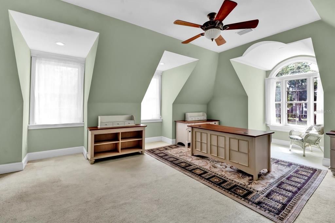
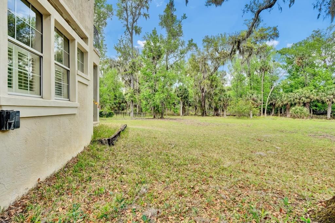
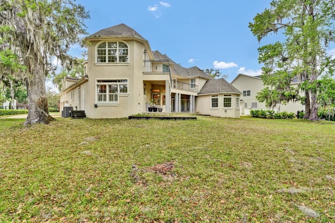
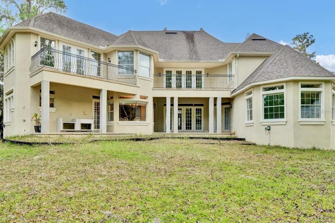
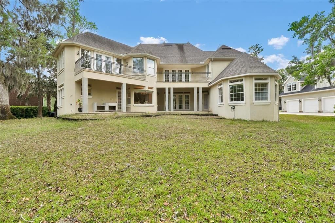
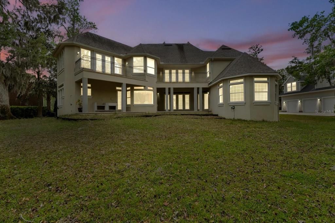

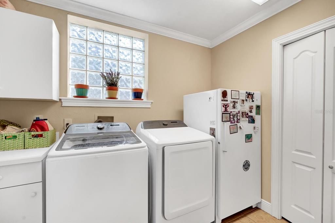
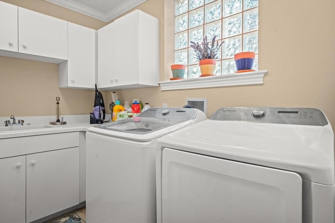
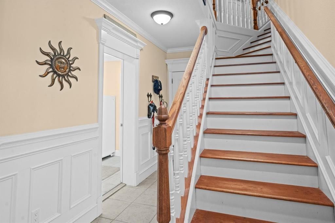
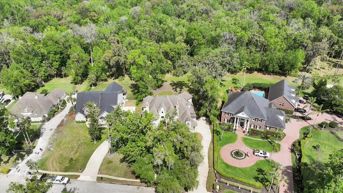
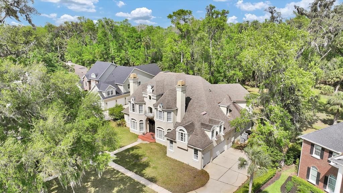
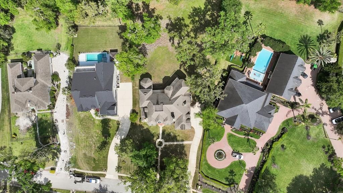
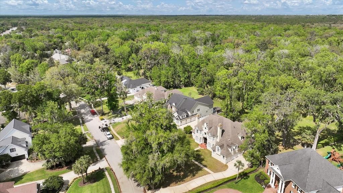
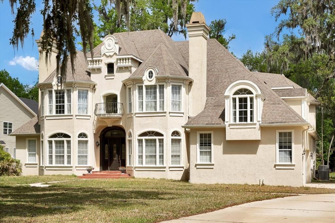
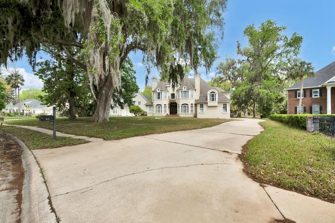
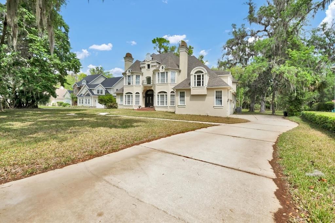
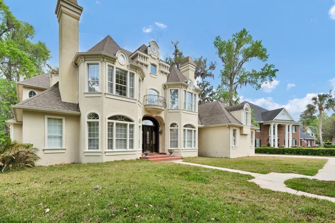
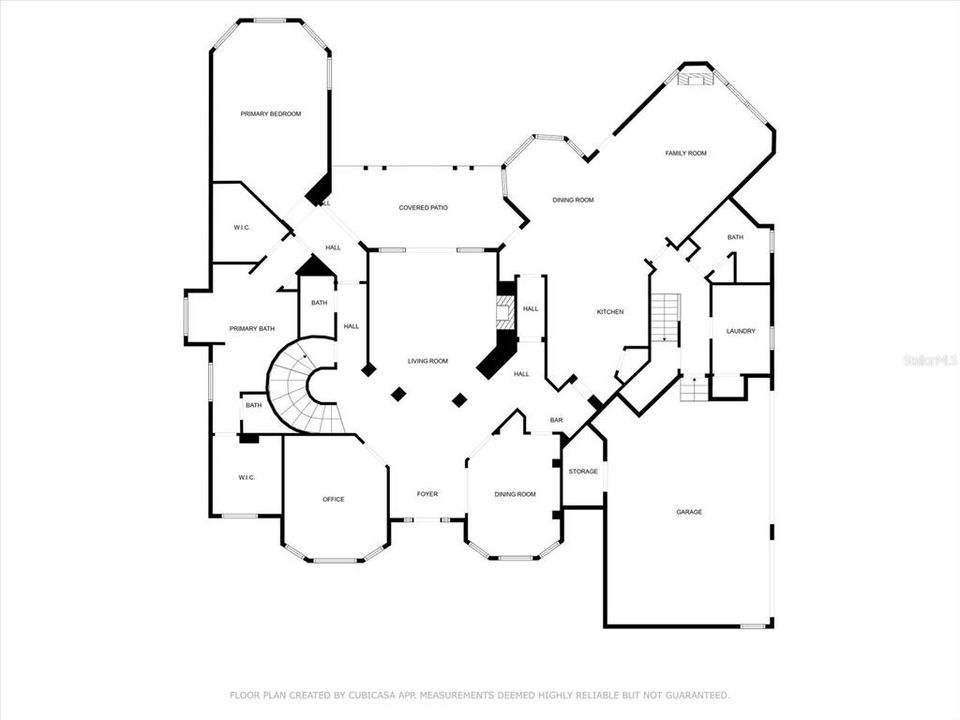
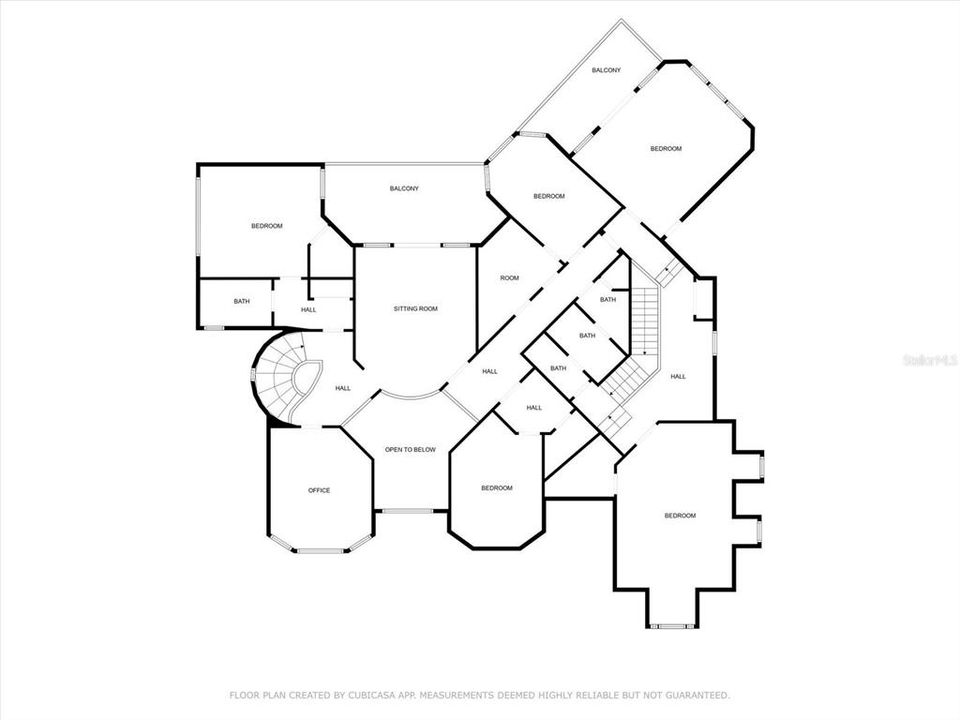
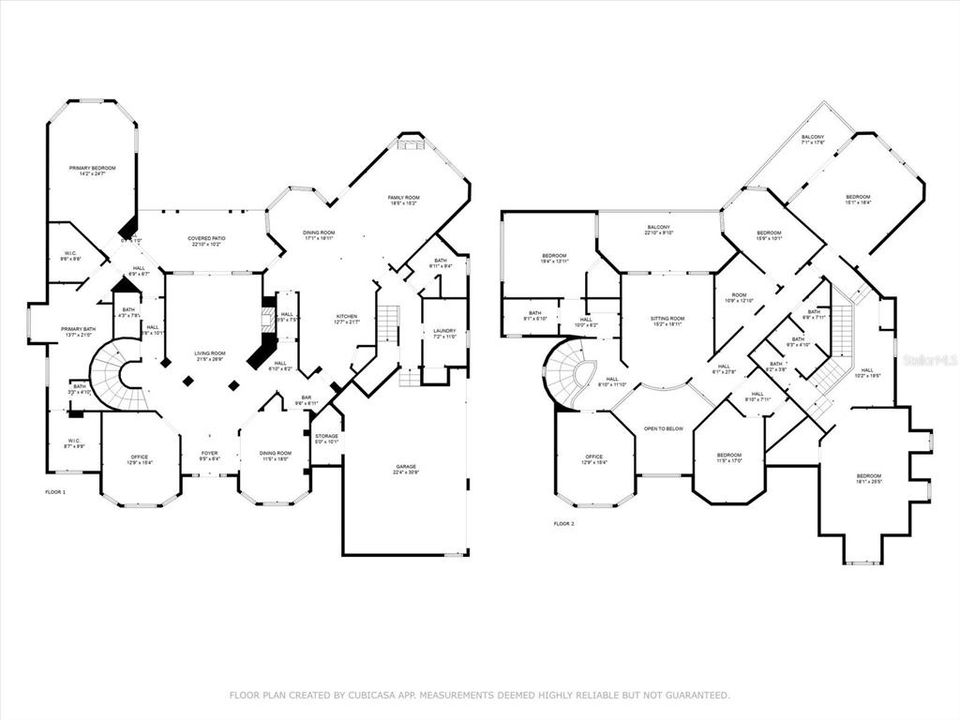
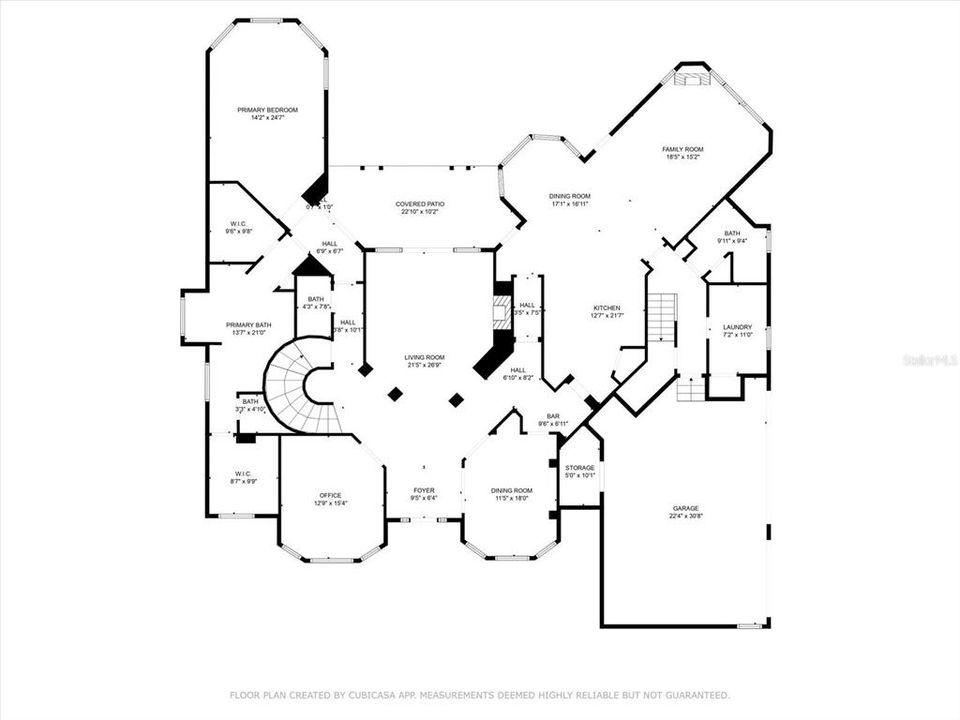
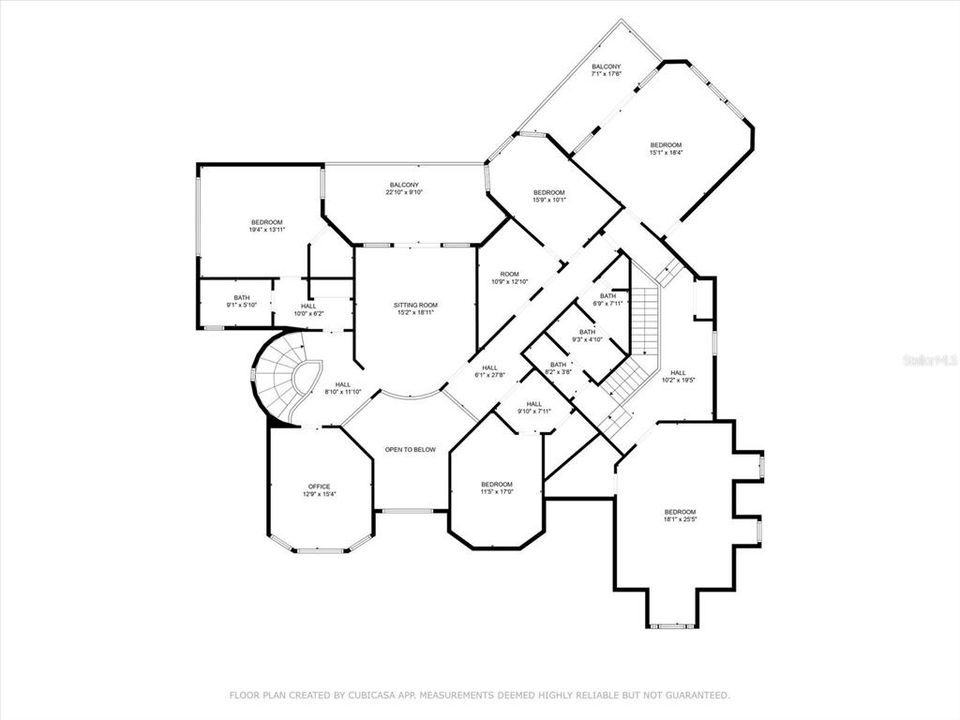
Tucked away in the prestigious Sugar Mill Plantation, this extraordinary 7 Bedroom, 4 1/2 Bath French-inspired estate is a timeless masterpiece that blends privacy, elegance, and enduring value. Encompassing over 6,000 square feet of meticulously crafted living space and graciously positioned along more than 200 acres of protected state preserve, this custom-built home offers an unmatched living experience. From the moment you arrive, the home's architectural grandeur and attention to detail captivate. Inside, exquisite craftsmanship is showcased through crown molding, stately columns, custom baseboards, and artisanal touches throughout. Two elegant gas fireplaces create cozy focal points, while 10-foot ceilings and 8-foot doors on the main level enhance the sense of space and refinement. The great room features one of the two gas fireplaces for those chilling evenings and also is equipped with surround sound. The chef’s kitchen is a dream, featuring a double oven, convection microwave, large walk-in pantry, center island with prep sink, butler’s pantry with additional sink, and a built-in wine cooler—perfect for entertaining. A beautiful formal dining room with a bay window sets the stage for memorable gatherings. Retreat to the luxurious downstairs master suite, complete with a tranquil view of the state park through a large bay window. The spa-like master bath includes a walk-in shower, Jacuzzi tub, dual sinks, marble countertops, vanity area, and two spacious walk-in closets. Ascend the elegant circular staircase to find additional bedrooms, each thoughtfully designed—including two located within the home’s signature towers, boasting expansive bay windows. A large open loft with balcony, bonus/game room with surround sound add to the home's versatility. Practical features such as two A/C units, two water heaters, an intercom system, built-in, walk-in closets in every bedroom, various closets throughout the home for additional storage, a laundry chute for added convenience, and a safe room–designed laundry area ensure both comfort and peace of mind. Every corner reveals thoughtful design, from the intricate ledges and nooks to the seamless flow between living areas. This one-of-a-kind estate must be seen to be truly appreciated—a rare offering that combines timeless style, exceptional privacy, and enduring quality in one of the area’s most sought-after neighborhoods.

Локация

Детали

Тип:
Residential
Парковка:
Нет данных
Год постройки:
2002
Лот:
0.55 Акров
Отопление:
Central
Цена/кв.фут:
$216
Охлаждение:
Central Air
HOA:
$350

Главное

Annual tax
$11,495
2024
HOA
$350/6mo
View
Park/Greenbelt
Garage
3 car garage
Pets
Allowed
Больше фактов и особенностей
  • Напольное покрытие

    • Carpet

    • Engineered Hardwood

    • Tile

    Отопление

    • Central

    Охлаждение

    • Central Air

    Бытовая техника

    • Convection Oven

    • Cooktop

    • Dishwasher

    • Disposal

    • Microwave

    • Range Hood

    • Refrigerator

    • Wine Refrigerator

    Другие особенности интерьера

    • Built-in Features

    • Ceiling Fan(s)

    • Chair Rail

    • Crown Molding

    • High Ceilings

    • Kitchen/Family Room Combo

    • L Dining

    • Primary Bedroom Main Floor

    • Split Bedroom

    • Stone Counters

    • Tray Ceiling(s)

    • Walk-In Closet(s)

    Спальни и ванные комнаты

    • Спальни: 7

    • Ванные: 1

    • Полные ванные комнаты: 4

  • Имущество

    • Этажи: Two

    • Особенности Экстерьера: Balcony / French Doors / Irrigation System / Private Mailbox / Sidewalk / Sliding Doors

    Лот

    • Лот: 0.55 Акров

    Другая Информация о Недвижимости

    • Номер Земельного Участка: 3712315627000000630

    • Зонирование: PUD

  • Тип и стиль

    • Тип недвижимости: Residential

    • Подтип недвижимости: Single Family Residence

  • Общественное благосостояние

    • Cable Available

    • Electricity Connected

    • Natural Gas Connected

    • Sprinkler Meter

    • Sprinkler Well

    • Underground Utilities

    • Water Connected

  • Другая финансовая информация

    • HOA: $350

    • Частота HOA: Semi-Annually

    • Годовая сумма налога: $11,496

  • Детали источника

    • MLS ID: FC309067

    Другие факты

    • Строительные материалы: Block / Concrete / Stucco

    • Детали фундамента: Slab

    • Особенности камина: Family Room / Gas / Living Room

    • Особенности прачечной: Inside

    • Особенности двора и крыльца: Covered / Rear Porch

    • Направленные лица: Southwest

    • Архитектурный стиль: French Provincial

    • Камин: Да

    • Мест в гараже: 3

    • Прикрепленный гараж: Да

    • Гараж: Да

    • Жилая площадь: 6258

    • Источник воды: Public

    • Название подразделения: SUGAR MILL PLANTATION

Частный запрос
Поговорите со специалистом по этому объекту.
Планировки, HOA-документы, off-market сравнимые объекты, частный показ — одно сообщение напрямую локальному специалисту.

Ещё такие

На продажу
$1,275,000
Дом
4 спален · 4 ванн · 2,918 кв.фт.
MORNINGSIDE SUB, FLAGLER BEACH
620 YORKSHIRE DRIVE
На продажу
$1,174,999
Дом
3 спален · 2 ванн · 2,614 кв.фт.
ATLANTA BEACH SUB, FLAGLER BEACH
2446 S CENTRAL AVENUE
На продажу
$1,400,000
Коммерческий
0 room(s) · 2,925 кв.фт.
ATLANTA BEACH SUB, FLAGLER BEACH
2815 S OCEAN SHORE BOULEVARD
-$20K
На продажу
$1,029,000
Дом
5 спален · 4 ванн · 4,032 кв.фт.
RIVER VIEW POINT, FLAGLER BEACH
621 RIVER VIEW ROAD
-$25K
На продажу
$974,900
Дом
4 спален · 3 ванн · 2,356 кв.фт.
SEASIDE LNDGS, FLAGLER BEACH
127 SEASIDE POINT
-$264K
На продажу
$1,035,000
Дом
4 спален · 3 ванн · 2,909 кв.фт.
PEBBLE BEACH VILLAGE PARCELL B, FLAGLER BEACH
2841 S CENTRAL AVENUE
На продажу
$1,125,000
Дом
4 спален · 4 ванн · 5,040 кв.фт.
HALIFAX PLANTATION UNIT 02 SEC D, ORMOND BEACH
3513 KILGALLEN COURT
На продажу
$1,252,405
Дом
3 спален · 3 ванн · 2,665 кв.фт.
PLANTATION BAY, ORMOND BEACH
441 STIRLING BRIDGE DRIVE

Рынок вокруг этого адреса

Актуальные данные по району.
Смотреть все

The multiple listing information is provided by the Stellar MLS from a copyrighted compilation of listings. The compilation of listings and each individual listing are ©2026-present Stellar MLS. All Rights Reserved. The information provided is for consumers' personal, noncommercial use and may not be used for any purpose other than to identify prospective properties consumers may be interested in purchasing. All properties are subject to prior sale or withdrawal. All information provided is deemed reliable but is not guaranteed accurate, and should be independently verified. Listing courtesy of: TRADEMARK REALTY GROUP LLC