Недвижимость
Ознакомьтесь с нашими объявлениями
Продать дом
Бесплатная оценка дома
Контакты
Расскажите нам о своих потребностях

4816 TOBERMORY WAY

Дом На продажу
$1,230,000

BTC: 19.14396887

ETH: 646.47016777

169 Дней
3 спален
3 ванн
2,886 кв.фт.

Обзор

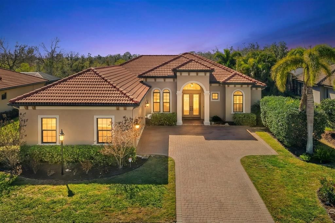
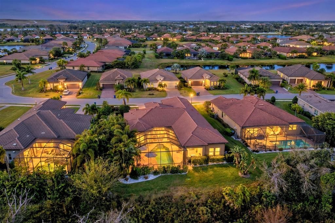
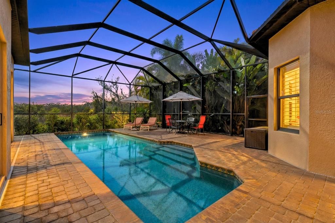
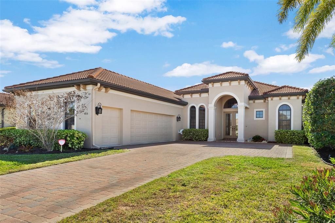
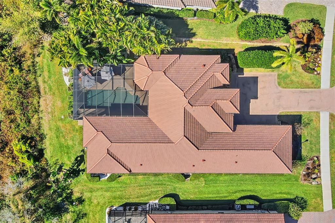
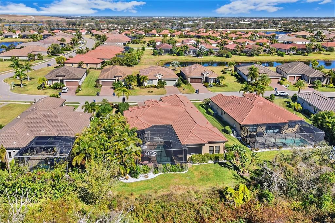
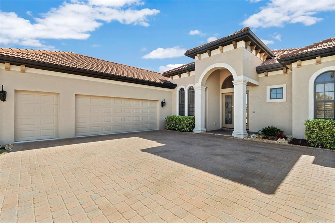
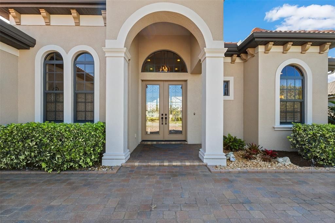
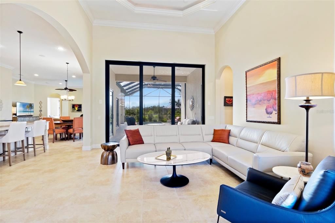
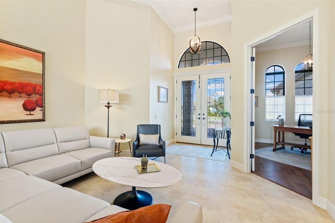
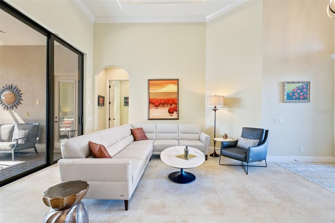
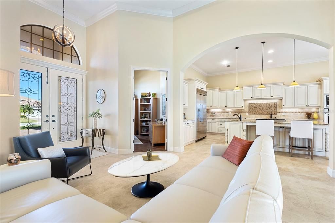
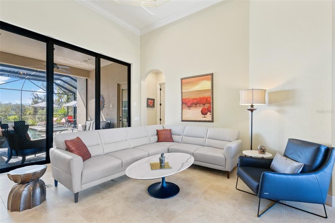
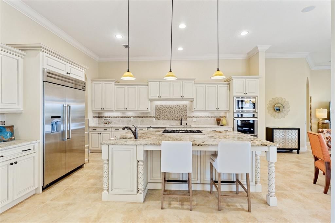
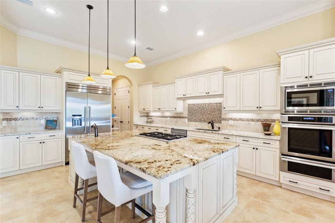
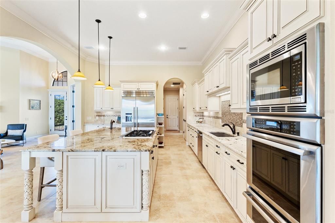
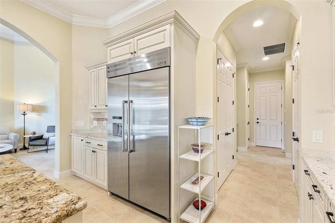
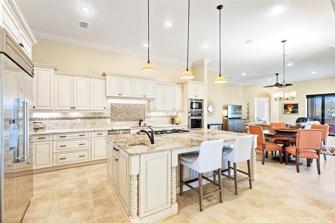
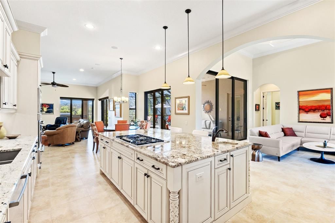
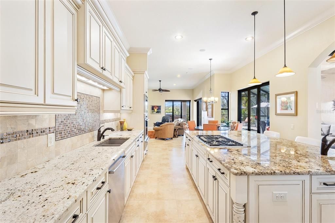
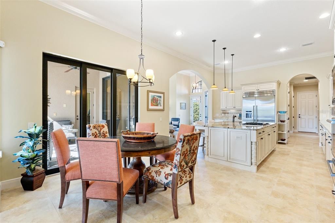
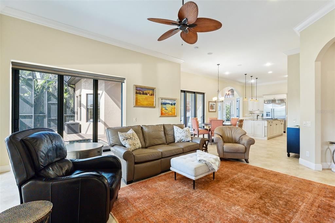
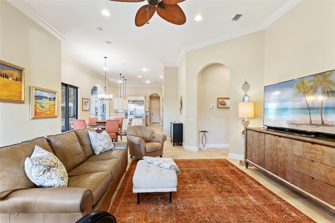
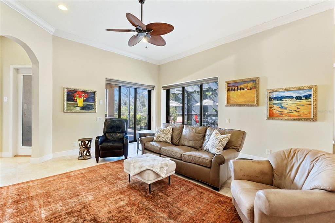
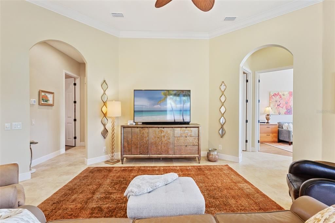
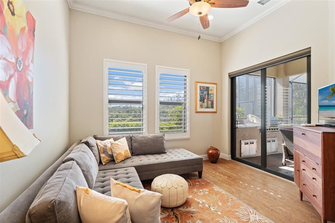
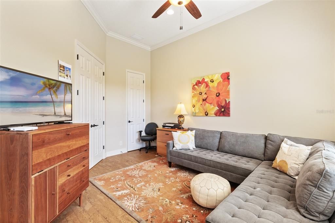
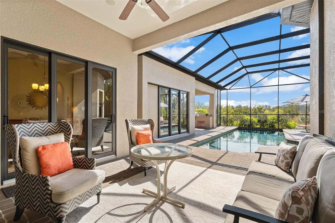
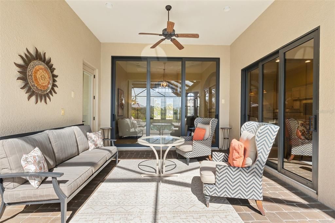
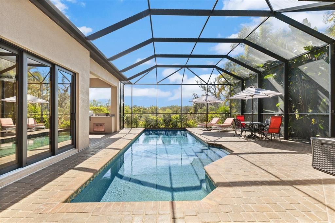
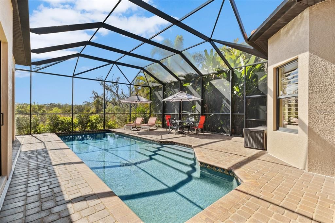
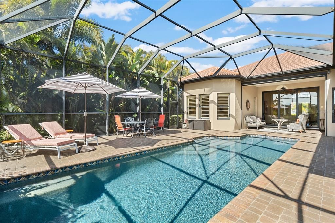
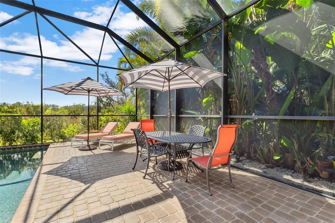
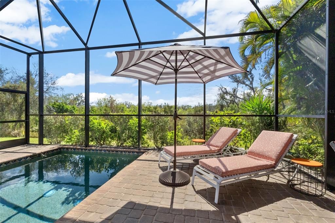
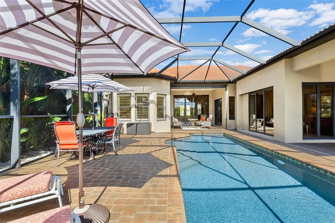
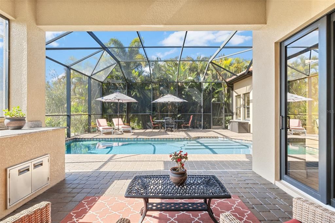
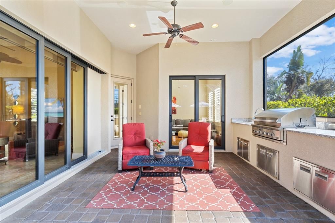
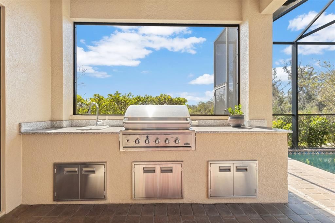
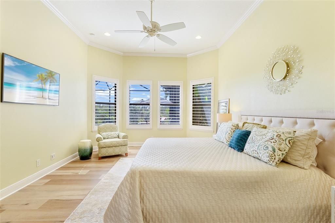
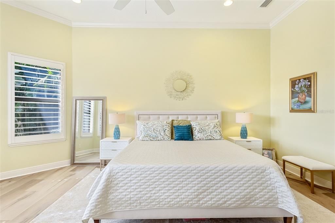
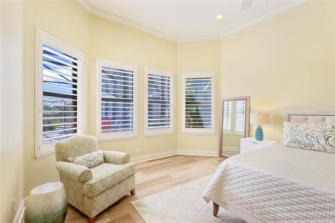
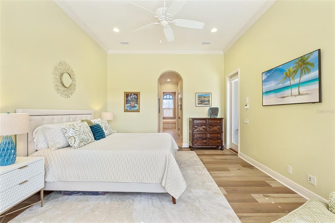
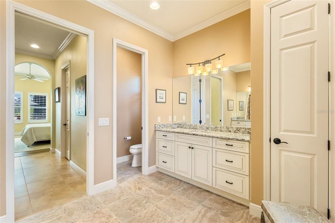
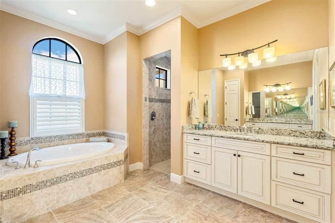
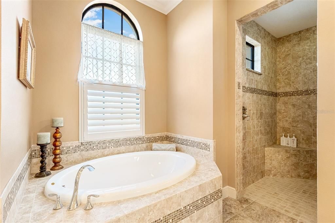
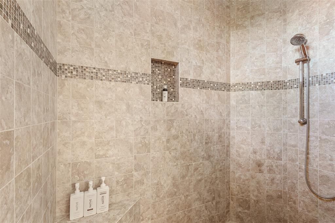
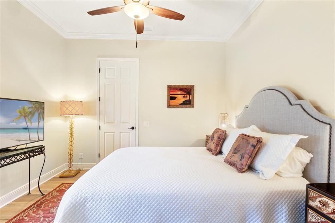
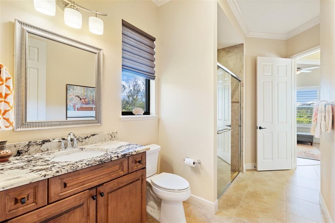
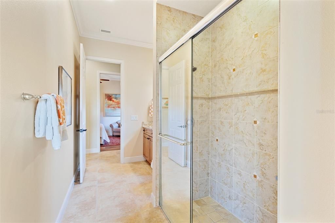
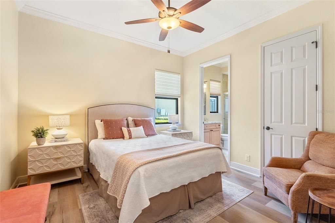
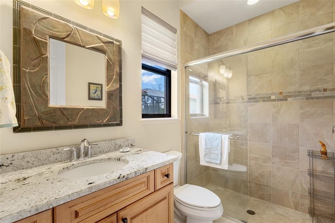
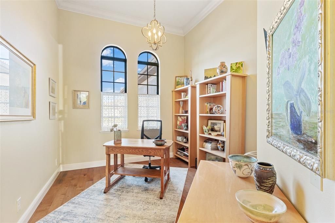
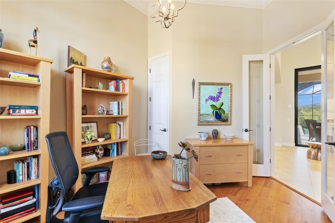
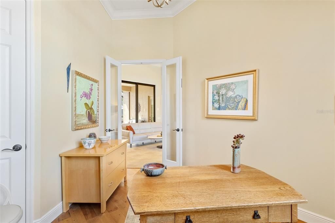
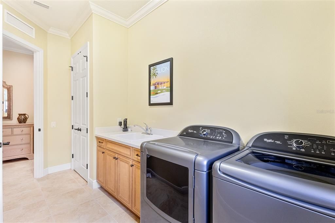
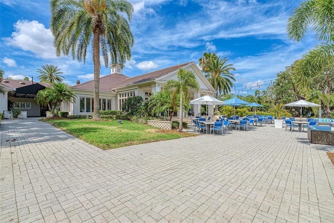
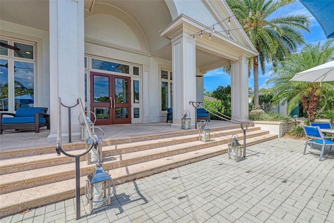
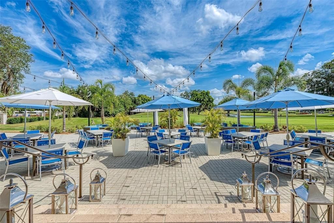
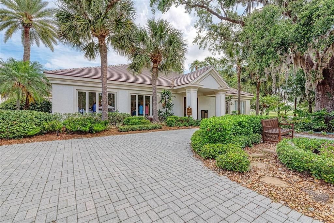
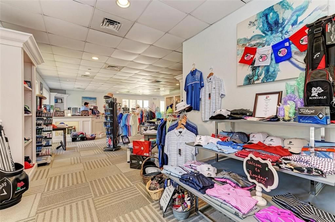
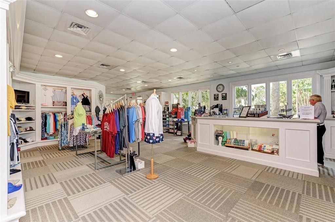
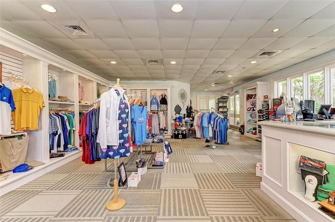
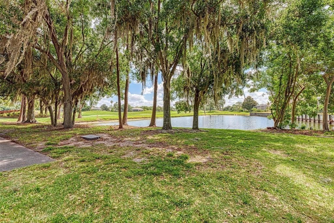
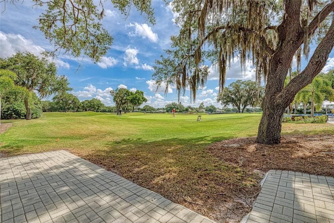
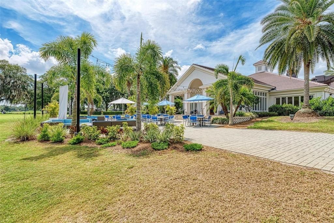
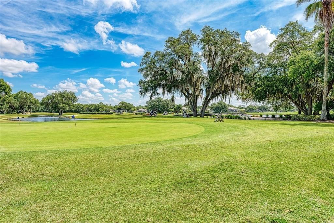
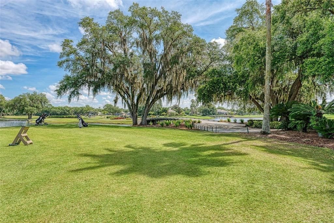
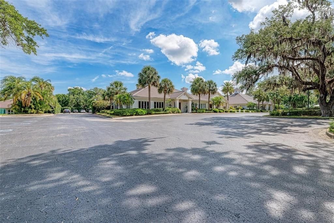
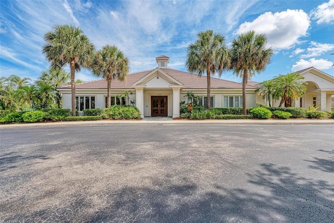
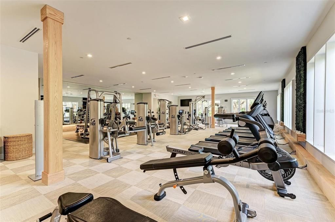
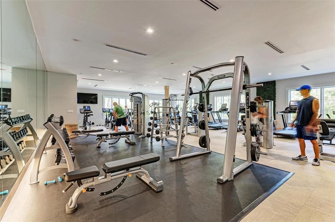
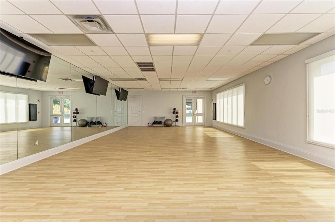
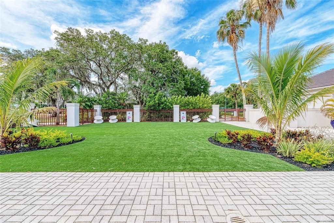
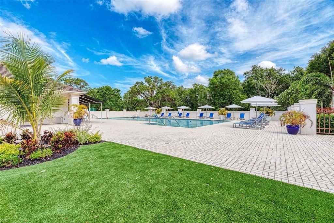
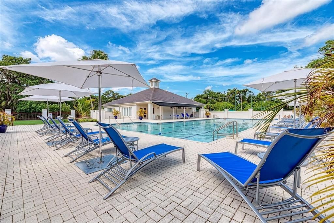
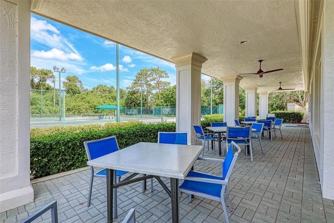
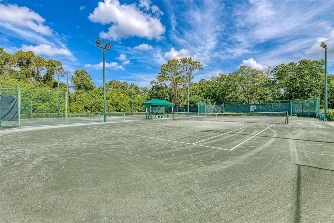
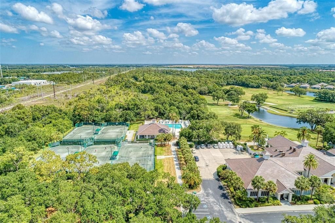
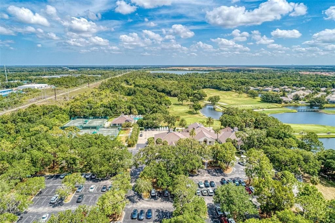
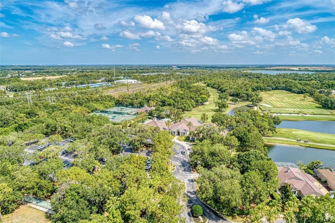
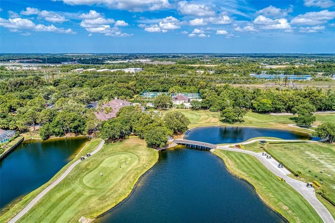
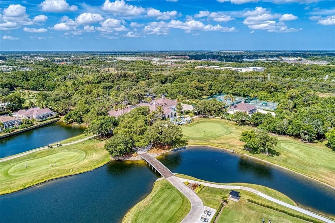
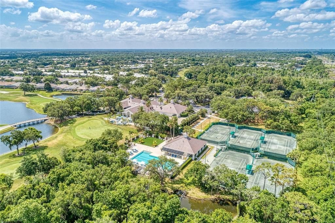
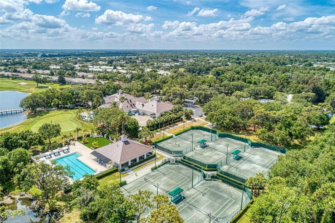
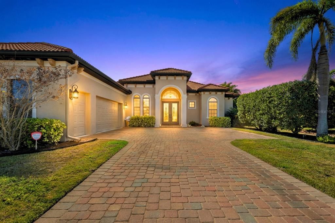
Welcome to refined elegance within the gates of Rosedale Golf and Country Club, where timeless craftsmanship and modern sophistication define this custom-built estate by renowned builder John Cannon. Encompassing 2,886 square feet of impeccably curated living space, this exquisite residence blends architectural excellence with effortless Florida luxury living. The home showcases three generously appointed bedroom suites, two of which with ensuite baths, complemented by a formal living room, separate family room, and two versatile office or study spaces with closets — ideal for guests, remote work, or additional flex living. At the heart of the home, the gourmet chef’s kitchen is a true showpiece, featuring premium Thermador and Bosch appliances, custom-crafted cabinetry, gleaming granite countertops, designer backsplash, an expansive island cooktop with downdraft, and an oversized double pantry designed for both grand entertaining and everyday indulgence. Superior quality is evident throughout with crown molding, lighted tray ceiling, neutral porcelain tile in all living areas, hurricane-rated impact windows and doors, each room includes custom shades or plantation shutters, and a paver brick driveway leading to the spacious 2.5-car garage with dedicated golf cart storage. Recent upgrades include a 2025 air conditioning system, 2024 exterior paint, and brand newly installed luxury vinyl flooring in the bedrooms. Outdoor living is elevated to resort-style perfection, offering a heated saltwater pool, new motorized sunshades, two covered lanai entertaining areas, and a serene, private preserve backdrop that creates a peaceful and picturesque retreat. Residents of Rosedale Golf and Country Club enjoy an exceptional lifestyle highlighted by championship golf, tennis, fitness, dining, and a vibrant social atmosphere — all within a beautifully maintained, gated community. This remarkable residence presents a rare opportunity to experience luxury, privacy, and premier country club living at its finest.Whether you're seeking an active or a more relaxed environment, Rosedale has something for everyone! With the social membership to the Rosedale Golf & Country Club, you can enjoy the amenities of tennis, bocce courts, 22,000 square foot clubhouse with a heated junior-size Olympic swimming pool, fitness center and daily workout classes and access to personal trainers, not to mention a full monthly calendar of signature fun events! The Clubhouse features a full-service restaurant that hosts numerous social events and activities throughout the year. For the avid golfer, Rosedale Golf and Country Club offers various levels of golf membership. A meticulously maintained community conveniently located just east of I-75 off SR-70 conveniently located to restaurants, shopping, theater, UTC mall, sporting events, hospitals, Sarasota/Bradenton Airport, great schools, and some of the best beaches in the Country! No CDD fees here! Schedule your private tour today!

Локация

Детали

Тип:
Residential
Парковка:
Driveway / Garage Door Opener / Garage Faces Side / Golf Cart Garage / Golf Cart Parking / Oversized
Год постройки:
2014
Лот:
0.27 Акров
Отопление:
Natural Gas
Цена/кв.фут:
$426
Охлаждение:
Central Air
HOA:
Нет данных

Valuation

Our model vs. what's actually selling nearby.
Estimate
$867,500
$699K – $1.3M
Confidence Low
List vs. estimate
$362K above estimate
List $1,230,000 · +41.8%
Our model says this listing is priced above recent comparable activity. Room to negotiate.
Price per sq ft
$426
+55.9% vs. city median $273
Based on
11 MLS comparables
Median of recent comparable listings. Sold comps use closing price, active listings use list price.

Главное

Annual tax
$6,002
2024
Pool
Auto Cleaner
View
Park/Greenbelt, Trees/Woods
Garage
2 car garage
Pets
Allowed
Больше фактов и особенностей
  • Напольное покрытие

    • Cork

    • Luxury Vinyl

    • Tile

    Отопление

    • Natural Gas

    Охлаждение

    • Central Air

    Бытовая техника

    • Built-In Oven

    • Convection Oven

    • Cooktop

    • Dishwasher

    • Disposal

    • Dryer

    • Gas Water Heater

    • Microwave

    • Refrigerator

    • Tankless Water Heater

    • Washer

    Другие особенности интерьера

    • Built-in Features

    • Ceiling Fan(s)

    • Crown Molding

    • Eating Space In Kitchen

    • High Ceilings

    • In Wall Pest System

    • Kitchen/Family Room Combo

    • Open Floorplan

    • Primary Bedroom Main Floor

    • Solid Wood Cabinets

    • Split Bedroom

    • Stone Counters

    • Thermostat

    • Tray Ceiling(s)

    • Walk-In Closet(s)

    Спальни и ванные комнаты

    • Спальни: 3

    • Полные ванные комнаты: 3

  • Парковка

    • Driveway

    • Garage Door Opener

    • Garage Faces Side

    • Golf Cart Garage

    • Golf Cart Parking

    • Oversized

    Имущество

    • Этажи: One

    • Частный Бассейн: Да

    • Особенности Экстерьера: Irrigation System / Lighting / Outdoor Grill / Outdoor Kitchen / Private Mailbox / Rain Gutters / Sidewalk / Sliding Doors

    Лот

    • Лот: 0.27 Акров

    Другая Информация о Недвижимости

    • Номер Земельного Участка: 579447909

    • Зонирование: A

  • Тип и стиль

    • Тип недвижимости: Residential

    • Подтип недвижимости: Single Family Residence

  • Общественное благосостояние

    • BB/HS Internet Available

    • Cable Connected

    • Electricity Connected

    • Fiber Optics

    • Fire Hydrant

    • Natural Gas Connected

    • Phone Available

    • Public

    • Sewer Connected

    • Street Lights

    • Underground Utilities

    • Water Connected

  • Другая финансовая информация

    • Годовая сумма налога: $6,003

  • Детали источника

    • MLS ID: A4682201

    Другие факты

    • Строительные материалы: Stone / Stucco

    • Детали фундамента: Block

    • Особенности прачечной: Inside / Laundry Room

    • Особенности лота: Greenbelt / In County / Landscaped / Oversized Lot / Private / Sidewalk

    • Особенности двора и крыльца: Covered / Enclosed / Front Porch / Patio / Screened

    • Особенности бассейна: Auto Cleaner / Chlorine Free / Deck / Gunite / Heated / Indoor / Lighting / Outside Bath Access / Salt Water / Screen Enclosure / Self Cleaning

    • Особенности окна: Shutters / Storm Window(s) / Thermal Windows

    • Направленные лица: Northeast

    • Другие структуры: Outdoor Kitchen

    • Архитектурный стиль: Custom

    • Мест в гараже: 2

    • Прикрепленный гараж: Да

    • Гараж: Да

    • Жилая площадь: 2886

    • Источник воды: Public

    • Название подразделения: ROSEDALE ADD PH II

Частный запрос
Поговорите со специалистом по этому объекту.
Планировки, HOA-документы, off-market сравнимые объекты, частный показ — одно сообщение напрямую локальному специалисту.

Ещё такие

Новое
На продажу
$995,000
Дом
5 спален · 4 ванн · 3,522 кв.фт.
RIVERWALK RIDGE, LAKEWOOD RANCH
6915 HONEYSUCKLE TRAIL
-$20K
На продажу
$919,900
Дом
4 спален · 3 ванн · 2,412 кв.фт.
CENTRAL PARK SUBPHASE C-BB, BRADENTON
4708 TILDEN PARK COURT
На продажу
$869,000
Дом
4 спален · 3 ванн · 2,885 кв.фт.
BRADEN PINES, BRADENTON
10616 FOREST RUN DRIVE
На продажу
$1,525,000
Дом
3 спален · 4 ванн · 3,548 кв.фт.
LAKEWOOD RANCH COUNTRY CLUB VILLAGE FF, LAKEWOOD RANCH
6806 DOMINION LANE
На продажу
$1,035,500
Дом
7 спален · 5 ванн · 4,880 кв.фт.
SERENITY CREEK, BRADENTON
13124 BLISS LOOP
На продажу
$919,000
Дом
3 спален · 3 ванн · 2,448 кв.фт.
ROSEDALE ADD PH II, BRADENTON
9730 CARNOUSTIE PLACE
На продажу
$865,000
Дом
4 спален · 3 ванн · 3,045 кв.фт.
GREENBROOK VILLAGE SP Q, LAKEWOOD RANCH
13329 SWALLOWTAIL DRIVE
-$30K
На продажу
$950,000
Дом
3 спален · 3 ванн · 2,502 кв.фт.
ROSEDALE ADD PH II, BRADENTON
10121 MARBELLA DRIVE

Рынок вокруг этого адреса

Актуальные данные по району.
Смотреть все

The multiple listing information is provided by the Stellar MLS from a copyrighted compilation of listings. The compilation of listings and each individual listing are ©2026-present Stellar MLS. All Rights Reserved. The information provided is for consumers' personal, noncommercial use and may not be used for any purpose other than to identify prospective properties consumers may be interested in purchasing. All properties are subject to prior sale or withdrawal. All information provided is deemed reliable but is not guaranteed accurate, and should be independently verified. Listing courtesy of: FINE PROPERTIES